

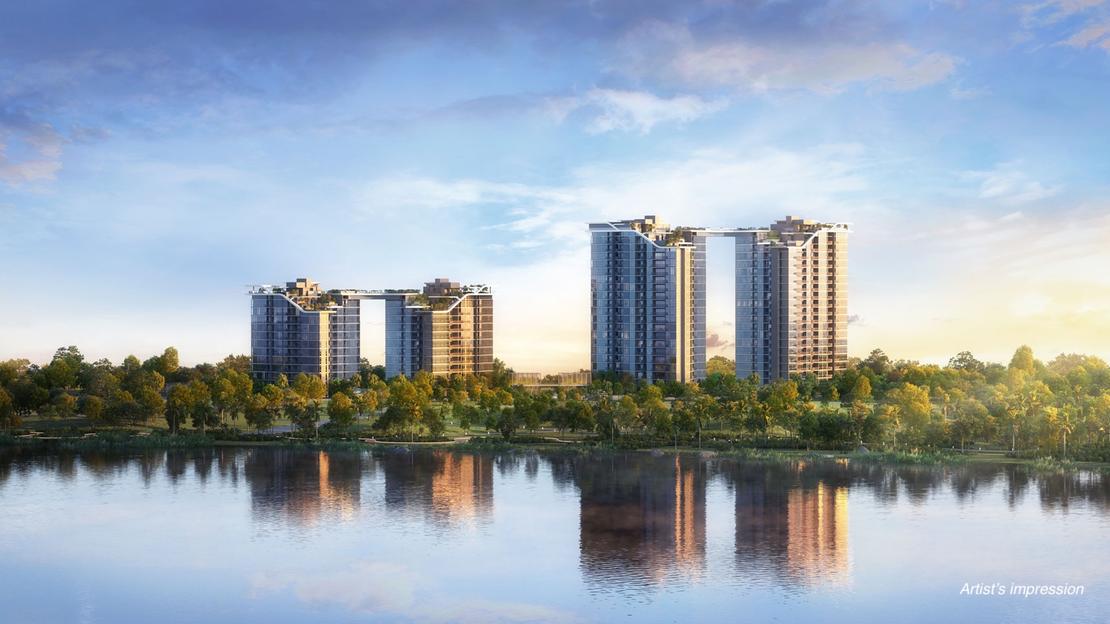
Life at Sora centres on balance. The residential development brings together greenery, water, and everyday convenience, offering a home environment that feels calm without being cut off from the city.
Sora reflects the open sky and landscape, highlighting the ways residents can shape their homes.
Located along Yuan Ching Road in District 22, the development sits within a landscape-led setting that places nature close at hand while remaining part of a growing urban neighbourhood. Vacant possession is expected in 2028.
Designed for families, professionals, and right-sizers seeking space and continuity, Sora offers a residential option where slower living and everyday connectivity coexist.
A Closer Look At Sora’s Design And Planning
Sora is a 99-year leasehold residential development by Lakeside Residential Pte. Ltd. It comprises 440 homes across two 20-storey blocks and two 12-storey blocks, set within a site area of about 17,834.8 sqm. The development includes 352 car park lots, including accessible spaces.
The architectural approach draws from natural forms, with curved balcony lines and flowing roof shapes inspired by water. Rooftop terraces, pools, and landscaped areas are woven throughout the site, helping to connect the buildings with greenery and create a calmer residential setting.
More than 60 communal facilities are spread across the development. These include rooftop sky terraces, gardens, pavilions, and water-themed features, offering a range of shared spaces that support outdoor time, social interaction, and everyday use.
Homes are fitted with branded appliances, including Electrolux, along with sanitary ware and fittings from Duravit, Geberit, and Grohe.
Smart home provisions are included across unit types, with flooring finishes in tiles or vinyl depending on layout. Built-in kitchen appliances and washer or dryer provisions are also provided, based on unit configuration.
What Makes Sora Different: A Rare Balance Of City And Nature
Some homes are defined by location. Others by their surroundings. At Sora, it is the balance between the two that shapes the living experience.
Homes sit within a wider residential layout with shared spaces and Sky360, its Sky terraces. One of the highlights offers residents unparalleled views, connectivity to nature and forming part of everyday movement through the development.
Jurong Lake Gardens, Singapore’s first National Gardens in the heartlands, sits right at the doorstep. Residents can spend time across 90 hectares of green spaces, visit the ActiveSG gym, or move around using nearby MRT stations and cycling paths.
With a 300m frontage overlooking the tranquil gardens, nature is part of daily life. The rejuvenated Chinese and Japanese Gardens were completed in September 2024, while the new Science Centre and future waterfront attractions continue to add more places to explore.
Jurong Lake District (JLD) – the Largest mixed-use business district outside the city center, a thriving hub of a 410-hectare growth area in the west, presents a diverse mix of uses enabling new development concepts to integrate live, work, play and learn in one place.
Living At The Heart Of Jurong Lake District’s Future
Jurong Lake District (JLD) the second-largest business district, comprises offices, institutional uses, and community uses, with the upcoming Jurong Region Line station and integrated transport hub. brings homes, workplaces and community spaces together near Jurong Lake and Jurong Lake Gardens.
The district is designed around sustainability and innovation, shaping an environment where people can spend time outdoors within the same area.
Over time, JLD will also support companies looking to build offices, establish new campuses, and grow their presence, adding to the district’s role as a key hub beyond the city centre.
Why Sora Makes Sense Beyond Today
Beyond day-to-day lifestyle, Sora’s location within Jurong Lake District adds a longer-term dimension. As the district grows as a business and lifestyle hub, supported by improved connectivity and new developments, housing demand in the area is expected to remain steady.
The mix of smaller units and larger family homes broadens the range of people the development can suit. It appeals not only to those planning to live here, but also to buyers thinking ahead for their children or considering future rental potential.
Strong transport links, proximity to business centres, and the appeal of living near lakes and gardens help the development remain relevant over time, beyond current needs.
Everyday Convenience That Makes Life Easier
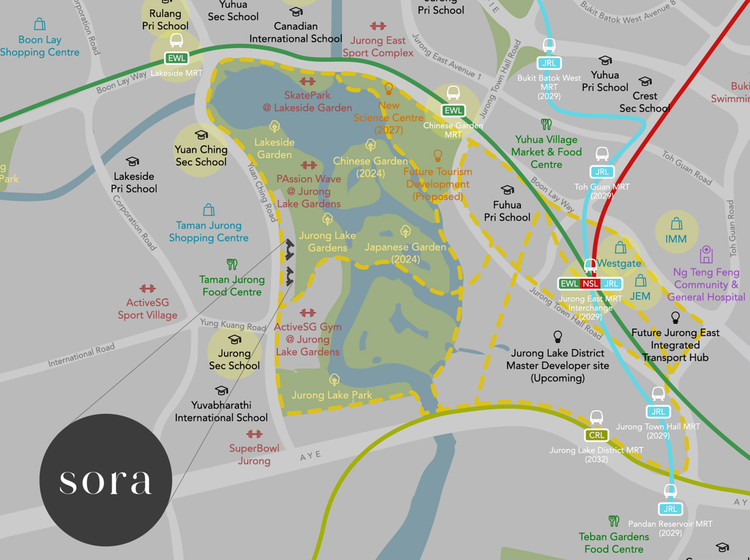
Living here means getting around Singapore without overthinking the journey. With the Ayer Rajah Expressway (AYE) and Pan-Island Expressway (PIE) nearby, driving to different parts of the island feels direct and manageable, whether it’s for work or weekend plans.
Rail connectivity in the area continues to evolve, making travel between Jurong Lake District and other parts of Singapore increasingly seamless. Alongside the upcoming Jurong Region Line, the second phase of the Cross Island Line is expected to be completed in 2032, will further improve connectivity through key nodes such as King Albert Park, Maju, Clementi, and West Coast. These enhancements, including new interchange stations at Jurong Pier and Gul Circle, will significantly improve travel efficiency across the west, complementing the existing MRT network.
Residents at Sora will also benefit from the upcoming CR20 station, situated just minutes away at Jalan Terusan. Located by the Ayer Rajah Expressway and near Jurong Lake Gardens, this station is set to serve the surrounding residential community, including Sora, Yung Ho Spring I, St Andrew’s Nursing Home, and Taman Jurong Skyline, with potential future connectivity to Superbowl Jurong.
Daily life is made easier by what is nearby. Schools such as Rulang Primary, Shuqun Primary, Jurong Primary, and Yuhua Secondary are in the neighbourhood. International schools like Canadian International School and Dulwich College are also accessible. NUS and NTU are within reasonable reach.
For daily needs, JEM and Westgate cover shopping, while Taman Jurong Food Centre, ActiveSG facilities, and Jurong Lake Gardens offer convenient options for meals, exercise, and time outdoors.
Designed For Real Homes, Not Just Floor Plans
Homes at Sora are planned with everyday living in mind, offering layouts that adapt to different household needs and life stages.
Two-Bedroom Deluxe + Study Layout
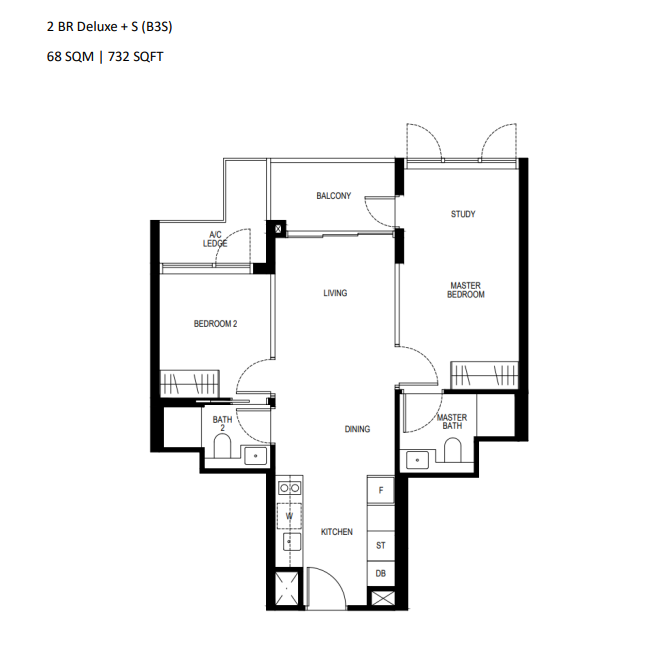
The living and dining areas are at the centre, with a balcony that brings in light. A study beside the master bedroom works as a home office or flexible space. Bedroom 2 is placed on the other side for separation.
The kitchen sits near the entry, with storage and service areas kept out of sight. Two bathrooms support daily routines for couples, small families, or those working from home.
Three-Bedroom Premium + Study Layout
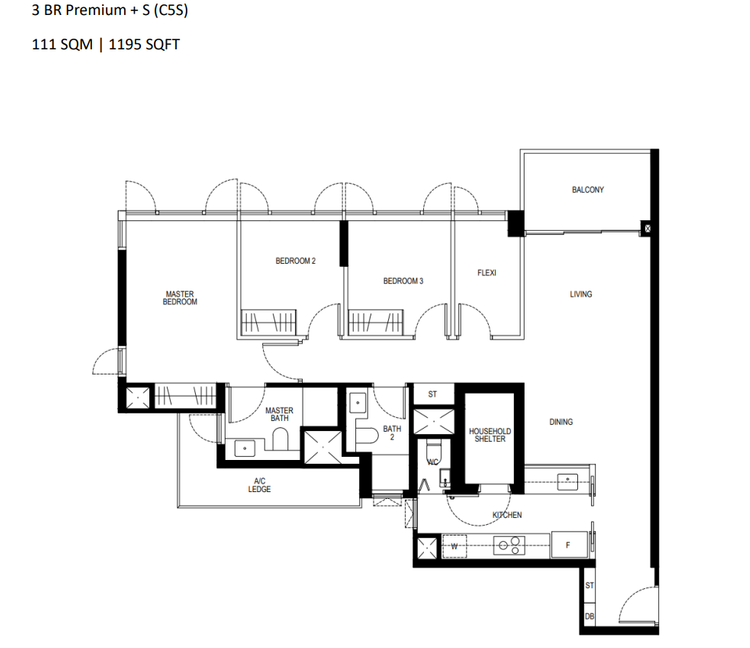
Living in this layout feels open yet well-organised. The living and dining areas sit beside the balcony, bringing light into the main space. A study near the living area works as a flexible corner for work or quiet time.
Bedrooms are grouped together for privacy, with the master set slightly apart with its own bathroom.
The kitchen is positioned along one side with yard and household shelter areas tucked away, helping daily routines run smoothly while keeping shared spaces clear.
Five-Bedroom Luxury Layout
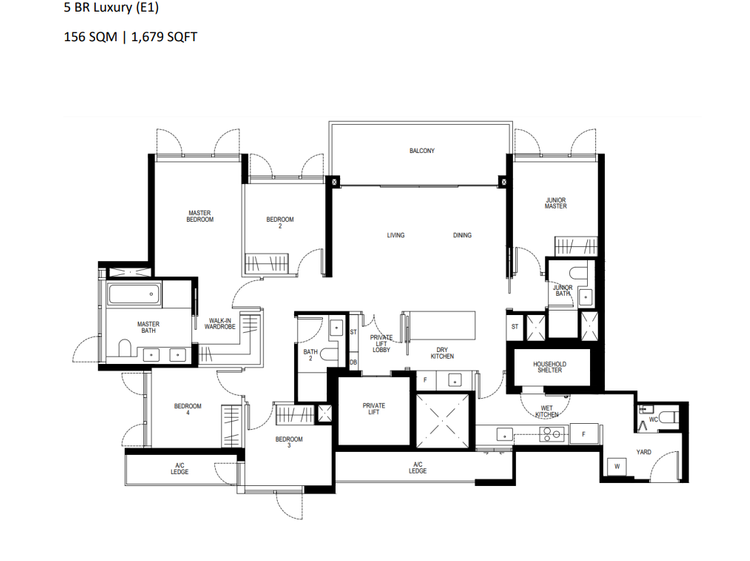
The living and dining areas open to a wide balcony, forming the main shared space. Bedrooms are spread out for privacy, with both master and junior master suites. A private lift lobby adds a sense of arrival.
Dry and wet kitchens support different cooking needs. Yard, storage, and service areas are kept to one side to keep daily routines organised. This layout suits larger or multi-generational households and supports changing needs over time.
Spaces That Extend Your Living Experience
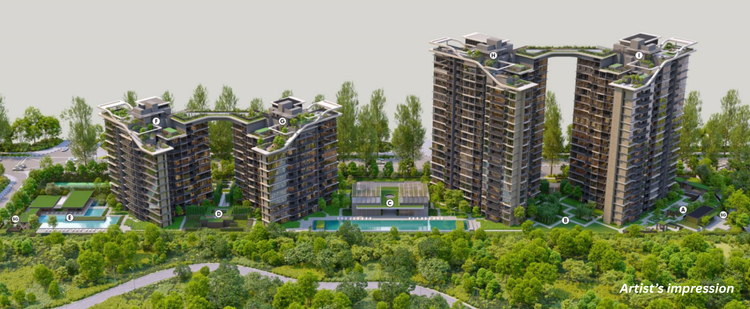
When you step out of your unit, you enter spaces that support both quiet moments and everyday activities. Calm areas like the Zen Court, Tea Pavilion, Yoga Deck, and relaxation lounges offer spots to slow down after work. Garden lawns and landscaped paths make evening walks part of the routine.
Families have dedicated areas where kids can play safely. The Family Pool, Kid’s Pool, Forest Adventure Play, and Adventure Tree House give children room to move, while nearby seating areas allow parents to keep an eye on them.
Shared lounges and social decks also make it easy to meet neighbours or spend time together on weekends.
Waterfront-style spaces shape daily life here. The Serenity Pool, pool deck, Moonlight Lobby, and sky dining areas become natural places to relax or gather with friends. These areas feel like an extension of home, not just facilities.
For those who keep active, the gymnasium, fitness court, forest cardio areas, tennis court, and boxing zone support regular workouts without leaving the estate.
Community gardens, hammock alcoves, and lookout points add quieter corners within greenery. Function rooms, dining lounges, and the mini theatre make hosting friends or family more convenient.
These spaces fit naturally into everyday routines, supporting work, family time, and rest within the development itself.
A Home That Grows With Every Generation
Life at Sora suits different stages of living. From young families to seniors, the mix of layouts allows households to adjust as needs change.
Facilities cater to various age groups, while the location balances green surroundings with easy urban access. This makes the development suitable for long-term living as well as those considering future rental potential.
By bringing together adaptable homes, shared spaces, connectivity, and the growth of the surrounding district, Sora supports different lifestyles and preferences, offering a living environment that stays relevant as families evolve.
Owning A Lifestyle That Lasts
At Sora, daily life is shaped by calm surroundings, thoughtful planning, and a district set to grow over time. Balance becomes part of routine, not something reserved for weekends.
With city access on one side and nature on the other, Sora redefines living – practical today, relevant tomorrow.
FAQS
What makes living at Sora different from other condominiums?
Sora combines lakeside greenery with everyday urban convenience. Residents can enjoy nature close to home while still having access to transport links, facilities, and amenities that support work, family life, and downtime.
Sora combines lakeside greenery with everyday urban convenience. Residents can enjoy nature close to home while still having access to transport links, facilities, and amenities that support work, family life, and downtime.
Is Sora suitable for families with children?
Yes. The mix of home layouts, family-friendly pools, play areas, and shared spaces supports daily routines for families. Green surroundings and open areas also provide children with room to play within the development.
Yes. The mix of home layouts, family-friendly pools, play areas, and shared spaces supports daily routines for families. Green surroundings and open areas also provide children with room to play within the development.
How does Sora support residents who work in the city?
Nearby expressways and growing rail connections make commuting more manageable. Residents can stay connected to business districts while returning home to a quieter, greener environment at the end of the day.
Nearby expressways and growing rail connections make commuting more manageable. Residents can stay connected to business districts while returning home to a quieter, greener environment at the end of the day.
Can Sora suit multi-generational living?
The range of layouts and shared spaces makes it practical for households with different age groups. Larger homes offer more room, while facilities support both children and seniors.
The range of layouts and shared spaces makes it practical for households with different age groups. Larger homes offer more room, while facilities support both children and seniors.
Is Sora a good option for long-term living?
Its balance of nature, connectivity, and location within a growing district supports both present comfort and future relevance, making it suitable for residents planning to stay for the long term.
Its balance of nature, connectivity, and location within a growing district supports both present comfort and future relevance, making it suitable for residents planning to stay for the long term.
When is Sora expected to be completed?
Sora is expected to obtain vacant possession in 2028, marking the anticipated completion of the development and the residents’ move-in.
Sora is expected to obtain vacant possession in 2028, marking the anticipated completion of the development and the residents’ move-in.
Disclaimer: The information is provided for general information only. PropertyGuru Pte Ltd makes no representations or warranties in relation to the information, including but not limited to any representation or warranty as to the fitness for any particular purpose of the information to the fullest extent permitted by law. While every effort has been made to ensure that the information provided in this article is accurate, reliable, and complete as of the time of writing, the information provided in this article should not be relied upon to make any financial, investment, real estate or legal decisions. Additionally, the information should not substitute advice from a trained professional who can take into account your personal facts and circumstances, and we accept no liability if you use the information to form decisions.