

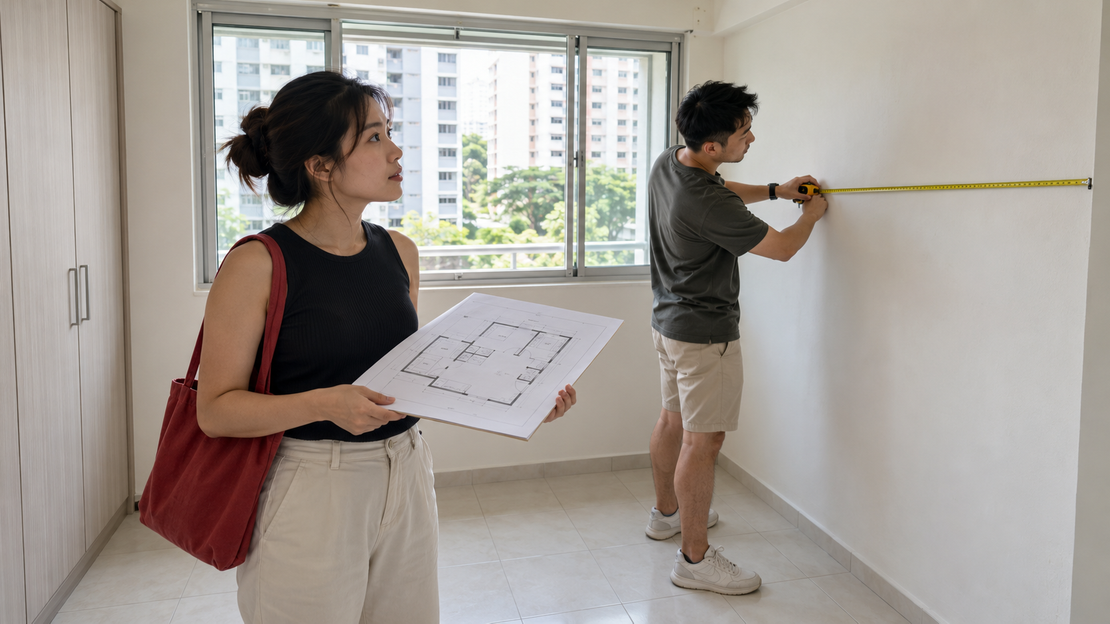
A flat can look spacious in photographs and still leave you wondering where the dining table or work desk would go. When you are comparing HDB flats, an HDB floor plan helps you move from a general impression to the room sizes, openings and routes you would use every day.
A bedroom label tells you where the room is, but leaves the furniture arrangement to you. Its dimensions, doorway and windows help you work out where the bed and wardrobe could go, and which measurements to confirm during a viewing.
Start with the right HDB floor plan
For a resale flat, ask for the plan for that specific unit. Another home’s layout in the same block may look similar without being identical. According to HDB’s Purchase of Residential Floor Plan service, buyers can purchase a floor plan of an existing HDB flat.
For a new flat, the project brochure contains drawings that work at different levels. The site plan places the blocks and facilities within the development, while a storey plan shows neighbouring units and shared access. The unit layout shows the rooms and how they connect. Read it alongside the correct unit and storey information.
Room dimensions and the furniture you want to fit
A bed may fit comfortably on paper, until you add the wardrobe and try opening its doors. In our illustrative bedroom, the clear space inside the walls measures 3 m across and 3.6 m long. A bed measuring 1.5 m wide and 2 m long, placed opposite a wardrobe 0.6 m deep, leaves a 0.9 m gap between them: 3 − 1.5 − 0.6 = 0.9.
That gap still needs to work for moving around and using the furniture. Bedside tables, protruding handles and wardrobe doors opening into it could leave less space than the simple subtraction suggests. The outside dimensions of the bed frame matter too, because they may extend beyond the mattress.
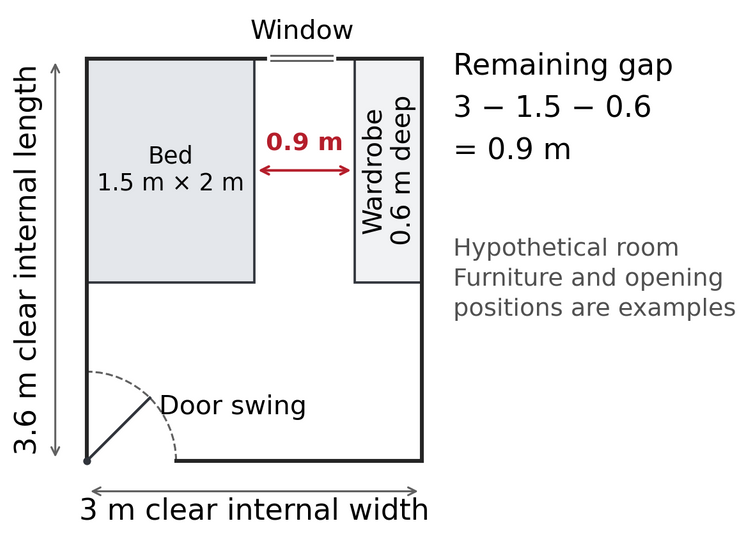
PropertyGuru illustration. A hypothetical 3 m by 3.6 m bedroom; the 0.9 m gap excludes furniture-opening space and is not an HDB clearance standard. Door and window positions are illustrative.
Before trying this with your own HDB floor plan, look for written dimensions and their stated units. If they are in millimetres, 3,000 mm converts to 3 m. Follow the measurement line from one end to the other to see whether it measures the space inside the room, includes the wall thickness or refers to another part of the drawing.
A scale of 1:100 means 1 cm on a correctly scaled drawing represents 1 m. An enlarged printout or resized screenshot changes that relationship, so the written dimensions are a more useful starting point than a ruler held against your screen.
A recess beside the doorway might suit shallow storage, while a projecting wall could shorten the uninterrupted space available for a wardrobe. Two rooms with similar areas can offer different furniture arrangements once those details are included.
Reading door swings and other floor plan markings
The curved line beside the door in our bedroom illustration traces its opening path. With a cabinet drawn beside it, you can see whether the door has space to swing open. The straight door line shows the door leaf; the end attached to the wall indicates the hinge.
Other marks need the drawing’s legend. HDB’s Woodlands North Grove sales brochure, for example, defines W1 as a three-quarter-height window. That is a project-specific code, rather than a definition for every HDB floor plan.
Use the table to connect a marking with a practical check. Line styles vary between drawings, and the wall entries are prompts for verification, not a way to approve demolition.
Straight door leaf with a curved swing arc
The hinged end anchors the arc; the curve traces the opening path
Does the door open past the bed or cabinet?
Window opening or window code, such as W1
Locate the opening, then read its code in that plan’s window legend
Is the wall beside it long enough for a wardrobe, and can you reach the window?
Heavy or filled wall lines; marked columns
Use the legend to identify the feature; thickness or colour alone is insufficient
Does your furniture fit without assuming the feature can be removed?
Dimension line, often with arrows or end ticks
Read the value and units, then follow both ends to see what the measurement includes
Is it the inside room width you need for the bed-and-wardrobe calculation?
Bath/WC and sanitary-fixture outlines
Bath/WC identifies the bathroom or toilet area; outlines show the fittings drawn
Do the fittings and their positions match the actual flat?
HS or Household Shelter
Identifies the designated shelter, with its entrance shown
Does storage beside it leave the entrance accessible?
Air-con ledge or Service Yard
Labels the service area shown on the layout
Have you separated this area from the room where furniture needs to fit?
The brochure also states that its coloured floor plans do not mark the flat boundary. A coloured area or space outside the entrance should therefore be checked against the relevant documents before treating it as part of the flat.
Back in the bedroom, a sliding wardrobe may use the remaining gap differently from a hinged one. Elsewhere, a desk needs room for its chair, and a dining table needs space for people to pull their seats out.
When a layout idea involves removing a wall
Combining two rooms could give you a different furniture arrangement, while opening a kitchen could change how it connects to the living area. Whether either idea is feasible depends on the existing walls and the work HDB permits.
HDB’s wall-work renovation guidelines list partial or complete demolition, or alteration, of internal non-structural lightweight partition walls, including hollow-block or brick walls, drywall and Ferrolite walls, as work requiring a renovation permit. For these works, HDB’s conditions require approval before demolition or alteration and prohibit tampering with existing reinforced-concrete structures. Other partition-related tasks should be checked against their own entries in HDB’s guidelines.
According to HDB’s household shelter guidelines, the shelter serves as a civil defence shelter, with a steel door and strengthened floor, walls and ceiling. It should be treated separately from ordinary partitions when discussing layout changes.
If your layout depends on wall removal, discuss it with a contractor from HDB’s Directory of Renovation Contractors. HDB’s renovation-permit guidance requires contractors to submit the flat’s plan showing proposed work with the electronic application. Applicants and contractors are informed if a Qualified Person is required.
Check the measurements in the actual flat
Bring your marked-up HDB floor plan to the viewing. Measure the wall intended for the wardrobe, open the doors and compare partitions and built-in storage with the drawing. Ask about differences and any relevant renovation approvals.
The service-information notes in HDB’s Woodlands North Grove brochure state that services such as pipes, sanitary stacks and electrical wiring are not indicated on its plans. Look for sockets, pipe routes and fittings that could affect the furniture arrangement, and try walking through it.
Take a marked-up plan to your next viewing
Mark your furniture and the measurements still needed on one copy of the plan. Take it to the viewing, with any proposed wall changes noted for verification.
Summary
An HDB floor plan helps you understand room proportions, openings and the space available for furniture. Use its dimensions and legend to test your layout, then compare the drawing with the actual flat and verify any proposed alterations before relying on them.
Disclaimer: The information is provided for general information only. PropertyGuru Pte Ltd makes no representations or warranties in relation to the information, including but not limited to any representation or warranty as to the fitness for any particular purpose of the information to the fullest extent permitted by law. While every effort has been made to ensure that the information provided in this article is accurate, reliable, and complete as of the time of writing, the information provided in this article should not be relied upon to make any financial, investment, real estate or legal decisions. Additionally, the information should not substitute advice from a trained professional who can take into account your personal facts and circumstances, and we accept no liability if you use the information to form decisions.