
















The Clift



Residential Listings
Sale price starting from
S$ 999,000Rental price starting from
S$ 4,200Commercial Listings
Sale price starting from
-Rental price starting from
S$ 20,144About The Clift
The Clift


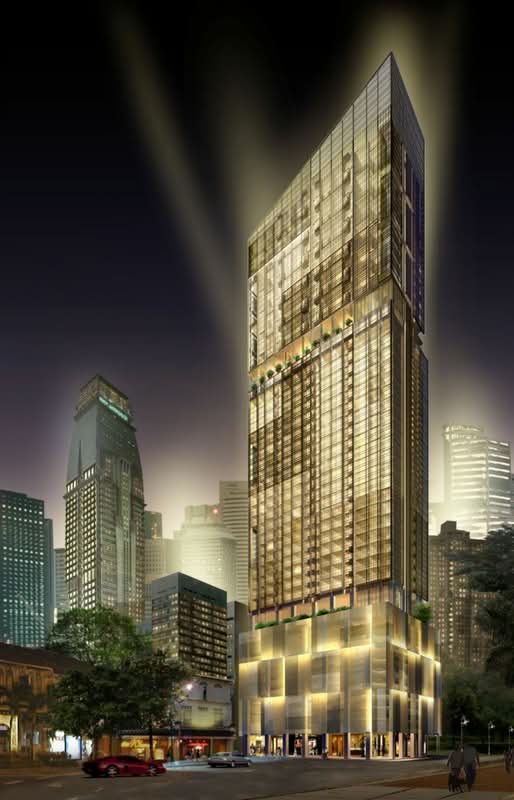
The Clift is a 99-year leasehold apartment located along McCallum Street in District 01. The development is located in the Tanjong Pagar and Raffles Place area, placing it close to Singapore’s Central Business District (CBD), Marina Bay, and several established commercial zones.
Developed by Natwest Development Pte Ltd, a company associated with Far East Organization, The Clift was completed in 2011. The project was designed as a high-rise residential development catering primarily to professionals, investors, and residents seeking direct access to the CBD.
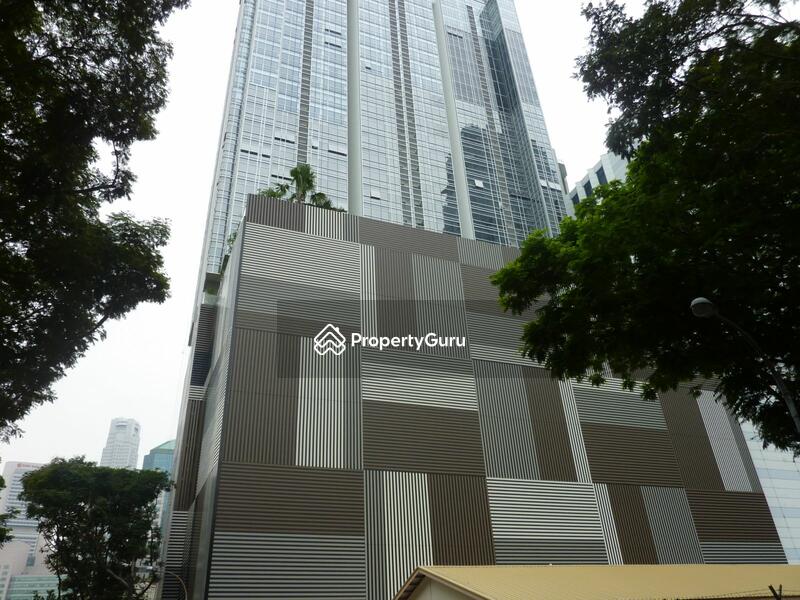
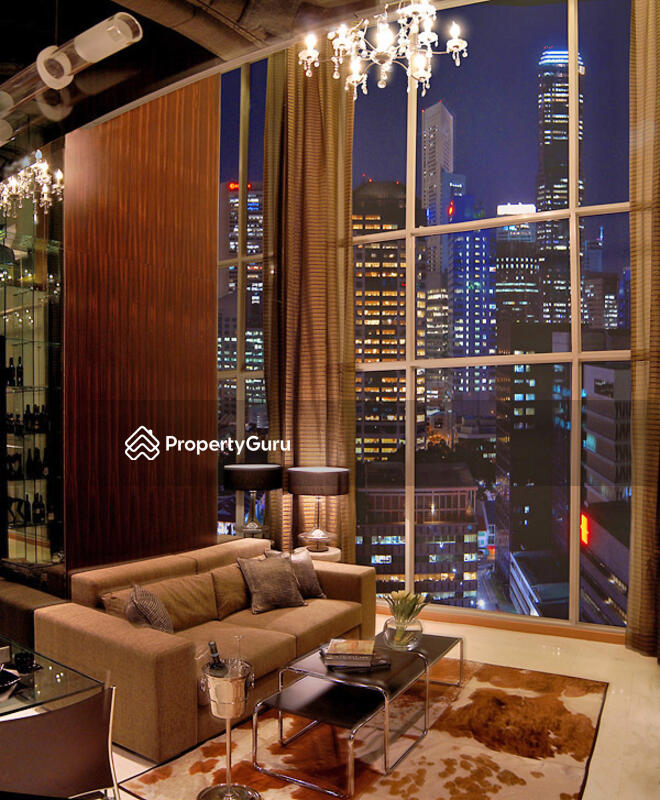
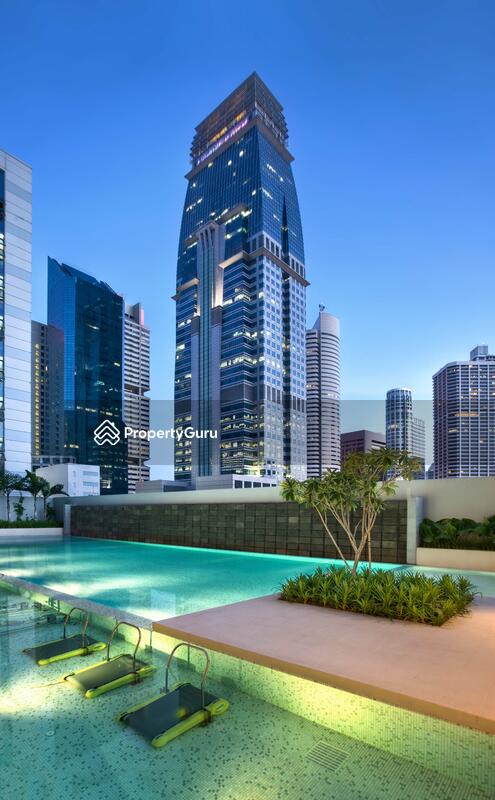
The apartment comprises 312 residential units within a 42-storey tower. Its vertical design allows many units to enjoy open views towards the city skyline and Marina Bay area. Compared to some newer developments in the CBD, The Clift also focuses on communal sky spaces and shared lifestyle facilities spread across different levels of the building.
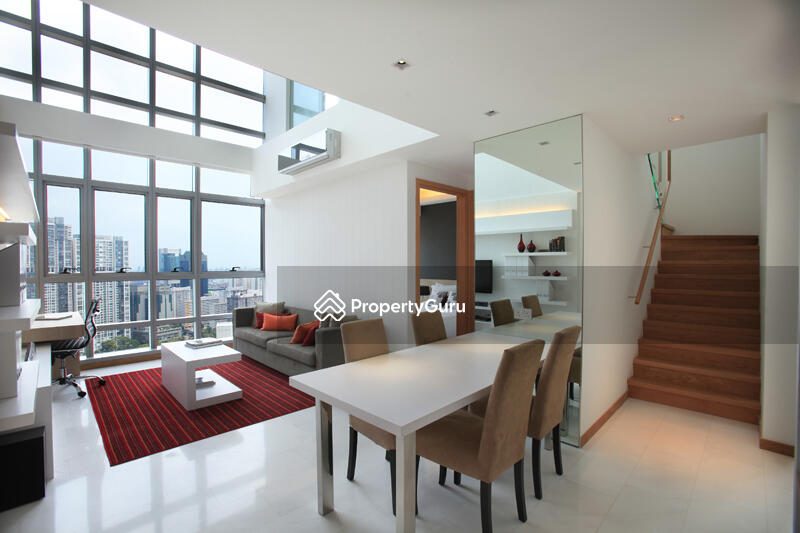
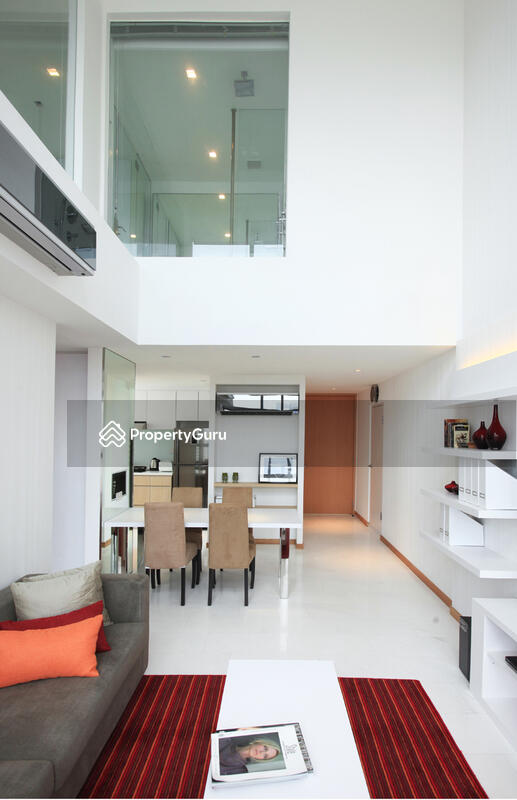
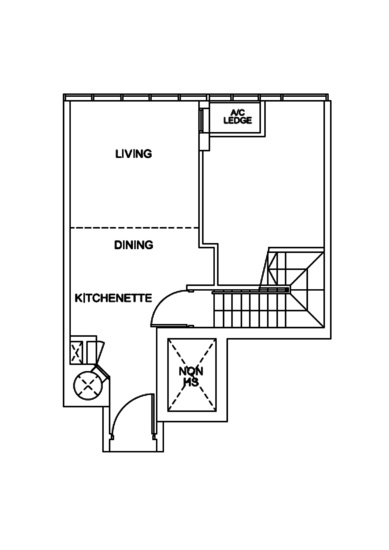
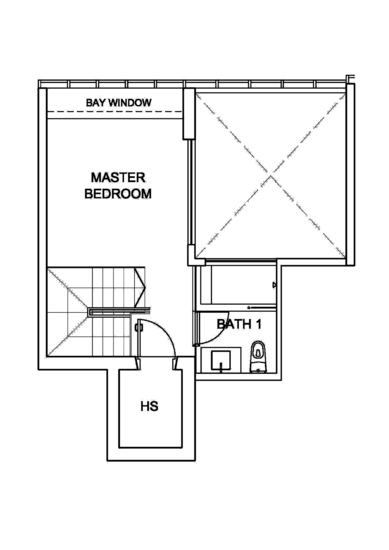
Unit layouts mainly consist of one - and two-bedroom apartments, along with selected larger units. The development continues to attract interest from buyers and tenants seeking a residential option in Singapore’s financial district.
Unique Selling Points
One of the main highlights of The Clift is its location within the CBD. Residents can access office towers, dining areas, transport connections, and lifestyle amenities within a relatively short walking distance. This supports a more convenient city-centre lifestyle, particularly for professionals working nearby.
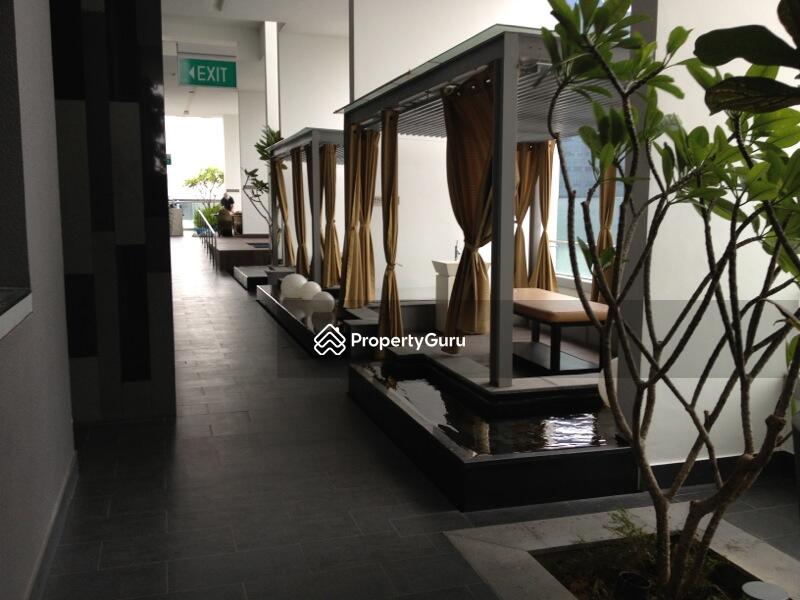

Another notable feature is the development’s high-rise design. Unlike lower-density residential projects, The Clift incorporates sky terraces, elevated communal spaces, and viewing areas across different floors. These spaces help create a more open atmosphere within an urban environment.
The Clift also appeals to investors due to its established rental demand. The surrounding Tanjong Pagar and Raffles Place areas continue to attract expatriates and working professionals, supporting leasing activity within the development.
Many units at The Clift also feature compact yet practical layouts. Compared to some newer city apartments that allocate a larger share of space to balconies, several units here have more usable indoor living areas.
Accessibility And Amenities Near The Clift
The Clift benefits from strong connectivity through both public transport and major road networks.
Tanjong Pagar MRT Station (EW15) is located within walking distance of the development. Residents can also access Telok Ayer MRT Station (DT18), Maxwell MRT Station (TE18), and Shenton Way MRT Station (TE19) nearby. These stations improve access to Orchard, Marina Bay, Bugis, and Chinatown.
Bus services along Robinson Road, Cecil Street, and Shenton Way further support daily commuting options.
The development offers convenient access to key road networks such as the Marina Coastal Expressway (MCE), Ayer Rajah Expressway (AYE), and the major Central Expressway (CTE). These routes serve different parts of Singapore.
The surrounding CBD area also provides access to retail centres, gyms, cafes, restaurants, convenience stores, and everyday services. Residents can reach many daily amenities without travelling far from the development.
Project Details And Facilities

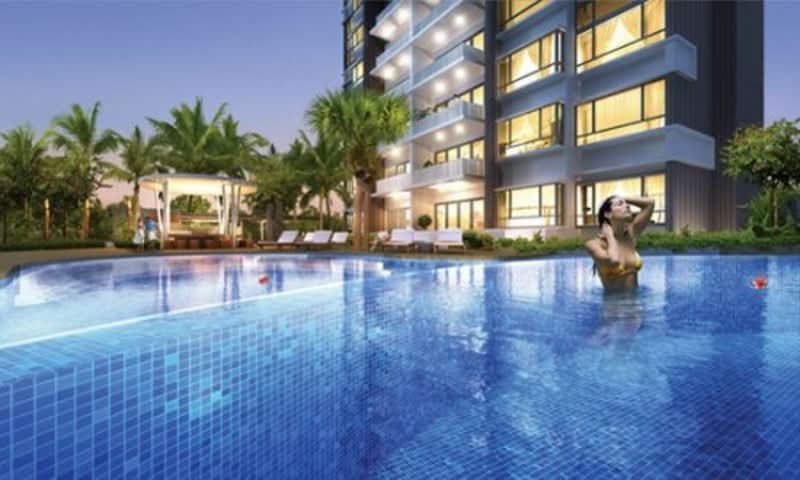
The Clift offers a range of facilities positioned across different levels of the development. The arrangement of communal areas within the tower supports both relaxation and social interaction while taking advantage of elevated city views.

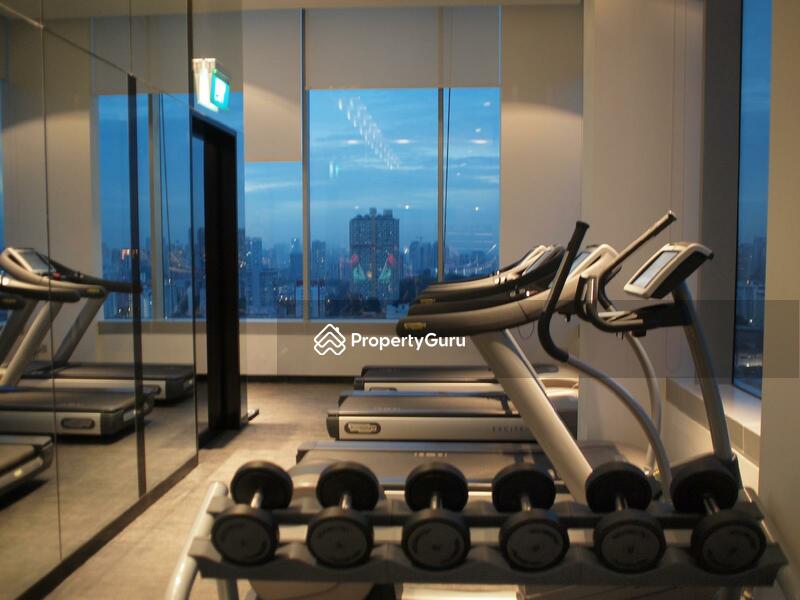
- Gymnasium
- Jacuzzi
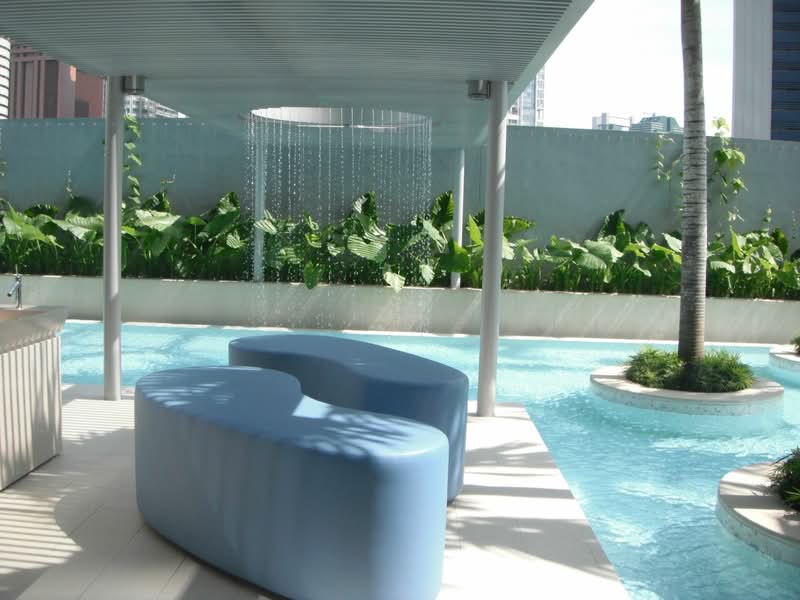
- Lap Pool
- Parking
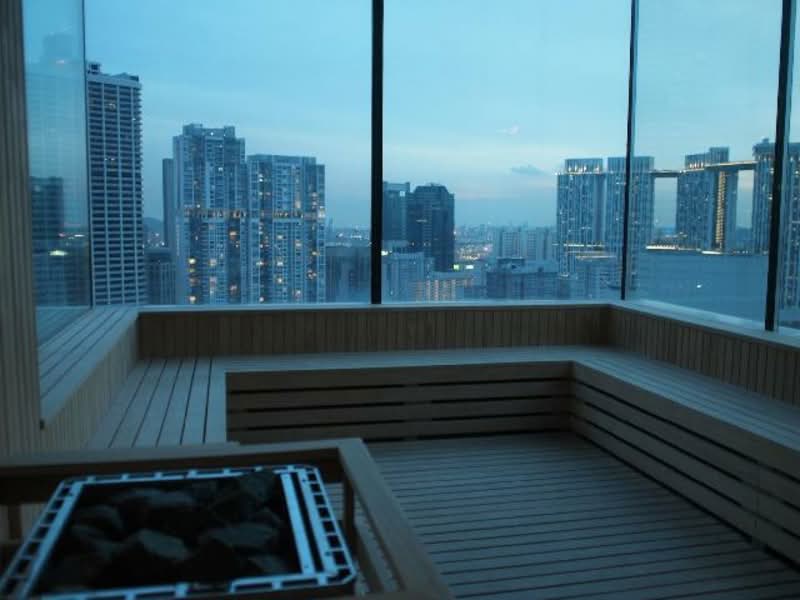
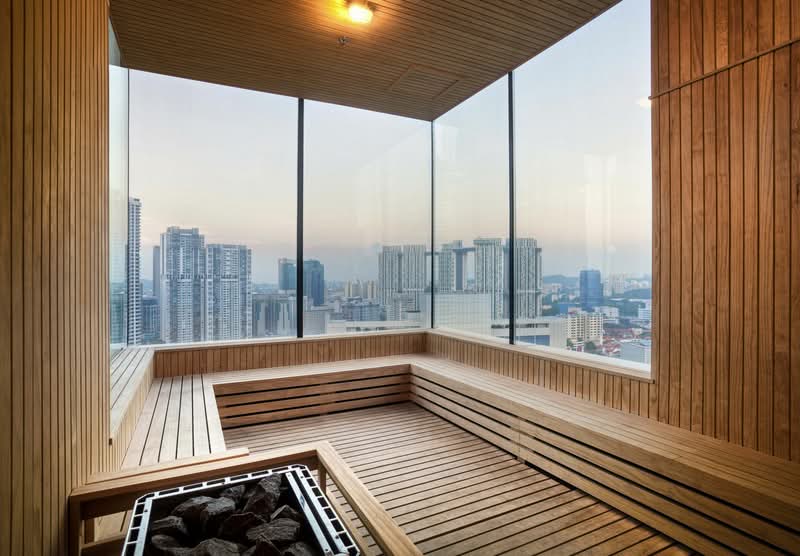
- Sauna
- 24-hour Security
- Swimming Pool
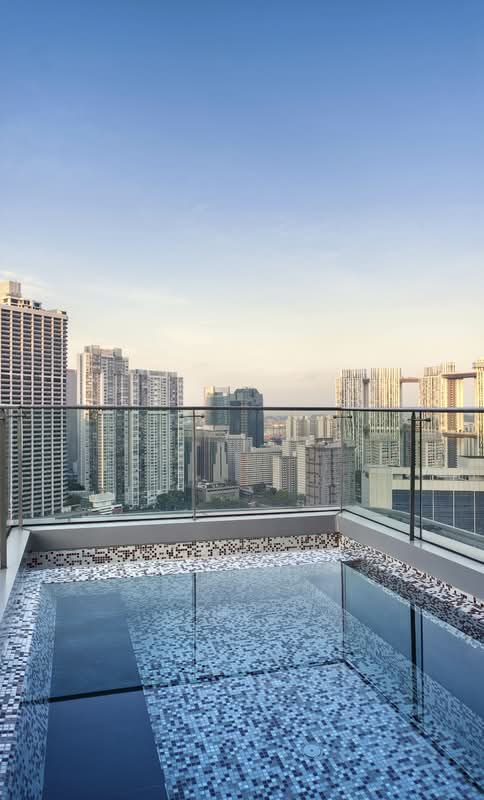
Several communal spaces are located on higher floors, allowing residents to enjoy more open views of the surrounding CBD skyline.
Schools and Education Institutes Near The Clift
Residents at The Clift can access several educational institutions in Singapore's central region. Nearby schools and institutions include:
- Cantonment Primary School
- Outram Secondary School
- Singapore Management University
These institutions are located within a reasonable travelling distance from the development.
Dining Options Near The Clift
The Tanjong Pagar and Telok Ayer areas continue to support a wide range of dining options near the development. Nearby dining options include:
- Amoy Street Food Centre
- Lau Pa Sat
- Maxwell Food Centre
The surrounding neighbourhood offers a mix of local dining options, cafes, and evening dining destinations that support city living.
Medical Centres And Clinics Near The Clift
Residents can access healthcare facilities and clinics within the surrounding CBD and Outram areas. Nearby options include:
- Fullerton Health @ Ocean Financial Centre
- HMI Medical Centre (Amara)
- Trinity Medical@Shenton
These facilities provide access to general healthcare services and medical consultations.
Supermarkets and Shopping Malls Near The Clift
Residents at The Clift can access several supermarkets and grocery stores located near the development. Nearby supermarkets include:
- Scarlett Supermarket @ Chinatown Trengganu Street
- Poo Kin Thong
- Arfah Store
These supermarkets support both daily grocery shopping and quick household purchases.
The Clift Site Plan
The site layout of The Clift differs from that of many traditional developments due to its vertical, high-rise concept. Facilities and communal spaces are distributed across multiple levels rather than concentrated at ground level.
Project Name: The Clift
- Type: Apartment
- District: 01
- Configuration: 312 residential units
- Storey: 42
- Blocks: One
Unit Types:
- One-bedroom (495 to 818 sq ft)
- Two-bedroom (775 sq ft)
The range of unit sizes supports different residential needs, particularly for professionals, couples, and smaller households seeking city-centre living.
The Clift Developer
The Clift was developed by Natwest Development Pte Ltd, a company linked to the Far East Organization. The developer has been involved in several residential and mixed-use developments across Singapore.
Far East Organization is known for delivering projects across both city-centre and suburban locations. Their developments generally focus on practical residential layouts, integrated facilities, and long-term usability within established neighbourhoods.
Related Projects
Other developments associated with Far East Organization include:
These projects reflect the developer’s presence across different residential segments in Singapore.
Nearby Projects
The Tanjong Pagar and Marina Bay areas include several residential developments near The Clift. Nearby projects include:
These developments contribute to the high-density residential character of the CBD area.
The Clift presents a residential option within Singapore’s CBD that combines city-centre accessibility with a range of elevated communal facilities. Its location near transport connections, office districts, and lifestyle amenities continues to support demand among professionals and investors.
The development’s high-rise design, practical unit layouts, and established surroundings continue to position it as a relevant option for buyers seeking centrally located residences in District 01.
Browse The Clift sales and rental listings to view current availability and options.
Common facilities
 |  |
 |  |
 |  |
 |  |
Building details
| Building | # Floors | # Units |
|---|---|---|
Building @ 21 McCallum Street 069047 | 42 | 192 |
Green Score
Transport Accessibility
View on Map

Taking public transport can reduce your carbon footprint by up to 8x.
Source: SMRT within 5 mins
1 bus stops
8 minsTelok Ayer MRT Station MRT
Sustainable Building Awards

Conserve energy, reduce wastage, and help the planet with your choice of home.
 PropertyGuru Awards
Special Recognition in Sustainable Design (Singapore)
 BCA Green Mark certification
2018 BCA Green Mark (certified)
2015 BCA Green Mark (GoldPlus)
Customer reviews
Based on 14 reviews
(1 Review)
Unbeatable Connectivity and Convenience
Perfect for working professionals and families with young children - in the heart of CBD yet close walking distance to tanjong pagar where you can get groceries at heartland prices if you cook. For those who don't cook, cross the road for amoy food centre and just a 5 - 10 min walk to 3 other major food centres (maxwell, lao pa sat and tanjong pagar centre). Enjoy popular bars, restaurants and cafes with telok ayer, ann siang and tanjong pagar at your doorstep. Plenty of gyms, pilates, yoga studios, dry cleaning, tailors, beauty services etc in the area as well. The concierge team is very helpful and pleasant, getting deliveries and parcels is a breeze. Facilities are also super well maintained and condo is very clean. And it is so peaceful here on weekends.Couldn't be happier living here.
Aaron (37 Reviews)
Great Location and Facilities, but showing it
A nice downtown development by Far East Organization, the small units is compensated by great facilities, such as various high floor gardens, pools, and sauna. The concierge service continues to work well, which is great news. However, the facilities are beginning to
Joe Tay (1 Review)
Great Location with excellent food and entert
The Clift is located near MRT, hawker center, numerous pubs and eateries making it a great place for expats working in the CBD as it makes it easy to chill and relax after work without having to take the time to travel and you can also beat the traffic going in and out of the CBD during peak hours.
FAQs
Explore other options in and around Boat Quay / Raffles Place / Marina
Residential Listings
Sale price starting from
S$ 999,000Rental price starting from
S$ 4,200Commercial Listings
Sale price starting from
-Rental price starting from
S$ 20,144