sale price range
S$ 1,050,000 S$ 2,450,000
Seller Promo Logo
Looking to sell? Compare proposals from trusted agents
Find the right agent
rental price range
S$ 2,100 S$ 8,800
Icon
Gopeng Street, 078878, Chinatown / Tanjong Pagar (D02)
map

Details

Project Name

Icon

project type

Apartment

Developer

Lucky Pinnacle Pte Ltd

Tenure

99-year Leasehold

PSF

S$ 1,472 - S$ 2,297

Completion Year

2007

# of Floors

40

Total Units

646
Green Score
Excellent
Transport Accessibility
Sustainable Building Awards

PropertyGuru's Green Score measures key indicators to help people find sustainable homes. Learn more

Data provided on BCA Green Mark Certification has been obtained from BCA's SLEB Smart Hub website.

About Icon

Icon


Icon is a 99-year leasehold apartment located at Gopeng Street, Singapore 078878, within the Chinatown and Tanjong Pagar area in District 02.

Completed in 2007 and developed by Lucky Pinnacle Pte Ltd, the apartment comprises 646 residential units.

The development offers a mix of one-bedroom and two-bedroom units. These residential configurations were designed to support compact city living while maximising functional interior space and natural lighting.

Its location near the Central Business District and Tanjong Pagar also supports convenient access to workplaces, lifestyle destinations, and transport connections across the city.


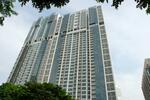
The development is recognised for its high-rise architectural profile and city-centre setting, while its residential layouts are designed to accommodate diverse lifestyle preferences in a central location.

Unique Selling Points

Icon benefits from a location within Tanjong Pagar, one of Singapore’s established city-centre neighbourhoods. Residents can access office districts, lifestyle destinations, dining areas, and transport infrastructure within a relatively short distance, supporting everyday convenience within District 02.

Another key advantage is its accessibility to major MRT Stations. These transport connections improve accessibility to key areas of Singapore. Residents can also conveniently connect to major expressways serving Singapore’s central region.


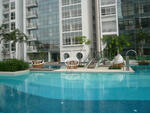
The development also includes lifestyle facilities and communal areas that support recreation and social interaction. These shared spaces contribute to a more balanced residential environment within the city centre.

Icon’s location within a mature urban neighbourhood also places residents near established commercial buildings, dining streets, and waterfront lifestyle areas around Marina Bay and Tanjong Pagar.

Accessibility and Amenities Near Icon

The Icon is located near several transport links in the city centre.

Tanjong Pagar MRT Station (EW15) is located within walking distance, while Maxwell MRT Station (TE18) and Outram Park MRT Station (EW16/NE3/TE17) are also accessible from the development. These MRT Stations improve connectivity to commercial hubs, shopping districts, and other residential areas across Singapore.

The development is connected to major expressways, including Ayer Rajah Expressway (AYE) and East Coast Parkway (ECP). These routes serve Marina Bay and other parts of Singapore.

The Marina Bay area offers waterfront attractions, leisure spaces, dining options, and lifestyle destinations within Singapore’s city-centre precinct. Residents can also access nearby parks, fitness studios, and cafes in the Downtown Core.

The surrounding Tanjong Pagar and Chinatown neighbourhoods include shopping centres, supermarkets, dining establishments, and commercial buildings that support daily convenience within the central region.

Its location near established office districts also supports accessibility for professionals working within the Central Business District and surrounding business areas. These surrounding amenities enhance the convenience and accessibility of living in Singapore’s central region.

Project Details and Facilities

The Icon is located along Gopeng Street in District 02. The development rises to approximately 46 storeys and includes residential units together with shared facilities within a high-rise setting.

Icon includes a range of facilities designed to support different lifestyle needs within the development. The facilities were planned to provide spaces for recreation, fitness, and day-to-day residential convenience within the apartment.

These facilities include:

  • Lap pool
  • Hydrotherapy pool
  • Jacuzzi
  • Jet pool
  • Reflective pool
  • Wading pool
  • Gymnasium
  • Sauna
  • Steam room
  • Tennis court
  • BBQ area
  • Clubhouse
  • Playground
  • Open terrace
  • Security services

These facilities contribute to a more comfortable residential environment while supporting leisure, wellness, and communal activities within the development.

Schools and Educational Institutions Near Icon

Residents at Icon can access several educational institutions in Singapore's central region. These include:

  • Singapore Management University
  • Cantonment Primary School
  • Radin Mas Primary School

These institutions are located within a relatively convenient travelling distance from the development.

Dining Options Near Icon

Icon is close to several dining options. Some of these include:

  • MARU Japanese Restaurant
  • Jin Fine Dining
  • The Blue Ginger

Residents can also access dining streets and cafes around Tras Street, Duxton Hill, and Tanjong Pagar Road.

Medical Facilities Near Icon

The Icon is located near several healthcare facilities and medical centres in the surrounding area. These include:

  • SingHealth Community Hospitals
  • National Heart Centre Singapore
  • Parkway Shenton Clinic

These healthcare institutions support access to medical services within a relatively short travelling distance from the development.

Supermarkets and Shopping Malls Near Icon

Residents can shop for daily essentials at supermarkets and grocery stores located within the Tanjong Pagar and Chinatown areas, including:

  • NTUC FairPrice
  • Alfa H Mart
  • Don Don Donki

These supermarkets support daily shopping convenience for groceries, household necessities, and fresh produce.

Icon Site Plan

The development features a modern high-rise layout that blends with the surrounding city setting. It also includes shared facilities and landscaped spaces for residents.

Project Name: Icon

  • Type: Apartment
  • District: 02
  • Tenure: 99-year leasehold
  • of Blocks: Two blocks of 41 and 46 storeys
  • Configuration: 646 residential units

Unit Types:

  • One-Bedroom Unit: 560 to 786 sq ft
  • Two-Bedroom Unit: 904 to 1,281 sq ft

The units are planned with practical layouts suited to city living, along with natural light and functional living spaces. Its high-rise setting also offers views of the surrounding area while keeping residents close to nearby amenities.

Developer of Icon

Icon was developed by Lucky Pinnacle Pte Ltd, a subsidiary of Far East Organization. Far East Organization is one of Singapore’s well-known property developers, with projects across residential, commercial, hospitality, and mixed-use sectors.

The developer has been involved in projects across different parts of Singapore, including developments located near transport connections and established neighbourhood amenities.

Related Projects

Other residential developments by the developer include:

These developments add to the range of residential projects located within Singapore’s central region.

Nearby Projects

Residential developments located near Icon include:

These nearby developments contribute to the established residential landscape in Tanjong Pagar.

Everyday Connectivity At Icon

Icon is located within the Tanjong Pagar and Chinatown area in District 02, close to MRT Stations, shopping centres, dining options, healthcare facilities, and everyday amenities. Its central location makes it convenient to reach different parts of Singapore.

With residential facilities and access to nearby lifestyle destinations, Icon continues to attract residents seeking an apartment in a connected city neighbourhood.

Browse available units for sale and rent at Icon and explore residential options within Tanjong Pagar and District 02.

Read More

Facilities & Amenities

Facilities

  • Aerobic pool
  • Barbeque Area
  • Jacuzzi
  • Lap pool
  • Tennis courts

Buildings Details

Building # Floors # Units
Icon @ 10 Gopeng Street 07887840389
Have a question about this property?
AskGuru’s experts are ready to help you.
Ask Your Question

Floor Plans of Icon

Balance Units

Location of Icon

See What's Nearby

Gopeng Street
Map type

Default

Satellite

Master Plan

Icon Pricing Insight

See full Transaction History
Last Transaction Price
S$ 0
0 transactions
  • 1 bed

    0 - 0 sqft

  • 2 beds

    0 - 0 sqft

  • 3 beds

    0 - 0 sqft

  • May 2026

    #29-XX

    Blk 10

    S$ 1.06 M

    S$ 1,855.00 sqft

  • May 2026

    #26-XX

    Blk 10

    S$ 1.07 M

    S$ 1,872.00 sqft

  • May 2026

    #09-XX

    Blk 10

    S$ 1.02 M

    S$ 1,755.00 sqft

  • Apr 2026

    #11-XX

    Blk 10

    S$ 1.23 M

    S$ 1,559.00 sqft

  • Apr 2026

    #21-XX

    Blk 10

    S$ 1.23 M

    S$ 1,565.00 sqft

  • Apr 2026

    #27-XX

    Blk 10

    S$ 1.05 M

    S$ 1,832.00 sqft

  • Apr 2026

    #17-XX

    Blk 10

    S$ 1.18 M

    S$ 1,683.00 sqft

  • Apr 2026

    #15-XX

    Blk 10

    S$ 1.17 M

    S$ 1,489.00 sqft

  • Mar 2026

    #12-XX

    Blk 10

    S$ 980,000

    S$ 1,751.00 sqft

  • Mar 2026

    #18-XX

    Blk 10

    S$ 1.10 M

    S$ 1,892.00 sqft

  • Feb 2026

    #14-XX

    Blk 10

    S$ 1.03 M

    S$ 1,772.00 sqft

  • Dec 2025

    #15-XX

    Blk 10

    S$ 1.19 M

    S$ 1,812.00 sqft

  • Dec 2025

    #10-XX

    Blk 10

    S$ 1.01 M

    S$ 1,767.00 sqft

  • Dec 2025

    #23-XX

    Blk 10

    S$ 1.27 M

    S$ 1,616.00 sqft

  • Nov 2025

    #30-XX

    Blk 10

    S$ 1.04 M

    S$ 1,786.00 sqft

  • Oct 2025

    #24-XX

    Blk 10

    S$ 1.04 M

    S$ 1,858.00 sqft

  • Oct 2025

    #26-XX

    Blk 10

    S$ 1.04 M

    S$ 1,789.00 sqft

  • Oct 2025

    #13-XX

    Blk 10

    S$ 1.18 M

    S$ 1,687.00 sqft

  • Jun 2025

    #24-XX

    Blk 10

    S$ 1.04 M

    S$ 1,823.00 sqft

  • Apr 2025

    #17-XX

    Blk 10

    S$ 1.07 M

    S$ 1,837.00 sqft

  • Apr 2025

    #07-XX

    Blk 10

    S$ 1.16 M

    S$ 1,655.00 sqft

  • Mar 2025

    #21-XX

    Blk 10

    S$ 1.17 M

    S$ 2,088.00 sqft

  • Mar 2025

    #08-XX

    Blk 10

    S$ 990,000

    S$ 1,769.00 sqft

  • Jan 2025

    #27-XX

    Blk 10

    S$ 1.22 M

    S$ 1,858.00 sqft

  • Dec 2024

    #11-XX

    Blk 10

    S$ 1.23 M

    S$ 1,751.00 sqft

  • May 2026

    #15-XX

    Blk 10

    S$ 1.74 M

    S$ 1,919.00 sqft

  • Feb 2026

    #14-XX

    Blk 10

    S$ 1.55 M

    S$ 1,694.00 sqft

  • Jan 2026

    #25-XX

    Blk 10

    S$ 1.81 M

    S$ 1,978.00 sqft

  • Oct 2025

    #25-XX

    Blk 10

    S$ 1.73 M

    S$ 1,869.00 sqft

  • Oct 2025

    #14-XX

    Blk 10

    S$ 1.71 M

    S$ 1,890.00 sqft

  • May 2025

    #40-XX

    Blk 10

    S$ 1.92 M

    S$ 1,732.00 sqft

  • Apr 2025

    #30-XX

    Blk 10

    S$ 1.50 M

    S$ 1,659.00 sqft

  • Mar 2025

    #45-XX

    Blk 10

    S$ 1.80 M

    S$ 1,608.00 sqft

  • Feb 2025

    #33-XX

    Blk 10

    S$ 1.90 M

    S$ 2,029.00 sqft

  • Feb 2025

    #20-XX

    Blk 10

    S$ 1.83 M

    S$ 2,000.00 sqft

  • Oct 2024

    #39-XX

    Blk 10

    S$ 1.89 M

    S$ 2,090.00 sqft

  • Oct 2024

    #36-XX

    Blk 10

    S$ 1.91 M

    S$ 2,063.00 sqft

  • Aug 2024

    #32-XX

    Blk 10

    S$ 2.14 M

    S$ 1,669.00 sqft

  • Jul 2024

    #46-XX

    Blk 10

    S$ 2.20 M

    S$ 1,965.00 sqft

  • Jun 2024

    #12-XX

    Blk 10

    S$ 1.64 M

    S$ 1,812.00 sqft

  • Mar 2024

    #11-XX

    Blk 10

    S$ 1.72 M

    S$ 1,900.00 sqft

  • Feb 2024

    #29-XX

    Blk 10

    S$ 1.75 M

    S$ 1,890.00 sqft

  • Jan 2024

    #38-XX

    Blk 10

    S$ 1.90 M

    S$ 2,029.00 sqft

  • Dec 2023

    #32-XX

    Blk 10

    S$ 2.02 M

    S$ 1,645.00 sqft

  • Dec 2023

    #32-XX

    Blk 10

    S$ 1.77 M

    S$ 1,886.00 sqft

  • Oct 2023

    #42-XX

    Blk 10

    S$ 2.23 M

    S$ 1,988.00 sqft

  • Oct 2023

    #45-XX

    Blk 10

    S$ 2.38 M

    S$ 2,126.00 sqft

  • Sep 2023

    #40-XX

    Blk 10

    S$ 1.86 M

    S$ 1,986.00 sqft

  • May 2023

    #23-XX

    Blk 10

    S$ 1.58 M

    S$ 1,747.00 sqft

  • May 2023

    #38-XX

    Blk 10

    S$ 1.74 M

    S$ 1,924.00 sqft

  • Nov 2009

    #34-XX

    Blk 10

    S$ 1.86 M

    S$ 1,430.00 sqft

  • notInformed bed

    0 - 0 sqft

  • 1 bed

    0 - 0 sqft

  • 2 beds

    0 - 0 sqft

  • Nov 2023

    #XX-XX

    S$ 4,200

  • Nov 2021

    #XX-XX

    S$ 3,100

  • Jan 2021

    #XX-XX

    S$ 2,700

  • Jan 2021

    #XX-XX

    S$ 2,900

  • Jan 2021

    #XX-XX

    S$ 4,000

  • Jan 2021

    #XX-XX

    S$ 2,850

  • Jan 2021

    #XX-XX

    S$ 5,000

  • Jan 2021

    #XX-XX

    S$ 2,850

  • Jan 2021

    #XX-XX

    S$ 3,100

  • Jan 2021

    #XX-XX

    S$ 4,600

  • Jan 2021

    #XX-XX

    S$ 2,800

  • Jan 2021

    #XX-XX

    S$ 3,000

  • Jan 2021

    #XX-XX

    S$ 3,400

  • Jan 2021

    #XX-XX

    S$ 3,600

  • Jan 2021

    #XX-XX

    S$ 4,500

  • Jan 2021

    #XX-XX

    S$ 5,250

  • Jan 2021

    #XX-XX

    S$ 2,750

  • Jan 2021

    #XX-XX

    S$ 5,000

  • Jan 2021

    #XX-XX

    S$ 4,200

  • Jan 2021

    #XX-XX

    S$ 3,700

  • Jan 2021

    #XX-XX

    S$ 4,300

  • Jan 2021

    #XX-XX

    S$ 2,850

  • Jan 2021

    #XX-XX

    S$ 2,800

  • Jan 2021

    #XX-XX

    S$ 3,400

  • Jan 2021

    #XX-XX

    S$ 3,200

  • Jun 2026

    #XX-XX

    S$ 3,800

  • Jun 2026

    #XX-XX

    S$ 4,200

  • Jun 2026

    #XX-XX

    S$ 4,200

  • Jun 2026

    #XX-XX

    S$ 3,750

  • Jun 2026

    #XX-XX

    S$ 4,000

  • Jun 2026

    #XX-XX

    S$ 4,000

  • Jun 2026

    #XX-XX

    S$ 4,100

  • Jun 2026

    #XX-XX

    S$ 5,150

  • Jun 2026

    #XX-XX

    S$ 4,000

  • Jun 2026

    #XX-XX

    S$ 4,200

  • Jun 2026

    #XX-XX

    S$ 3,500

  • Jun 2026

    #XX-XX

    S$ 3,850

  • Jun 2026

    #XX-XX

    S$ 3,900

  • Jun 2026

    #XX-XX

    S$ 4,600

  • Jun 2026

    #XX-XX

    S$ 4,000

  • Jun 2026

    #XX-XX

    S$ 4,000

  • Jun 2026

    #XX-XX

    S$ 4,000

  • Jun 2026

    #XX-XX

    S$ 4,200

  • Jun 2026

    #XX-XX

    S$ 4,350

  • Jun 2026

    #XX-XX

    S$ 3,900

  • Jun 2026

    #XX-XX

    S$ 4,300

  • Jun 2026

    #XX-XX

    S$ 4,000

  • Jun 2026

    #XX-XX

    S$ 3,800

  • Jun 2026

    #XX-XX

    S$ 4,000

  • Jun 2026

    #XX-XX

    S$ 4,000

  • Jun 2026

    #XX-XX

    S$ 5,350

  • Jun 2026

    #XX-XX

    S$ 5,900

  • Jun 2026

    #XX-XX

    S$ 5,500

  • Jun 2026

    #XX-XX

    S$ 5,700

  • Jun 2026

    #XX-XX

    S$ 5,500

  • Jun 2026

    #XX-XX

    S$ 5,800

  • Jun 2026

    #XX-XX

    S$ 6,400

  • Jun 2026

    #XX-XX

    S$ 6,450

  • Jun 2026

    #XX-XX

    S$ 6,450

  • May 2026

    #XX-XX

    S$ 6,000

  • May 2026

    #XX-XX

    S$ 6,000

  • May 2026

    #XX-XX

    S$ 8,200

  • May 2026

    #XX-XX

    S$ 5,800

  • May 2026

    #XX-XX

    S$ 6,250

  • May 2026

    #XX-XX

    S$ 6,400

  • May 2026

    #XX-XX

    S$ 6,200

  • May 2026

    #XX-XX

    S$ 7,000

  • Apr 2026

    #XX-XX

    S$ 7,000

  • Apr 2026

    #XX-XX

    S$ 6,000

  • Apr 2026

    #XX-XX

    S$ 5,700

  • Apr 2026

    #XX-XX

    S$ 5,700

  • Apr 2026

    #XX-XX

    S$ 6,200

  • Apr 2026

    #XX-XX

    S$ 6,800

  • Apr 2026

    #XX-XX

    S$ 6,650

  • Apr 2026

    #XX-XX

    S$ 6,550

Price Trends
Lowest Price Highest Price
Capital Gain
Rental Yield
Lowest Price Highest Price

Ask About Icon

Frequently Asked Questions