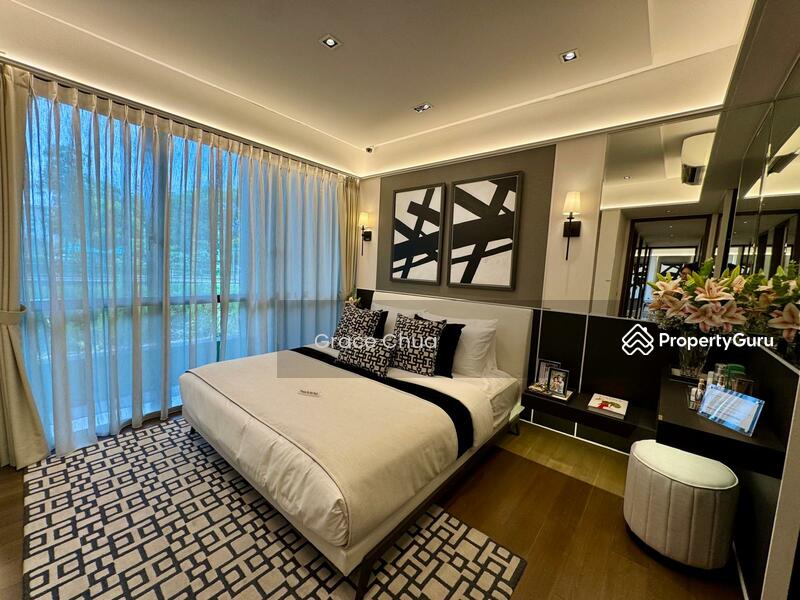
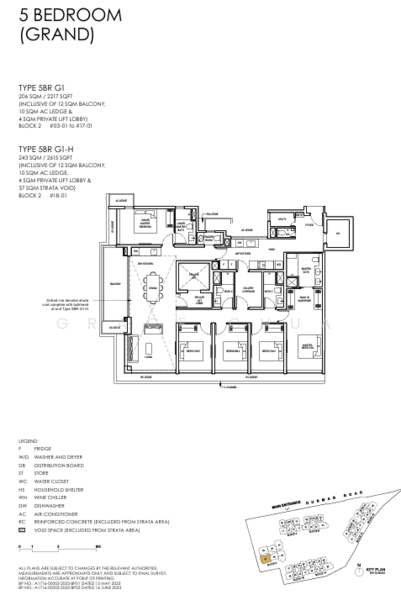
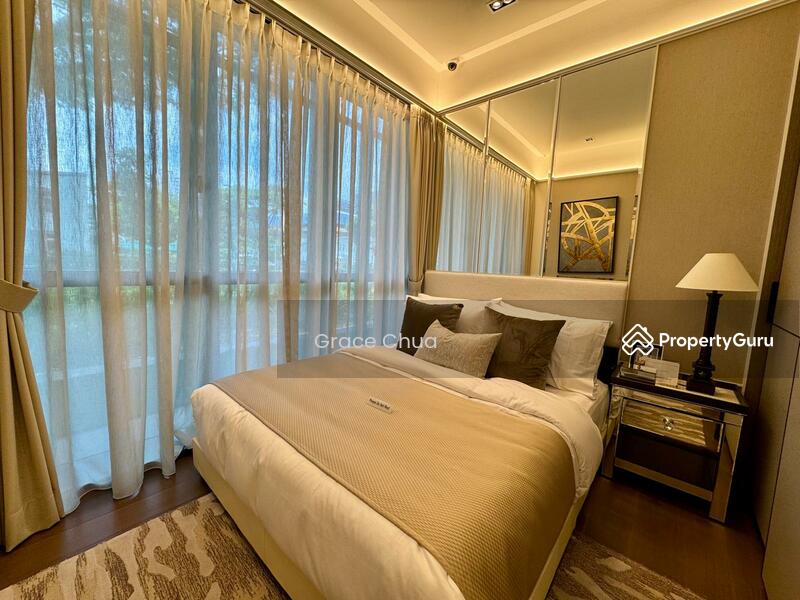
Brand New Condo in D15, TOP soon!
S$ 5,162,000

5
Beds

4
Baths

2,131
sqft

S$ 2,422.34
psf
560 m (7 mins) from TE25 Tanjong Katong MRT Station


Property details
 |  |
 |  |
 | |
About this property
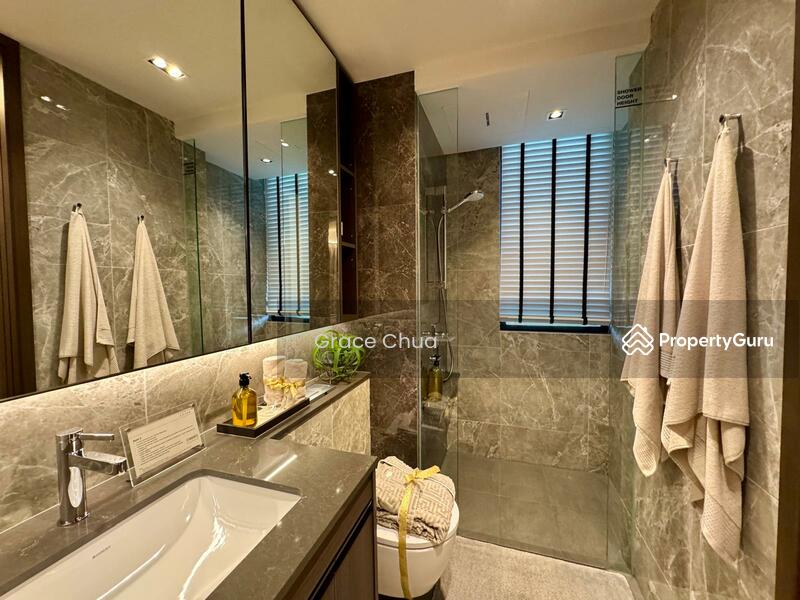
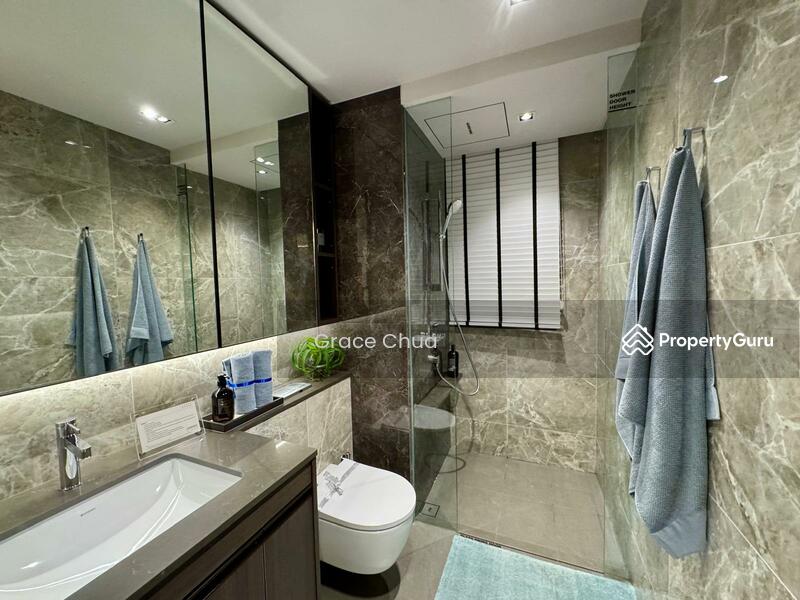
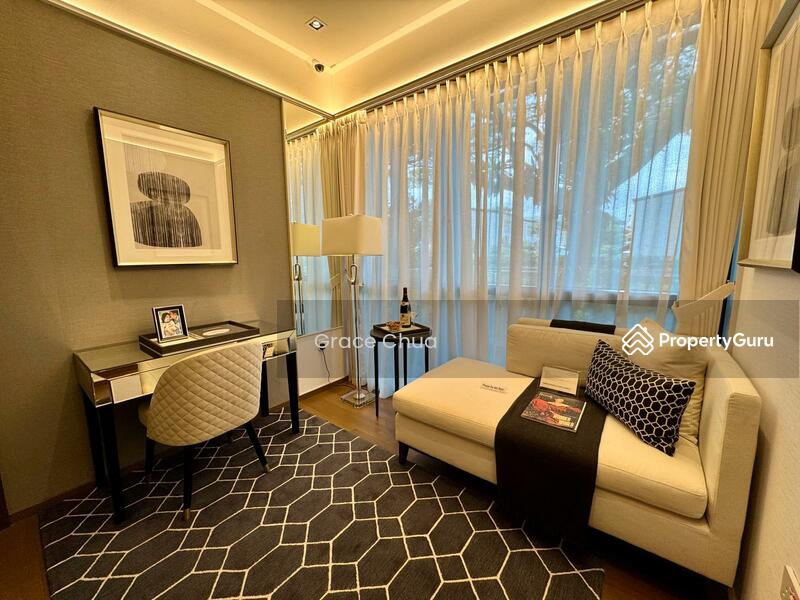
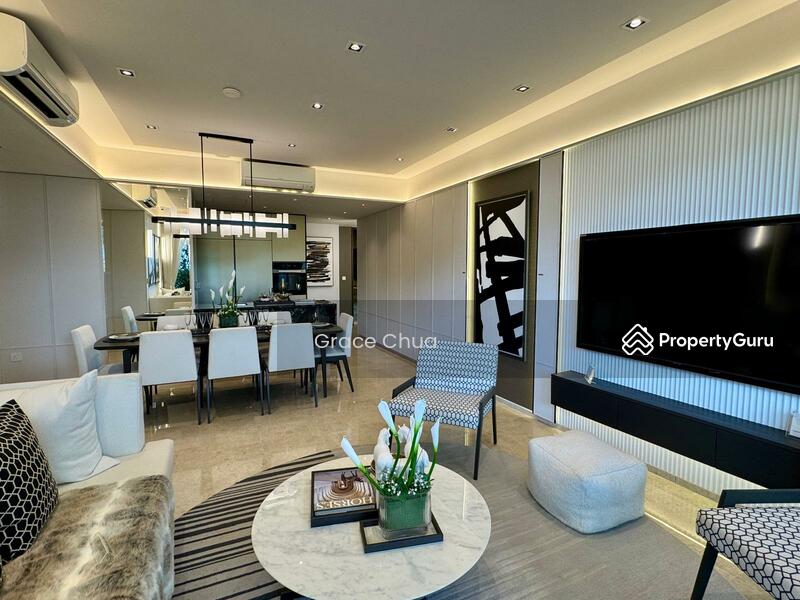
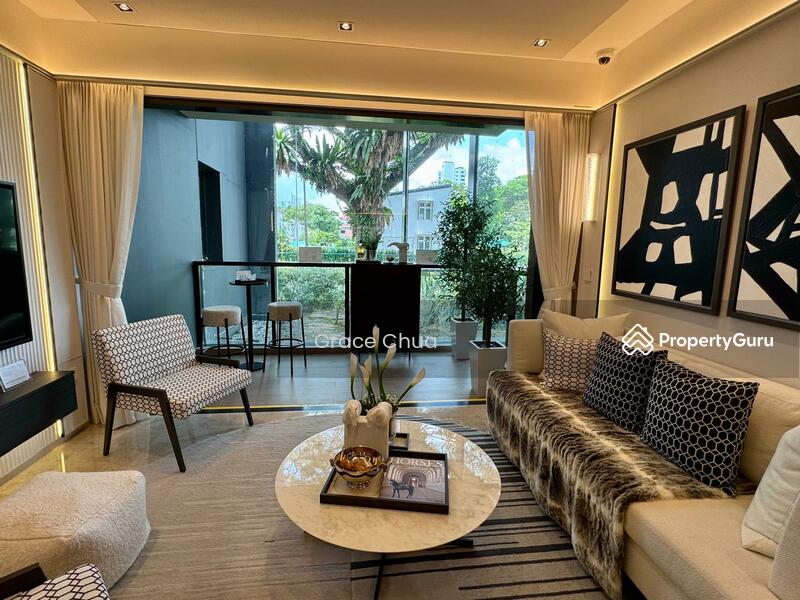
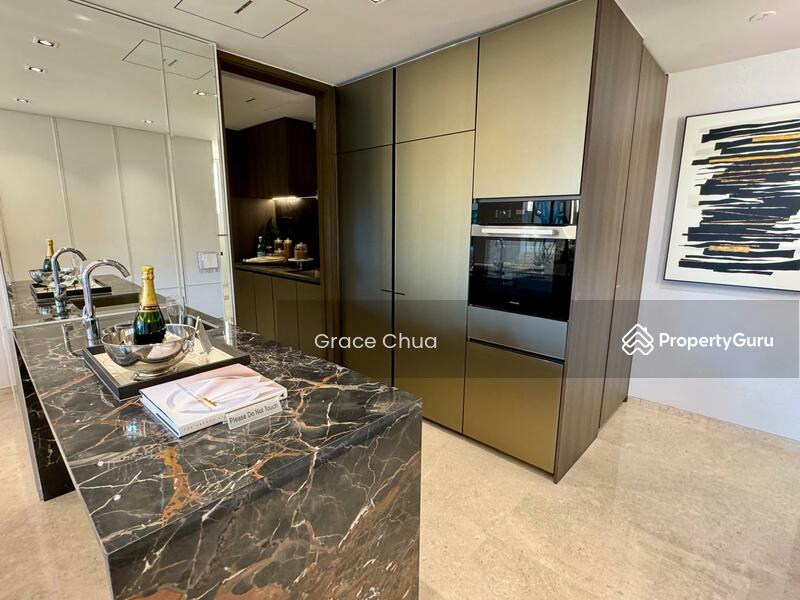
Brand new condo, 5 BR, going to TOP soon.
Attractive psf. Brand new, going to TOP soon (Sep 2026)
- 9 mins walk to Tanjong Katong MRT
- Short bus ride to Paya Lebar MRT
- Less than 2 mins walk to eateries and mini markets
- Short drive to Katong I12, Parkway Parade and Paya Lebar Quarter
- Within 1KM to Tanjong Katong Pri School and Haig Girls School
- Full condo facilities
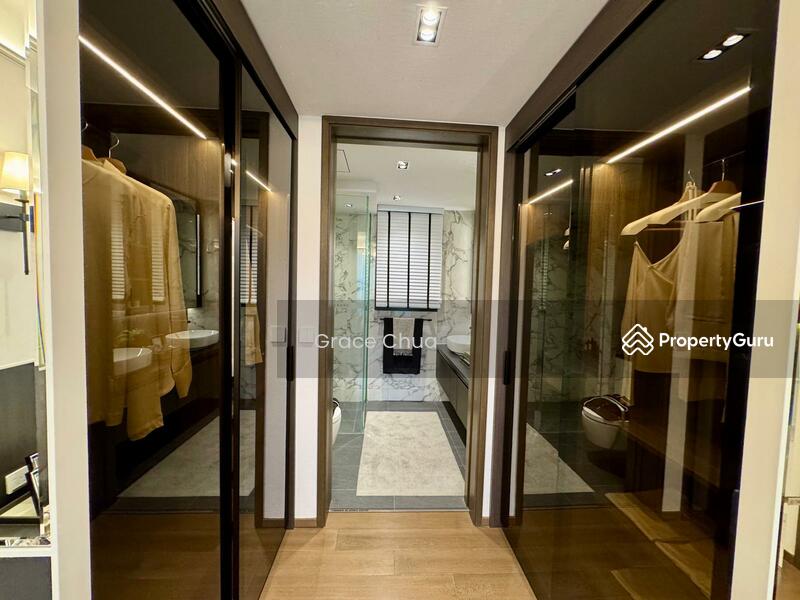
- Marble Flooring, private lift
- No afternoon sun!
- TOP soon! Target TOP: Sep 2026
Call Grace Chua at 9***** for an exclusive viewing now! Don't miss!
Appointed Developer’s sales team
Grace Chua
- 9 mins walk to Tanjong Katong MRT
- Short bus ride to Paya Lebar MRT
- Less than 2 mins walk to eateries and mini markets
- Short drive to Katong I12, Parkway Parade and Paya Lebar Quarter
- Within 1KM to Tanjong Katong Pri School and Haig Girls School
- Full condo facilities
- Marble Flooring, private lift
- No afternoon sun!
- TOP soon! Target TOP: Sep 2026
Call Grace Chua at 9***** for an exclusive viewing now! Don't miss!
Appointed Developer’s sales team
Grace Chua
Common facilities

24 hours security

Gymnasium room

Swimming pool
Affordability
Can I afford this property?
Tell us your monthly income and expenses to see if this home fits your budget.
Mortgage breakdown
Est. monthly repayment
S$ 0 / mo
S$ 0 Principal
S$ 0 Interest
Upfront costs
Total downpayment
S$ 0
Downpayment
S$ 0 Loan amount at 0% Loan-to-value

 Track now


View Phone Number

Send Enquiry
FAQs
The sale price of this unit at Brand New Condo in D15, TOP soon! is S$ 5,162,000.
Current PSF at Brand New Condo in D15, TOP soon! is about S$ 2,422.34 psf.
The estimated loan repayment is S$ 15,136 / mo.
Brand New Condo in D15, TOP soon! is located at East Coast / Marine Parade .
Floor size of this unit at Brand New Condo in D15, TOP soon! is 2,131 sqft.
Explore other options in and around East Coast / Marine Parade
Based on the property criteria, you might be interested in the following
Condominium for Sale
Nearest MRT Stations
View Phone Number
Send Enquiry