The Iveria
2 Kim Yam Road
S$ 1,800 /mo

Common Room

1 tenant
max

150
sqft
760 m (9 mins) from TE15 Great World MRT Station
790 m (9 mins) from DT20 Fort Canning MRT Station

Ready to move in Condominium

Property details
 | |
 |  |
 |  |
About this property
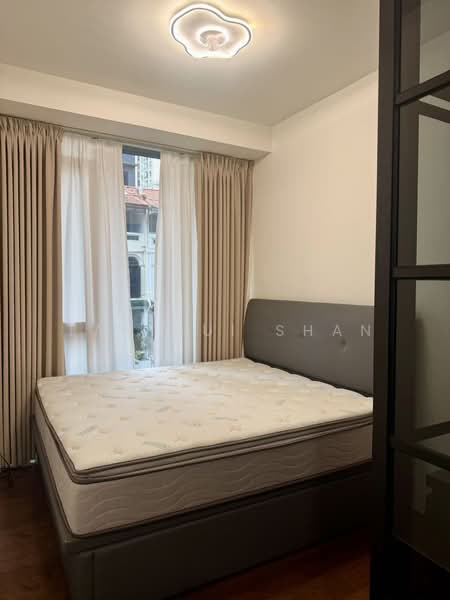
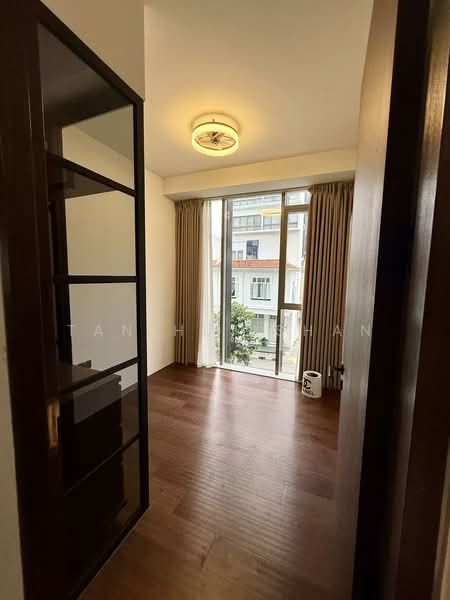
Near psb, Common Room, no partition, no coliving
Common room for rent
1800/1700, wifi included, water/elecitricy/gas to be shared
出租|The Iveria 普通房 (2间,1800/1700)
近PSB,公交15分钟直达
2024年建成次新公寓
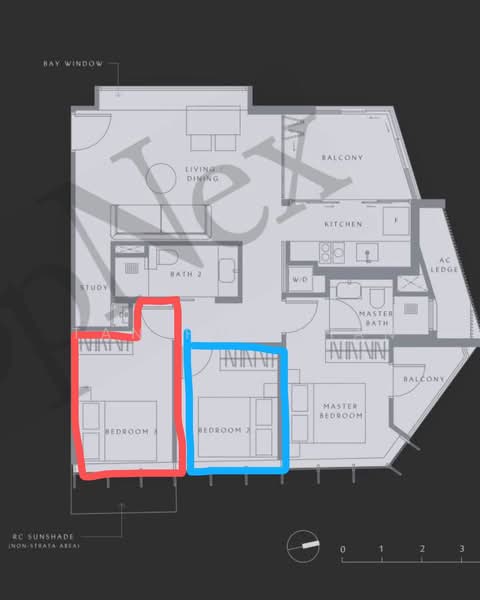
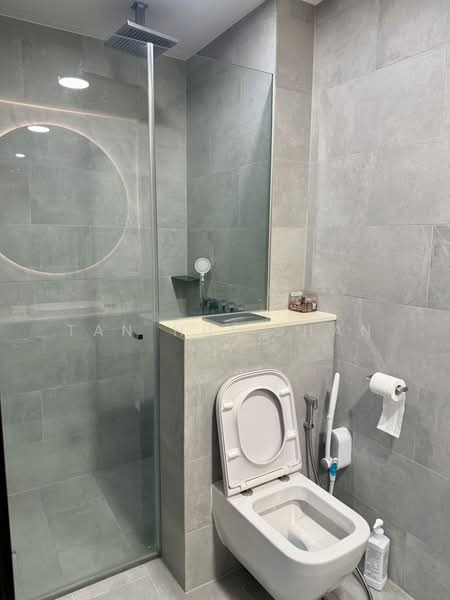
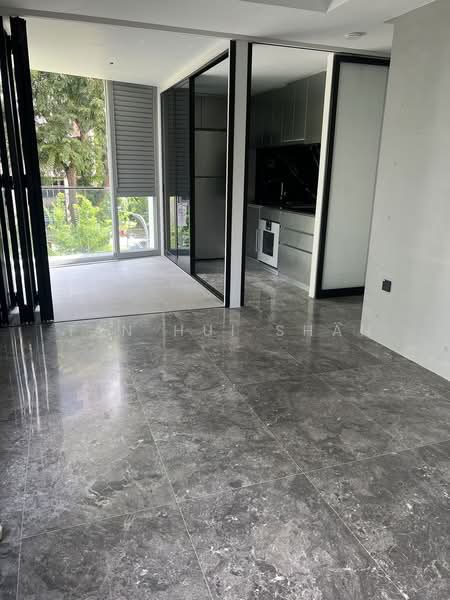
3房2卫+书房【无隔间】
包网络,水电煤3人平摊
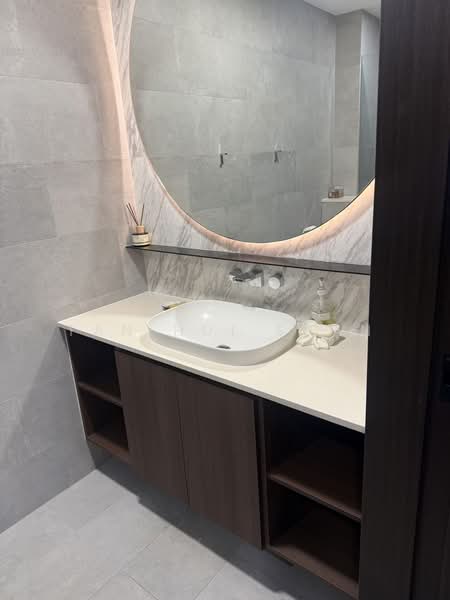
两人共用一间卫生间,随时入住
主人房住中国男生IT 房东,工作狂,不在家
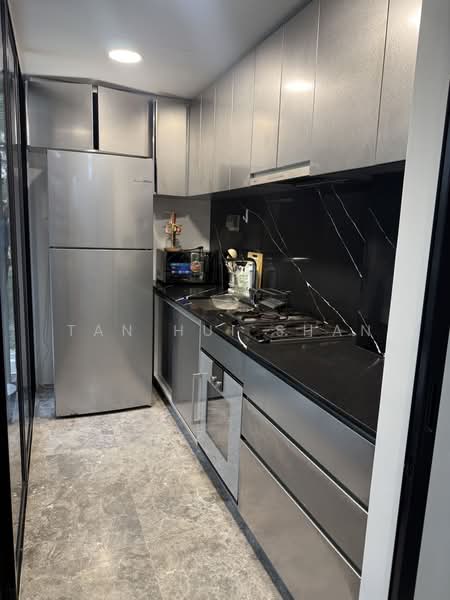
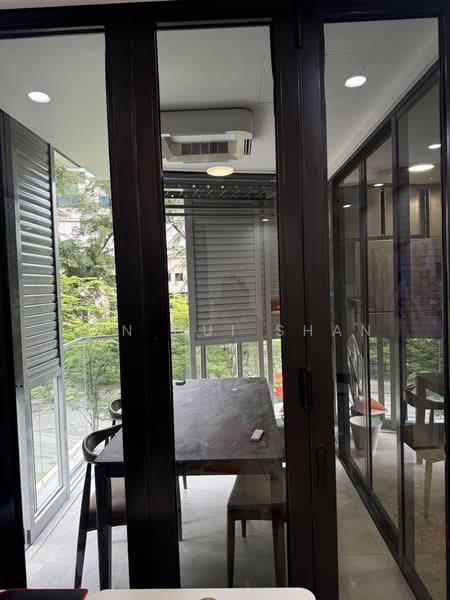
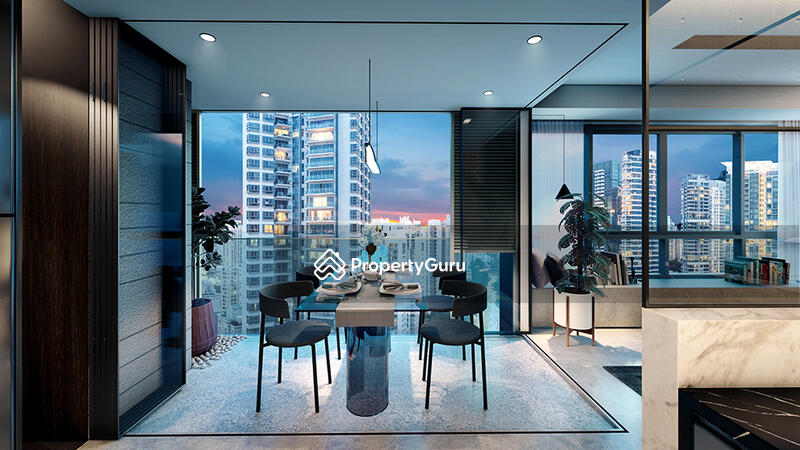
全屋高端精装,配备75寸三星电视、电动升降桌、优质乳胶床垫、Bosch家电、GAGGENAU厨房、Daikin空调及智能晾衣系统,家具家电齐全,拎包入住。
步行约700m到 Somerset MRT、800m到 Fort Canning MRT、1km到 Orchard MRT。500米内有FairPrice、Cold Storage等超市及丰富餐饮,生活便利;步行可达Robertson Walk及河畔跑步道。
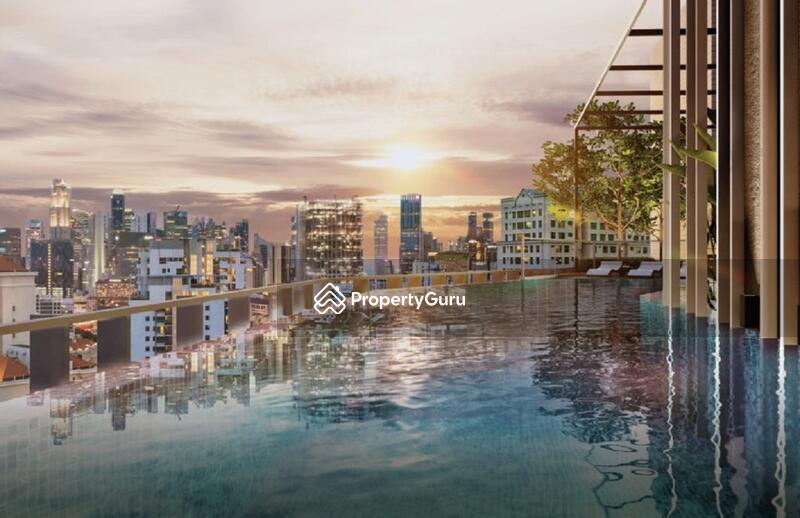
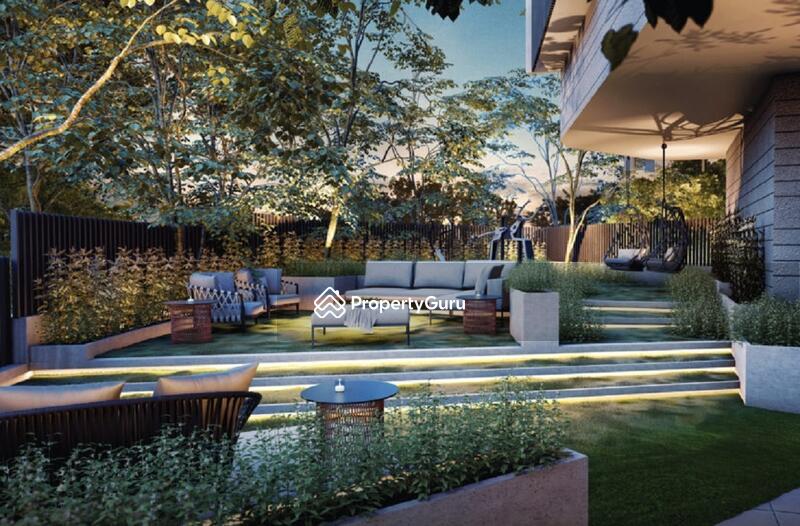
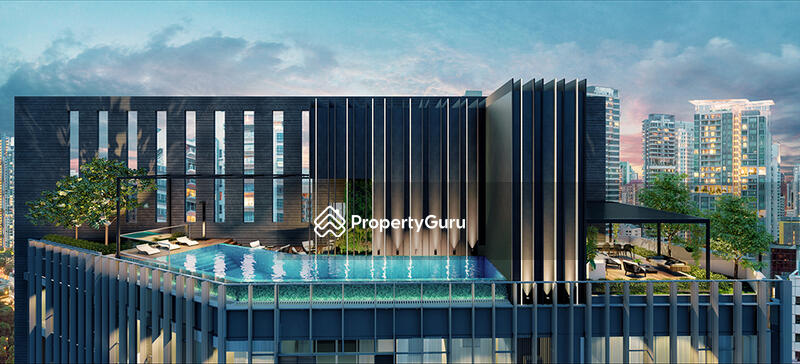
公寓配备屋顶无边泳池(可赏金沙景观)、空中花园、共享厨房、会客空间等完善设
Experience modern living in this beautifully furnished common room located within the prestigious The Iveria development at 2 Kim Yam Road. Situated in the heart of District 9, this property offers unparalleled access to the vibrant River Valley lifestyle while being within close proximity to the Somerset MRT Station. The room is available for immediate occupancy on flexible lease terms, making it an ideal choice for professionals seeking convenience and comfort. The space comes fully equipped with essential furnishings, including a bed, cabinets, television, and sofa, ensuring a seamless move-in experience. Residents will enjoy the high-quality facilities of this boutique development. Complimentary wifi is provided for your connectivity needs. Utilities are to be shared separately. This is a rare opportunity to reside in one of Singapore most sought-after residential enclaves. Contact us today to arrange a viewing.
Amenities

Basic lights

Bed

Cabinets

Dining table
Common facilities

Barbeque pits

Car park

Gymnasium room

Lounge

 Track now
The Iveria

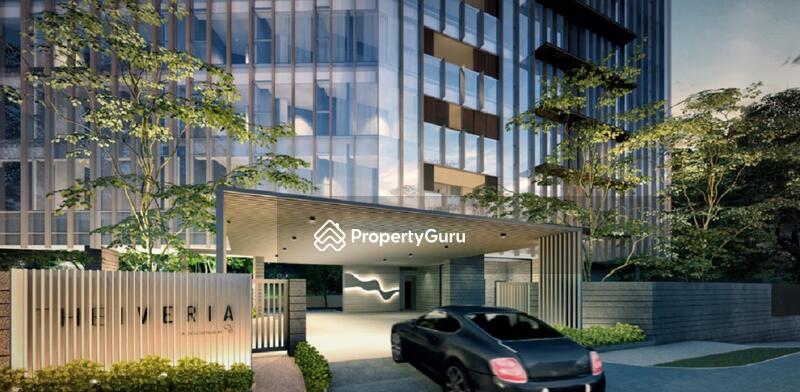
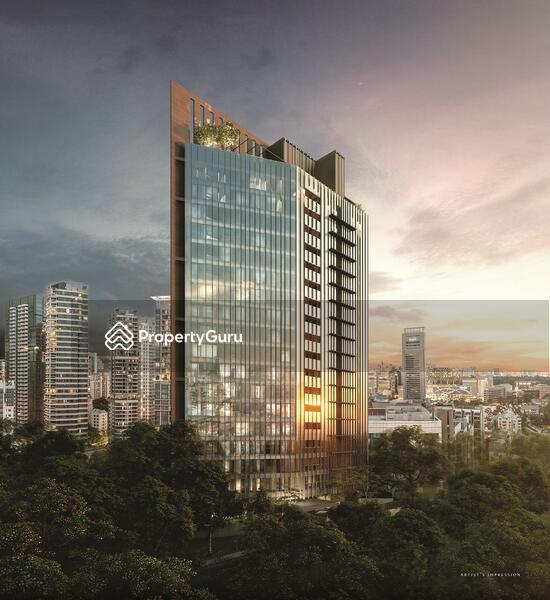
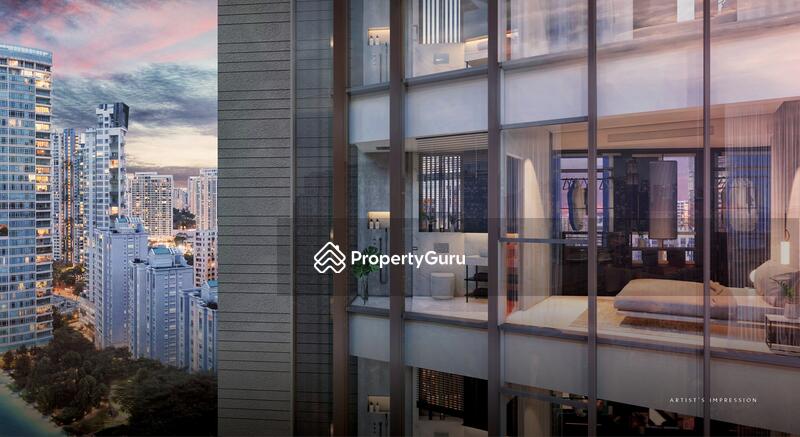
The Iveria is a brand new luxurious development located at 2 Kim Yan Road, Singapore 239320 in the prime area of District 9. Situated in the highly sought-after River Valley locale of Singapore, it is the replacement of former Riviera Point condominium which was acquired by Macly Iveria Pte Ltd, a wholly owned subsidiary of Macly Group. The development is jointly developed by Macly Group and Lim Wen Heng Holdings, a construction firm. Macly Group has a reputable image for their niche and boutique developments spanning from residential to hospitality sector as well as overseas ventures. The development is expected to be completed in year 2022. The Iveria is a high-quality and luxurious boutique development that sits on an elevated site perceived as an upscale residential enclave in Core Central region of Singapore. The residence takes a strategic corner position which unveils itself to a generous unobstructed view towards the glitzy Orchard Road and the City Skyline of the Central Business District for the distinguished homeowners. The development is curated with thoughtfully designed facilities such as Cascading Terrace and Gourmet Dining area, infinity pool, sky deck and sun deck. Furthermore, the locale comes with plenty of great amenities that are appealing to most young urbanites aspiring to reside within a cosmopolitan neighbourhood of River Valley, Robertson Quay and Orchard. The neighbourhood itself is extremely well served by a myriad of latest lifestyle trends and entertainment including F&B options situated in convenient locations. The nearest MRT station is the Somerset MRT Station at Orchard Road and Fort Canning MRT station. In future, once the Thomson-East Coast Line is completed in year 2021, the Great World City MRT station will only be just 600 metres away. Travelling to major parts of Singapore was made easy and convenient with the proximity to MRT stations on these three different MRT lines. For vehicles owners, The Iveria is only a short drive away from the Central Expressway (CTE). Four Points EateryCreative Eateries Pte LtdCrystal Jade Golden Palace River Valley Primary SchoolMargaret’s Primary SchoolAnglo-chinese school (Junior)Outram Secondary SchoolRaffles Girls’ Secondary School Singapore General HospitalInternational Medical Clinic-CamdenKilliney Medical ClinicHealthway International Medical Clinic UE Square MallRobertson WalkOrchard GatewayParagon Shopping CentreConcorde Shopping Mall The Iveria has a total of 18 floors and comprises of 51 units of exclusive 3 bedroom residences. Interior finishes will be specially curated to a high level of detail and quality such as glass wardrobes and stainless-steel cladded kitchens. There will be large windows in each unit, designed to make rooms bright, spacious and airy while taking full advantage of the unblocked city skyline view. Each unit has an average size of 904 to 947 square feet.Project Name: The IveriaType: Private CondominiumDistrict: 9Configuration: 51 residential unitsSite area: 14,692 square feet Unit types for The Iveria:Type A – 915 square feetType B – 947 square feetType C – 904 square feet The following projects are by the same developer as The Iveria:Five Nine33 Residences The following developments are in the same neighbourhood as The Iveria:8 St ThomasMartin ModernScotts SquareThe Ritz-Carlton ResidencesTwentyOne Angullia ParkHaus On Handy
View project details



FAQs
Explore other options