The Estuary @ Yishun - 3 Units for Rent
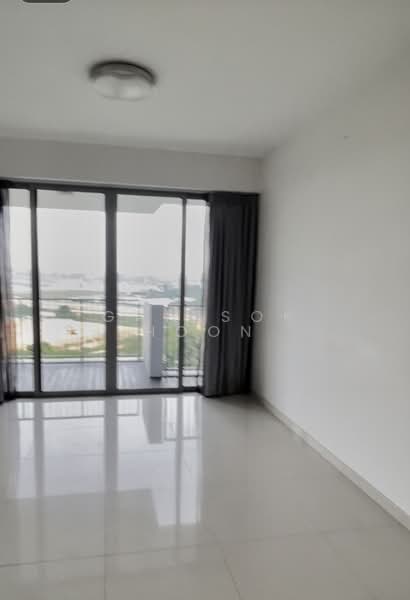
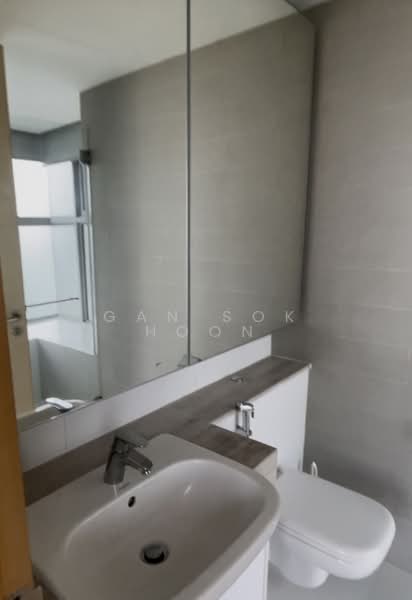
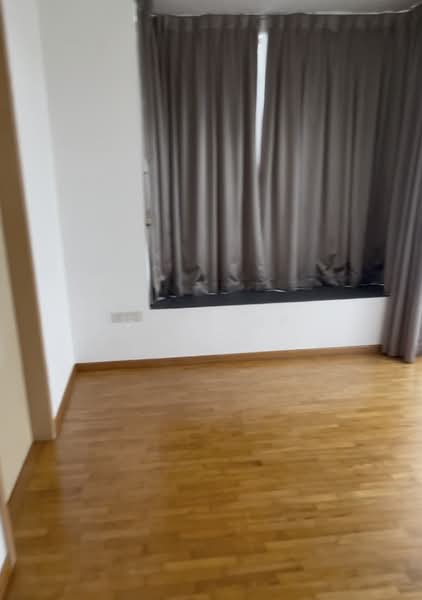
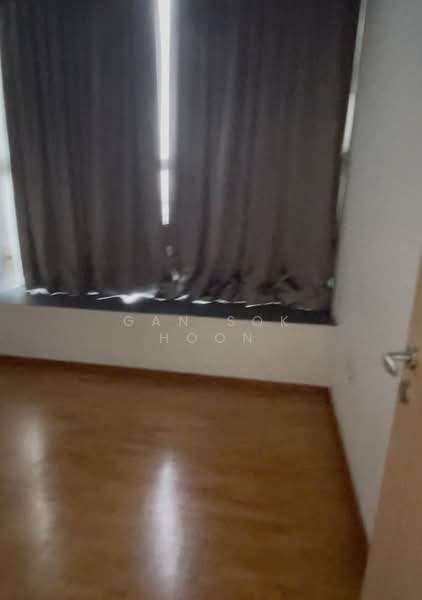




Refining your recommendations.
This may take a few seconds...
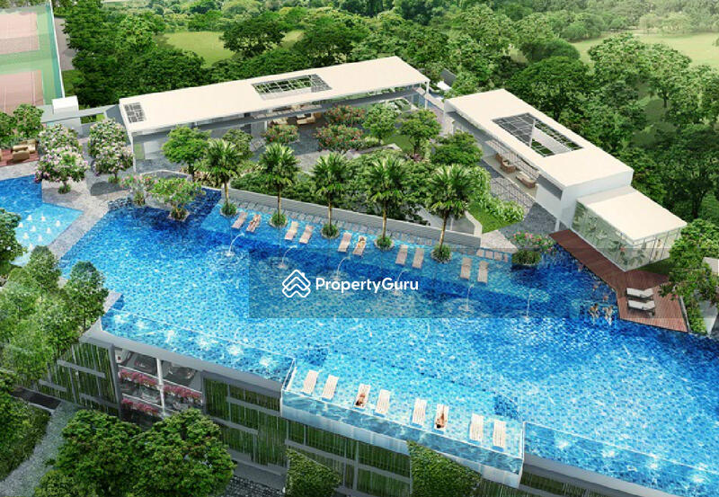
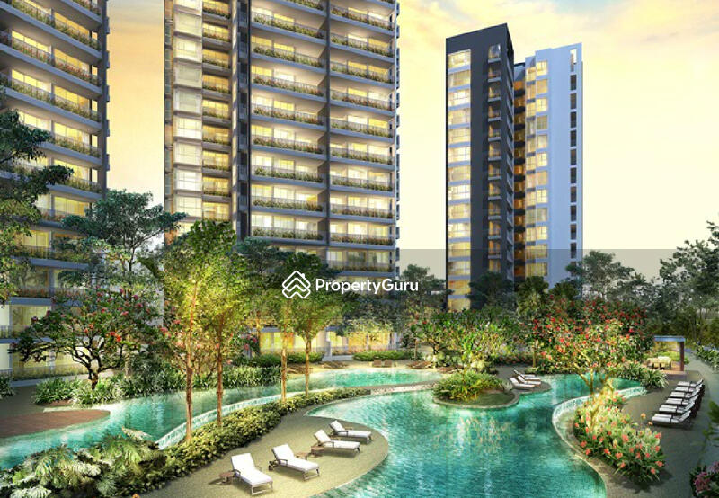
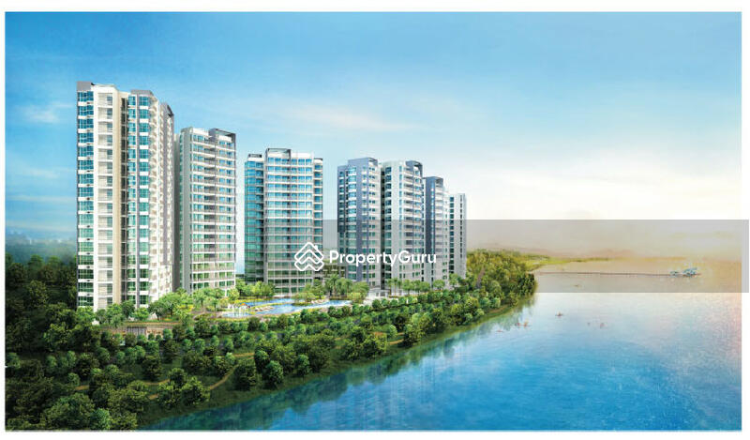
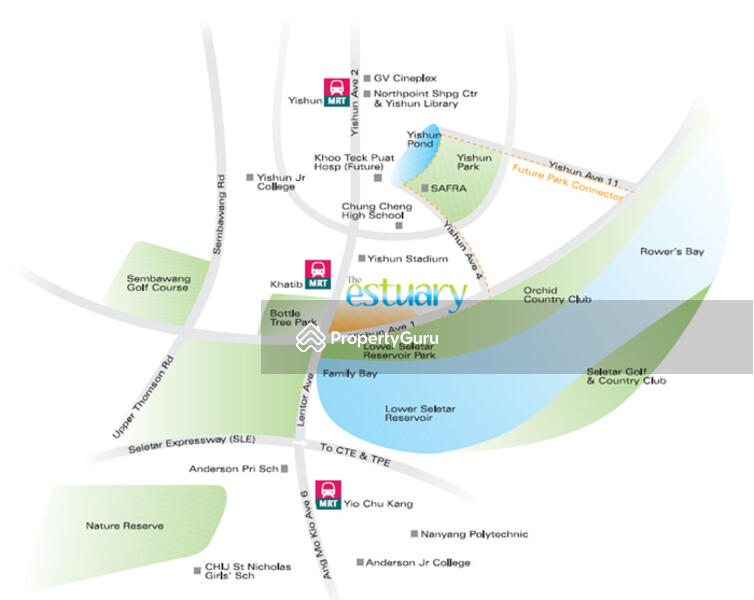
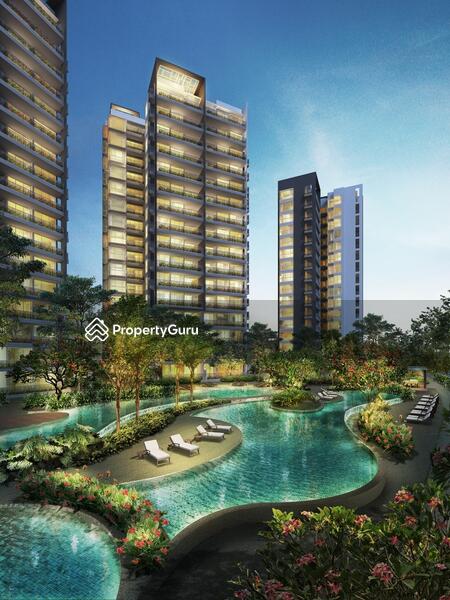
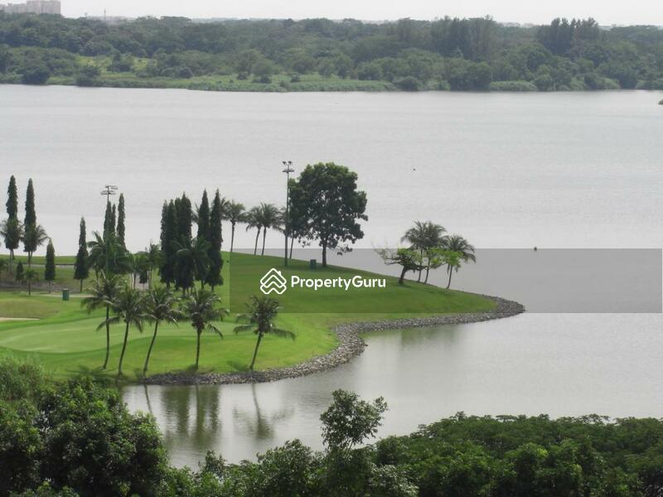
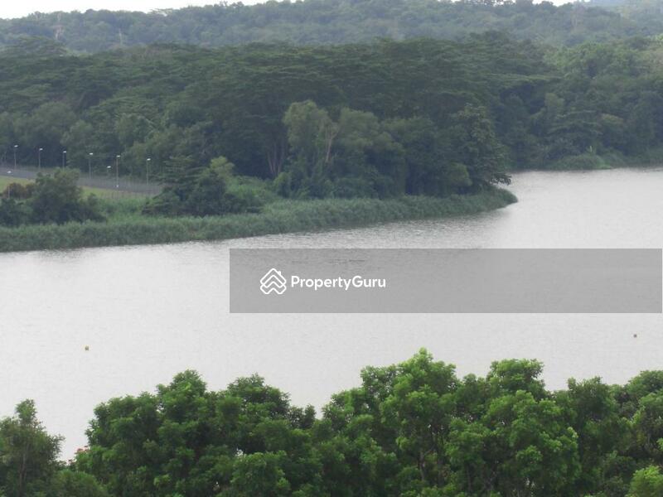
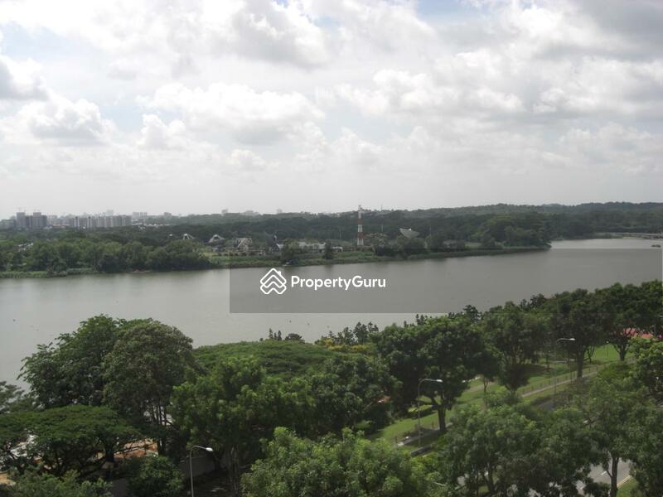
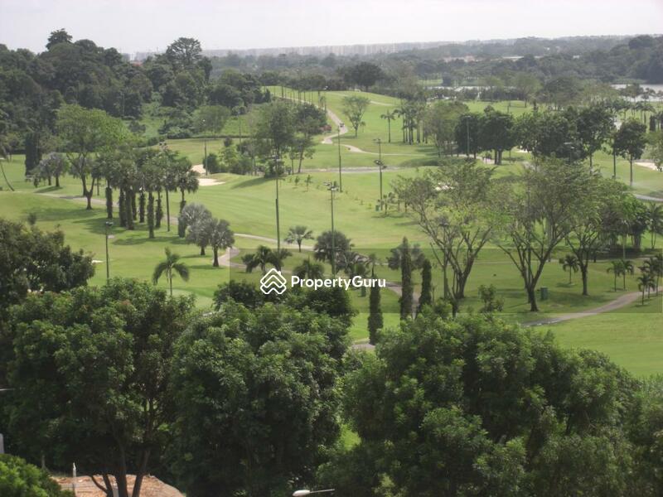
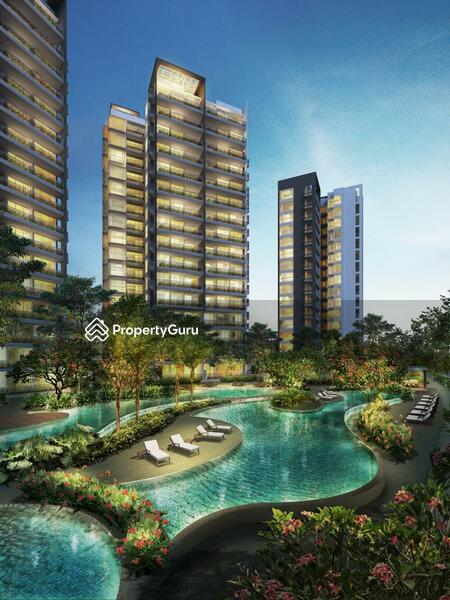
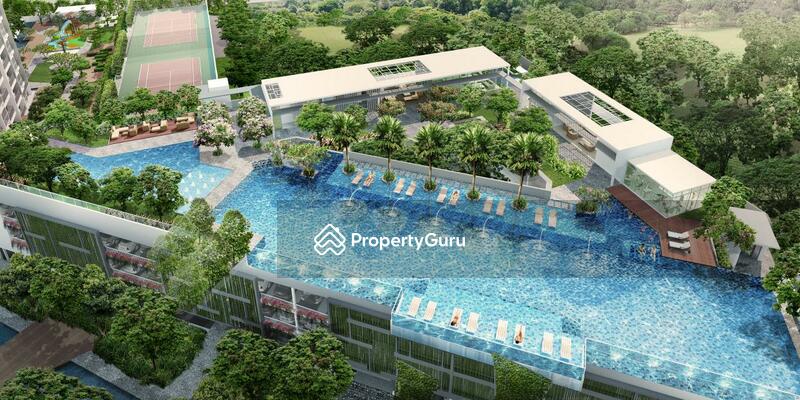
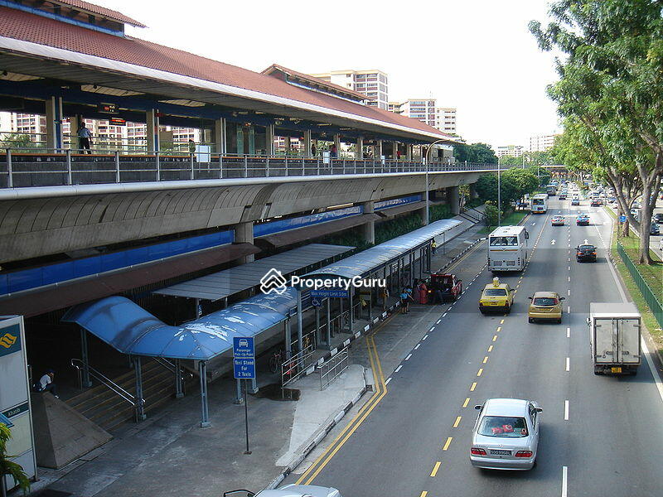
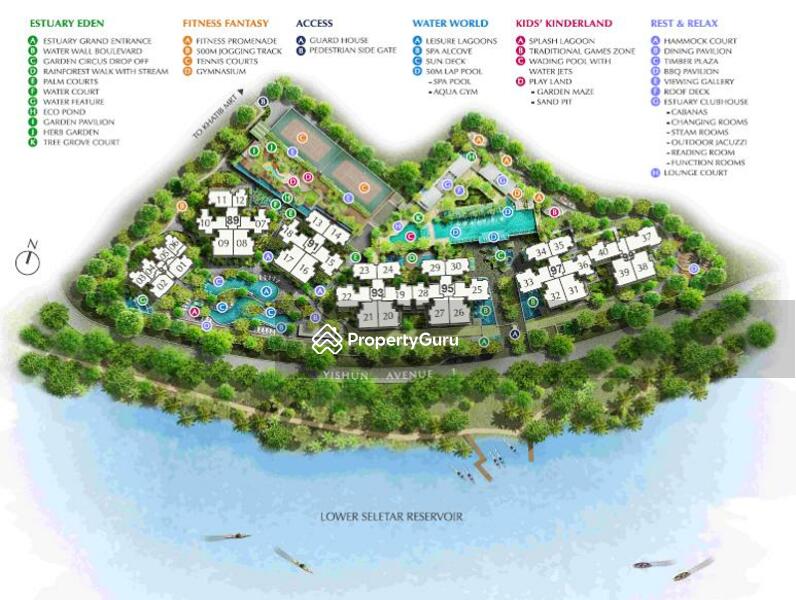
The Estuary @ Yishun is a 99-year leasehold condominium located along Yishun Avenue 1 in District 27. Developed by MCL Land Pte Ltd, the residential development was completed in 2013 and comprises 608 units across eight blocks, each up to 17 storeys.Positioned beside Lower Seletar Reservoir, the condominium stands within a quieter residential section of Yishun while still maintaining access to public transport and daily conveniences. The project combines reservoir views, landscaped surroundings, and larger unit layouts, offering a living environment that differs from many newer high-density developments.Unit types range from one-bedroom apartments to four-bedroom family-sized homes. The mix supports a range of household needs, from smaller households to multi-generational families seeking more living space.One of the key highlights of The Estuary @ Yishun is its location beside Lower Seletar Reservoir. Selected units enjoy open reservoir views and greenery-facing surroundings, creating a calmer environment than developments closer to busy town centres.Another feature that continues to attract buyers is the development’s larger unit layouts. Compared to some newer condominiums in Singapore, many units here offer more practical interior space with regular layouts that support daily living and furniture placement.The development also benefits from a lower-density feel within the site itself. Landscaped gardens, water features, and open communal areas help create a more relaxed residential atmosphere throughout the condominium.The Estuary @ Yishun maintains steady connectivity through both public transport and major road networks.Khatib MRT Station (NS14) is within walking distance of the development. Yishun MRT Station (NS13) is also accessible within a short drive or bus journey. These stations provide direct rail connections towards the city centre and other residential districts across Singapore.Bus services along Yishun Avenue 1 and Yishun Ring Road support additional commuting options for residents travelling within the area. The development is conveniently connected to the Seletar Expressway (SLE) and the Central Expressway (CTE).The surrounding Yishun neighbourhood has continued to develop over the years, offering a balance between residential calm and access to retail, dining, and recreational facilities.The site layout of The Estuary @ Yishun focuses on spacing between residential blocks while incorporating greenery and water features throughout the development.The Estuary @ Yishun includes a range of facilities designed to support both recreation and day-to-day living. The site layout spreads facilities across different sections of the development, allowing residents to access shared spaces more comfortably.Facilities include:: Gym, Fitness Corner, Jogging Track, Tennis Court and Underwater Fitness Station: Lap Pool, Fun Pool, Spa Pool, Wading Pool, Jacuzzi, Pond and Water Feature: BBQ Pits, Clubhouse, Function Room, Lounge, Outdoor Dining Area, Pavilion, Pool Deck, Timber Deck and Viewing Deck: Playground: Spa Pavilion: Parking and 24-hour SecurityThe combination of greenery, pools, and communal spaces contributes to a more resort-style residential setting within the development.The Estuary @ Yishun is within reach of several schools in the Yishun and Khatib areas.Naval Base Primary SchoolNorthland Primary SchoolChung Cheng High School (Yishun)The presence of these schools supports households seeking shorter travel distances during the school week.Residents can access a range of dining options within the surrounding YISHUN neighbourhood.Xin Wang Hong Kong Café57˚ Mala Xiang GuoKhatib CentralThese dining areas offer a mix of local food options, cafes, and casual restaurants for daily meals and weekend dining.Healthcare facilities are available within a short distance from the development. Nearby options include:Yishun Community HospitalKhoo Teck Puat HospitalHMI OneCare Clinic YishunThese facilities support general healthcare and medical services within the neighbourhood.Daily grocery shopping remains convenient with several supermarkets located nearby. Nearby supermarkets include:FairPrice KhatibFairPrice Northpoint CityThe Soy Inc @ Khatib MRT Station - Fresh Soy Milk & Soy Beancurd PuddingThese supermarkets support both regular grocery shopping and smaller day-to-day purchases.Spread across approximately 290,080.1 sq ft of land, the condominium comprises eight blocks positioned to capture reservoir-facing views and natural airflow.: The Estuary @ Yishun: Condominium 27: 608 residential units: Up to 17 storeys: Eight:One bedroom: 592 to 689 sq ftTwo bedrooms: 904 to 1,130 sq ftTwo-bedroom + study: 1,119 to 1,281 sq ftThree bedrooms: 1,184 to 1,442 sq ftFour bedrooms: 1,453 to 1,528 sq ftThe range of unit layouts allows households to select homes based on different space and lifestyle requirements.MCL Land Pte Ltd, a Singapore property developer with residential projects across multiple districts, developed the Estuary @ Yishun. The developer has been involved in both private residential and mixed-use developments over the years.MCL Land developments are generally known for practical layouts, landscaped environments, and long-term residential planning.Other developments associated with MCL Land include:Parc EstaRipple BayMargaret VilleThese projects reflect the developer’s residential portfolio across different locations in Singapore.The YISHUN area includes several residential developments that contribute to the neighbourhood’s established housing cluster.Nearby projects include:Skies MiltoniaThe Miltonia ResidencesNorth Park ResidencesThese developments form part of the wider residential landscape within District 27.The Estuary @ Yishun offers a residential option for buyers seeking a balance of connectivity, greenery, and practical living space. Its reservoir-facing surroundings, larger layouts, and access to transport connections continue to support long-term residential appeal.While newer developments continue to enter the market, The Estuary @ Yishun remains a steady option for households prioritising space, waterfront surroundings, and a quieter living environment within Singapore’s northern region.Browse The Estuary @ Yishun sales and rental listings to view current availability and options.
DeveloperMCL Land Pte Ltd
Explore PropertyGuru
PropertyGuru search trends over the past month show that the project remains one of the more visible names in recent search data, capturing 3.17% of district queries. Within the Sembawang / Yishun market, recent search activity highlights the project's visibility, showing a 3.17% share of local searches.
Most-searched Units: 2-BedroomPricing by Unit Types:
- 2-Bedroom Units:
- Avg Asking Price: S$ 4K
- Avg PSF: S$ 4 psf (15.13% lower compared to Sembawang / Yishun average of S$ 4 psf)
- Available Units: 1
- 3-Bedroom Units:
- Avg Asking Price: S$ 4K
- Avg PSF: S$ 4 psf (11.05% lower compared to Sembawang / Yishun average of S$ 4 psf)
- Available Units: 5
- KHATIB MRT STATION (780m, 9 mins) — Direct access to the North-South Line ensures a smooth daily commute towards the city or northern employment hubs.
- BLK 816 (342m, 4-5 mins) — Conveniently located nearby for quick bus hops around the Yishun and Khatib neighbourhoods.
- YISHUN SPORTS HALL (399m, 4-5 mins) — Handy stop for residents heading to local sports facilities or nearby amenities.
- SAFARI HOUSE PRESCHOOL KHATIB (666m, 8-9 mins) — A nearby early childhood option that makes the morning school run much easier for parents.
- LITTLE GREENHOUSE CHILDCARE & DEVELOPMENT PTE. LTD. (754m, 9-10 mins) — Quality childcare services located within a short walk from home.
- HERITAGE ACADEMY (867m, 10-11 mins) — Private educational facility providing alternative learning pathways in the immediate area.
- KHATIB POLYCLINIC (792m, 9-10 mins) — Essential public healthcare services located nearby for the family's medical needs.
- ONEDOCTORS (893m, 10-11 mins) — Convenient clinic access for quick medical consultations and general health check-ups.
- ROYS FAMILY CLINIC (902m, 10-11 mins) — A dependable local GP option for residents seeking personalized medical care.
- GIANT (726m, 8-9 mins) — Reliable spot for daily groceries and household essentials just a short stroll away.
- SHENG SIONG (850m, 10-11 mins) — Popular supermarket choice known for fresh produce and value-for-money daily shopping.
- FAIRPRICE (953m, 11-12 mins) — Well-stocked supermarket providing a wide range of local and international products for the pantry.
- BURGER KING (638m, 7-8 mins) — Quick and easy fast-food option for a hassle-free meal near home.
- SAIZERIYA (667m, 8-9 mins) — Affordable casual Italian dining perfect for a relaxed family dinner.
- SIAM KITCHEN (672m, 8-9 mins) — Authentic Thai flavours available nearby for those who enjoy spicy and fragrant cuisine.
The Estuary @ Yishun demonstrates a dynamic rental market with varied performance across different bedroom types and significant transaction volume.
- Median Rental Appreciation: Over the last one year, 1-bedroom units rose from $2,775 /mo to $2,775 /mo (4.72%), 3-bedroom units increased from $4,440 /mo to $4,500 /mo (1.35%), and 4-bedroom units adjusted from $6,000 /mo to $5,000 /mo (-16.67%).
- Transactions: 41 rental transactions in the last 6 months, showing brisk rental activity.
- PG Pulse Insight: Rental activity remains brisk with 41 transactions, while 1-bedroom units show the highest rental growth at 4.72%.
Published date: August 2, 2026