

















The Estuary @ Yishun

sale price range
S$ 838,000 S$ 2,099,000
Seller Promo Logo
Looking to sell? Compare proposals from trusted agents
Find the right agent
rental price range
S$ 1,200 S$ 5,000
The Estuary @ Yishun

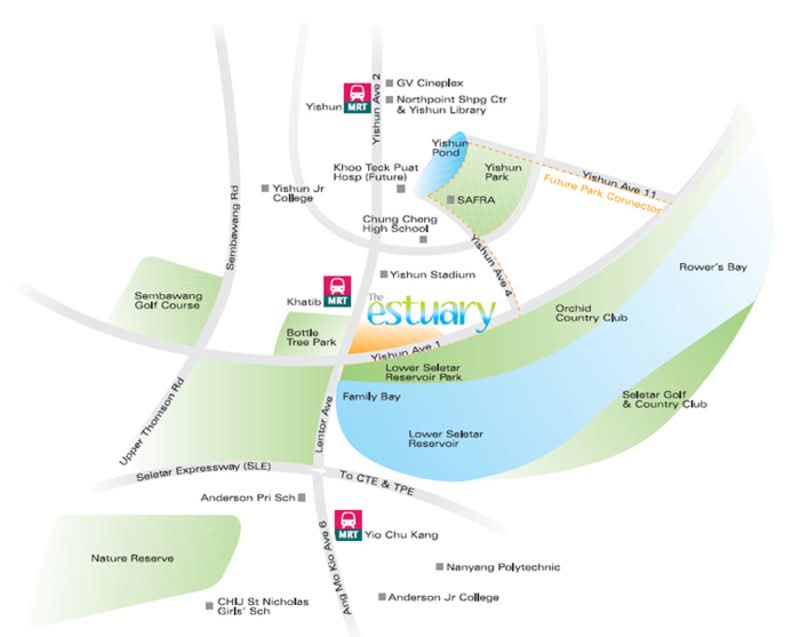
Yishun Avenue 1, 769130, Sembawang / Yishun (D27)
map

Details

Project Name

The Estuary @ Yishun

project type

Condominium

Developer

MCL Land Pte Ltd

Tenure

99-year Leasehold

PSF

S$ 1,271 - S$ 1,639

Completion Year

2013

# of Floors

17

Total Units

608
Green Score
Average
Transport Accessibility
Sustainable Building Awards

PropertyGuru's Green Score measures key indicators to help people find sustainable homes. Learn more

Data provided on BCA Green Mark Certification has been obtained from BCA's SLEB Smart Hub website.

Description

The Estuary @ Yishun

The Estuary @ Yishun is a 99-year leasehold condominium located along Yishun Avenue 1 in District 27. Developed by MCL Land Pte Ltd, the residential development was completed in 2013 and comprises 608 units across eight blocks, each up to 17 storeys.

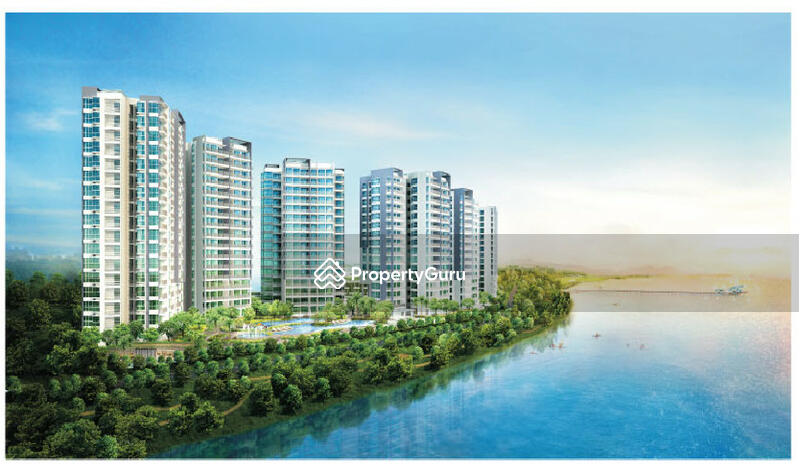
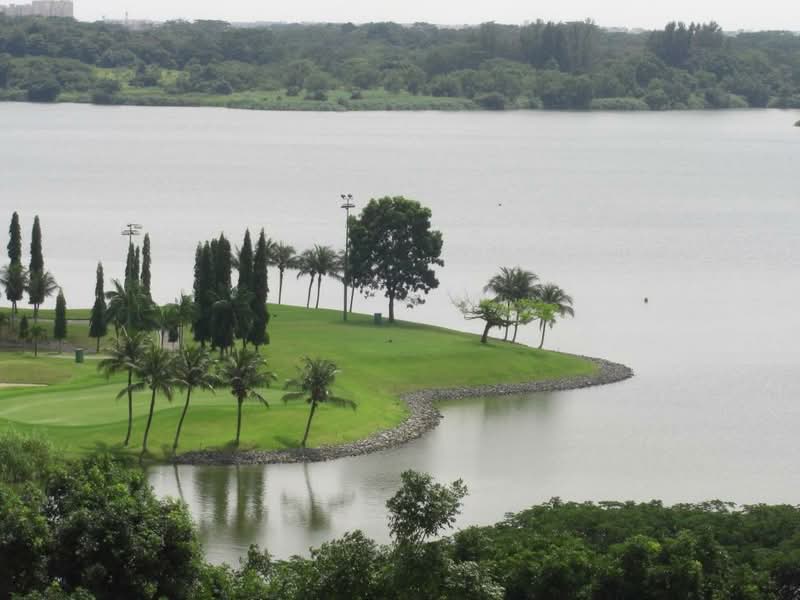
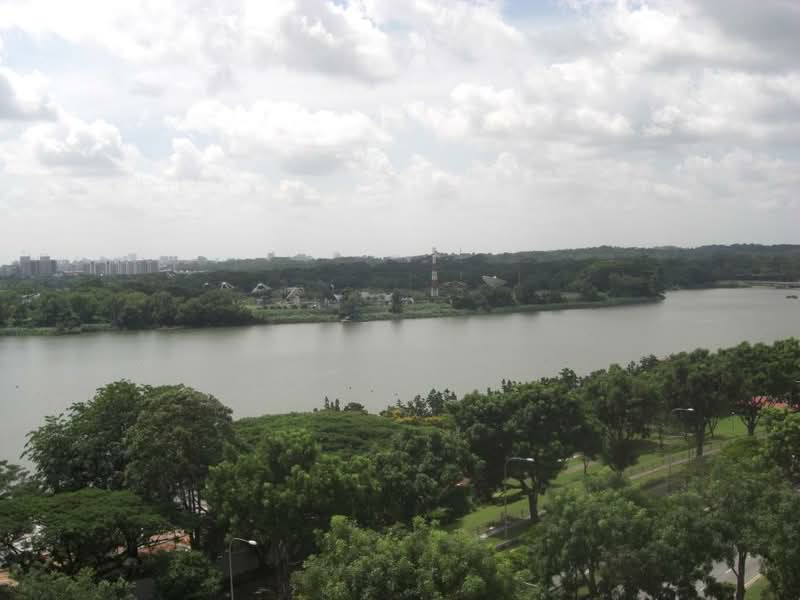
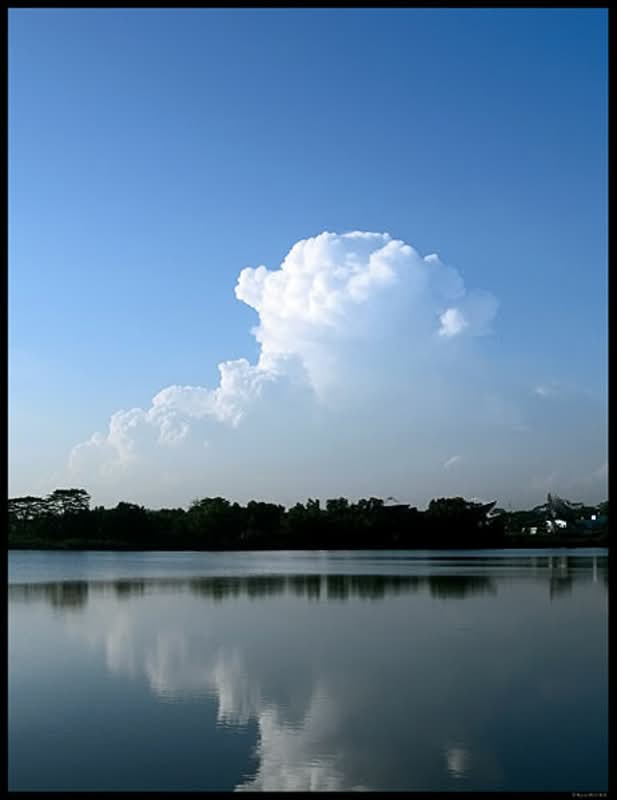
Positioned beside Lower Seletar Reservoir, the condominium stands within a quieter residential section of Yishun while still maintaining access to public transport and daily conveniences. The project combines reservoir views, landscaped surroundings, and larger unit layouts, offering a living environment that differs from many newer high-density developments.

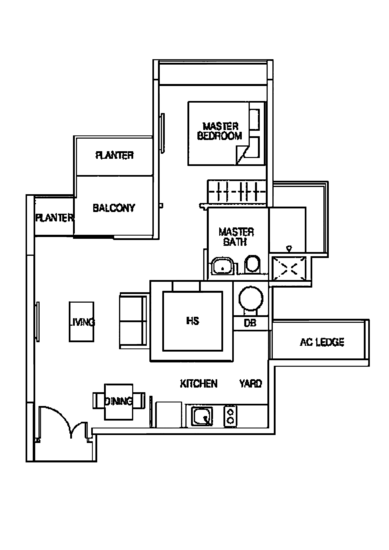
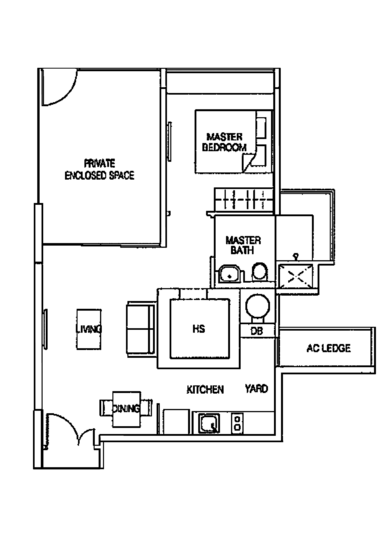
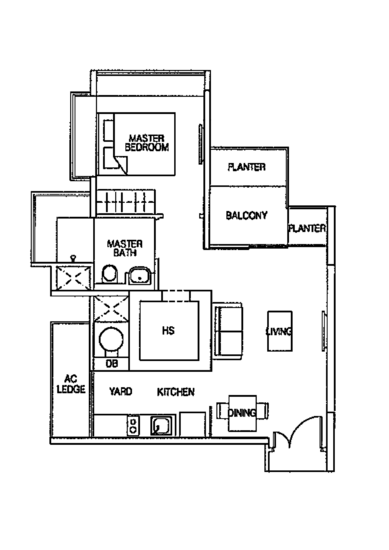
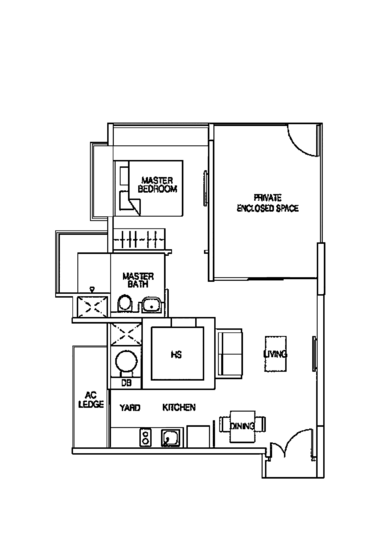
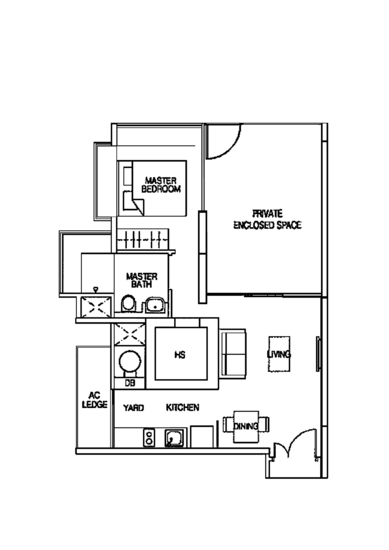
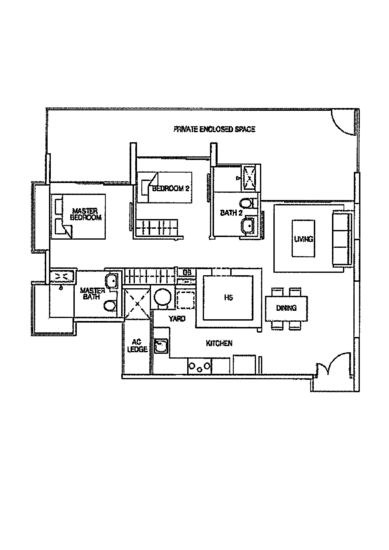
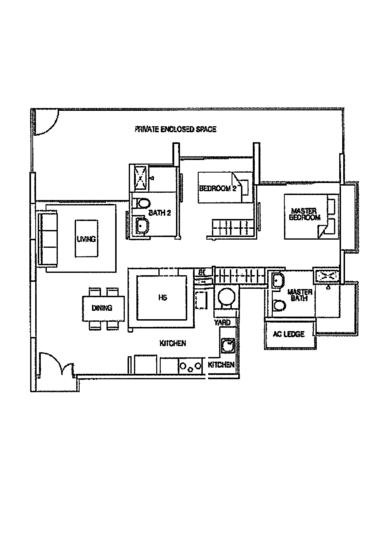
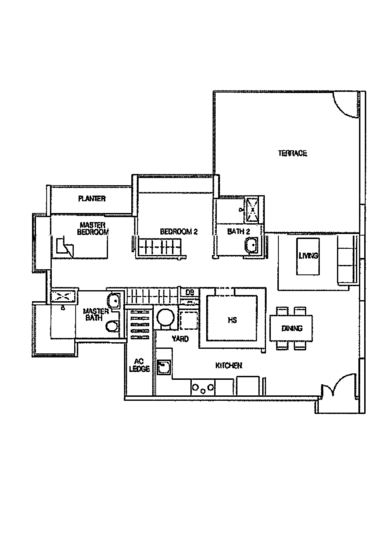
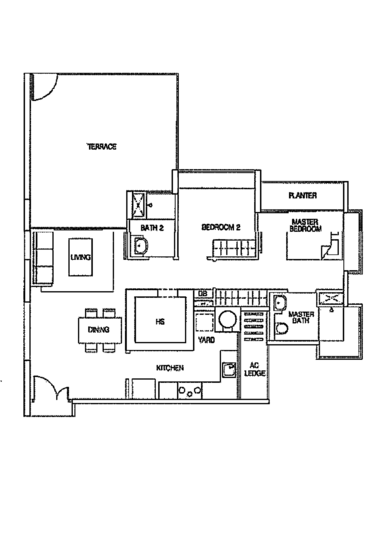
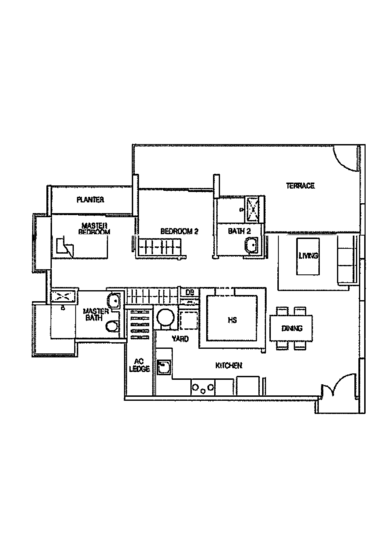
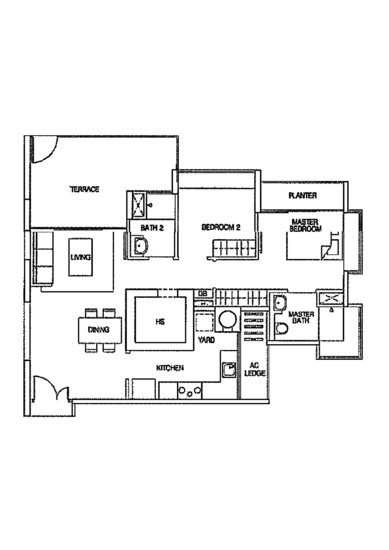
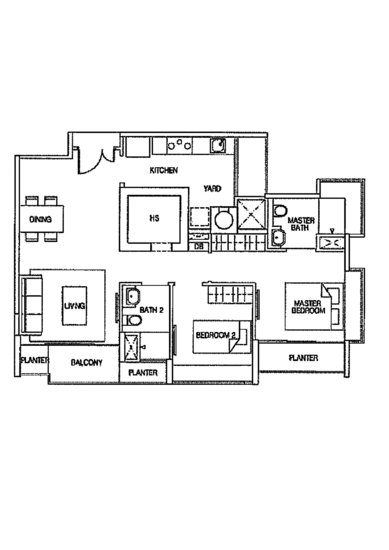
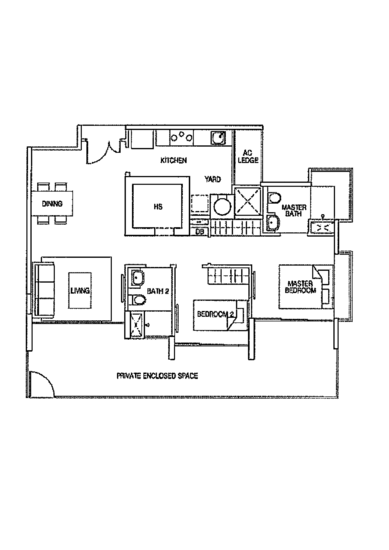
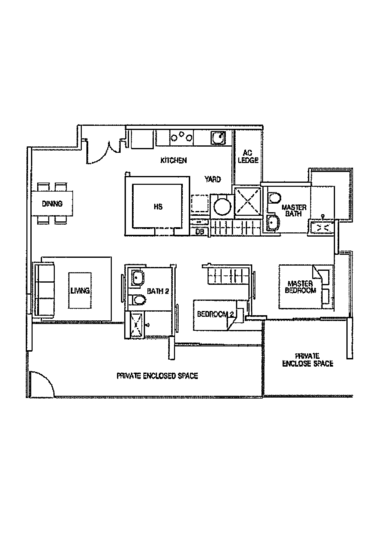
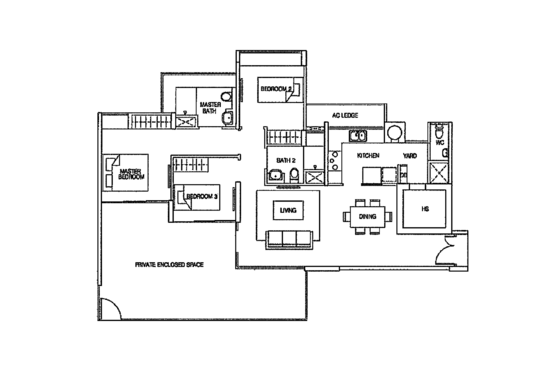
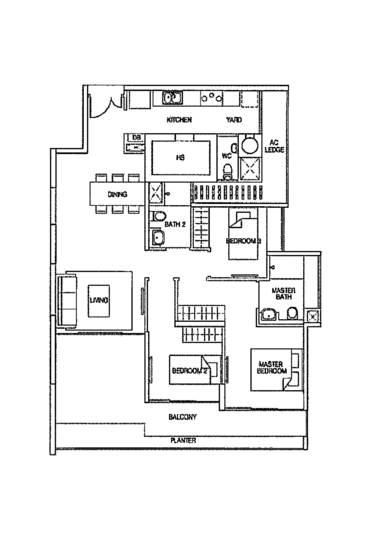
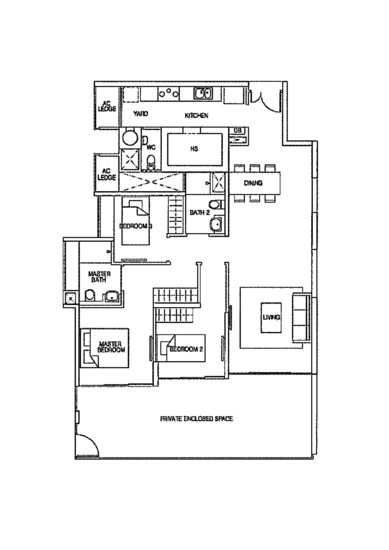
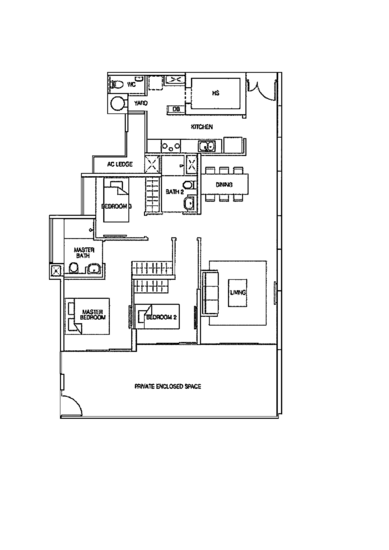
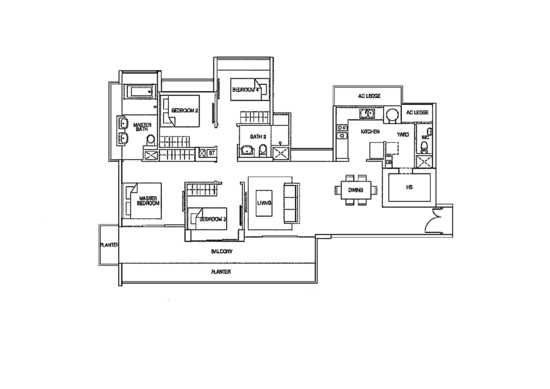
Unit types range from one-bedroom apartments to four-bedroom family-sized homes. The mix supports a range of household needs, from smaller households to multi-generational families seeking more living space.

Unique Selling Points

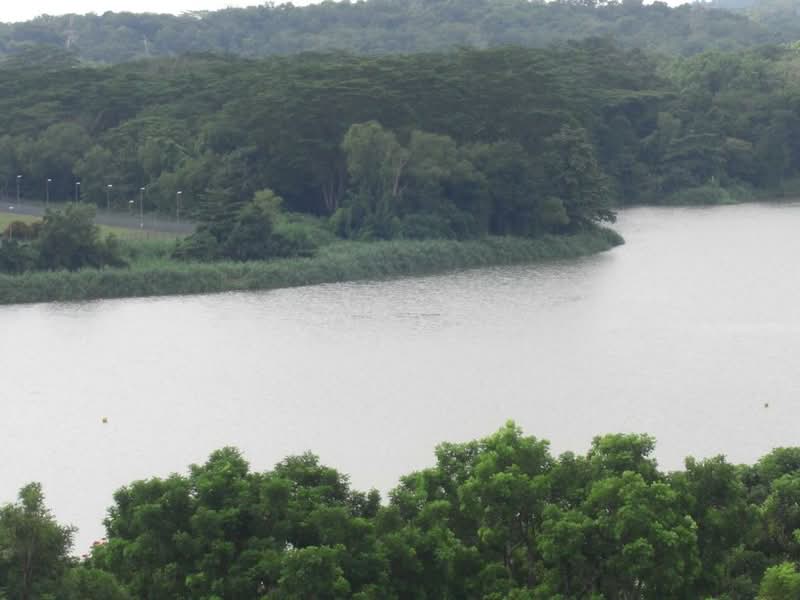
One of the key highlights of The Estuary @ Yishun is its location beside Lower Seletar Reservoir. Selected units enjoy open reservoir views and greenery-facing surroundings, creating a calmer environment than developments closer to busy town centres.

Another feature that continues to attract buyers is the development’s larger unit layouts. Compared to some newer condominiums in Singapore, many units here offer more practical interior space with regular layouts that support daily living and furniture placement.

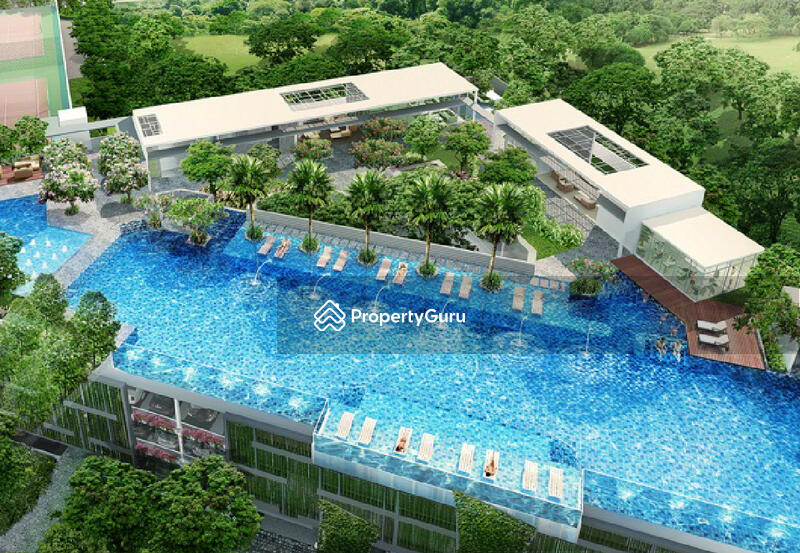
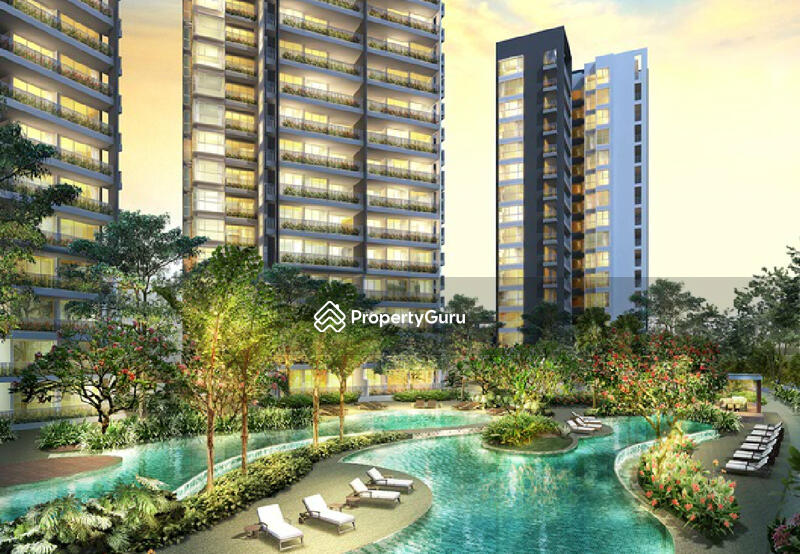
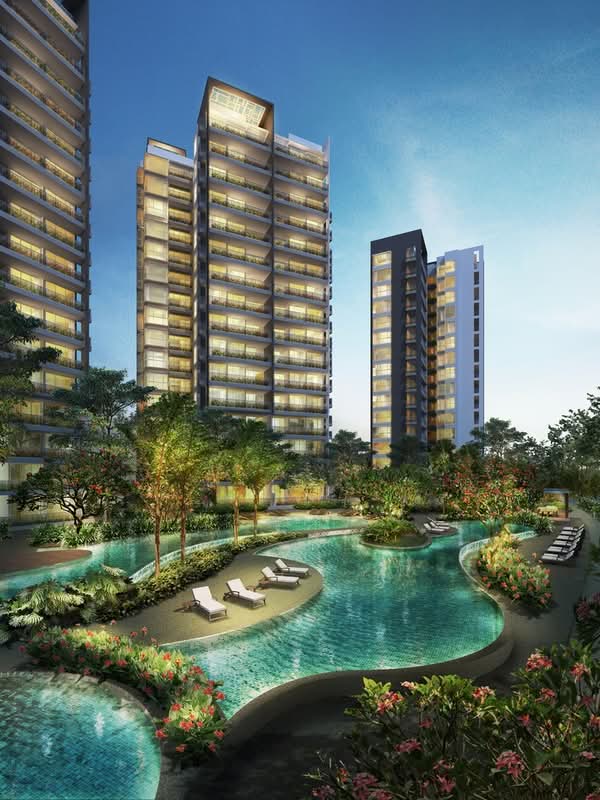
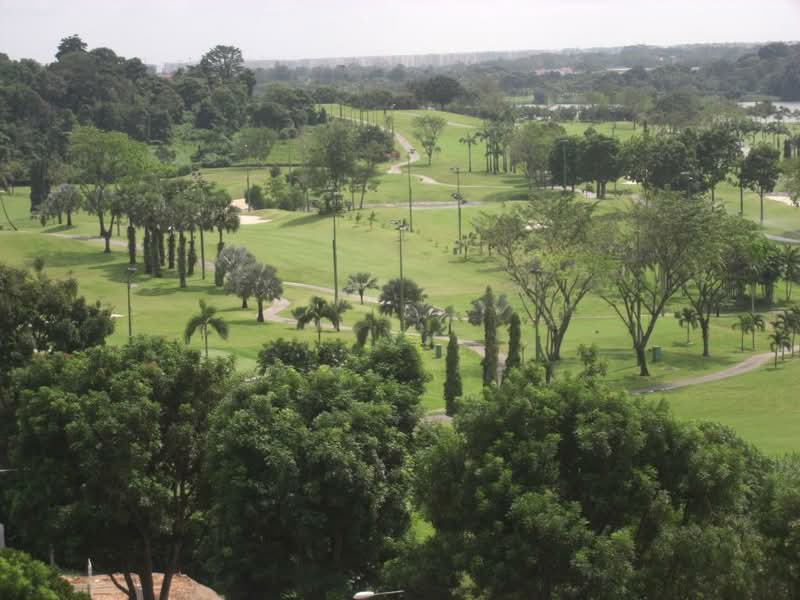
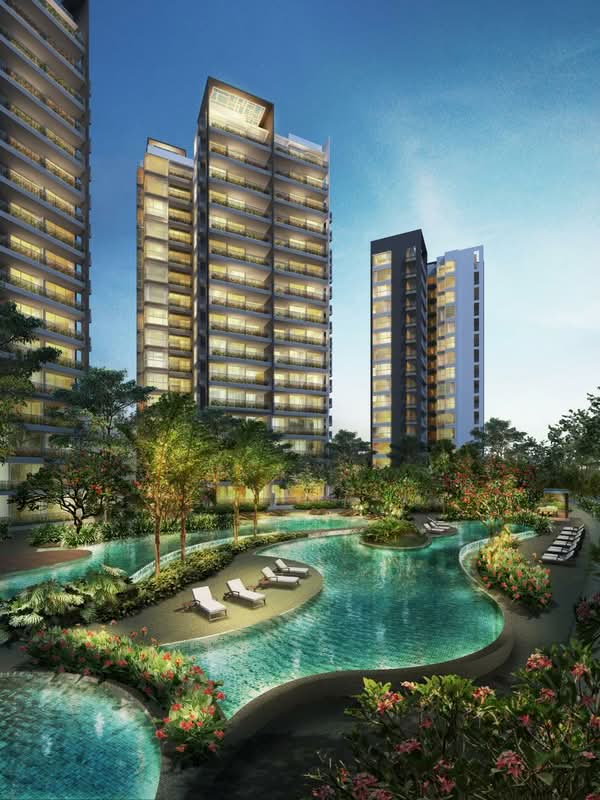
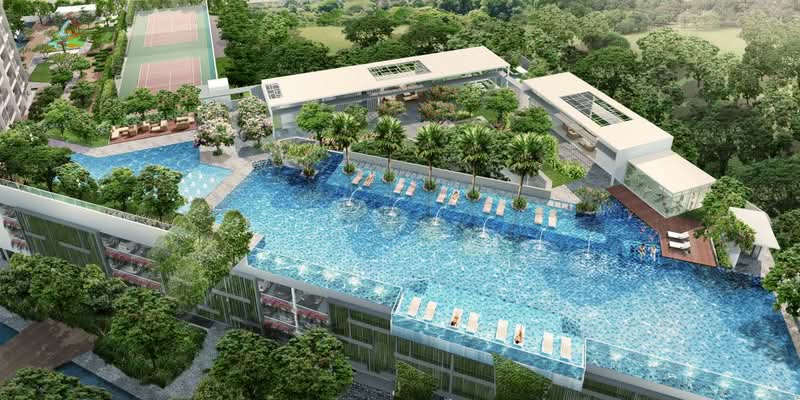
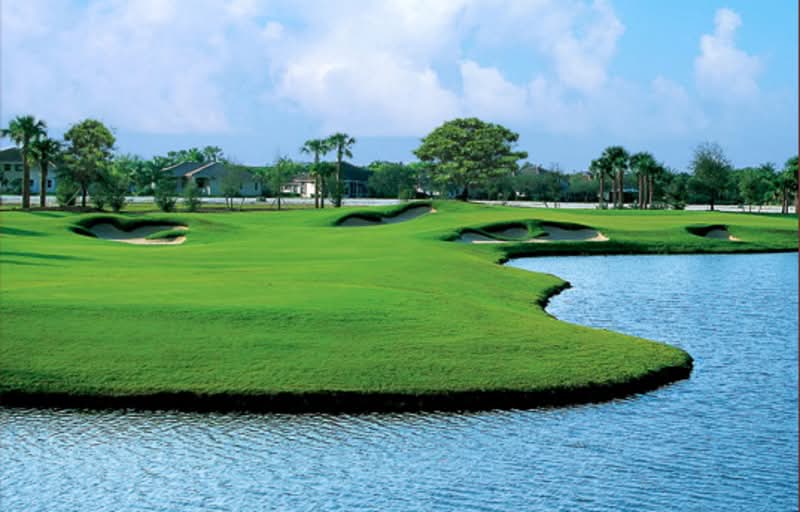
The development also benefits from a lower-density feel within the site itself. Landscaped gardens, water features, and open communal areas help create a more relaxed residential atmosphere throughout the condominium.

Accessibility And Amenities Near The Estuary @ Yishun

The Estuary @ Yishun maintains steady connectivity through both public transport and major road networks.

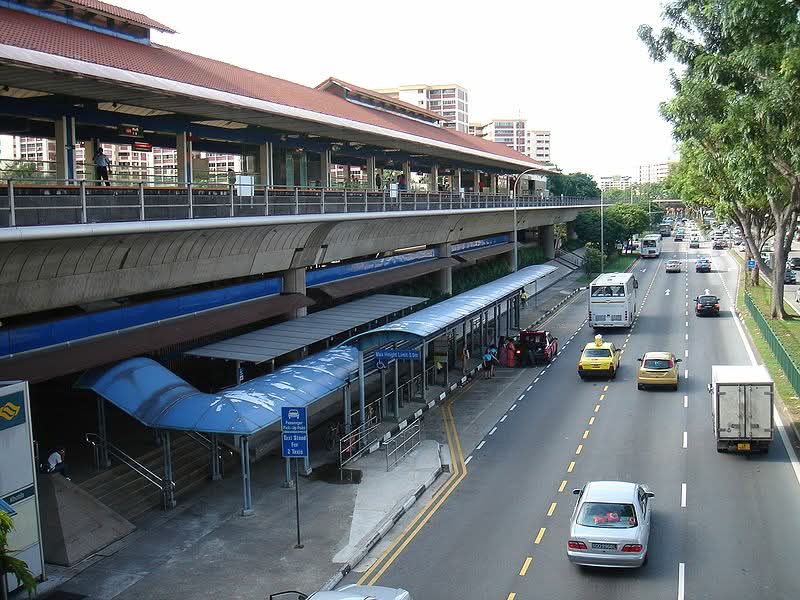
Khatib MRT Station (NS14) is within walking distance of the development. Yishun MRT Station (NS13) is also accessible within a short drive or bus journey. These stations provide direct rail connections towards the city centre and other residential districts across Singapore.

Bus services along Yishun Avenue 1 and Yishun Ring Road support additional commuting options for residents travelling within the area. The development is conveniently connected to the Seletar Expressway (SLE) and the Central Expressway (CTE).

The surrounding Yishun neighbourhood has continued to develop over the years, offering a balance between residential calm and access to retail, dining, and recreational facilities.

Project Details And Facilities

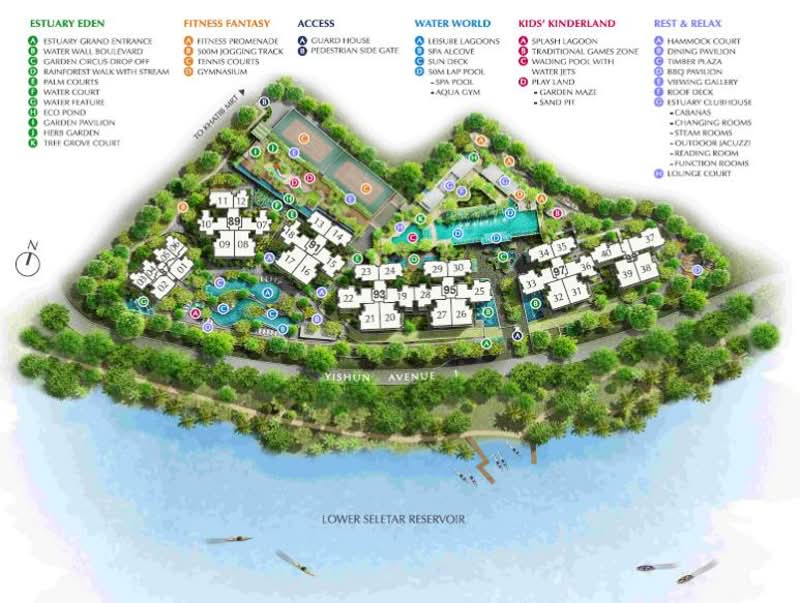
The site layout of The Estuary @ Yishun focuses on spacing between residential blocks while incorporating greenery and water features throughout the development.

The Estuary @ Yishun includes a range of facilities designed to support both recreation and day-to-day living. The site layout spreads facilities across different sections of the development, allowing residents to access shared spaces more comfortably.

Facilities include:

  • Sports and Fitness: Gym, Fitness Corner, Jogging Track, Tennis Court and Underwater Fitness Station
  • Swimming and Water Features: Lap Pool, Fun Pool, Spa Pool, Wading Pool, Jacuzzi, Pond and Water Feature
  • Leisure and Social Spaces: BBQ Pits, Clubhouse, Function Room, Lounge, Outdoor Dining Area, Pavilion, Pool Deck, Timber Deck and Viewing Deck
  • Family-Friendly Features: Playground
  • Wellness Facilities: Spa Pavilion
  • Convenience and Security: Parking and 24-hour Security

The combination of greenery, pools, and communal spaces contributes to a more resort-style residential setting within the development.

Schools and Education Institutes Near The Estuary @ Yishun

The Estuary @ Yishun is within reach of several schools in the Yishun and Khatib areas.

  • Naval Base Primary School
  • Northland Primary School
  • Chung Cheng High School (Yishun)

The presence of these schools supports households seeking shorter travel distances during the school week.

Dining Options Near The Estuary @ Yishun

Residents can access a range of dining options within the surrounding YISHUN neighbourhood.

  • Xin Wang Hong Kong Café
  • 57˚ Mala Xiang Guo
  • Khatib Central

These dining areas offer a mix of local food options, cafes, and casual restaurants for daily meals and weekend dining.

Medical Centres And Clinics Near The Estuary @ Yishun

Healthcare facilities are available within a short distance from the development. Nearby options include:

  • Yishun Community Hospital
  • Khoo Teck Puat Hospital
  • HMI OneCare Clinic Yishun

These facilities support general healthcare and medical services within the neighbourhood.

Supermarkets and Shopping Malls Near The Estuary @ Yishun

Daily grocery shopping remains convenient with several supermarkets located nearby. Nearby supermarkets include:

  • FairPrice Khatib
  • FairPrice Northpoint City
  • The Soy Inc @ Khatib MRT Station - Fresh Soy Milk & Soy Beancurd Pudding

These supermarkets support both regular grocery shopping and smaller day-to-day purchases.

The Estuary @ Yishun Site Plan

Spread across approximately 290,080.1 sq ft of land, the condominium comprises eight blocks positioned to capture reservoir-facing views and natural airflow.

Project Name: The Estuary @ Yishun

  • Type: Condominium
  • District: 27
  • Configuration: 608 residential units
  • Storey: Up to 17 storeys
  • Blocks: Eight

Unit Types:

  • One bedroom: 592 to 689 sq ft
  • Two bedrooms: 904 to 1,130 sq ft
  • Two-bedroom + study: 1,119 to 1,281 sq ft
  • Three bedrooms: 1,184 to 1,442 sq ft
  • Four bedrooms: 1,453 to 1,528 sq ft

The range of unit layouts allows households to select homes based on different space and lifestyle requirements.

The Estuary Developer

MCL Land Pte Ltd, a Singapore property developer with residential projects across multiple districts, developed the Estuary @ Yishun. The developer has been involved in both private residential and mixed-use developments over the years.

MCL Land developments are generally known for practical layouts, landscaped environments, and long-term residential planning.

Related Projects

Other developments associated with MCL Land include:

These projects reflect the developer’s residential portfolio across different locations in Singapore.

Nearby Projects

The YISHUN area includes several residential developments that contribute to the neighbourhood’s established housing cluster.

Nearby projects include:

These developments form part of the wider residential landscape within District 27.

The Estuary @ Yishun offers a residential option for buyers seeking a balance of connectivity, greenery, and practical living space. Its reservoir-facing surroundings, larger layouts, and access to transport connections continue to support long-term residential appeal.

While newer developments continue to enter the market, The Estuary @ Yishun remains a steady option for households prioritising space, waterfront surroundings, and a quieter living environment within Singapore’s northern region.

Browse The Estuary @ Yishun sales and rental listings to view current availability and options.

Read More

Facilities & Amenities

Facilities

  • Barbeque Area
  • Clubhouse
  • Fitness corner
  • Fun pool
  • Gymnasium room
  • Lap pool
  • Multi-purpose hall
  • Playground
  • Steam bath
  • Tennis courts

Buildings Details

Building # Floors # Units
Building @ 1 Yishun Avenue 1 76913015608
Building @ 85 Yishun Avenue 1 769132N/AN/A
Building @ 87 Yishun Avenue 1 76913317114
Building @ 89 Yishun Avenue 1 7691341791
Building @ 91 Yishun Avenue 1 7691351694
Building @ 93 Yishun Avenue 1 7691361687
Building @ 95 Yishun Avenue 1 7691371680
Building @ 97 Yishun Avenue 1 7691381583
Building @ 99 Yishun Avenue 1 7691391559
Have a question about this property?
AskGuru’s experts are ready to help you.
Ask Your Question

Floor Plans

Available Units

Location

See What's Nearby

Yishun Avenue 1
Map type

Default

Satellite

Master Plan

Pricing Insights

See full Transaction History
Last Transaction Price
S$ 0
0 transactions
  • 1 bed

    0 - 0 sqft

  • 2 beds

    0 - 0 sqft

  • 3 beds

    0 - 0 sqft

  • 4 beds

    0 - 0 sqft

  • Sep 2024

    #14-XX

    Blk 87

    S$ 820,000

    S$ 1,385.00 sqft

  • Apr 2024

    #04-XX

    Blk 87

    S$ 780,000

    S$ 1,318.00 sqft

  • Apr 2024

    #09-XX

    Blk 87

    S$ 830,000

    S$ 1,402.00 sqft

  • Mar 2024

    #03-XX

    Blk 87

    S$ 760,000

    S$ 1,284.00 sqft

  • Feb 2024

    #09-XX

    Blk 89

    S$ 810,000

    S$ 1,344.00 sqft

  • Feb 2024

    #15-XX

    Blk 87

    S$ 790,000

    S$ 1,334.00 sqft

  • Aug 2023

    #15-XX

    Blk 87

    S$ 800,000

    S$ 1,327.00 sqft

  • Mar 2023

    #07-XX

    Blk 87

    S$ 730,000

    S$ 1,233.00 sqft

  • Feb 2023

    #01-XX

    Blk 87

    S$ 748,000

    S$ 1,086.00 sqft

  • Feb 2023

    #03-XX

    Blk 87

    S$ 725,000

    S$ 1,203.00 sqft

  • Feb 2023

    #11-XX

    Blk 87

    S$ 700,000

    S$ 1,182.00 sqft

  • Jun 2022

    #13-XX

    Blk 87

    S$ 705,000

    S$ 1,191.00 sqft

  • Jun 2022

    #16-XX

    Blk 87

    S$ 750,000

    S$ 1,244.00 sqft

  • Mar 2022

    #06-XX

    Blk 87

    S$ 688,000

    S$ 1,162.00 sqft

  • Jan 2022

    #10-XX

    Blk 87

    S$ 680,000

    S$ 1,128.00 sqft

  • Nov 2021

    #01-XX

    Blk 89

    S$ 650,000

    S$ 944.00 sqft

  • Oct 2021

    #05-XX

    Blk 87

    S$ 650,000

    S$ 1,078.00 sqft

  • May 2021

    #17-XX

    Blk 87

    S$ 680,000

    S$ 1,128.00 sqft

  • Apr 2021

    #17-XX

    Blk 87

    S$ 660,000

    S$ 1,115.00 sqft

  • Mar 2021

    #09-XX

    Blk 87

    S$ 608,000

    S$ 1,027.00 sqft

  • Mar 2021

    #05-XX

    Blk 87

    S$ 600,000

    S$ 1,013.00 sqft

  • Dec 2020

    #04-XX

    Blk 87

    S$ 590,000

    S$ 997.00 sqft

  • Dec 2020

    #12-XX

    Blk 87

    S$ 645,000

    S$ 1,089.00 sqft

  • Oct 2020

    #03-XX

    Blk 87

    S$ 615,000

    S$ 1,020.00 sqft

  • Sep 2020

    #04-XX

    Blk 87

    S$ 595,000

    S$ 1,005.00 sqft

  • Feb 2026

    #12-XX

    Blk 89

    S$ 1.48 M

    S$ 1,322.00 sqft

  • Jan 2026

    #12-XX

    Blk 95

    S$ 1.21 M

    S$ 1,309.00 sqft

  • Dec 2025

    #10-XX

    Blk 87

    S$ 1.31 M

    S$ 1,443.00 sqft

  • Nov 2025

    #02-XX

    Blk 87

    S$ 1.11 M

    S$ 1,213.00 sqft

  • Oct 2025

    #12-XX

    Blk 95

    S$ 1.26 M

    S$ 1,361.00 sqft

  • Sep 2025

    #10-XX

    Blk 95

    S$ 1.20 M

    S$ 1,296.00 sqft

  • Aug 2025

    #16-XX

    Blk 89

    S$ 1.49 M

    S$ 1,331.00 sqft

  • Aug 2025

    #08-XX

    Blk 89

    S$ 1.47 M

    S$ 1,311.00 sqft

  • Jul 2025

    #11-XX

    Blk 93

    S$ 1.17 M

    S$ 1,263.00 sqft

  • Jul 2025

    #15-XX

    Blk 97

    S$ 1.16 M

    S$ 1,252.00 sqft

  • May 2025

    #07-XX

    Blk 93

    S$ 1.17 M

    S$ 1,259.00 sqft

  • Nov 2024

    #10-XX

    Blk 91

    S$ 1.18 M

    S$ 1,275.00 sqft

  • Oct 2024

    #05-XX

    Blk 91

    S$ 1.07 M

    S$ 1,150.00 sqft

  • Oct 2024

    #03-XX

    Blk 89

    S$ 1.03 M

    S$ 1,113.00 sqft

  • Sep 2024

    #10-XX

    Blk 97

    S$ 1.24 M

    S$ 1,340.00 sqft

  • Aug 2024

    #07-XX

    Blk 87

    S$ 1.28 M

    S$ 1,418.00 sqft

  • Aug 2024

    #14-XX

    Blk 89

    S$ 1.37 M

    S$ 1,221.00 sqft

  • Jul 2024

    #08-XX

    Blk 87

    S$ 1.27 M

    S$ 1,405.00 sqft

  • Jul 2024

    #06-XX

    Blk 91

    S$ 1.03 M

    S$ 1,113.00 sqft

  • Jul 2024

    #02-XX

    Blk 89

    S$ 1.03 M

    S$ 1,113.00 sqft

  • Jun 2024

    #07-XX

    Blk 97

    S$ 1.15 M

    S$ 1,240.00 sqft

  • Apr 2024

    #14-XX

    Blk 95

    S$ 1.25 M

    S$ 1,350.00 sqft

  • Jan 2024

    #10-XX

    Blk 89

    S$ 1.37 M

    S$ 1,224.00 sqft

  • Dec 2023

    #01-XX

    Blk 95

    S$ 1.47 M

    S$ 1,018.00 sqft

  • Sep 2023

    #13-XX

    Blk 89

    S$ 1.31 M

    S$ 1,171.00 sqft

  • Feb 2026

    #14-XX

    Blk 99

    S$ 1.80 M

    S$ 1,520.00 sqft

  • Jan 2026

    #05-XX

    Blk 97

    S$ 1.55 M

    S$ 1,190.00 sqft

  • Nov 2025

    #12-XX

    Blk 97

    S$ 1.97 M

    S$ 1,511.00 sqft

  • Aug 2025

    #09-XX

    Blk 99

    S$ 1.54 M

    S$ 1,301.00 sqft

  • Mar 2025

    #11-XX

    Blk 93

    S$ 1.86 M

    S$ 1,413.00 sqft

  • Feb 2025

    #02-XX

    Blk 99

    S$ 1.43 M

    S$ 1,099.00 sqft

  • Dec 2024

    #13-XX

    Blk 97

    S$ 1.85 M

    S$ 1,409.00 sqft

  • Nov 2024

    #11-XX

    Blk 97

    S$ 1.80 M

    S$ 1,382.00 sqft

  • Oct 2024

    #03-XX

    Blk 97

    S$ 1.53 M

    S$ 1,175.00 sqft

  • Aug 2024

    #05-XX

    Blk 93

    S$ 1.70 M

    S$ 1,301.00 sqft

  • Aug 2024

    #06-XX

    Blk 89

    S$ 1.66 M

    S$ 1,275.00 sqft

  • Jul 2024

    #08-XX

    Blk 97

    S$ 1.62 M

    S$ 1,332.00 sqft

  • Jul 2024

    #02-XX

    Blk 91

    S$ 1.56 M

    S$ 1,197.00 sqft

  • Jul 2024

    #14-XX

    Blk 95

    S$ 1.70 M

    S$ 1,305.00 sqft

  • May 2024

    #15-XX

    Blk 95

    S$ 1.70 M

    S$ 1,295.00 sqft

  • Mar 2024

    #09-XX

    Blk 91

    S$ 1.67 M

    S$ 1,282.00 sqft

  • Mar 2024

    #09-XX

    Blk 89

    S$ 1.60 M

    S$ 1,228.00 sqft

  • Jan 2024

    #13-XX

    Blk 95

    S$ 1.54 M

    S$ 1,289.00 sqft

  • Dec 2023

    #05-XX

    Blk 89

    S$ 1.54 M

    S$ 1,181.00 sqft

  • Nov 2023

    #13-XX

    Blk 93

    S$ 1.66 M

    S$ 1,275.00 sqft

  • Oct 2023

    #12-XX

    Blk 95

    S$ 1.50 M

    S$ 1,255.00 sqft

  • Aug 2023

    #16-XX

    Blk 89

    S$ 1.69 M

    S$ 1,286.00 sqft

  • Jul 2023

    #12-XX

    Blk 91

    S$ 1.58 M

    S$ 1,203.00 sqft

  • May 2023

    #04-XX

    Blk 97

    S$ 1.42 M

    S$ 1,090.00 sqft

  • Jan 2023

    #10-XX

    Blk 99

    S$ 1.38 M

    S$ 1,166.00 sqft

  • Feb 2026

    #06-XX

    Blk 97

    S$ 1.90 M

    S$ 1,243.00 sqft

  • Jan 2026

    #07-XX

    Blk 95

    S$ 2.10 M

    S$ 1,374.00 sqft

  • Jan 2025

    #12-XX

    Blk 99

    S$ 1.98 M

    S$ 1,361.00 sqft

  • Dec 2024

    #09-XX

    Blk 97

    S$ 2.10 M

    S$ 1,374.00 sqft

  • Oct 2024

    #10-XX

    Blk 95

    S$ 2.06 M

    S$ 1,348.00 sqft

  • Apr 2024

    #10-XX

    Blk 93

    S$ 2.00 M

    S$ 1,308.00 sqft

  • Jan 2024

    #05-XX

    Blk 95

    S$ 1.70 M

    S$ 1,112.00 sqft

  • Jul 2023

    #02-XX

    Blk 99

    S$ 1.55 M

    S$ 1,067.00 sqft

  • Jan 2023

    #08-XX

    Blk 97

    S$ 1.95 M

    S$ 1,276.00 sqft

  • Sep 2021

    #11-XX

    Blk 99

    S$ 1.57 M

    S$ 1,077.00 sqft

  • Jul 2021

    #12-XX

    Blk 95

    S$ 1.60 M

    S$ 1,047.00 sqft

  • Jul 2021

    #05-XX

    Blk 93

    S$ 1.52 M

    S$ 994.00 sqft

  • Jun 2021

    #13-XX

    Blk 99

    S$ 1.50 M

    S$ 1,032.00 sqft

  • May 2021

    #02-XX

    Blk 93

    S$ 1.50 M

    S$ 981.00 sqft

  • Dec 2020

    #14-XX

    Blk 97

    S$ 1.58 M

    S$ 1,034.00 sqft

  • Nov 2020

    #04-XX

    Blk 97

    S$ 1.44 M

    S$ 942.00 sqft

  • Nov 2020

    #06-XX

    Blk 93

    S$ 1.48 M

    S$ 968.00 sqft

  • Feb 2020

    #04-XX

    Blk 93

    S$ 1.44 M

    S$ 940.00 sqft

  • Sep 2018

    #15-XX

    Blk 95

    S$ 1.46 M

    S$ 955.00 sqft

  • Jul 2018

    #13-XX

    Blk 95

    S$ 1.43 M

    S$ 936.00 sqft

  • Jun 2018

    #03-XX

    Blk 93

    S$ 1.35 M

    S$ 883.00 sqft

  • Mar 2018

    #09-XX

    Blk 99

    S$ 1.35 M

    S$ 929.00 sqft

  • Aug 2016

    #10-XX

    Blk 99

    S$ 1.26 M

    S$ 867.00 sqft

  • Apr 2016

    #05-XX

    Blk 93

    S$ 1.25 M

    S$ 818.00 sqft

  • Mar 2016

    #04-XX

    Blk 97

    S$ 1.29 M

    S$ 844.00 sqft

  • notInformed bed

    0 - 0 sqft

  • 1 bed

    0 - 0 sqft

  • 2 beds

    0 - 0 sqft

  • 3 beds

    0 - 0 sqft

  • 4 beds

    0 - 0 sqft

  • Jan 2021

    #XX-XX

    S$ 2,850

  • Jan 2021

    #XX-XX

    S$ 2,700

  • Jan 2021

    #XX-XX

    S$ 3,150

  • Jan 2021

    #XX-XX

    S$ 2,500

  • Jan 2021

    #XX-XX

    S$ 3,300

  • Jan 2021

    #XX-XX

    S$ 1,850

  • Jan 2021

    #XX-XX

    S$ 2,500

  • Jan 2021

    #XX-XX

    S$ 3,000

  • Jan 2021

    #XX-XX

    S$ 2,800

  • Jan 2021

    #XX-XX

    S$ 1,800

  • Jan 2021

    #XX-XX

    S$ 1,600

  • Dec 2020

    #XX-XX

    S$ 1,900

  • Dec 2020

    #XX-XX

    S$ 3,400

  • Dec 2020

    #XX-XX

    S$ 2,300

  • Dec 2020

    #XX-XX

    S$ 1,850

  • Dec 2020

    #XX-XX

    S$ 2,950

  • Dec 2020

    #XX-XX

    S$ 1,900

  • Dec 2020

    #XX-XX

    S$ 2,300

  • Dec 2020

    #XX-XX

    S$ 2,250

  • Dec 2020

    #XX-XX

    S$ 3,200

  • Dec 2020

    #XX-XX

    S$ 3,000

  • Dec 2020

    #XX-XX

    S$ 2,100

  • Dec 2020

    #XX-XX

    S$ 2,500

  • Dec 2020

    #XX-XX

    S$ 2,500

  • Dec 2020

    #XX-XX

    S$ 1,900

  • May 2026

    #XX-XX

    S$ 2,600

  • May 2026

    #XX-XX

    S$ 2,800

  • Apr 2026

    #XX-XX

    S$ 2,650

  • Apr 2026

    #XX-XX

    S$ 2,800

  • Mar 2026

    #XX-XX

    S$ 2,650

  • Mar 2026

    #XX-XX

    S$ 2,900

  • Mar 2026

    #XX-XX

    S$ 2,700

  • Feb 2026

    #XX-XX

    S$ 2,800

  • Dec 2025

    #XX-XX

    S$ 2,750

  • Dec 2025

    #XX-XX

    S$ 3,000

  • Nov 2025

    #XX-XX

    S$ 2,600

  • Oct 2025

    #XX-XX

    S$ 2,800

  • Sep 2025

    #XX-XX

    S$ 2,550

  • Sep 2025

    #XX-XX

    S$ 3,100

  • Sep 2025

    #XX-XX

    S$ 2,600

  • Aug 2025

    #XX-XX

    S$ 2,750

  • Aug 2025

    #XX-XX

    S$ 2,850

  • Jul 2025

    #XX-XX

    S$ 2,400

  • Jul 2025

    #XX-XX

    S$ 2,700

  • Jul 2025

    #XX-XX

    S$ 2,500

  • Jul 2025

    #XX-XX

    S$ 2,800

  • Jun 2025

    #XX-XX

    S$ 2,600

  • May 2025

    #XX-XX

    S$ 2,800

  • May 2025

    #XX-XX

    S$ 2,600

  • Apr 2025

    #XX-XX

    S$ 2,800

  • May 2026

    #XX-XX

    S$ 3,700

  • May 2026

    #XX-XX

    S$ 3,300

  • May 2026

    #XX-XX

    S$ 3,800

  • May 2026

    #XX-XX

    S$ 3,400

  • Apr 2026

    #XX-XX

    S$ 3,400

  • Apr 2026

    #XX-XX

    S$ 3,700

  • Apr 2026

    #XX-XX

    S$ 4,600

  • Apr 2026

    #XX-XX

    S$ 3,350

  • Mar 2026

    #XX-XX

    S$ 4,000

  • Mar 2026

    #XX-XX

    S$ 3,800

  • Mar 2026

    #XX-XX

    S$ 3,600

  • Feb 2026

    #XX-XX

    S$ 3,500

  • Feb 2026

    #XX-XX

    S$ 3,500

  • Jan 2026

    #XX-XX

    S$ 3,900

  • Jan 2026

    #XX-XX

    S$ 3,700

  • Jan 2026

    #XX-XX

    S$ 3,600

  • Jan 2026

    #XX-XX

    S$ 3,600

  • Jan 2026

    #XX-XX

    S$ 3,900

  • Jan 2026

    #XX-XX

    S$ 3,800

  • Dec 2025

    #XX-XX

    S$ 3,700

  • Nov 2025

    #XX-XX

    S$ 4,200

  • Nov 2025

    #XX-XX

    S$ 3,800

  • Nov 2025

    #XX-XX

    S$ 3,800

  • Oct 2025

    #XX-XX

    S$ 3,500

  • Oct 2025

    #XX-XX

    S$ 3,800

  • May 2026

    #XX-XX

    S$ 4,600

  • May 2026

    #XX-XX

    S$ 4,400

  • Apr 2026

    #XX-XX

    S$ 4,600

  • Mar 2026

    #XX-XX

    S$ 4,250

  • Mar 2026

    #XX-XX

    S$ 4,300

  • Mar 2026

    #XX-XX

    S$ 4,200

  • Mar 2026

    #XX-XX

    S$ 4,500

  • Mar 2026

    #XX-XX

    S$ 4,100

  • Mar 2026

    #XX-XX

    S$ 5,000

  • Feb 2026

    #XX-XX

    S$ 4,900

  • Jan 2026

    #XX-XX

    S$ 4,500

  • Jan 2026

    #XX-XX

    S$ 4,300

  • Jan 2026

    #XX-XX

    S$ 4,800

  • Jan 2026

    #XX-XX

    S$ 4,175

  • Dec 2025

    #XX-XX

    S$ 4,300

  • Dec 2025

    #XX-XX

    S$ 4,800

  • Dec 2025

    #XX-XX

    S$ 4,500

  • Dec 2025

    #XX-XX

    S$ 5,000

  • Dec 2025

    #XX-XX

    S$ 4,500

  • Nov 2025

    #XX-XX

    S$ 4,500

  • Nov 2025

    #XX-XX

    S$ 4,300

  • Nov 2025

    #XX-XX

    S$ 4,900

  • Nov 2025

    #XX-XX

    S$ 4,550

  • Nov 2025

    #XX-XX

    S$ 4,380

  • Sep 2025

    #XX-XX

    S$ 3,900

  • Apr 2026

    #XX-XX

    S$ 5,000

  • Nov 2025

    #XX-XX

    S$ 5,650

  • Jul 2025

    #XX-XX

    S$ 6,200

  • Jul 2025

    #XX-XX

    S$ 6,000

  • May 2025

    #XX-XX

    S$ 6,200

  • Oct 2024

    #XX-XX

    S$ 5,000

  • Nov 2023

    #XX-XX

    S$ 5,500

  • Aug 2023

    #XX-XX

    S$ 6,400

  • Jul 2023

    #XX-XX

    S$ 6,400

  • May 2023

    #XX-XX

    S$ 6,000

  • Apr 2023

    #XX-XX

    S$ 5,000

  • Jan 2023

    #XX-XX

    S$ 6,000

  • Jan 2023

    #XX-XX

    S$ 6,200

  • Sep 2022

    #XX-XX

    S$ 5,500

  • Jun 2022

    #XX-XX

    S$ 5,000

  • Apr 2022

    #XX-XX

    S$ 3,600

  • Mar 2022

    #XX-XX

    S$ 4,500

  • Dec 2021

    #XX-XX

    S$ 4,080

  • Nov 2021

    #XX-XX

    S$ 3,150

  • Nov 2021

    #XX-XX

    S$ 3,800

  • Sep 2021

    #XX-XX

    S$ 2,900

  • Aug 2021

    #XX-XX

    S$ 4,500

  • May 2021

    #XX-XX

    S$ 4,300

  • Apr 2021

    #XX-XX

    S$ 3,500

  • Mar 2020

    #XX-XX

    S$ 4,100

Price Trends
Lowest Price Highest Price
Capital Gain
Rental Yield
Lowest Price Highest Price

Ask About The Estuary @ Yishun

Frequently Asked Questions