



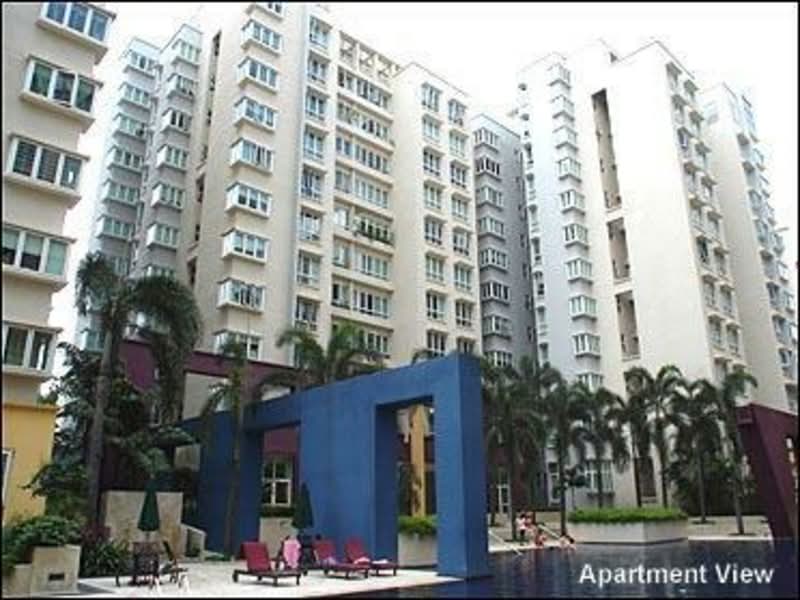



























The Floravale



Residential Listings
Sale price starting from
S$ 1,448,888Rental price starting from
S$ 750About The Floravale
The Floravale
The Floravale is located along Westwood Avenue in District 22 (Boon Lay / Jurong / Tuas). The development enjoys a peaceful residential setting while remaining close to transport options, shopping centres, schools, parks, and everyday conveniences.
Developed by CapitaLand Residential, The Floravale is a 99-year leasehold executive condominium completed in 2000. The executive condominium development comprises 794 residential units across 16 blocks, offering spacious three - and four-bedroom homes to suit different household sizes.
Unique Selling Points
The Floravale offers several features that make it an attractive executive condominium in District 22.
One of its biggest advantages is its spacious apartment layouts, which are larger than many newer developments. The community-focused environment and wide range of facilities also create a comfortable place for residents of all ages.
Other highlights include:
- Convenient Access to Major Expressways: Easy travel to different parts of Singapore.
- Spacious Home Layouts: Comfortable homes with well-planned living spaces.
- Community-Friendly Environment: Peaceful and welcoming neighbourhood for families.
- Wide Range of Lifestyle Facilities: Facilities for fitness, relaxation, and recreation.
- Landscaped Gardens and Open Spaces: Green surroundings with gardens and open areas to enjoy.
- Close to Shopping Malls and Supermarkets: Convenient access to shopping, dining, and daily essentials.
- Near Parks and Recreational Areas: Close to parks for walking, jogging, and outdoor activities.
- Choice Schools Nearby: Several reputable schools are located within easy reach.
These features make The Floravale suitable for families, working professionals, and investors looking for a comfortable home in the western region of Singapore.
Accessibility and Amenities Near The Floravale
The Floravale enjoys good connectivity through both public transport and major roads.
Residents can easily access:
- Gek Poh MRT Station (JW1)
- Pioneer MRT Station (EW28)
- Boon Lay MRT Station (EW27)
These stations provide convenient connections to different parts of Singapore.
For drivers, the development is well connected to:
- Pan Island Expressway (PIE)
- Ayer Rajah Expressway (AYE)
These expressways access to the Central Business District (CBD), Jurong Lake District, and many other parts of Singapore.
The development is close to several attractions, including:
- Gek Poh Shopping Centre
- Jurong Point Shopping Mall
These nearby destinations offer shopping, dining, entertainment, supermarkets, and everyday services.
Project Details and Facilities
The Floravale occupies a spacious site along Westwood Avenue in District 22. The site has gardens, walkways, and open areas, which make it a calm environment to live in.
The Floravale provides a wide range of facilities designed to support everyday living.
Residents can enjoy:
- Basketball Court
- BBQ Area
- Clubhouse
- Fitness Corner
- Function Room
- Games Room
- Gymnasium
- Jogging Track
- Karaoke Room
- Car Parking
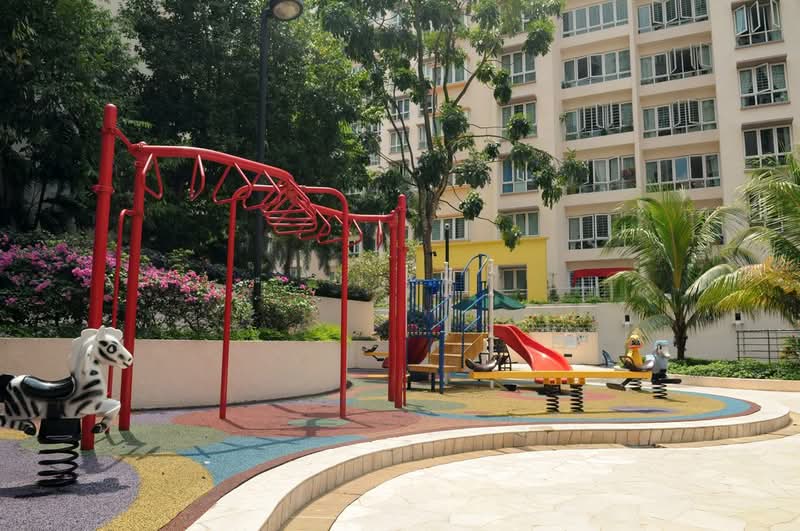
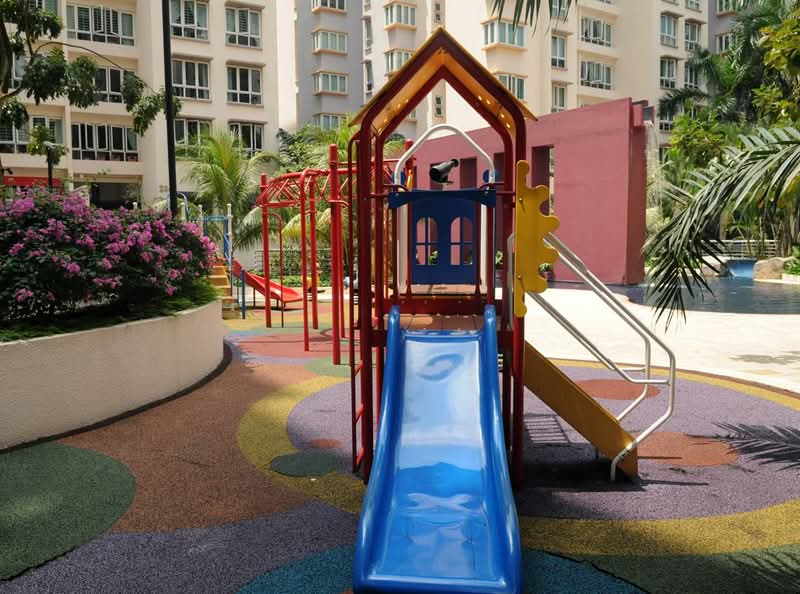
- Children's Playground
- Sauna
- 24-hour Security
- Spa Pool
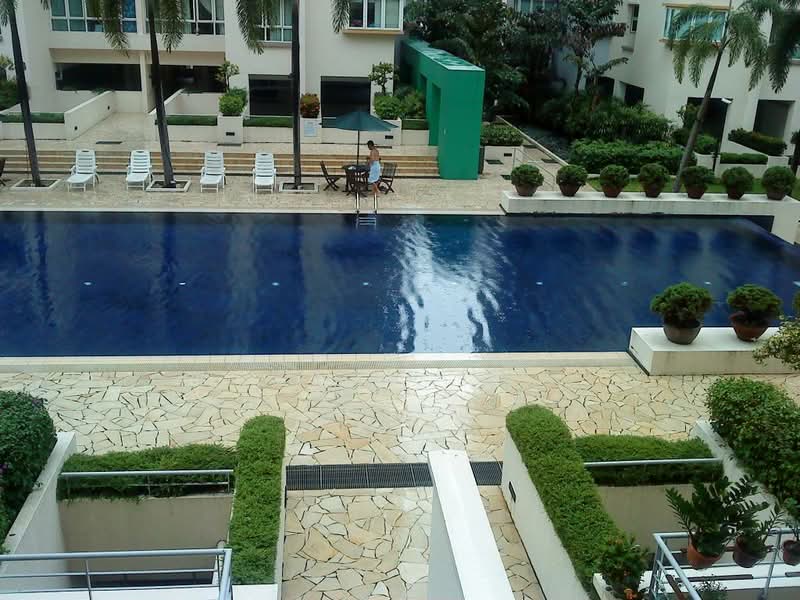
- Swimming Pool
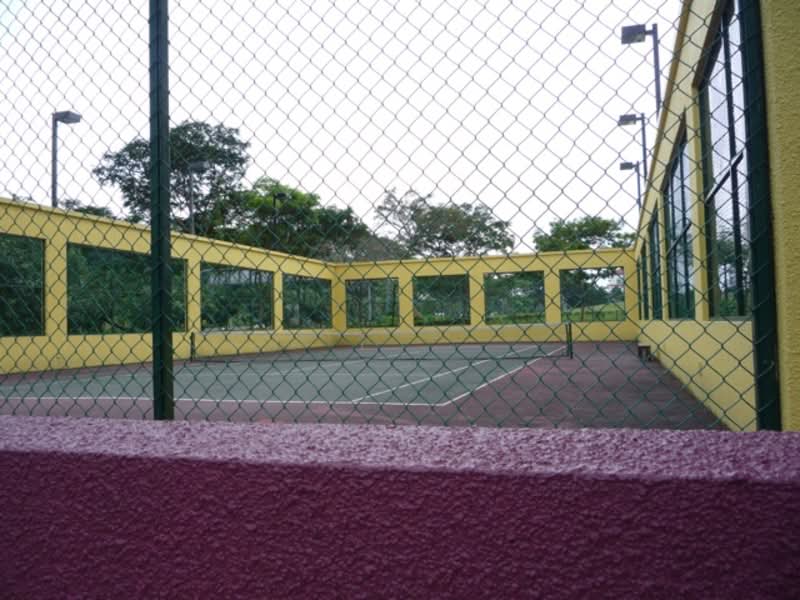
- Tennis Court
- Wading Pool
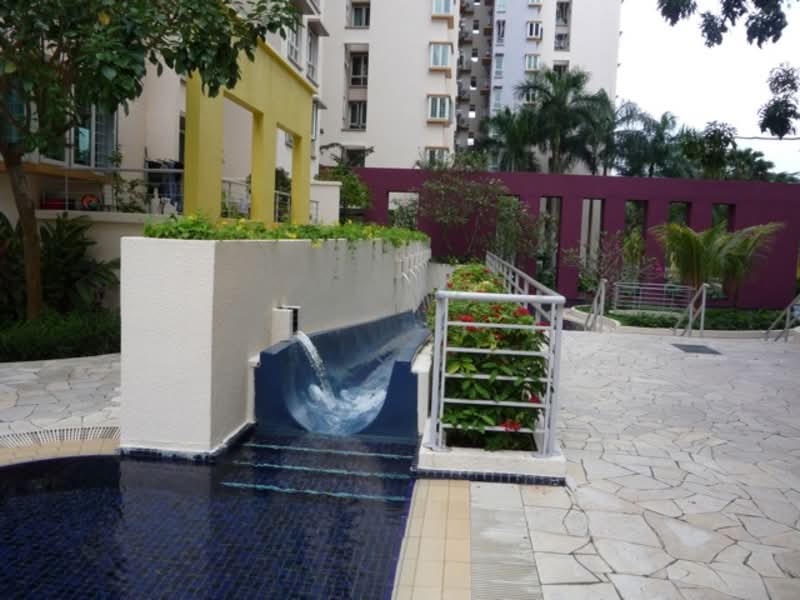
- Water Feature
Residents can also enjoy landscaped gardens, open spaces, and recreational facilities for relaxation, fitness, and family activities. The peaceful surroundings create a pleasant environment where residents can unwind after a busy day.
Schools and Education Institutes Near The Floravale
Families living at The Floravale have access to several choice schools nearby.
- West Grove Primary School
- Westwood Primary School
- One World International School
These schools provide different learning options for children of various age groups within the surrounding neighbourhood.
Dining Options Near The Floravale
There are plenty of places to eat close to the development.
- Good Fortune Seafood
- Leaf Corner Nanyang CC Vegetarian
- Texas Chicken
The surrounding neighbourhood also offers cafés, restaurants, and local eateries serving a variety of cuisines.
Medical Centres and Clinics Near The Floravale
Residents have convenient access to nearby healthcare services.
- Jurong Medical Centre
- One Medical Clinic
- West Point Clinic
These clinics provide everyday healthcare services for individuals and families.
Supermarkets and Shopping Malls Near The Floravale
Shopping for groceries and daily essentials is simple with several supermarkets located nearby.
- Freshpick Supermarket
- Sheng Siong Supermarket
- Chennai Mart
These supermarkets offer fresh produce, groceries, household items, and daily necessities.
The Floravale Site Plan
With the ability to appreciate the green spaces available to them, the residents of the site can take advantage of the outdoor areas and amenities it offers.
- Project Name: The Floravale
- Property Type: Executive Condominium
- District: 22
- Tenure: 99-year Leasehold
- Configuration: 794 residential units
- Blocks: 16
- Storeys: 14
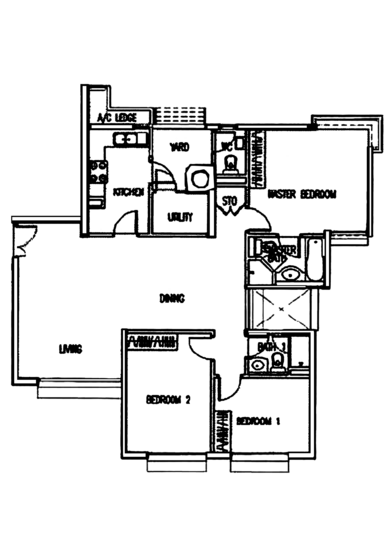
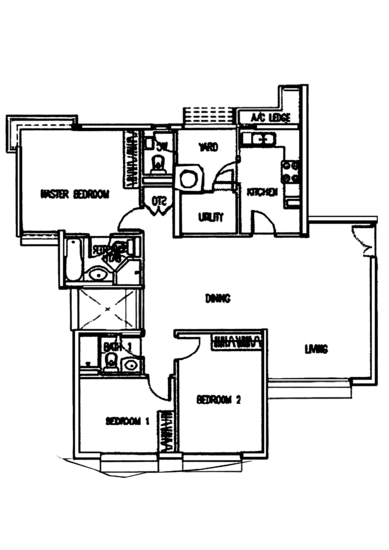
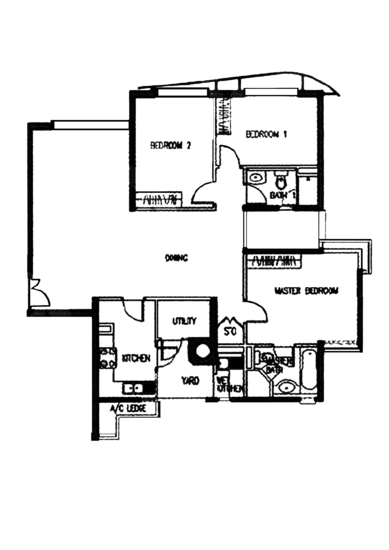
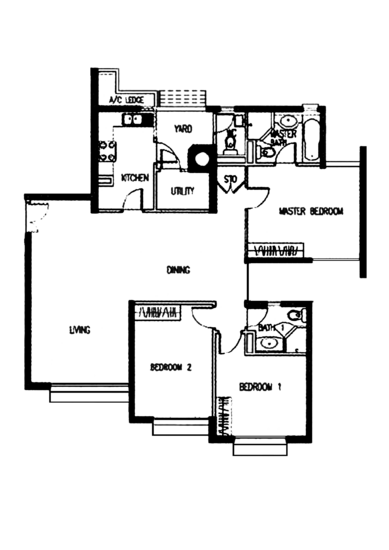
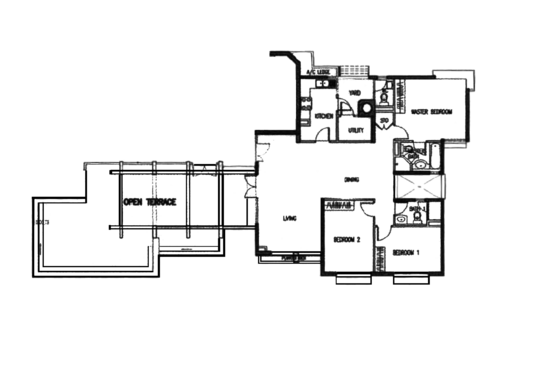
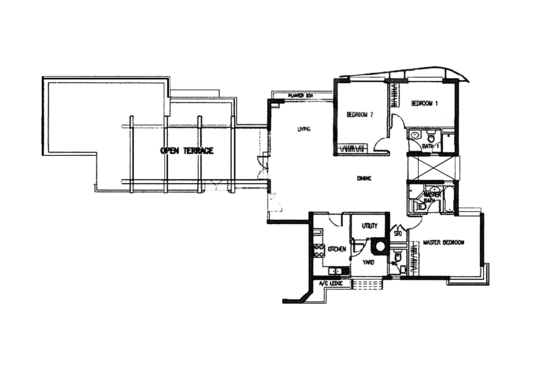
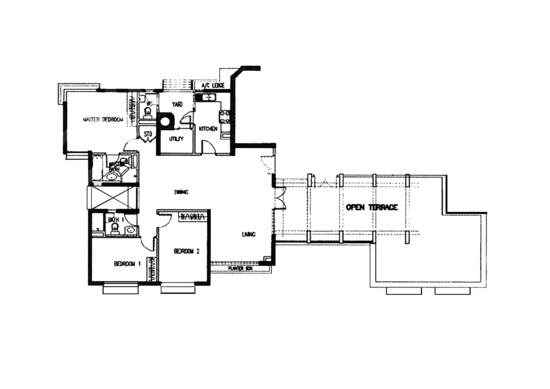
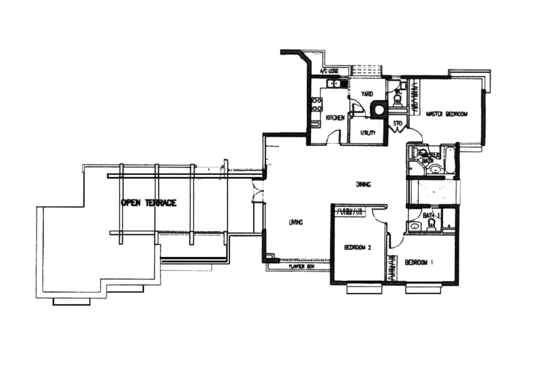
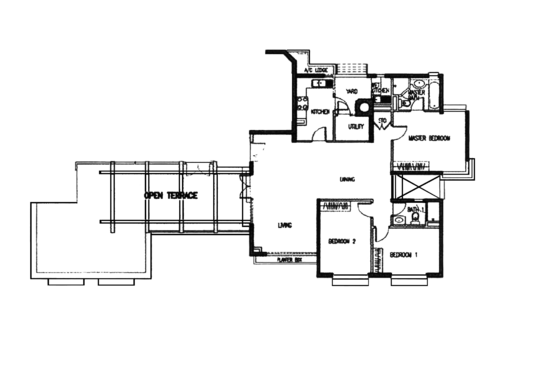
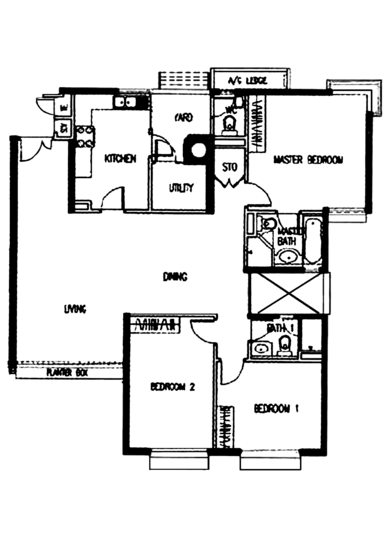
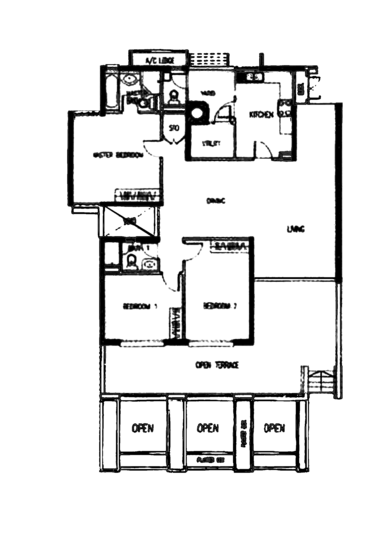
Unit Types: The Floravale features spacious homes designed for individuals, couples, and families.
- Three-bedroom: 1,216 to 2,303 sq ft.
- Four-bedroom: 2,691 to 2,734 sq ft.
The spacious layouts provide comfortable living areas, making the homes suitable for growing families who need additional space.
The Floravale Developer
The Floravale is developed by CapitaLand Residential, one of Singapore's well-known property developers with many residential projects across the country. The company focuses on building homes with practical layouts, modern features, and comfortable living spaces.
Its developments are designed to suit different lifestyles while providing residents with convenient access to nearby amenities. The Floravale reflects this approach by offering spacious homes, landscaped surroundings, and a wide range of facilities for everyday living.
Related Projects
Other related projects include:
These projects reflect the developer's experience in delivering residential developments across Singapore.
Nearby Projects
The Floravale is surrounded by several residential developments within the neighbourhood.
These nearby developments contribute to the residential community and provide residents with easy access to nearby amenities and public transport. The surrounding area also offers shopping centres, parks, restaurants, supermarkets, and many everyday conveniences.
The Floravale offers spacious homes, comprehensive facilities, and convenient connectivity in one of western Singapore's established residential neighbourhoods. Residents enjoy easy access to MRT stations, major expressways, shopping centres, supermarkets, healthcare services, dining options, parks, and choice schools, making everyday living simple and convenient.
The development offers gardens, open spaces, and many recreational facilities for relaxing, staying active, and spending time with family. Its spacious apartment layouts and community-focused environment continue to appeal to families, working professionals, and property investors.
The Floravale is a good choice for first-time homebuyers, growing families, and property investors looking for a convenient place to live.
Visit the Floravale sale or rent page to explore the latest property listings, current prices, and available units.
Common facilities
 |  |
 |  |
 |  |
 |  |
 |  |
Building details
| Building | # Floors | # Units | ||||
|---|---|---|---|---|---|---|
Building @ 218 Westwood Avenue 648351 | 12 | 38 | ||||
Building @ 220 Westwood Avenue 648352 | 12 | 26 | ||||
Building @ 248 Westwood Avenue 648353 | N/A | N/A | ||||
Building @ 222 Westwood Avenue 648355 | 11 | 27 | ||||
Building @ 224 Westwood Avenue 648356 | 11 | 27 | ||||
Building @ 226 Westwood Avenue 648357 | 13 | 30 | ||||
Building @ 228 Westwood Avenue 648358 | N/A | N/A | ||||
Building @ 230 Westwood Avenue 648359 | N/A | N/A | ||||
Building @ 232 Westwood Avenue 648360 | 13 | 32 | ||||
Building @ 234 Westwood Avenue 648361 | 14 | 49 | ||||
Green Score
Transport Accessibility
View on Map

Taking public transport can reduce your carbon footprint by up to 8x.
Source: SMRT within 5 mins
2 bus stops
7 minsGek Poh MRT Station MRT
Sustainable Building Awards

Conserve energy, reduce wastage, and help the planet with your choice of home.
 PropertyGuru Awards
Special Recognition in Sustainable Design (Singapore)
 BCA Green Mark certification
2018 BCA Green Mark (certified)
2015 BCA Green Mark (GoldPlus)
Customer reviews
Based on 19 reviews
Amutha Karuppiah (1 Review)
Very good
Everything is amazing
JJJ RRR (1 Review)
Not a good choice to stay at this #14 Level
I have stayed here blk 236, #14-xx for quite some while and just moved out. Owner rented the whole unit to a company and then they sub rent individual (4+1 store rm) rooms to different parties. Currently they have converted the whole living room to another 2 rooms, made it very messy and unbreathable. Toilets are old and dirty, comm space is not clean as well. Thus decided to move to another place. Hope it helps.
Micah Lim 林益才 (1305 Reviews)
If you don't mind the location(which may work
If you don't mind the location(which may work for some people), the entry price for 3 bed room is very attractive at about $800,000+ for units starting from 1238sf
FAQs
Explore other options in and around Boon Lay / Jurong / Tuas
Residential Listings
Sale price starting from
S$ 1,448,888Rental price starting from
S$ 750