1/15
To comply with GDPR we will not store any personally identifiable information from you. Therefore we will serve sub-optimal experience where some features such as Login/Signup are disabled. However, you will be able to search and see all the properties, see agent contact details and contact them offline on your own.
PropertyGuru
-
My Activities
- My Account
- Personalize your search & get unlimited access to features: Login Login / Create Account
- Log out
Overview
sale price range
S$
728,000
~
S$
2,980,000
Looking to sell? Compare proposals from trusted agents
Find the right agent
rental price range
S$
1,200
~
S$
5,999
D'Nest
Pasir Ris Grove, 518130, Pasir Ris / Tampines (D18)
map
Residential
Details
Project Name |
D'Nest |
project type |
Condominium |
Developer |
Hong Realty (pte) Ltd |
Tenure |
99-year Leasehold |
PSF |
S$ 1,253 - S$ 1,674 |
Completion Year |
2017 |
# of Floors |
13 |
Total Units |
912 |
Green Score
Average
Transport Accessibility
Taking public transport can reduce your carbon footprint by up to 8x.
within 5 mins
2 bus stops
13 mins
Pasir Ris MRT Station MRT
Sustainable Building Awards
Conserve energy, reduce wastage, and help the planet with your choice of home.
BCA Green Mark Certification
- Residential 2013
Description
D’Nest
D’Nest is a 99-year leasehold condominium located at Pasir Ris Grove in District 18, Singapore. Developed through a joint venture between Hong Realty (Private) Limited, City Developments Limited (CDL), and Hong Leong Holdings Limited, it comprises a total of 912 residential units.
Completed in 2017, the condominium offers a variety of unit types, ranging from one to six-bedroom apartments, designed to accommodate different lifestyles and family sizes.
With its combination of thoughtfully designed residences and abundant amenities, D’Nest presents a complete living experience in one of Singapore’s most sought-after residential districts.
Unique Selling Points
D’Nest enjoys a prime location in District 18, offering excellent connectivity to key areas such as the Central Business District (CBD) and Changi Business Park.


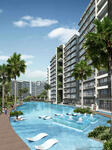
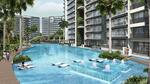
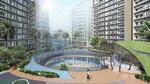
The development features resort-style facilities, including a 50m lap pool, a fully equipped gymnasium, a children’s waterplay area, and a jogging track.

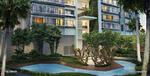
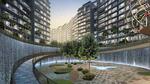
Landscaped gardens, water features, and green spaces are integrated throughout the condominium, blending urban living with a tranquil environment. These features make D’Nest an attractive choice for those seeking a home that balances modern convenience with a serene lifestyle.
Accessibility And Amenities Near D’Nest
D’Nest is strategically positioned for both public transport users and drivers. Residents can reach Pasir Ris MRT Station (EW1) on the East West Line in about nine minutes on foot.
The future Cross Island Line will further enhance connectivity in the area. For drivers, the Tampines Expressway (TPE) and Pan Island Expressway (PIE) provide direct routes to Changi Business Park, the Central Business District (CBD), and other key destinations.
The neighbourhood is vibrant and family-friendly. Outdoor enthusiasts can enjoy Pasir Ris Town Park and the nearby coastal areas. Retail and dining options are plentiful, with White Sands Shopping Centre and other local malls offering convenience for daily needs.
Project Details And Facilities
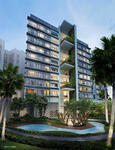
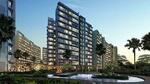
Occupying a prominent site at Pasir Ris Grove, D’Nest rises to approximately 13 storeys. The architecture integrates urban sophistication with natural features, including landscaped gardens and cascading water elements.
- Project Name: D’Nest
- Type: Condominium
- Tenure: 99-year leasehold
- District: 18
- of Blocks: 12
- of Floors: 13
- Total No. of Units: 912 residential units
D’Nest has been designed to cater to a wide range of lifestyle requirements, providing facilities that promote relaxation, wellness, and social interaction. Key amenities include:
- 50m lap pool
- Fully equipped gymnasium
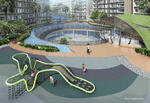
- Children’s waterplay and wading pools
- Clubhouse for gatherings and events
- Tennis courts and jogging tracks
- BBQ pits and outdoor seating areas
- Children’s playground
- Reflexology path and spa pool
- Multi-purpose hall and pavilion
- Pool deck and fitness corner
- Basement car park and 24-hour security
These amenities create a balanced environment where residents can exercise, socialise, or simply unwind while enjoying the natural surroundings. The thoughtful planning ensures that D’Nest offers a cohesive lifestyle, combining leisure, fitness, and community engagement.
Schools And Educational Institutes Near D’Nest
Families at D’Nest have access to several choice educational institutions, including:
- Elias Park Primary School
- Meridian Primary School
- Hai Sing Catholic School
This proximity makes the development a convenient option for families with school-going children, offering a practical balance between home and education.
Dining Options Near D’Nest
Residents can enjoy a diverse range of dining options nearby, including:
- Takagi Ramen, Downtown East
- Georges @ The Cove
- Porta Porta Italian Restaurant
The selection of nearby restaurants ensures that dining experiences are convenient, varied, and accessible for all residents.
Medical Centres And Clinics Near D’Nest
Healthcare facilities are readily accessible, providing peace of mind for residents. Key options include:
- Pasir Ris Polyclinic
- White Sands Medical Centre
- NTUC Health Clinic, White Sands
This ensures that medical services are nearby for routine check-ups or minor health concerns.
Supermarkets and Shopping Malls Near D’Nest
Daily convenience is further enhanced with supermarkets in close proximity, including:
- FairPrice Xtra
- NTUC FairPrice
- Giant Supermarket
These supermarkets offer a wide range of groceries and essentials, supporting the needs of residents and families.
D’Nest Site Plan
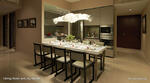
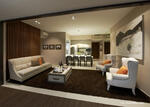
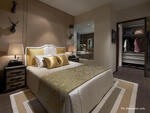
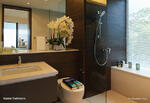
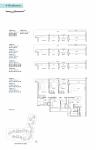
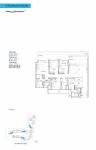
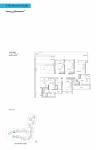
The development maximises natural light and space across its 912 units, which range from one to six-bedroom apartments. Modern kitchens, functional layouts, and living areas with scenic views make the units both comfortable and practical.
Unit Types:
- One‑bedroom units: 484 to 570 sq ft
- Two‑bedroom units: 753 to 1,012 sq ft
- Three‑bedroom compact units: 936 to 1,270 sq ft
- Three‑bedroom regular units: 1,130 to 1,496 sq ft
- Four‑bedroom compact units: 1,270 to 1,636 sq ft
- Four‑bedroom regular units: 1,410 to 1,798 sq ft
- Five‑bedroom dual‑key units: 1,755 to 2,379 sq ft
- Five‑bedroom penthouses and six‑bedroom dual‑key units: 2,723 to 3,455 sq ft
D’Nest combines thoughtful design, modern layouts, and abundant natural light across its range of units. Its prime location and comprehensive facilities make it an ideal choice for comfortable and convenient living in Pasir Ris.
D’Nest Developer
D’Nest is a joint development by Hong Realty (Private) Limited, City Developments Limited (CDL), and Hong Leong Holdings Limited.
CDL is a well-established developer in Singapore, known for sustainable and high-quality residential projects. Hong Leong Holdings Limited brings strong investment reliability, ensuring that D’Nest meets both luxury and construction standards.
Hong Realty contributes expertise in delivering innovative, family-friendly designs. Together, this collaboration results in a condominium that combines quality, functionality, and aesthetic appeal.
Related Projects
For those interested in exploring other developments by the same developers, related projects include:
These projects share similar design philosophies, offering contemporary living in desirable locations.
Nearby Projects
The surrounding area also includes several other residential developments, contributing to a vibrant community atmosphere:
These nearby projects provide further context for the neighbourhood and give potential buyers or renters a sense of the community environment.
D’Nest represents a well-rounded choice for those seeking a modern and convenient lifestyle in District 18, Singapore. Its comprehensive facilities, strategic location, and thoughtfully designed units cater to a wide range of residents, from families to professionals.
This makes D’Nest a compelling option for anyone considering a 99-year leasehold condominium in Pasir Ris.
Browse the latest D’Nest units for sale and rent and step into modern Pasir Ris living.
Facilities & Amenities
Facilities
- Barbeque Area
- Basement car park
- Clubhouse
- Fitness corner
- Fun pool
- Game room
- Gymnasium room
- Jogging track
- Karaoke
- Lap pool
- Multi-purpose hall
- Pavillion
- Pool Deck
- Playground
- Reflexology Path
- 24 hours security
- Spa pool
- Swimming pool
- Tennis courts
- Wading pool
Buildings Details
| Building | # Floors | # Units |
|---|---|---|
| Building @ 131 Pasir Ris Grove 518130 | 11 | 64 |
| Building @ 133 Pasir Ris Grove 518131 | 11 | 88 |
| Building @ 135 Pasir Ris Grove 518132 | 11 | 66 |
| Building @ 137 Pasir Ris Grove 518133 | 11 | 74 |
| Building @ 139 Pasir Ris Grove 518134 | 11 | 86 |
| Building @ 141 Pasir Ris Grove 518135 | 11 | 66 |
| Building @ 143 Pasir Ris Grove 518136 | 12 | 72 |
| Building @ 145 Pasir Ris Grove 518137 | 13 | 100 |
| Building @ 147 Pasir Ris Grove 518138 | 12 | 72 |
| Building @ 149 Pasir Ris Grove 518139 | 12 | 92 |
| Building @ 127 Pasir Ris Grove 518178 | 11 | 66 |
| Building @ 129 Pasir Ris Grove 518179 | 11 | 66 |
| D'Nest @ 00 Pasir Ris Grove 519999 | N/A | 912 |
Have a question about this property?
AskGuru’s experts are ready to help you.
Project Review
d'Nest Review
d’Nest is an upcoming new development in Pasir Ris Grove that is within walking distance to the MRT station and White Sands Mall.
Read Project ReviewFloor Plans
Available Units
Location
Map type
Default
Satellite
Master Plan
Pricing Insights
Last Transaction Price
S$ 0
0 transactions
-
1 bed
0 - 0 sqft
-
2 beds
0 - 0 sqft
-
3 beds
0 - 0 sqft
-
4 beds
0 - 0 sqft
-
5 beds
0 - 0 sqft
-
6 beds
0 - 0 sqft
-
Aug 2026
#02-XX
Blk 141
S$ 685,000
S$ 1,414.00 sqft
-
Aug 2026
#04-XX
Blk 141
S$ 695,000
S$ 1,435.00 sqft
-
Jul 2026
#05-XX
Blk 141
S$ 688,888
S$ 1,422.00 sqft
-
Feb 2026
#05-XX
Blk 143
S$ 780,000
S$ 1,610.00 sqft
-
Jul 2025
#08-XX
Blk 129
S$ 750,000
S$ 1,548.00 sqft
-
Mar 2025
#10-XX
Blk 127
S$ 810,000
S$ 1,672.00 sqft
-
Jan 2025
#06-XX
Blk 147
S$ 800,000
S$ 1,652.00 sqft
-
Jan 2025
#09-XX
Blk 141
S$ 780,000
S$ 1,610.00 sqft
-
Dec 2024
#10-XX
Blk 141
S$ 780,000
S$ 1,610.00 sqft
-
Oct 2024
#07-XX
Blk 141
S$ 780,000
S$ 1,610.00 sqft
-
Sep 2024
#02-XX
Blk 127
S$ 762,000
S$ 1,573.00 sqft
-
Aug 2024
#01-XX
Blk 147
S$ 798,000
S$ 1,399.00 sqft
-
Aug 2024
#02-XX
Blk 135
S$ 735,000
S$ 1,517.00 sqft
-
Jul 2024
#09-XX
Blk 131
S$ 770,000
S$ 1,590.00 sqft
-
Apr 2024
#11-XX
Blk 143
S$ 780,000
S$ 1,610.00 sqft
-
Apr 2024
#08-XX
Blk 143
S$ 755,000
S$ 1,559.00 sqft
-
Apr 2024
#10-XX
Blk 135
S$ 742,000
S$ 1,532.00 sqft
-
Dec 2023
#09-XX
Blk 129
S$ 720,000
S$ 1,486.00 sqft
-
Nov 2023
#07-XX
Blk 143
S$ 750,000
S$ 1,548.00 sqft
-
Oct 2023
#08-XX
Blk 141
S$ 740,000
S$ 1,528.00 sqft
-
Oct 2023
#11-XX
Blk 147
S$ 740,000
S$ 1,528.00 sqft
-
Oct 2023
#10-XX
Blk 127
S$ 730,000
S$ 1,507.00 sqft
-
Aug 2023
#03-XX
Blk 127
S$ 700,000
S$ 1,445.00 sqft
-
Jul 2023
#02-XX
Blk 135
S$ 680,000
S$ 1,404.00 sqft
-
Jun 2023
#02-XX
Blk 131
S$ 665,000
S$ 1,373.00 sqft
-
Aug 2026
#11-XX
Blk 139
S$ 1.15 M
S$ 1,484.00 sqft
-
Aug 2026
#11-XX
Blk 145
S$ 1.09 M
S$ 1,447.00 sqft
-
Aug 2026
#10-XX
Blk 129
S$ 1.15 M
S$ 1,526.00 sqft
-
Jul 2026
#02-XX
Blk 131
S$ 1.05 M
S$ 1,394.00 sqft
-
Jul 2026
#08-XX
Blk 139
S$ 1.15 M
S$ 1,484.00 sqft
-
Jun 2026
#09-XX
Blk 133
S$ 1.16 M
S$ 1,540.00 sqft
-
Jan 2026
#08-XX
Blk 133
S$ 1.15 M
S$ 1,526.00 sqft
-
Jan 2026
#06-XX
Blk 145
S$ 1.15 M
S$ 1,526.00 sqft
-
Nov 2025
#02-XX
Blk 141
S$ 1.05 M
S$ 1,396.00 sqft
-
Nov 2025
#10-XX
Blk 133
S$ 1.19 M
S$ 1,539.00 sqft
-
Oct 2025
#11-XX
Blk 133
S$ 1.10 M
S$ 1,419.00 sqft
-
Oct 2025
#06-XX
Blk 149
S$ 1.14 M
S$ 1,510.00 sqft
-
Sep 2025
#02-XX
Blk 143
S$ 1.06 M
S$ 1,401.00 sqft
-
Sep 2025
#08-XX
Blk 127
S$ 1.09 M
S$ 1,447.00 sqft
-
Aug 2025
#03-XX
Blk 139
S$ 1.00 M
S$ 1,290.00 sqft
-
Jun 2025
#07-XX
Blk 133
S$ 1.09 M
S$ 1,447.00 sqft
-
May 2025
#06-XX
Blk 145
S$ 1.07 M
S$ 1,420.00 sqft
-
Apr 2025
#09-XX
Blk 145
S$ 1.10 M
S$ 1,460.00 sqft
-
Mar 2025
#05-XX
Blk 145
S$ 1.12 M
S$ 1,486.00 sqft
-
Feb 2025
#03-XX
Blk 137
S$ 1.10 M
S$ 1,419.00 sqft
-
Jan 2025
#04-XX
Blk 145
S$ 1.11 M
S$ 1,473.00 sqft
-
Dec 2024
#03-XX
Blk 139
S$ 1.07 M
S$ 1,381.00 sqft
-
Nov 2024
#04-XX
Blk 127
S$ 1.10 M
S$ 1,460.00 sqft
-
Nov 2024
#10-XX
Blk 145
S$ 1.13 M
S$ 1,500.00 sqft
-
Nov 2024
#10-XX
Blk 131
S$ 1.14 M
S$ 1,510.00 sqft
-
Aug 2026
#03-XX
Blk 131
S$ 1.40 M
S$ 1,499.00 sqft
-
Aug 2026
#03-XX
Blk 133
S$ 1.43 M
S$ 1,476.00 sqft
-
Aug 2026
#07-XX
Blk 143
S$ 1.39 M
S$ 1,482.00 sqft
-
Aug 2026
#04-XX
Blk 147
S$ 1.50 M
S$ 1,543.00 sqft
-
Aug 2026
#09-XX
Blk 137
S$ 1.43 M
S$ 1,514.00 sqft
-
Jul 2026
#05-XX
Blk 135
S$ 1.39 M
S$ 1,484.00 sqft
-
Jun 2026
#07-XX
Blk 137
S$ 1.43 M
S$ 1,522.00 sqft
-
May 2026
#02-XX
Blk 127
S$ 1.38 M
S$ 1,474.00 sqft
-
May 2026
#11-XX
Blk 139
S$ 1.44 M
S$ 1,519.00 sqft
-
Apr 2026
#03-XX
Blk 137
S$ 1.69 M
S$ 1,494.00 sqft
-
Dec 2025
#08-XX
Blk 147
S$ 1.47 M
S$ 1,517.00 sqft
-
Dec 2025
#03-XX
Blk 147
S$ 1.68 M
S$ 1,485.00 sqft
-
Dec 2025
#01-XX
Blk 135
S$ 1.55 M
S$ 1,252.00 sqft
-
Dec 2025
#02-XX
Blk 131
S$ 1.36 M
S$ 1,452.00 sqft
-
Nov 2025
#02-XX
Blk 129
S$ 1.41 M
S$ 1,455.00 sqft
-
Oct 2025
#06-XX
Blk 135
S$ 1.40 M
S$ 1,495.00 sqft
-
Oct 2025
#07-XX
Blk 135
S$ 1.43 M
S$ 1,525.00 sqft
-
Sep 2025
#11-XX
Blk 143
S$ 1.32 M
S$ 1,407.00 sqft
-
Aug 2025
#11-XX
Blk 137
S$ 1.42 M
S$ 1,516.00 sqft
-
Aug 2025
#04-XX
Blk 141
S$ 1.41 M
S$ 1,506.00 sqft
-
Jul 2025
#07-XX
Blk 147
S$ 1.75 M
S$ 1,548.00 sqft
-
Jun 2025
#12-XX
Blk 147
S$ 1.72 M
S$ 1,522.00 sqft
-
May 2025
#11-XX
Blk 135
S$ 1.76 M
S$ 1,557.00 sqft
-
May 2025
#06-XX
Blk 135
S$ 1.40 M
S$ 1,495.00 sqft
-
May 2025
#03-XX
Blk 129
S$ 1.62 M
S$ 1,432.00 sqft
-
Aug 2026
#04-XX
Blk 139
S$ 2.20 M
S$ 1,560.00 sqft
-
Aug 2026
#03-XX
Blk 139
S$ 2.21 M
S$ 1,567.00 sqft
-
Jul 2026
#08-XX
Blk 147
S$ 1.97 M
S$ 1,551.00 sqft
-
Jun 2026
#02-XX
Blk 139
S$ 2.12 M
S$ 1,503.00 sqft
-
Jun 2026
#05-XX
Blk 145
S$ 1.97 M
S$ 1,547.00 sqft
-
May 2026
#04-XX
Blk 145
S$ 2.00 M
S$ 1,397.00 sqft
-
Apr 2026
#08-XX
Blk 133
S$ 2.00 M
S$ 1,573.00 sqft
-
Mar 2026
#04-XX
Blk 147
S$ 1.95 M
S$ 1,535.00 sqft
-
Mar 2026
#12-XX
Blk 145
S$ 2.15 M
S$ 1,502.00 sqft
-
Feb 2026
#08-XX
Blk 145
S$ 2.21 M
S$ 1,545.00 sqft
-
Feb 2026
#06-XX
Blk 139
S$ 2.25 M
S$ 1,596.00 sqft
-
Feb 2026
#09-XX
Blk 139
S$ 2.20 M
S$ 1,560.00 sqft
-
Dec 2025
#03-XX
Blk 147
S$ 1.90 M
S$ 1,496.00 sqft
-
Nov 2025
#02-XX
Blk 147
S$ 1.88 M
S$ 1,480.00 sqft
-
Nov 2025
#07-XX
Blk 133
S$ 2.20 M
S$ 1,560.00 sqft
-
Oct 2025
#10-XX
Blk 139
S$ 1.97 M
S$ 1,551.00 sqft
-
Sep 2025
#10-XX
Blk 149
S$ 1.98 M
S$ 1,557.00 sqft
-
Sep 2025
#11-XX
Blk 149
S$ 2.05 M
S$ 1,614.00 sqft
-
Jul 2025
#04-XX
Blk 139
S$ 2.14 M
S$ 1,514.00 sqft
-
Jun 2025
#06-XX
Blk 145
S$ 2.13 M
S$ 1,507.00 sqft
-
May 2025
#11-XX
Blk 147
S$ 1.94 M
S$ 1,523.00 sqft
-
Apr 2025
#11-XX
Blk 133
S$ 2.23 M
S$ 1,581.00 sqft
-
Dec 2024
#11-XX
Blk 149
S$ 1.95 M
S$ 1,535.00 sqft
-
Nov 2024
#04-XX
Blk 133
S$ 2.06 M
S$ 1,461.00 sqft
-
Aug 2024
#05-XX
Blk 139
S$ 2.18 M
S$ 1,546.00 sqft
-
Jul 2026
#10-XX
Blk 137
S$ 3.40 M
S$ 1,248.00 sqft
-
May 2026
#01-XX
Blk 139
S$ 2.37 M
S$ 1,334.00 sqft
-
Feb 2025
#08-XX
Blk 149
S$ 2.63 M
S$ 1,489.00 sqft
-
Jul 2024
#12-XX
Blk 145
S$ 3.38 M
S$ 1,241.00 sqft
-
Jul 2024
#04-XX
Blk 149
S$ 2.48 M
S$ 1,405.00 sqft
-
Jun 2023
#03-XX
Blk 149
S$ 2.21 M
S$ 1,252.00 sqft
-
Jun 2022
#01-XX
Blk 149
S$ 2.00 M
S$ 1,126.00 sqft
-
Dec 2021
#10-XX
Blk 137
S$ 2.68 M
S$ 984.00 sqft
-
Dec 2021
#02-XX
Blk 149
S$ 2.00 M
S$ 1,133.00 sqft
-
Jul 2021
#12-XX
Blk 145
S$ 2.50 M
S$ 918.00 sqft
-
Dec 2020
#06-XX
Blk 149
S$ 1.76 M
S$ 997.00 sqft
-
Jan 2020
#10-XX
Blk 149
S$ 1.90 M
S$ 1,076.00 sqft
-
Jul 2019
#01-XX
Blk 149
S$ 2.03 M
S$ 853.00 sqft
-
Mar 2019
#09-XX
Blk 149
S$ 1.88 M
S$ 1,065.00 sqft
-
Jan 2018
#05-XX
Blk 149
S$ 1.79 M
S$ 1,014.00 sqft
-
Oct 2017
#06-XX
Blk 149
S$ 1.81 M
S$ 1,025.00 sqft
-
Sep 2016
#05-XX
Blk 149
S$ 1.58 M
S$ 895.00 sqft
-
May 2013
#01-XX
Blk 149
S$ 1.55 M
S$ 870.00 sqft
-
Apr 2013
#01-XX
Blk 149
S$ 1.50 M
S$ 844.00 sqft
-
Apr 2013
#11-XX
Blk 149
S$ 2.45 M
S$ 899.00 sqft
-
Apr 2013
#02-XX
Blk 149
S$ 1.70 M
S$ 964.00 sqft
-
Apr 2013
#04-XX
Blk 149
S$ 1.71 M
S$ 971.00 sqft
-
Apr 2013
#01-XX
Blk 145
S$ 1.37 M
S$ 772.00 sqft
-
Apr 2013
#02-XX
Blk 149
S$ 1.69 M
S$ 955.00 sqft
-
Apr 2013
#01-XX
Blk 133
S$ 1.42 M
S$ 798.00 sqft
-
Dec 2021
#11-XX
Blk 149
S$ 3.40 M
S$ 984.00 sqft
-
Apr 2013
#11-XX
Blk 149
S$ 2.58 M
S$ 748.00 sqft
-
Mar 2013
#11-XX
Blk 149
S$ 2.55 M
S$ 738.00 sqft
-
notInformed bed
0 - 0 sqft
-
1 bed
0 - 0 sqft
-
2 beds
0 - 0 sqft
-
3 beds
0 - 0 sqft
-
4 beds
0 - 0 sqft
-
5 beds
0 - 0 sqft
-
Jan 2021
#XX-XX
S$ 3,000
-
Jan 2021
#XX-XX
S$ 2,500
-
Jan 2021
#XX-XX
S$ 1,750
-
Jan 2021
#XX-XX
S$ 1,900
-
Jan 2021
#XX-XX
S$ 2,350
-
Jan 2021
#XX-XX
S$ 4,800
-
Jan 2021
#XX-XX
S$ 2,300
-
Jan 2021
#XX-XX
S$ 2,200
-
Jan 2021
#XX-XX
S$ 2,150
-
Jan 2021
#XX-XX
S$ 2,900
-
Jan 2021
#XX-XX
S$ 2,700
-
Jan 2021
#XX-XX
S$ 2,500
-
Jan 2021
#XX-XX
S$ 2,800
-
Jan 2021
#XX-XX
S$ 2,100
-
Jan 2021
#XX-XX
S$ 3,400
-
Jan 2021
#XX-XX
S$ 3,000
-
Jan 2021
#XX-XX
S$ 1,800
-
Jan 2021
#XX-XX
S$ 2,600
-
Jan 2021
#XX-XX
S$ 3,600
-
Jan 2021
#XX-XX
S$ 2,900
-
Jan 2021
#XX-XX
S$ 2,500
-
Jan 2021
#XX-XX
S$ 2,000
-
Jan 2021
#XX-XX
S$ 2,800
-
Jan 2021
#XX-XX
S$ 2,400
-
Jan 2021
#XX-XX
S$ 2,000
-
Jul 2026
#XX-XX
S$ 2,650
-
Jul 2026
#XX-XX
S$ 2,800
-
Jul 2026
#XX-XX
S$ 2,500
-
Jul 2026
#XX-XX
S$ 2,450
-
Jul 2026
#XX-XX
S$ 2,900
-
Jul 2026
#XX-XX
S$ 2,750
-
Jul 2026
#XX-XX
S$ 2,600
-
Jul 2026
#XX-XX
S$ 2,800
-
Jun 2026
#XX-XX
S$ 2,700
-
Jun 2026
#XX-XX
S$ 2,600
-
Jun 2026
#XX-XX
S$ 2,600
-
Jun 2026
#XX-XX
S$ 2,500
-
Jun 2026
#XX-XX
S$ 2,750
-
Jun 2026
#XX-XX
S$ 2,800
-
May 2026
#XX-XX
S$ 2,700
-
May 2026
#XX-XX
S$ 2,550
-
May 2026
#XX-XX
S$ 2,650
-
May 2026
#XX-XX
S$ 2,550
-
May 2026
#XX-XX
S$ 2,600
-
Apr 2026
#XX-XX
S$ 2,650
-
Apr 2026
#XX-XX
S$ 3,000
-
Apr 2026
#XX-XX
S$ 2,750
-
Apr 2026
#XX-XX
S$ 2,650
-
Apr 2026
#XX-XX
S$ 2,700
-
Apr 2026
#XX-XX
S$ 2,600
-
Jul 2026
#XX-XX
S$ 3,500
-
Jul 2026
#XX-XX
S$ 3,300
-
Jul 2026
#XX-XX
S$ 3,100
-
Jul 2026
#XX-XX
S$ 3,400
-
Jul 2026
#XX-XX
S$ 3,300
-
Jul 2026
#XX-XX
S$ 4,500
-
Jul 2026
#XX-XX
S$ 3,200
-
Jun 2026
#XX-XX
S$ 3,500
-
Jun 2026
#XX-XX
S$ 3,300
-
Jun 2026
#XX-XX
S$ 3,300
-
Jun 2026
#XX-XX
S$ 3,150
-
Jun 2026
#XX-XX
S$ 3,200
-
Jun 2026
#XX-XX
S$ 3,200
-
May 2026
#XX-XX
S$ 3,100
-
May 2026
#XX-XX
S$ 4,000
-
May 2026
#XX-XX
S$ 3,300
-
May 2026
#XX-XX
S$ 2,600
-
May 2026
#XX-XX
S$ 3,400
-
May 2026
#XX-XX
S$ 3,200
-
May 2026
#XX-XX
S$ 3,000
-
May 2026
#XX-XX
S$ 3,050
-
May 2026
#XX-XX
S$ 3,300
-
May 2026
#XX-XX
S$ 3,200
-
Apr 2026
#XX-XX
S$ 3,100
-
Apr 2026
#XX-XX
S$ 3,200
-
Jul 2026
#XX-XX
S$ 4,100
-
Jul 2026
#XX-XX
S$ 3,800
-
Jul 2026
#XX-XX
S$ 3,700
-
Jul 2026
#XX-XX
S$ 4,500
-
Jul 2026
#XX-XX
S$ 4,000
-
Jul 2026
#XX-XX
S$ 4,000
-
Jun 2026
#XX-XX
S$ 3,850
-
Jun 2026
#XX-XX
S$ 4,000
-
Jun 2026
#XX-XX
S$ 4,115
-
Jun 2026
#XX-XX
S$ 4,500
-
Jun 2026
#XX-XX
S$ 4,100
-
Jun 2026
#XX-XX
S$ 3,900
-
Jun 2026
#XX-XX
S$ 4,000
-
Jun 2026
#XX-XX
S$ 4,300
-
May 2026
#XX-XX
S$ 4,000
-
May 2026
#XX-XX
S$ 4,050
-
May 2026
#XX-XX
S$ 3,800
-
May 2026
#XX-XX
S$ 3,900
-
May 2026
#XX-XX
S$ 3,900
-
May 2026
#XX-XX
S$ 4,100
-
May 2026
#XX-XX
S$ 4,000
-
May 2026
#XX-XX
S$ 4,100
-
Apr 2026
#XX-XX
S$ 4,450
-
Apr 2026
#XX-XX
S$ 5,100
-
Apr 2026
#XX-XX
S$ 4,900
-
Jul 2026
#XX-XX
S$ 5,600
-
Jun 2026
#XX-XX
S$ 5,000
-
Jun 2026
#XX-XX
S$ 5,850
-
Jun 2026
#XX-XX
S$ 5,500
-
May 2026
#XX-XX
S$ 5,200
-
May 2026
#XX-XX
S$ 4,800
-
Apr 2026
#XX-XX
S$ 5,000
-
Feb 2026
#XX-XX
S$ 5,700
-
Jan 2026
#XX-XX
S$ 4,900
-
Dec 2025
#XX-XX
S$ 5,700
-
Nov 2025
#XX-XX
S$ 5,200
-
Nov 2025
#XX-XX
S$ 5,500
-
Oct 2025
#XX-XX
S$ 5,400
-
Sep 2025
#XX-XX
S$ 5,000
-
Jun 2025
#XX-XX
S$ 5,700
-
May 2025
#XX-XX
S$ 5,500
-
May 2025
#XX-XX
S$ 5,200
-
Apr 2025
#XX-XX
S$ 6,000
-
Apr 2025
#XX-XX
S$ 4,800
-
Mar 2025
#XX-XX
S$ 5,700
-
Jan 2025
#XX-XX
S$ 6,950
-
Jan 2025
#XX-XX
S$ 4,700
-
Dec 2024
#XX-XX
S$ 4,400
-
Oct 2024
#XX-XX
S$ 5,300
-
Oct 2024
#XX-XX
S$ 5,000
-
Jan 2026
#XX-XX
S$ 6,600
-
Apr 2025
#XX-XX
S$ 6,500
-
Jan 2025
#XX-XX
S$ 6,700
-
Nov 2023
#XX-XX
S$ 6,600
-
Aug 2023
#XX-XX
S$ 6,600
-
Jan 2023
#XX-XX
S$ 6,600
-
Jul 2022
#XX-XX
S$ 7,750
-
Apr 2022
#XX-XX
S$ 6,800
-
Dec 2021
#XX-XX
S$ 4,600
-
Dec 2021
#XX-XX
S$ 5,300
-
Nov 2021
#XX-XX
S$ 4,850
-
Apr 2020
#XX-XX
S$ 5,400
-
Feb 2020
#XX-XX
S$ 6,000
-
Jan 2020
#XX-XX
S$ 4,100
-
Dec 2019
#XX-XX
S$ 4,700
-
Dec 2019
#XX-XX
S$ 4,600
-
Nov 2019
#XX-XX
S$ 4,850
-
Mar 2019
#XX-XX
S$ 4,600
-
Feb 2019
#XX-XX
S$ 5,400
-
Jun 2018
#XX-XX
S$ 4,500
-
Mar 2018
#XX-XX
S$ 4,600
-
Feb 2018
#XX-XX
S$ 5,000
-
Jan 2018
#XX-XX
S$ 3,700
Transaction data is not available
Price Trends
Lowest Price
Highest Price
Transaction data is not available
Capital Gain
Transaction data is not available
Rental Yield
Lowest Price
Highest Price
Transaction data is not available
Ask About D'Nest
-
Asked by Darren Neo on August 16, 2025
-
Asked by a***@gmail.com on June 15, 2024
-
Asked by j***@hdec.co.kr on July 18, 2023
Frequently Asked Questions
-
The price range of units for sale in D'Nest is between S$728,000 - S$2,980,000.
-
Current PSF range at D'Nest is S$1,253 - S$1,674.
-
The rental of a unit at D'Nest is S$1,200 - S$5,999.
-
D'Nest has 13 floors.
-
D'Nest is located at Pasir Ris Grove, 518130, Pasir Ris / Tampines (D18).
Review D'Nest
Thank you for the review. Your review has been sent for moderation.
Thanks for asking! We'll email you when a property expert answers
Server encountered an error!
Please try again later, or contact our customer service.
Nearest MRT Stations :
Nearest Schools :
Please wait while we are preparing the print page