


sale price range
S$ 980,000 S$ 2,880,000
Seller Promo Logo
Looking to sell? Compare proposals from trusted agents
Find the right agent
rental price range
S$ 1,300 S$ 6,900
Pasir Ris 8
Pasir Ris Drive 8, 519467, Pasir Ris / Tampines (D18)
map

Details

Project Name

Pasir Ris 8

project type

Condominium

Developer

Allgreen Properties & Kerry Properties

Tenure

99-year Leasehold

PSF

S$ 1,859 - S$ 2,437

Completion Year

2025

# of Floors

N/A

Total Units

487
Green Score
Excellent
Transport Accessibility
Sustainable Building Awards

PropertyGuru's Green Score measures key indicators to help people find sustainable homes. Learn more

Data provided on BCA Green Mark Certification has been obtained from BCA's SLEB Smart Hub website.

Awards

Winner
Best Integrated Development (Singapore) 2021
Highly Commended
Best Private Condo Interior Design (Singapore) 2021

Description

Pasir Ris 8

Pasir Ris 8 is a 99-year leasehold condominium located at Pasir Ris Drive 8, Singapore 519467, in District 18, within the Pasir Ris and Tampines areas. The condominium was developed by Phoenix Residential Pte. Ltd., a joint venture of Allgreen Properties Limited and Kerry Properties.


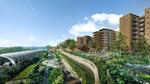
It was completed in 2025 and comprises 487 residential units across seven residential blocks of 11 storeys.

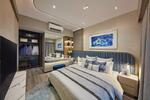
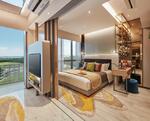
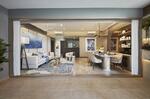
The development offers a range of one to five-bedroom apartments designed to suit singles, couples, and families. What sets Pasir Ris 8 apart is its integrated concept, which brings together homes, retail, healthcare, and transport within a single development.

This thoughtful integration makes everyday living more convenient, with the development forming part of the Pasir Ris Town Centre.

Unique Selling Points

Pasir Ris 8 enjoys a central location, placing residents close to many everyday conveniences. As one of the few integrated developments in the area, it offers direct access to transport, shopping, healthcare, and community facilities without the need to travel far.


Within the development, residents can enjoy several lifestyle facilities, themed gardens, and wellness areas. The development also offers a good mix of home layouts, making it suitable for a range of lifestyle needs.

The direct underground link to the future Cross Island Line (CRL) further improves connectivity. Seamless connections to Pasir Ris Mall, the HDB Town Plaza, and the bus interchange add to everyday convenience.

With its integrated design and convenient location, Pasir Ris 8 offers a well-rounded living environment for individuals, couples, and families.

Accessibility And Amenities Near Pasir Ris 8

Pasir Ris 8 offers excellent connectivity for both public transport users and drivers. Residents have direct access to Pasir Ris MRT Station (EW1) on the East-West Line. At the same time, the future Cross Island Line (CRL) interchange is expected to improve travel across Singapore once completed.

The development is well connected to major expressways, including the Tampines Expressway (TPE). These routes provide easy access to the Central Business District (CBD) and the Orchard shopping belt.

The surrounding neighbourhood also offers plenty of recreational and lifestyle options. Residents can visit Pasir Ris Park for outdoor activities, enjoy water attractions at Downtown East, or shop for daily essentials at White Sands Mall.

Project Details and Facilities

Pasir Ris 8 occupies a site of approximately 38,005 sqm in the heart of Pasir Ris Town Centre. The integrated development combines residential towers with retail, healthcare, transport, and community facilities


Pasir Ris 8 has been designed with facilities that support recreation, relaxation, and community living. Residents can enjoy:

  • Reading Dune: Study Pavilion, Co-working Pavilion, Reading Pavilion.

  • Relax Dune: Chillout Corner, Swing Pavilion, Club 8.

  • Club 8: Clubhouse, Party Room, Gourmet Kitchen, Song Room 1 & 2, Co-working Lounge, Club Lounge, Poolside BBQ Pavilion, Jacuzzi Lounge, Kids' Club.

  • Kids' Zone: Party Room, Interactive Playroom, Fountain Waterplay, Foggy Waterplay, Children's Pool, Adventure Pool, Children's Play Area, Wall Climb, Toddler Playground.

  • Outdoor Spaces: Pool Deck, Grill Area.

  • Garden Dune: The Lawn, Sensory Garden, Reflexology Path, Urban Farm, Greenhouse Pavilion.

  • Wellness Dune: Yoga Deck, Open Gym, Zen Pavilion.

These facilities provide spaces for exercise, family activities, and social gatherings.

Schools And Educational Institutions Near Pasir Ris 8

Families living in Pasir Ris 8 can find several educational institutions in the surrounding area. Nearby schools include:

  • Pasir Ris Primary School
  • Elias Park Primary School
  • Casuarina Primary School

The selection of schools across different education levels provides families with several options within a short travelling distance.

Dining Options Near Pasir Ris 8

Residents have plenty of dining choices nearby, whether they are looking for local favourites or casual restaurants.

  • Le Aranda Restaurant
  • Pezzo @ White Sands
  • Xin Wang Hong Kong Cafe

From quick meals to weekend gatherings, the surrounding area offers a good mix of food choices to suit different tastes.

Medical Facilities Near Pasir Ris 8

Healthcare services are easily accessible from Pasir Ris 8. Nearby options include:

  • SingHealth Polyclinics
  • Raffles Medical at White Sands
  • HMI OneCare Clinic

Having these healthcare providers nearby adds to the convenience of everyday living.

Supermarkets and Shopping Malls Near Pasir Ris 8

Residents have easy access to several nearby supermarkets for groceries and everyday household needs, including:

  • Scarlett Supermarket @ Pasir Ris Mall
  • Don Don Donki
  • Sheng Siong Supermarket

Residents can shop for fresh food, pantry staples, and household items at these conveniently located supermarkets.

Pasir Ris 8 Site Plan

This creates a well-connected environment where many daily needs are available in one location.

  • Project Name: Pasir Ris 8
  • Type: Condominium
  • District: 18
  • Tenure: 99-year leasehold
  • of Blocks: Seven
  • of Floors: 11
  • Configuration: 487 residential units

Unit Types: Pasir Ris 8 offers a range of unit sizes from compact one-bedroom homes to spacious five-bedroom residences.

  • One Bedroom: 517 sq ft
  • One-Plus-One Bedroom: 538 sq ft
  • Two Bedroom: 710 to 721 sq ft
  • Two Bedroom Premium: 775 sq ft
  • Two-Plus-One Bedroom: 829 sq ft
  • Three Bedroom: 1,023 to 1,066 sq ft
  • Four Bedroom Premium: 1,259 to 1,464 sq ft
  • Five Bedroom: 1,539 to 1,550 sq ft

With its thoughtful design, varied unit layouts, and comprehensive facilities, Pasir Ris 8 supports convenient everyday living and a range of lifestyle needs.

Pasir Ris 8 Developer

Pasir Ris 8 is jointly developed by Phoenix Residential Pte. Ltd., a joint venture of Allgreen Properties Limited and Kerry Properties. Allgreen Properties has developed a diverse portfolio of residential, commercial, and mixed-use projects across Singapore.

Kerry Properties also brings extensive experience in developing residential and mixed-use projects across Asia. Together, the two developers bring their expertise to the integrated development of Pasir Ris 8.

Related Projects

Other residential developments by Allgreen Properties Limited include:

These projects showcase the developer's portfolio of residential developments in Singapore.

Nearby Projects

Several residential developments are located around Pasir Ris 8. Nearby projects include:

These nearby developments offer additional housing options within the established Pasir Ris neighbourhood.

Experience Everyday Convenience at Pasir Ris 8

Pasir Ris 8 combines the convenience of an integrated development with modern homes and strong transport connectivity. Its integrated location brings many everyday conveniences together in one place. This combination of features appeals to a broad range of homebuyers.

Together with its comprehensive facilities and central location, Pasir Ris 8 offers a comfortable living environment for both homeowners and investors.

Explore the latest Pasir Ris 8 units for sale and rent to find a home that suits your lifestyle.

Read More

Facilities & Amenities

Facilities

  • Adult Fitness Stations
  • Basement car park
  • Car Park
  • Covered car park
  • Children's Playground
  • Clubhouse
  • Community Garden
  • Community Plaza
  • Drop Off Point
  • Fitness corner
  • Fun pool
  • Game room
  • Gymnasium room
  • Jacuzzi
  • Karaoke
  • Lap pool
  • Library
  • Lift lobby
  • Lounge
  • Main entrance
  • Meeting room
  • Multi-purpose hall
  • Pavillion
  • Pool Deck
  • Playground
  • Reflexology Path
  • Sauna
  • 24 hours security
  • Spa pool
  • Wading pool

Buildings Details

Building # Floors # Units
Building @ 8 Pasir Ris Drive 8 519467N/AN/A
Building @ 10 Pasir Ris Drive 8 519468N/AN/A
Building @ 12 PASIR RIS DRIVE 8 519469N/AN/A
Building @ 14 Pasir Ris Drive 8 519470N/AN/A
Building @ 16 Pasir Ris Central 519471N/AN/A
Building @ 18 Pasir Ris Drive 8 519472N/AN/A
Building @ 20 Pasir Ris Drive 8 519473N/AN/A
Building @ 10 Pasir Ris Central 519634N/A487
Have a question about this property?
AskGuru’s experts are ready to help you.
Ask Your Question

Available Units

Location

See What's Nearby

Pasir Ris Drive 8
Map type

Default

Satellite

Master Plan

Pricing Insights

See full Transaction History
Last Transaction Price
S$ 0
0 transactions
  • 1 bed

    0 - 0 sqft

  • 2 beds

    0 - 0 sqft

  • 3 beds

    0 - 0 sqft

  • 4 beds

    0 - 0 sqft

  • Jun 2026

    #07-XX

    Blk 18

    S$ 1.05 M

    S$ 1,951.00 sqft

  • Feb 2026

    #08-XX

    Blk 18

    S$ 1.13 M

    S$ 2,090.00 sqft

  • Nov 2025

    #08-XX

    Blk 18

    S$ 1.09 M

    S$ 2,023.00 sqft

  • Oct 2025

    #06-XX

    Blk 12

    S$ 1.00 M

    S$ 1,935.00 sqft

  • Aug 2025

    #07-XX

    Blk 20

    S$ 1.10 M

    S$ 2,044.00 sqft

  • Jul 2025

    #07-XX

    Blk 12

    S$ 1.03 M

    S$ 1,999.00 sqft

  • Feb 2025

    #08-XX

    Blk 16

    S$ 1.03 M

    S$ 1,990.00 sqft

  • Oct 2024

    #06-XX

    Blk 10

    S$ 978,000

    S$ 1,893.00 sqft

  • Oct 2021

    #11-XX

    Blk 18

    S$ 987,000

    S$ 1,834.00 sqft

  • Aug 2021

    #07-XX

    Blk 10

    S$ 945,000

    S$ 1,829.00 sqft

  • Aug 2021

    #06-XX

    Blk 12

    S$ 932,000

    S$ 1,804.00 sqft

  • Aug 2021

    #04-XX

    Blk 16

    S$ 932,000

    S$ 1,804.00 sqft

  • Aug 2021

    #07-XX

    Blk 18

    S$ 985,000

    S$ 1,830.00 sqft

  • Aug 2021

    #06-XX

    Blk 18

    S$ 972,000

    S$ 1,806.00 sqft

  • Aug 2021

    #04-XX

    Blk 18

    S$ 962,000

    S$ 1,787.00 sqft

  • Aug 2021

    #10-XX

    Blk 20

    S$ 992,000

    S$ 1,843.00 sqft

  • Aug 2021

    #10-XX

    Blk 8

    S$ 960,000

    S$ 1,858.00 sqft

  • Jul 2021

    #10-XX

    Blk 10

    S$ 897,000

    S$ 1,736.00 sqft

  • Jul 2021

    #08-XX

    Blk 10

    S$ 892,000

    S$ 1,726.00 sqft

  • Jul 2021

    #05-XX

    Blk 10

    S$ 872,000

    S$ 1,688.00 sqft

  • Jul 2021

    #06-XX

    Blk 10

    S$ 877,000

    S$ 1,697.00 sqft

  • Jul 2021

    #04-XX

    Blk 10

    S$ 867,000

    S$ 1,678.00 sqft

  • Jul 2021

    #09-XX

    Blk 10

    S$ 892,000

    S$ 1,726.00 sqft

  • Jul 2021

    #06-XX

    Blk 10

    S$ 877,000

    S$ 1,697.00 sqft

  • Jul 2021

    #10-XX

    Blk 10

    S$ 897,000

    S$ 1,736.00 sqft

  • Aug 2026

    #04-XX

    Blk 14

    S$ 1.54 M

    S$ 1,981.00 sqft

  • Aug 2026

    #08-XX

    Blk 12

    S$ 1.38 M

    S$ 1,914.00 sqft

  • May 2026

    #06-XX

    Blk 16

    S$ 1.60 M

    S$ 2,064.00 sqft

  • Apr 2026

    #07-XX

    Blk 16

    S$ 1.63 M

    S$ 2,101.00 sqft

  • Apr 2026

    #10-XX

    Blk 14

    S$ 1.64 M

    S$ 2,116.00 sqft

  • Mar 2026

    #06-XX

    Blk 12

    S$ 1.63 M

    S$ 2,097.00 sqft

  • Jan 2026

    #08-XX

    Blk 16

    S$ 1.63 M

    S$ 2,103.00 sqft

  • Jan 2026

    #07-XX

    Blk 14

    S$ 1.60 M

    S$ 2,064.00 sqft

  • Dec 2025

    #09-XX

    Blk 10

    S$ 1.48 M

    S$ 2,076.00 sqft

  • Dec 2025

    #09-XX

    Blk 10

    S$ 1.65 M

    S$ 2,130.00 sqft

  • Nov 2025

    #09-XX

    Blk 10

    S$ 1.47 M

    S$ 2,069.00 sqft

  • Nov 2025

    #10-XX

    Blk 20

    S$ 1.67 M

    S$ 2,155.00 sqft

  • Oct 2025

    #04-XX

    Blk 16

    S$ 1.55 M

    S$ 2,000.00 sqft

  • Sep 2025

    #11-XX

    Blk 14

    S$ 1.66 M

    S$ 2,142.00 sqft

  • Sep 2025

    #06-XX

    Blk 14

    S$ 1.59 M

    S$ 2,052.00 sqft

  • Sep 2025

    #06-XX

    Blk 10

    S$ 1.61 M

    S$ 2,077.00 sqft

  • Aug 2025

    #06-XX

    Blk 20

    S$ 1.51 M

    S$ 2,125.00 sqft

  • Aug 2025

    #11-XX

    Blk 14

    S$ 1.65 M

    S$ 2,129.00 sqft

  • Aug 2025

    #04-XX

    Blk 16

    S$ 1.51 M

    S$ 1,947.00 sqft

  • Jul 2025

    #04-XX

    Blk 12

    S$ 1.55 M

    S$ 2,000.00 sqft

  • Jun 2025

    #11-XX

    Blk 12

    S$ 1.61 M

    S$ 2,077.00 sqft

  • Jun 2025

    #10-XX

    Blk 14

    S$ 1.65 M

    S$ 2,129.00 sqft

  • Jun 2025

    #09-XX

    Blk 14

    S$ 1.66 M

    S$ 2,139.00 sqft

  • Jun 2025

    #07-XX

    Blk 12

    S$ 1.64 M

    S$ 2,114.00 sqft

  • May 2025

    #11-XX

    Blk 12

    S$ 1.59 M

    S$ 2,052.00 sqft

  • May 2026

    #08-XX

    Blk 18

    S$ 2.20 M

    S$ 2,151.00 sqft

  • Apr 2026

    #10-XX

    Blk 12

    S$ 2.60 M

    S$ 2,064.00 sqft

  • Apr 2026

    #08-XX

    Blk 12

    S$ 2.82 M

    S$ 2,164.00 sqft

  • Dec 2025

    #04-XX

    Blk 18

    S$ 1.97 M

    S$ 1,926.00 sqft

  • Dec 2025

    #10-XX

    Blk 18

    S$ 2.25 M

    S$ 2,200.00 sqft

  • Aug 2025

    #05-XX

    Blk 18

    S$ 2.14 M

    S$ 2,091.00 sqft

  • Jul 2025

    #09-XX

    Blk 16

    S$ 2.32 M

    S$ 2,200.00 sqft

  • Jul 2025

    #06-XX

    Blk 12

    S$ 2.63 M

    S$ 2,021.00 sqft

  • May 2025

    #04-XX

    Blk 14

    S$ 2.20 M

    S$ 2,086.00 sqft

  • Apr 2025

    #04-XX

    Blk 16

    S$ 2.00 M

    S$ 1,877.00 sqft

  • Apr 2025

    #11-XX

    Blk 12

    S$ 2.21 M

    S$ 2,072.00 sqft

  • Apr 2025

    #09-XX

    Blk 18

    S$ 2.14 M

    S$ 2,092.00 sqft

  • Mar 2025

    #08-XX

    Blk 16

    S$ 1.80 M

    S$ 1,689.00 sqft

  • May 2024

    #05-XX

    Blk 8

    S$ 2.30 M

    S$ 1,767.00 sqft

  • Jan 2024

    #04-XX

    Blk 20

    S$ 1.93 M

    S$ 1,891.00 sqft

  • Jan 2024

    #05-XX

    Blk 14

    S$ 2.27 M

    S$ 1,742.00 sqft

  • Dec 2023

    #11-XX

    Blk 12

    S$ 2.28 M

    S$ 1,810.00 sqft

  • Nov 2023

    #05-XX

    Blk 8

    S$ 2.28 M

    S$ 1,750.00 sqft

  • Nov 2023

    #04-XX

    Blk 8

    S$ 2.27 M

    S$ 1,743.00 sqft

  • Nov 2023

    #05-XX

    Blk 8

    S$ 2.28 M

    S$ 1,750.00 sqft

  • Oct 2023

    #06-XX

    Blk 8

    S$ 2.29 M

    S$ 1,759.00 sqft

  • Sep 2023

    #07-XX

    Blk 8

    S$ 2.30 M

    S$ 1,766.00 sqft

  • Sep 2023

    #04-XX

    Blk 12

    S$ 2.21 M

    S$ 1,756.00 sqft

  • Sep 2023

    #07-XX

    Blk 8

    S$ 2.30 M

    S$ 1,766.00 sqft

  • Jul 2023

    #06-XX

    Blk 14

    S$ 2.30 M

    S$ 1,767.00 sqft

  • Feb 2024

    #04-XX

    Blk 8

    S$ 2.57 M

    S$ 1,754.00 sqft

  • Nov 2023

    #05-XX

    Blk 18

    S$ 2.58 M

    S$ 1,762.00 sqft

  • Nov 2023

    #05-XX

    Blk 8

    S$ 2.58 M

    S$ 1,764.00 sqft

  • Aug 2023

    #05-XX

    Blk 10

    S$ 2.61 M

    S$ 1,782.00 sqft

  • Jun 2022

    #06-XX

    Blk 18

    S$ 2.56 M

    S$ 1,747.00 sqft

  • Mar 2022

    #10-XX

    Blk 18

    S$ 2.53 M

    S$ 1,729.00 sqft

  • Feb 2022

    #07-XX

    Blk 18

    S$ 2.50 M

    S$ 1,704.00 sqft

  • Aug 2021

    #07-XX

    Blk 20

    S$ 2.77 M

    S$ 1,798.00 sqft

  • Jul 2021

    #07-XX

    Blk 10

    S$ 2.50 M

    S$ 1,704.00 sqft

  • Jul 2021

    #06-XX

    Blk 10

    S$ 2.46 M

    S$ 1,588.00 sqft

  • Jul 2021

    #04-XX

    Blk 10

    S$ 2.44 M

    S$ 1,573.00 sqft

  • Jul 2021

    #05-XX

    Blk 10

    S$ 2.45 M

    S$ 1,581.00 sqft

  • Jul 2021

    #06-XX

    Blk 10

    S$ 2.18 M

    S$ 1,491.00 sqft

  • Jul 2021

    #10-XX

    Blk 10

    S$ 2.23 M

    S$ 1,524.00 sqft

  • Jul 2021

    #11-XX

    Blk 18

    S$ 2.24 M

    S$ 1,532.00 sqft

  • Jul 2021

    #09-XX

    Blk 20

    S$ 2.49 M

    S$ 1,619.00 sqft

  • Jul 2021

    #08-XX

    Blk 20

    S$ 2.49 M

    S$ 1,619.00 sqft

  • Jul 2021

    #05-XX

    Blk 20

    S$ 2.44 M

    S$ 1,588.00 sqft

  • Jul 2021

    #04-XX

    Blk 20

    S$ 2.43 M

    S$ 1,580.00 sqft

  • Jul 2021

    #06-XX

    Blk 20

    S$ 2.46 M

    S$ 1,596.00 sqft

  • Jul 2021

    #07-XX

    Blk 8

    S$ 2.20 M

    S$ 1,499.00 sqft

  • Jul 2021

    #06-XX

    Blk 8

    S$ 2.18 M

    S$ 1,491.00 sqft

  • Jul 2021

    #10-XX

    Blk 8

    S$ 2.53 M

    S$ 1,729.00 sqft

  • Jul 2021

    #08-XX

    Blk 10

    S$ 2.48 M

    S$ 1,601.00 sqft

  • Jul 2021

    #10-XX

    Blk 10

    S$ 2.49 M

    S$ 1,609.00 sqft

  • 1 bed

    0 - 0 sqft

  • 2 beds

    0 - 0 sqft

  • 3 beds

    0 - 0 sqft

  • 4 beds

    0 - 0 sqft

  • Jul 2026

    #XX-XX

    S$ 3,000

  • Jul 2026

    #XX-XX

    S$ 3,100

  • Jul 2026

    #XX-XX

    S$ 3,200

  • Jul 2026

    #XX-XX

    S$ 3,100

  • Jun 2026

    #XX-XX

    S$ 3,000

  • Jun 2026

    #XX-XX

    S$ 3,400

  • Jun 2026

    #XX-XX

    S$ 3,250

  • Jun 2026

    #XX-XX

    S$ 3,100

  • May 2026

    #XX-XX

    S$ 3,100

  • May 2026

    #XX-XX

    S$ 3,200

  • Apr 2026

    #XX-XX

    S$ 3,100

  • Apr 2026

    #XX-XX

    S$ 3,100

  • Apr 2026

    #XX-XX

    S$ 3,300

  • Mar 2026

    #XX-XX

    S$ 3,200

  • Mar 2026

    #XX-XX

    S$ 3,300

  • Mar 2026

    #XX-XX

    S$ 3,200

  • Mar 2026

    #XX-XX

    S$ 3,200

  • Jan 2026

    #XX-XX

    S$ 3,200

  • Jan 2026

    #XX-XX

    S$ 3,100

  • Jan 2026

    #XX-XX

    S$ 3,300

  • Jan 2026

    #XX-XX

    S$ 3,570

  • Jan 2026

    #XX-XX

    S$ 3,400

  • Dec 2025

    #XX-XX

    S$ 3,250

  • Jul 2026

    #XX-XX

    S$ 3,650

  • Jul 2026

    #XX-XX

    S$ 3,900

  • Jul 2026

    #XX-XX

    S$ 3,800

  • Jul 2026

    #XX-XX

    S$ 3,800

  • Jul 2026

    #XX-XX

    S$ 4,500

  • Jun 2026

    #XX-XX

    S$ 3,800

  • Jun 2026

    #XX-XX

    S$ 3,600

  • Jun 2026

    #XX-XX

    S$ 4,000

  • Jun 2026

    #XX-XX

    S$ 4,150

  • Jun 2026

    #XX-XX

    S$ 3,750

  • May 2026

    #XX-XX

    S$ 3,700

  • May 2026

    #XX-XX

    S$ 4,100

  • May 2026

    #XX-XX

    S$ 3,650

  • May 2026

    #XX-XX

    S$ 3,450

  • Apr 2026

    #XX-XX

    S$ 4,100

  • Apr 2026

    #XX-XX

    S$ 3,800

  • Apr 2026

    #XX-XX

    S$ 3,600

  • Apr 2026

    #XX-XX

    S$ 3,700

  • Apr 2026

    #XX-XX

    S$ 3,700

  • Apr 2026

    #XX-XX

    S$ 3,750

  • Apr 2026

    #XX-XX

    S$ 3,600

  • Mar 2026

    #XX-XX

    S$ 3,800

  • Mar 2026

    #XX-XX

    S$ 3,500

  • Mar 2026

    #XX-XX

    S$ 3,600

  • Feb 2026

    #XX-XX

    S$ 4,000

  • Jul 2026

    #XX-XX

    S$ 6,000

  • Jul 2026

    #XX-XX

    S$ 5,400

  • Jun 2026

    #XX-XX

    S$ 6,000

  • Jun 2026

    #XX-XX

    S$ 6,000

  • Mar 2026

    #XX-XX

    S$ 6,000

  • Feb 2026

    #XX-XX

    S$ 6,650

  • Jan 2026

    #XX-XX

    S$ 5,650

  • Feb 2026

    #XX-XX

    S$ 8,000

Price Trends
Lowest Price Highest Price
Capital Gain
Rental Yield
Lowest Price Highest Price

Ask About Pasir Ris 8

Frequently Asked Questions