
CanningHill Piers
177 River Valley Road, City Hall / Clarke Quay
S$ 8,640,000

5
Beds

6
Baths

3,102
sqft

S$ 2,785.30
psf
100 m (1 min) from DT20 Fort Canning MRT Station


Property details
 |  |
 |  |
 | |
About this property
Call www.jproperty.sg 5 rm 6 bath canninghill piers for sales
Call 9*****
Jasmine Tan P H
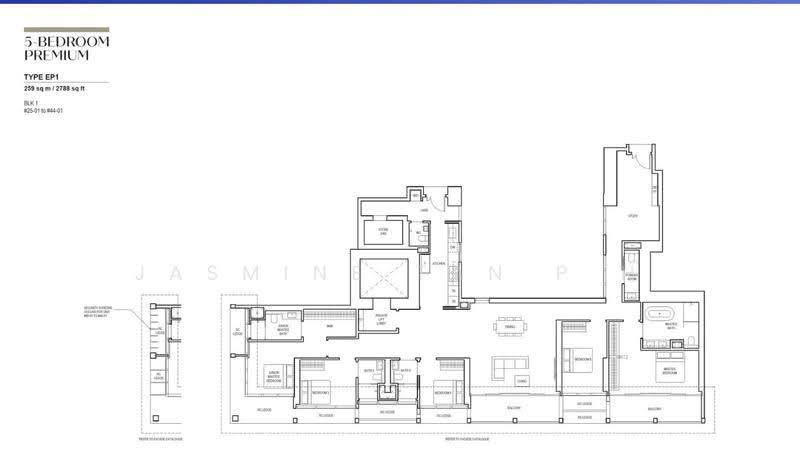
CANNINGHILL PIERS | 5 BEDROOM PREMIUM | 6 BATHROOMS | 2,788 SQFT
Want the space of a large family home right in the heart of the city?
This rare 2,788 sqft 5-bedroom residence at CanningHill Piers combines generous living space with one of Singapore’s most distinctive integrated riverfront locations.
• 5 Bedrooms | 6 Bathrooms | 2,788 sqft
• Spacious configuration for large or multi-generation families
• Directly linked to Fort Canning MRT on the Downtown Line
• Clarke Quay MRT also within easy walking distance
• Integrated development with retail, dining, hotel and serviced residences
• Unique frontage between Singapore River and Fort Canning Hill
• River Valley Primary School listed within 1km by project-location sources
• Ideal for buyers who want substantial family space without giving up a central city lifestyle
Many units to choose from. Subject to availability and price changes with the market.
Call 9***** for viewing and available units.
Your Next Move Matters with Jasmine Tan P H
The biggest challenge is not finding property options — it’s knowing which move is right for you.
Should you buy now or wait? Upgrade your current home or buy a second property? Which projects are genuinely undervalued, and which developer discounts are actually worth considering?
I help buyers to plan their purchases and compare the numbers, risks and opportunities — so you can make your next move with clarity and proper financial safety nets.
Because Your Next Move Matters with Jasmine Tan P H
你的下一步很重要 — Jasmine Tan P H
买房最大的挑战,不是没有选择,而是面对这么多选择时,知道哪一步才真正适合你。
现在应该买,还是再等等?
应该升级现有房产,还是购买第二套房产?
哪些项目是真正被低估的价值盘?
哪些发展商优惠,才是真的值得把握?
我会协助买家规划购房策略,从价格、数字、风险、机会和退出策略等方面进行比较,让你在做好财务安全规划的同时,更有方向、更有信心地做出下一步决定。
因为,你的下一步很重要
Jasmine Tan P H | Jproperty
9*****
www.W*****
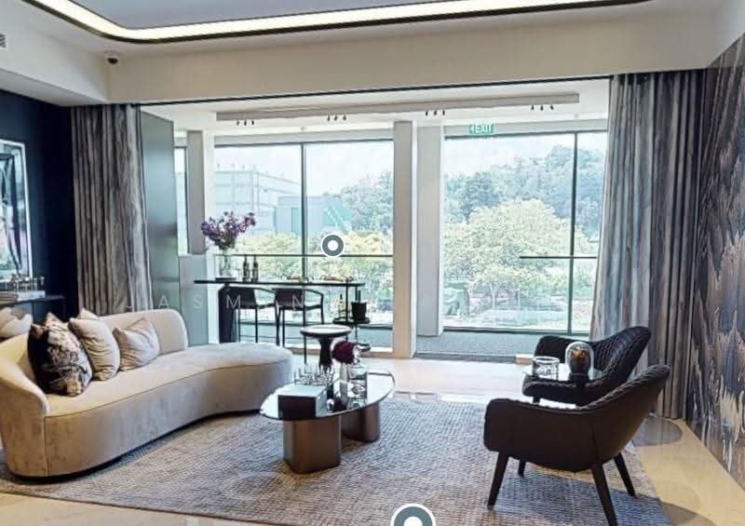
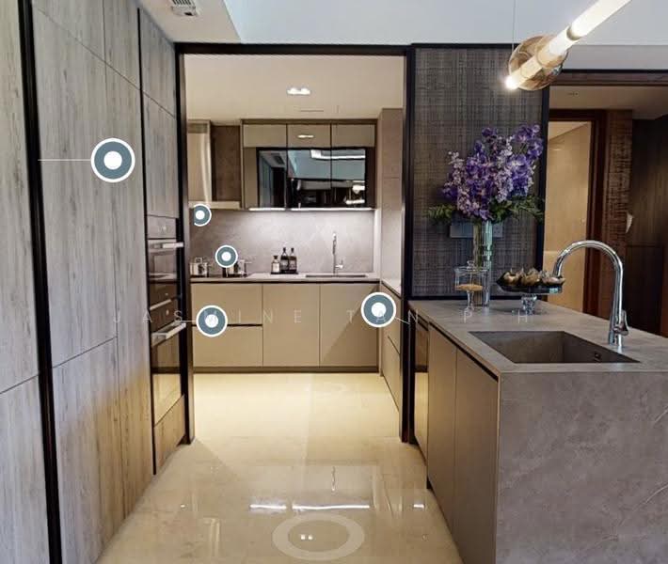
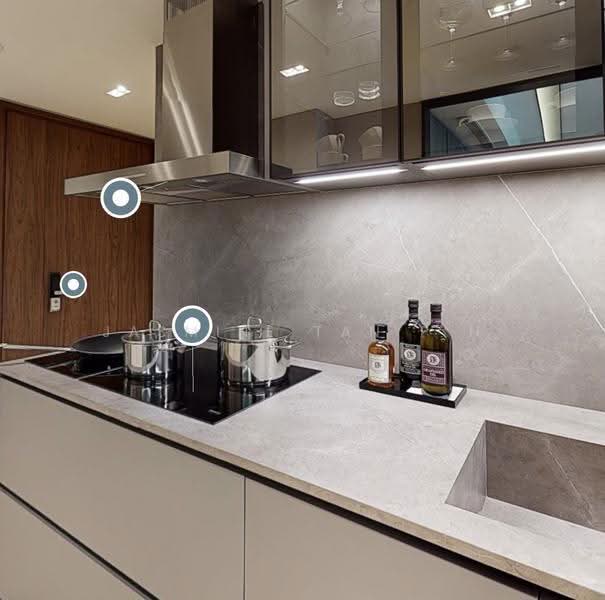
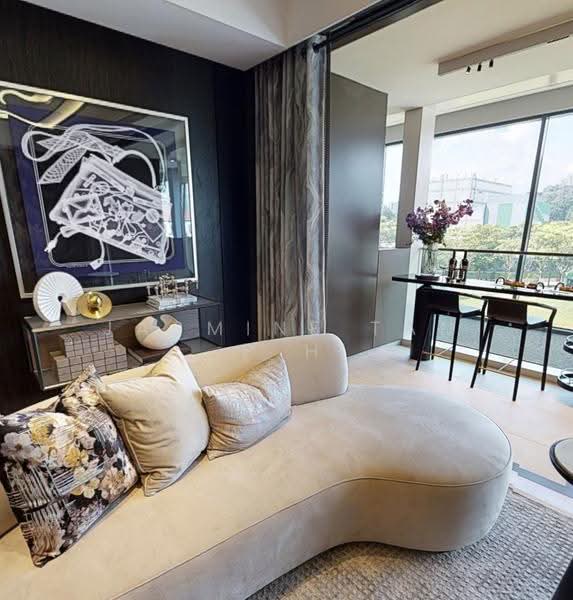
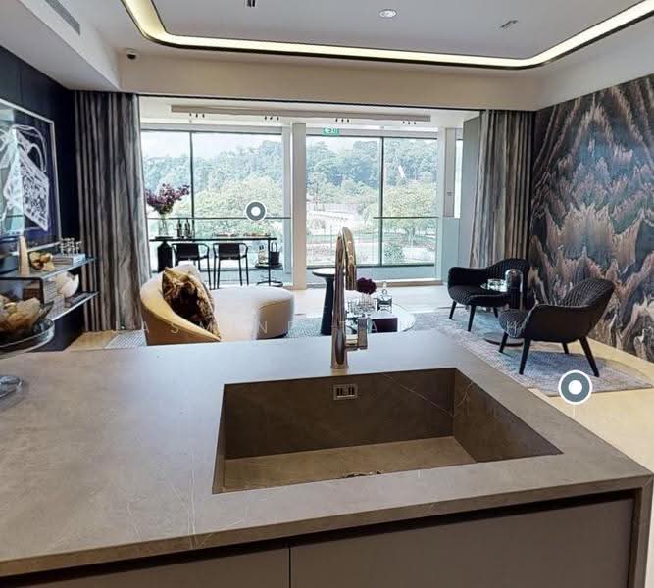
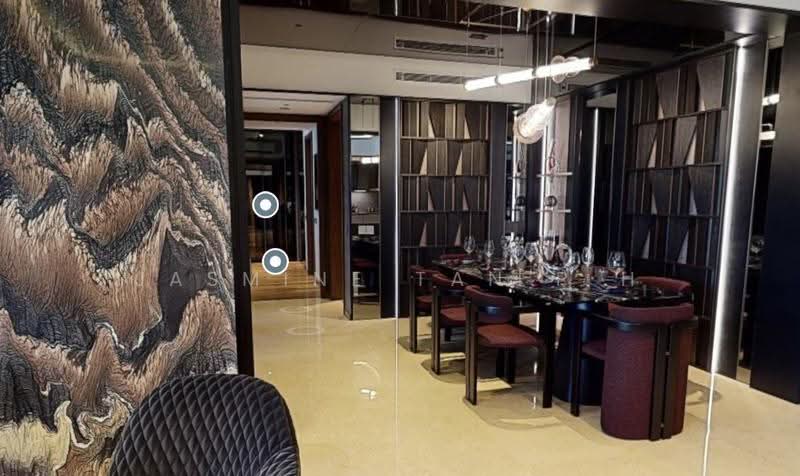
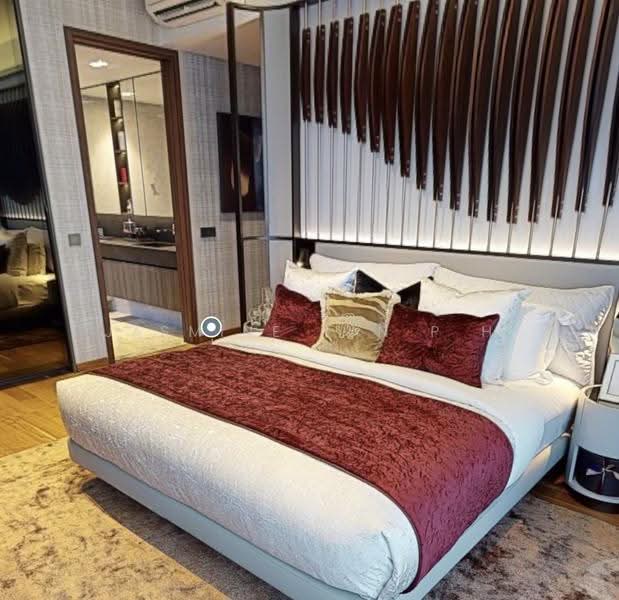
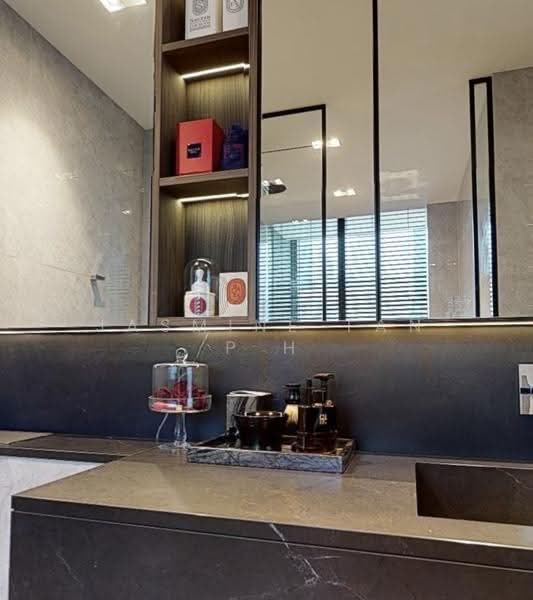
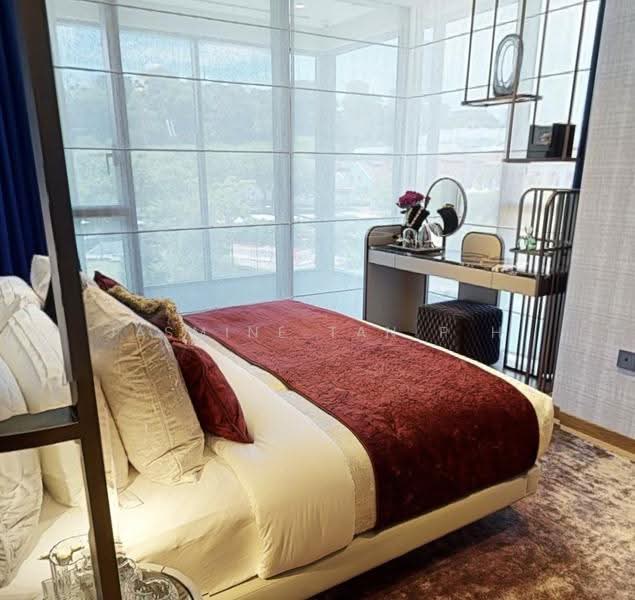
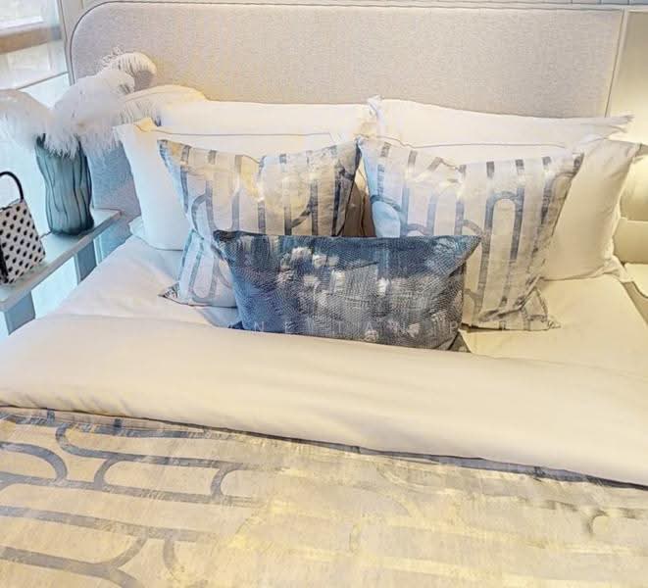
The video is from the 4 bedroom show unit .pls cross check with the floor plan before purchase if suitable
Common facilities

24 hours security

Car park
Affordability
Tell us your monthly income and expenses to see if this home fits your budget.

 Track now
CanningHill Piers

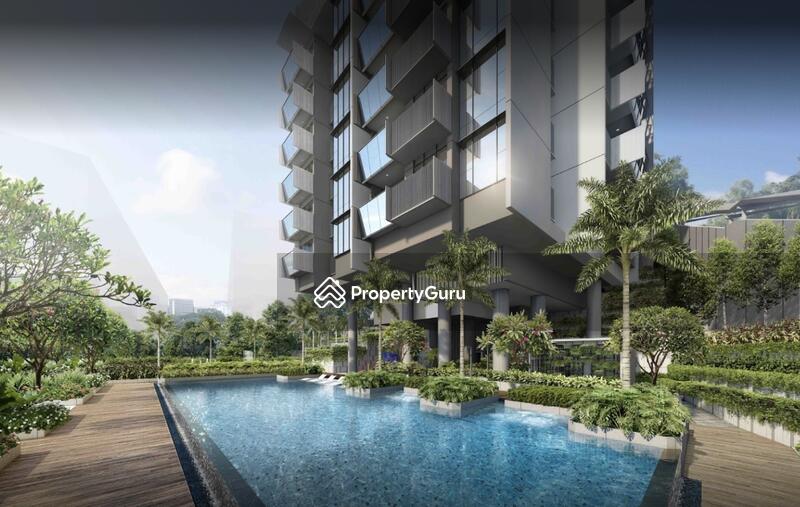
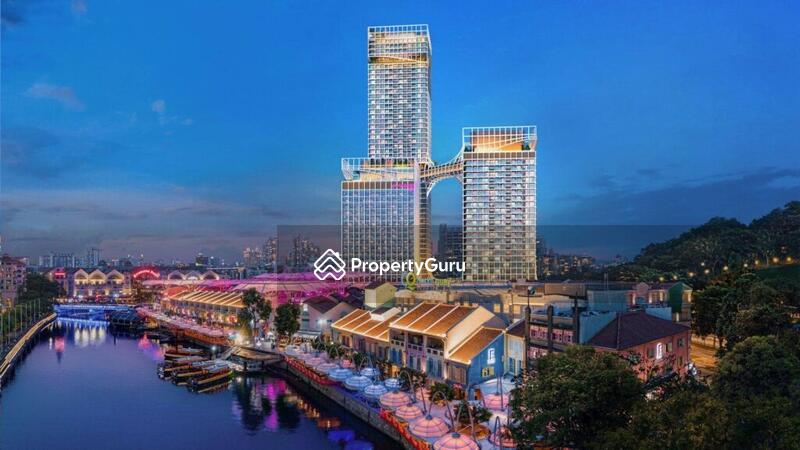
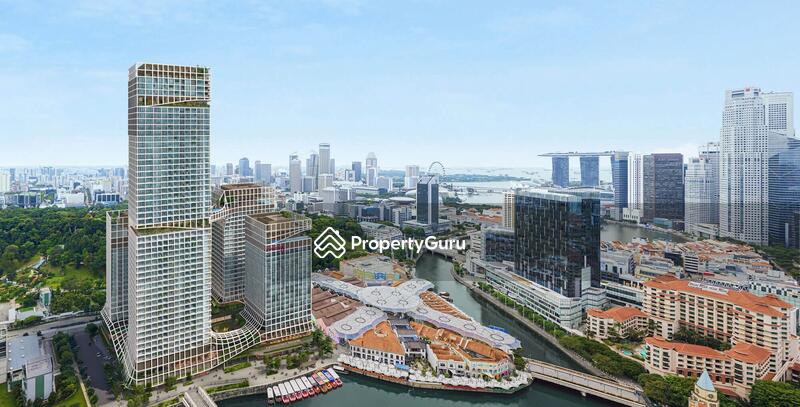
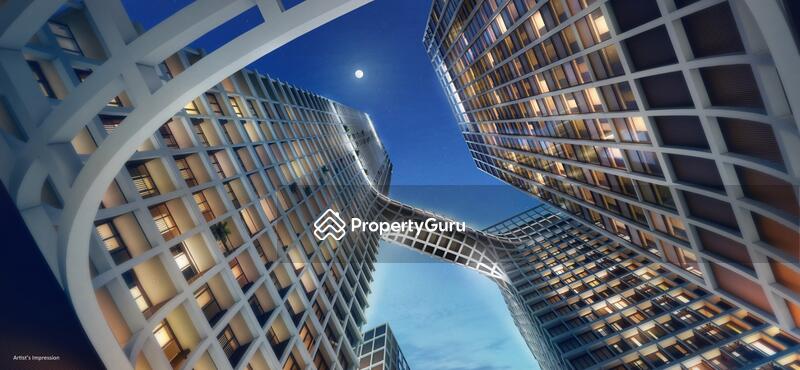
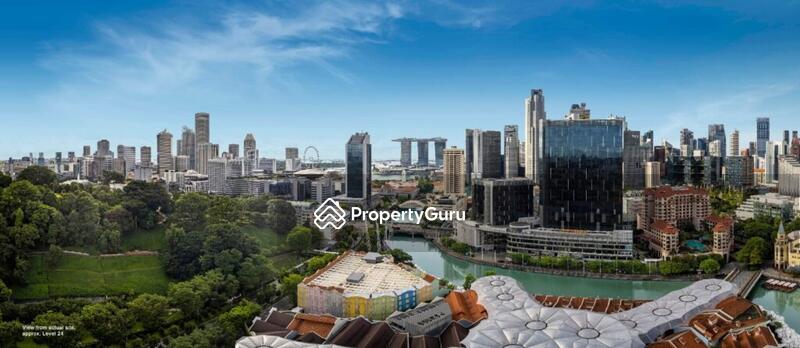
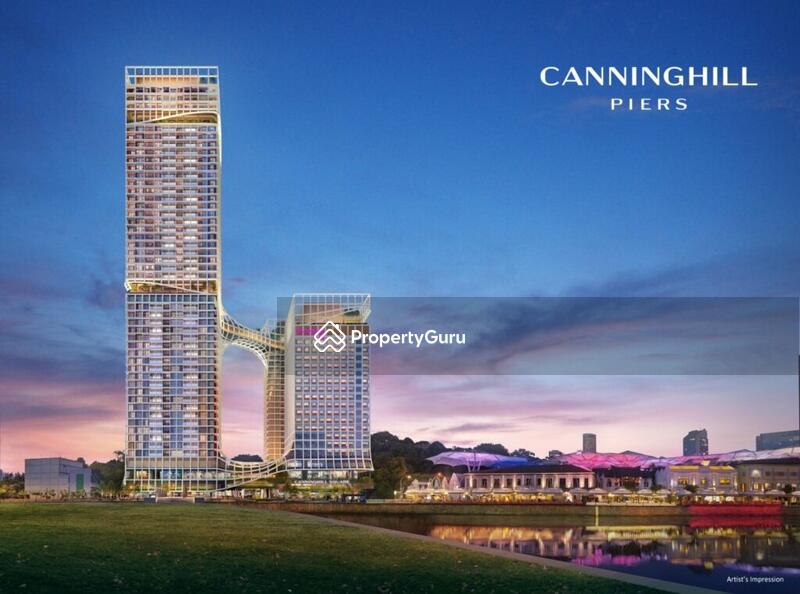
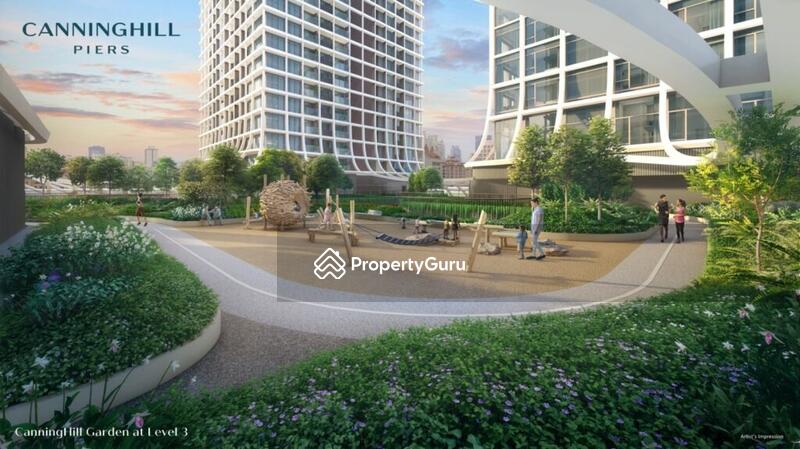
CanningHill Piers sits at 177 River Valley Road, in the heart of District 6 (City Hall / Clarke Quay). A mixed-use address, it combines luxury residences, retail, a hotel, and serviced apartments along the Singapore River and beside Fort Canning Hill. Scheduled for completion in 2027, this 99-year leasehold project is a collaboration between City Developments Limited (CDL) and CapitaLand Development. The condominium comprises 696 residential units across two towers, 24 and 48 storeys high. The design work is a collaboration between Bjarke Ingels Group (BIG) and DP Architects. The development forms part of the Clarke Quay precinct's rejuvenation, while preserving the area's heritage character. Few addresses match the prestige of a riverfront location. CanningHill Piers places homes above the city's vibrant culture and nightlife, offering serene and calm river views. The two towers are linked via a sky bridge on the 24th floor. Wide glass panels, premium finishes, and modern kitchens let in light and frame sweeping views from Marina Bay to Fort Canning Hill. Smart Home systems enable easy control of lighting, air-conditioning, and security. For investors, the integrated city-centre site offers strong rental appeal due to its proximity to nearby business, leisure, and education hubs. With riverfront luxury, thoughtful design, and convenient access, CanningHill Piers reads as both a residence and a statement address. CanningHill Piers anchors CanningHill Square, the retail and dining podium of the development. A covered walkway connects to Fort Canning MRT Station (DT20) on the Downtown Line. Clarke Quay MRT Station (NE5) is a short walk away. Major expressways such as the Central Expressway (CTE), Marina Coastal Expressway (MCE), and Ayer Rajah Expressway (AYE) provide island-wide access. Raffles Place, Marina Bay, and Orchard Road remain within easy driving distance. Neighbourhood life spills over into Clarke Quay, Robertson Quay, and Boat Quay, offering riverside dining, cafés, and entertainment. Fort Canning Park and the Civic District offer nearby green escapes and cultural walks. Amenities are spread across multiple levels to cater to various lifestyle needs. The facilities blend wellness, leisure, and social spaces with dramatic river views. Key Facilities include: Forest Swing Play Mounds City Vista Lounge Yoga Deck Bay Vista Lounge Wellness Room Meditation Room Function Room Flexi Pods Sky Oasis Infinity Lounge Pool Horizon Vista Floating Lounge Aqua Terrace Spa Pool Hill Vista Lounge Aqua Lounge Infinity Lap Pool Kids' Pool Power Gym Sky Gym Flexi Lounge Sky Gourmet Gourmet Grill Male Steam Room (with Shower) Female Steam Room (with Shower) Residential Services Reception Together, these spaces shape a lifestyle centred on wellness, recreation, and community, all framed by the Singapore River. Families can find schooling options close to the development, including: River Valley Primary School Anglo-Chinese School (Junior) Outram Secondary School The central location suits households near workplaces and study zones, and supports tenant demand from expatriates and students. Dining options cluster along the river and nearby streets, offering a broad culinary mix. Popular choices include: Publico Ristorante & Garden Jiak Kim House Aburiya Japanese Wagyu Yakiniku Retail and leisure hubs, such as Funan Mall, Raffles City, and Great World City, are within a short drive for shopping and entertainment needs. Medical services come from major hospitals and private clinics within easy reach: Singapore General Hospital (SGH) Mediway Medical Centre DTAP Clinic @ Clarke Quay These options ensure comprehensive access to healthcare for residents. Everyday shopping stays convenient with nearby grocery and speciality stores, such as: FairPrice Finest Clarke Quay CS Fresh @ UE Square Sheng Siong Supermarket Fresh produce and pantry staples remain within easy reach. CanningHill Piers reaches up to 48 storeys and stands among the taller residential landmarks along the Singapore River. The two towers are linked by a sky bridge, with CanningHill Square, an integrated hotel, and serviced apartments located below. CanningHill Piers Mixed-Use Development (Residential, Commercial, Hotel & Serviced Residence) 6 (City Hall / Clarke Quay) City Developments Limited (CDL) & CapitaLand Development Bjarke Ingels Group (BIG) with DP Architects 99 Years Leasehold 696 Residential Units (24- & 48-Storey Towers) One-bedroom units (409 to 549 sq ft) Two-bedroom units (484 to 883 sq ft) Three-bedroom units (947 to 1,313 sq ft) Four-bedroom units (1,948 to 1,959 sq ft) Five-bedroom units (2,788 to 8,956 sq ft) The design by the Bjarke Ingels Group features sculptural forms inspired by the flow of rivers. The podium architecture blends with the lively Clarke Quay streetscape to create a cohesive, multi-use community. CanningHill Piers stems from a collaboration between City Developments Limited (CDL) and CapitaLand Development. Both groups have strong reputations in the Singapore real estate market. CDL carries a track record of award-winning projects, and CapitaLand brings expertise in integrated developments. Their joint efforts at CanningHill Piers blend architectural vision, design quality, and investment appeal. Both developers have an established track record of creating high-quality residential projects across Singapore. The Tapestry: City Developments Ltd (CDL) Nouvel 18: City Developments Ltd (CDL) Lyndenwoods: CapitaLand Development These developments highlight their shared commitment to thoughtful design, modern living, and long-term value. Neighbouring projects that shape the Clarke Quay area include: Martin Modern The Avenir The M These developments add to the district's vibrant mix of heritage and modern city living. CanningHill Piers reads as a landmark of integrated luxury on the Singapore River. Its riverfront address, mixed-use offerings, and signature architecture deliver a distinctive living experience and strong investment proposition. Whether aiming for city-centre convenience or long-term rental potential, this development presents a compelling option. To learn more, visit PropertyGuru's CanningHill Piers project page for floor plans, pricing, and unit details. Discover how riverside living blends with modern city luxury in one integrated address. View CanningHill Piers sales listings on PropertyGuru and discover opportunities that match your property ambitions.
View project details


FAQs
Explore other options in and around City Hall / Clarke Quay