The Trevose
56 Trevose Crescent
S$ 8,600 /mo
Negotiable
4
Beds

4
Baths

1,894
sqft
300 m (4 mins) from TE11 Stevens MRT Station

Ready to move in Condominium

Property details
 |  |
 |  |
 |  |
About this property
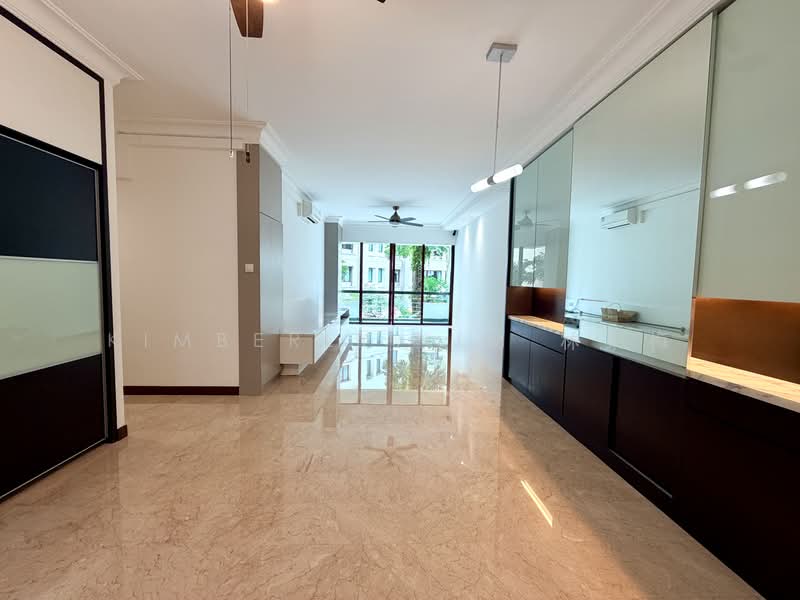
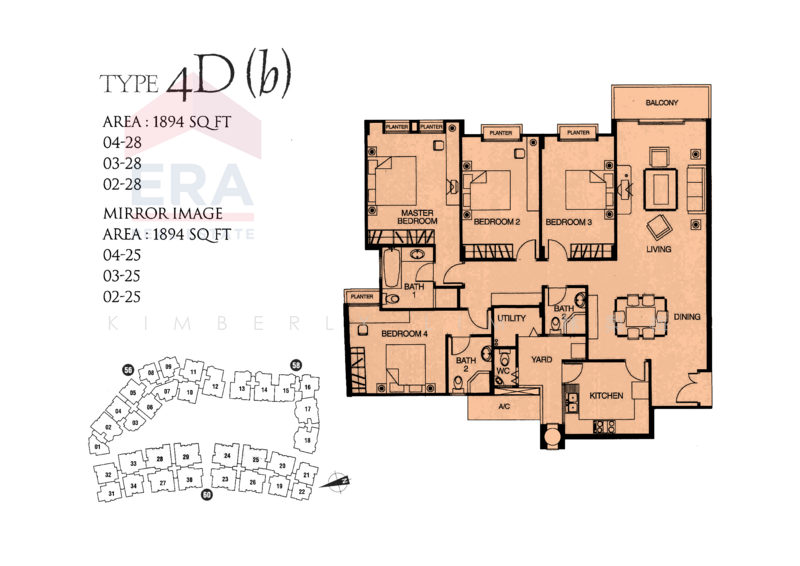
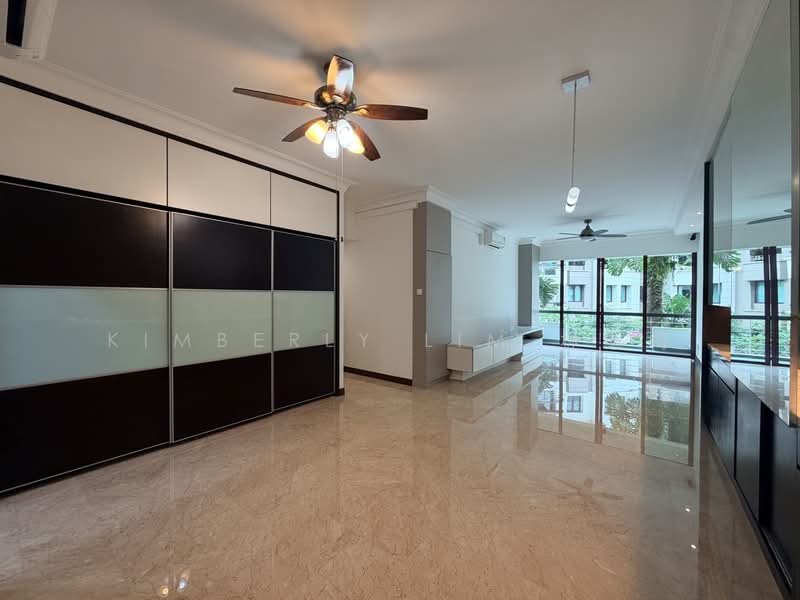
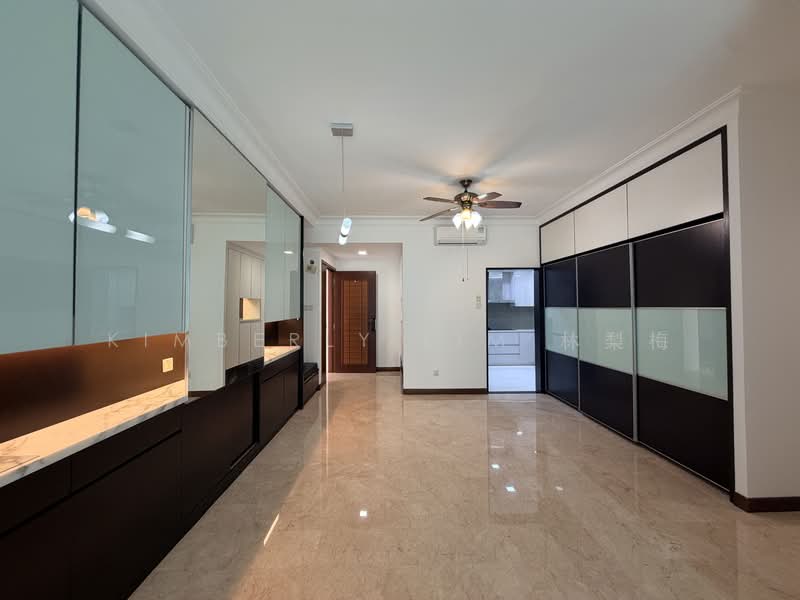
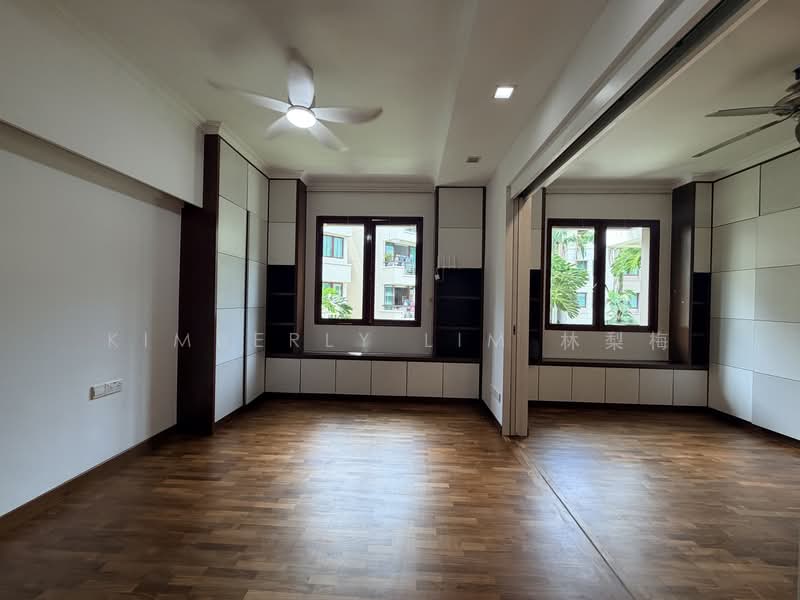
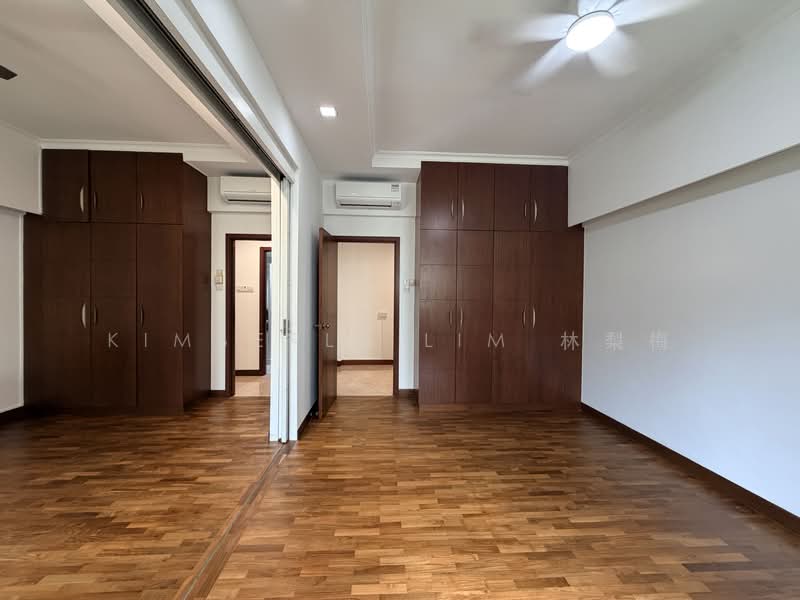
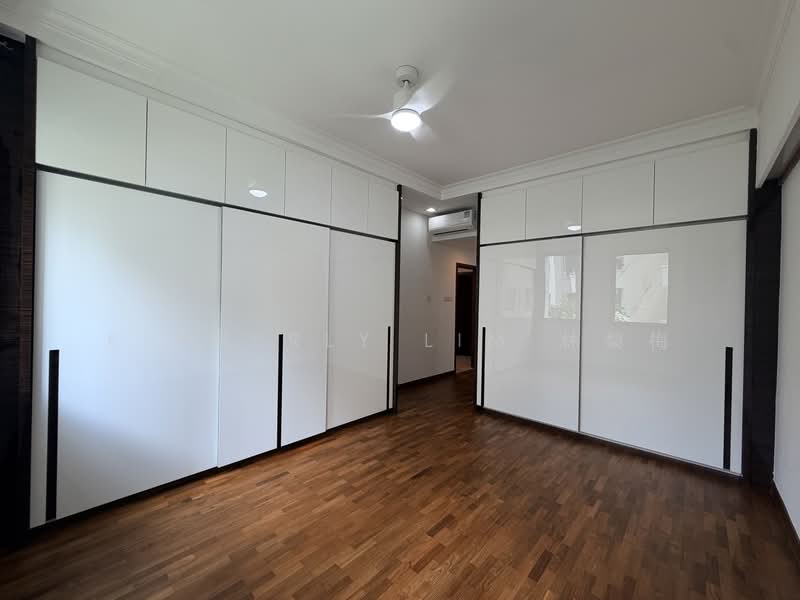
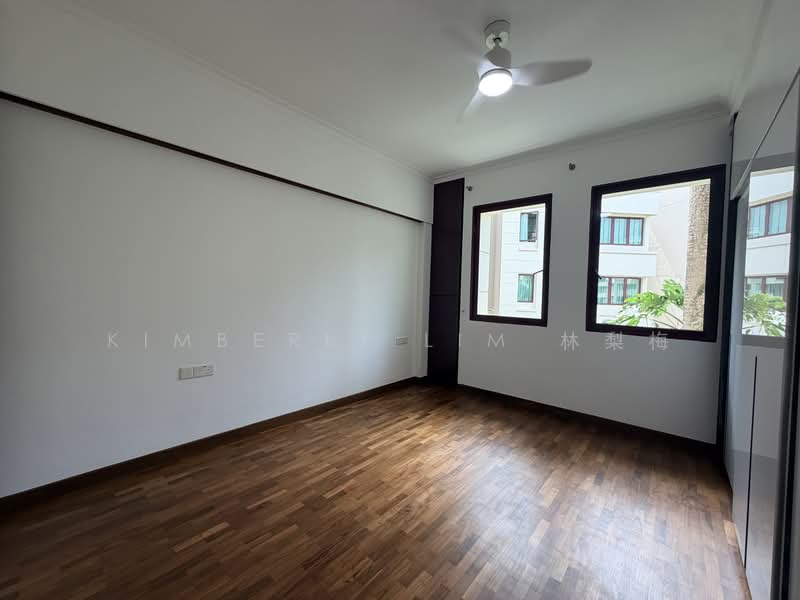
Spacious Nicely Renovated 4 Bedroom with Balcony and Helper Room
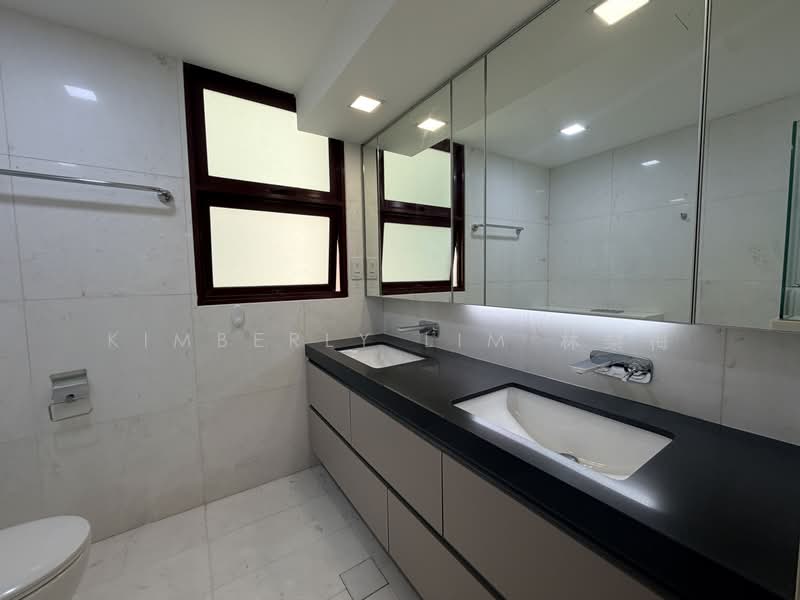
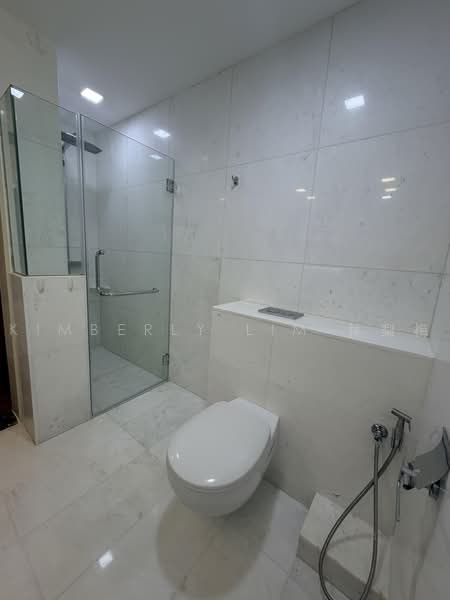
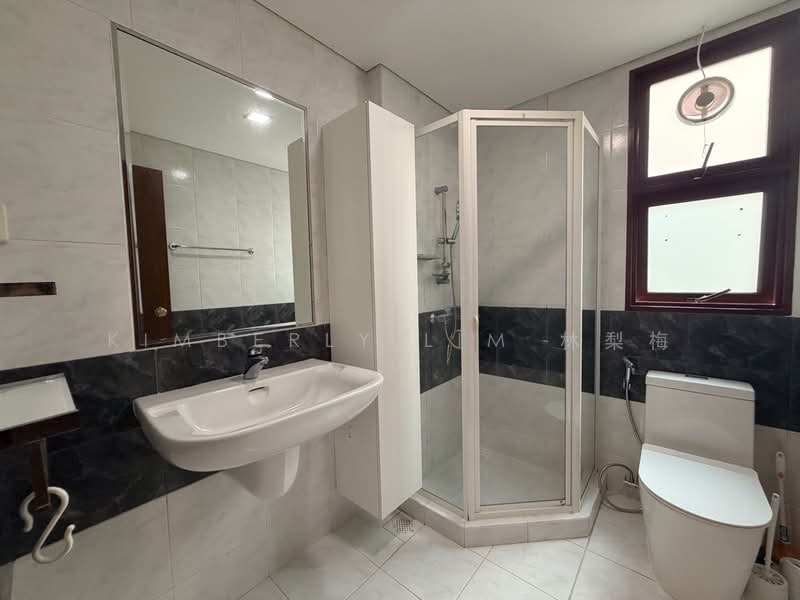
- Generous 4 bedroom layout with 4 bathrooms ensuring ample space for every family member.
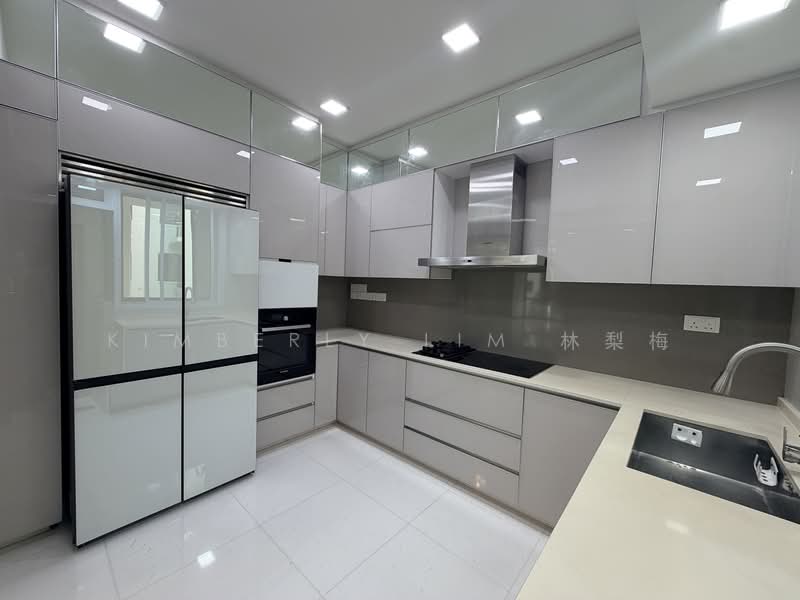
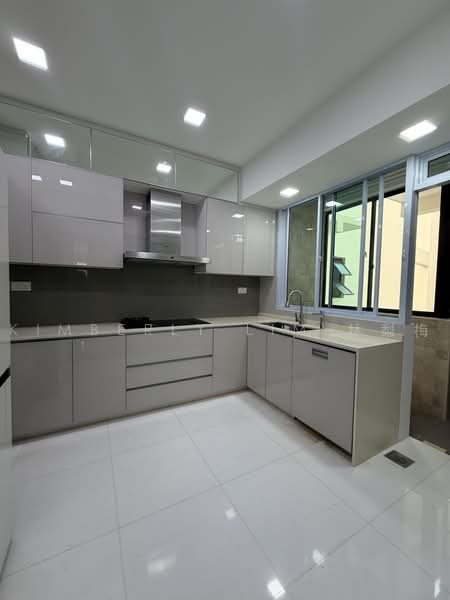
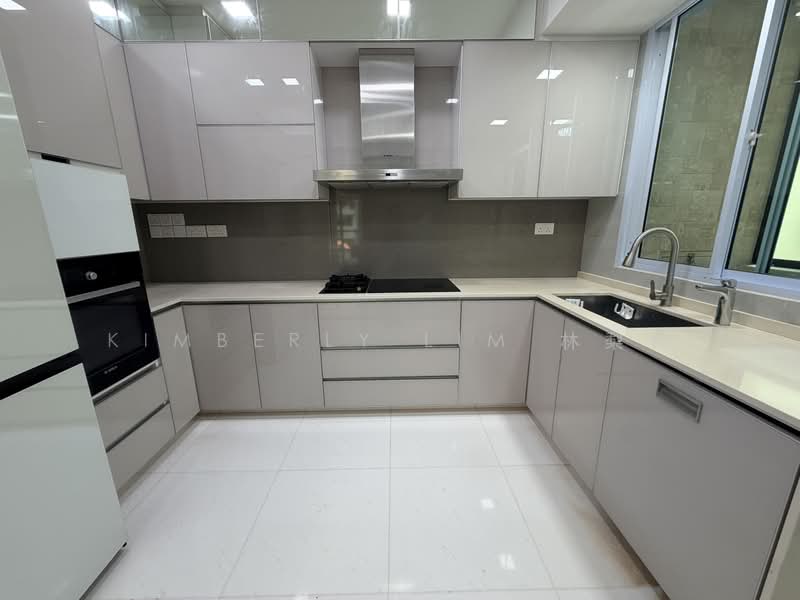
- Modern kitchen equipped with premium appliances including an oven, dishwasher, gas cooker hob, electrical cooker hob and fridge.
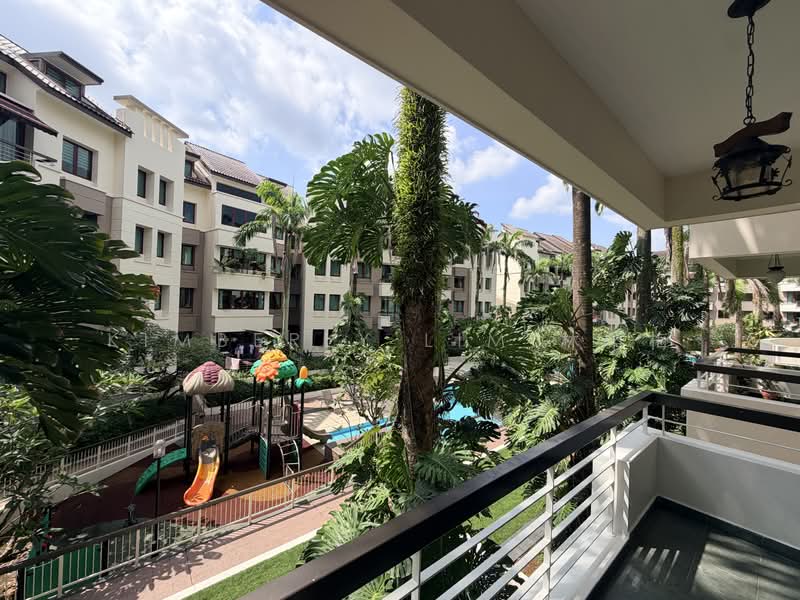
- Relax on your private balcony or enjoy the lush, peaceful grounds of this exclusive condominium.
- Excellent proximity to public transport with the Stevens MRT station located within easy reach.
- Situated near top-tier educational institutions, including within 1km to Singapore Chinese Girls School
- Close to the vibrant lifestyle hubs of Orchard Road and the Botanic Gardens for weekend family outings.
- 24-hour security and covered car parking provide peace of mind and convenience for all residents.
Amenities

Air conditioner

Balcony

Bedroom cabinets
Cabinets
Common facilities

24 hours security

Basement car park

Clubhouse

Function room

 Track now
The Trevose

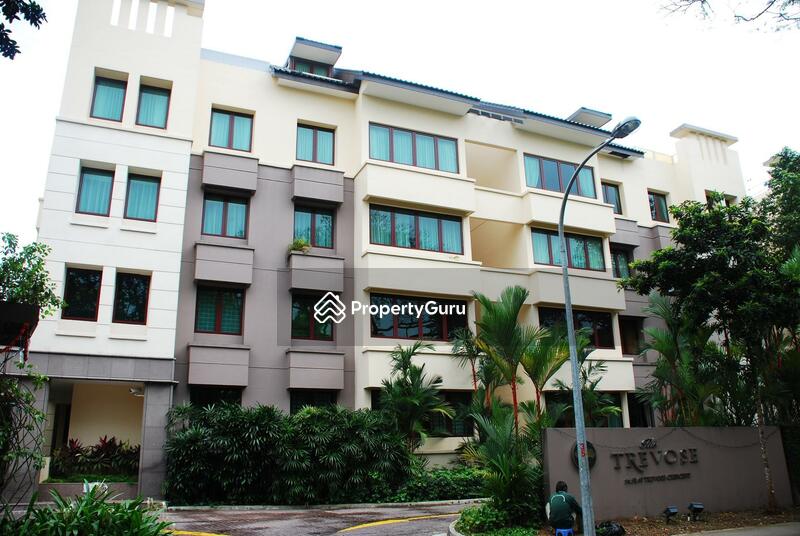
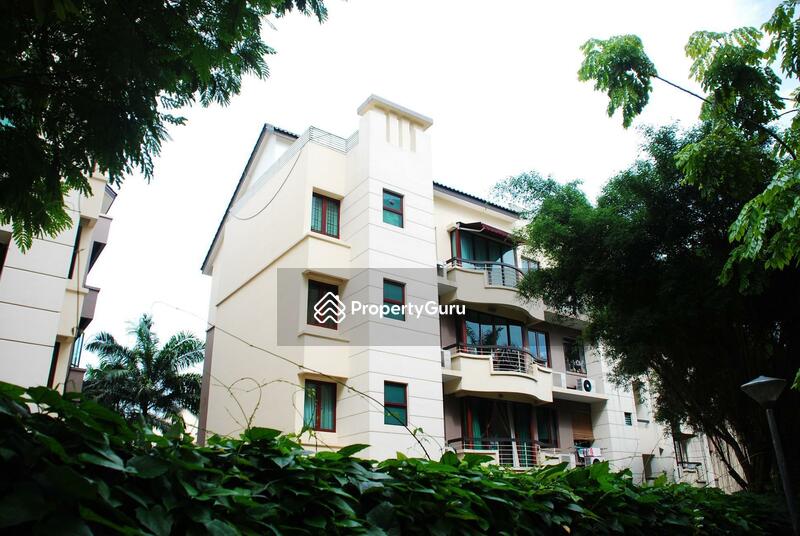
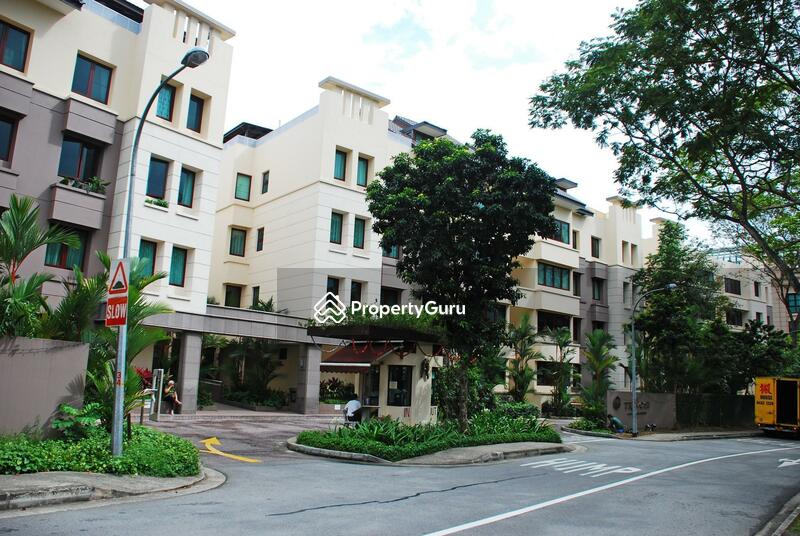
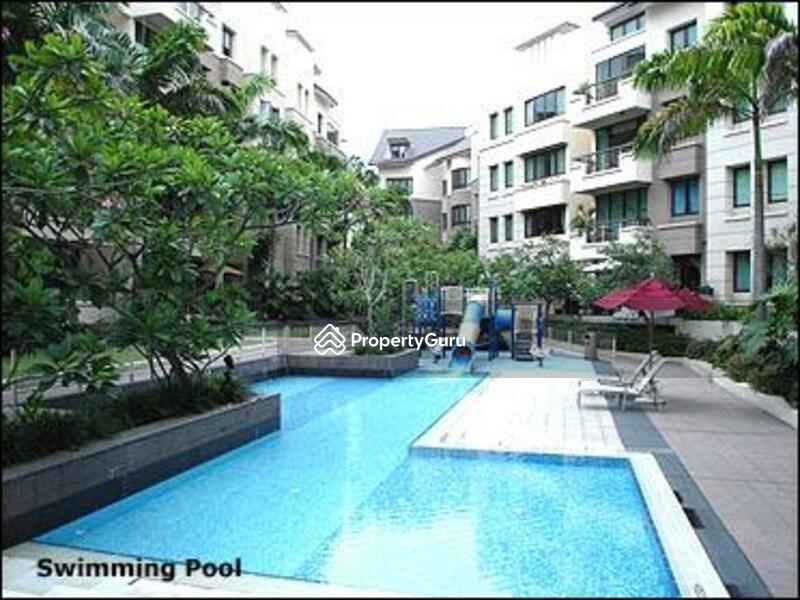
The Trevose is a 99-year Leasehold condominium located along 56 Trevose Crescent in District 11. It was completed in 2001 by Trevose Crescent Development Pte Ltd, and comprises 142 total units spread over multiple 5-storey blocks. 2, 3- and 4-bedroom units are all available, and the condo is fully equipped with sports and recreational facilities as well as 24-hour security to ensure a safe and peaceful environment. The Trevose sits in a perfect midpoint between the rush of the city centre and the more laidback suburbs located further out. Its location, facilities and low-rise design allows residents to enjoy a more community-centred, suburban atmosphere while remaining conveniently within close reach of the city centre and business district. Public transport options including MRT stations and bus stops are located within a close walking distance. Amenities including restaurants, food courts, supermarkets and medical services are all located close by. More notably, the Botanic Gardens is only a five-minute drive away for those who enjoy the outdoors. The majority of their units are 3 and 4-bedroom condos, which coupled with its proximity to several respectable schools, makes it ideal for small to medium sized families. This development is the only project undertaken by Trevose Crescent Development to date. The Trevose is a collection of low-rise condominiums comfortably spread out across a large compound, ideal for residents looking for an alternative to the towering skyscrapers of downtown Singapore. In addition to 24-hour security, The Trevose offers facilities such as a clubhouse, swimming pool, sauna, tennis courts, gymnasium room and function room. In addition to being situated right next to Raffles Town Club, it’s also near The Pines Club and Premier Club, easily accessible for residents looking to enjoy their services and events. For those who appreciate the tranquillity of nature and wildlife, the Botanic Gardens are just a 5 minute drive or an MRT stop away, easily available for a quick retreat. Other amenities are all conveniently within reach, including supermarkets and retail stores at Chancery Court, schools, shopping malls, and a large selection of restaurants and cafes. The Trevose is a 5-minute walk away from Stevens MRT station along the Downtown line. Multiple bus stops are also available right outside the building entrance for easy accessibility to other parts of the city. Drivers can be on the Pan Island Expressway (PIE) in 5 minutes and reach the business district in another 10 minutes. The Central Expressway is also just a short drive away. Residents can also drive down to Orchard Road and the shopping district following Stevens Road, and be there in 5 minutes. The Café & TerraceMiyabi Japanese RestaurantNewton Food Centre Singapore Chinese Girls’ SchoolRaffles Girls’ SchoolAnglo-Chinese SchoolLASALLE College of the Arts Serene CentreUnited Square Shopping MallVelocity Thomson Medical CentreConcord International HospitalGleneagles Hospital The Trevose is a 99-year leasehold condominium project completed in 2001, with 142 total units arranged in multiple 5-storey blocks. It has a price per square foot (PSF) value of approximately S$1,511 – S$1,522, and a sales price range of S$1,950,000 - S$2,000,000. Units come in 2-4 bedroom types and in different sizes. Project Name: The TrevoseType: 99-year Leasehold CondominiumDistrict: 11 Unit Types:2-bedroom (969 – 1,012 sqft)3-bedroom (1,281 – 2,497 sqft)4-bedroom (1,722 – 3,595 sqft) The following developments are in the same neighbourhood as The Trevose:Moulmein StudiosMulberry TreeThe HuntingtonNovena SuitesLa Maison
View project details


FAQs
Explore other options in and around Newton / Novena