


Parkview Eclat
138 Grange Road
S$ 17,800 /mo

3
Beds

3
Baths

2,895
sqft
250 m (3 mins) from TE13 Orchard Boulevard MRT Station

Ready to move in Condominium

Property details
 |  |
 |  |
 | |
About this property
Rare and Exclusive spacious apartment in upscale neighbourhood
All bedrooms with full greenery views have ample wardrobes including walk-in for the master bedroom. Also, the bathrooms are noteworthy of its top-grade Italian marble. By its classy address, major shopping malls and fancy restaurants and bars are only a stone’s throw away.
For move-in from 24 September.
We invite you to see this as a unique gem! Call Owner's Rep at 9***** .
Amenities

Air-conditioning

Balcony
Bathtub

Cooker hob/hood
Common facilities

24 hours security

Barbeque pits

Covered car park

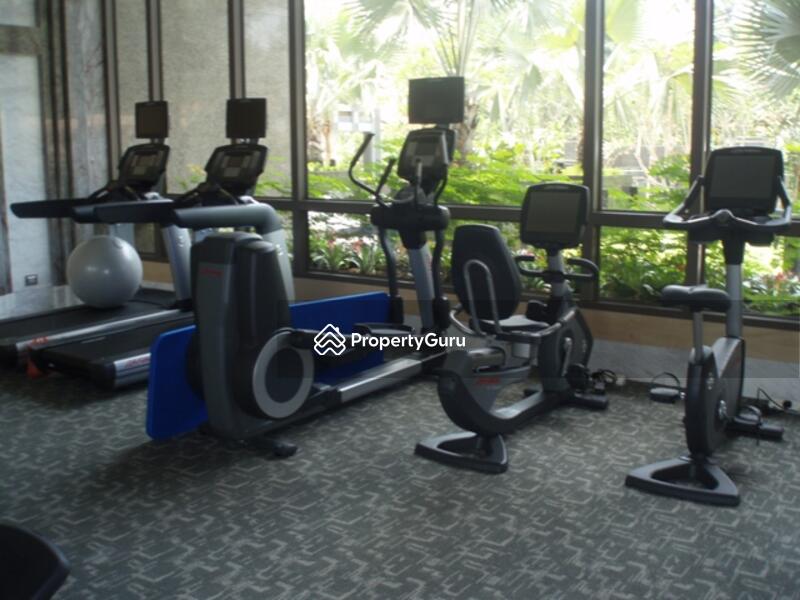
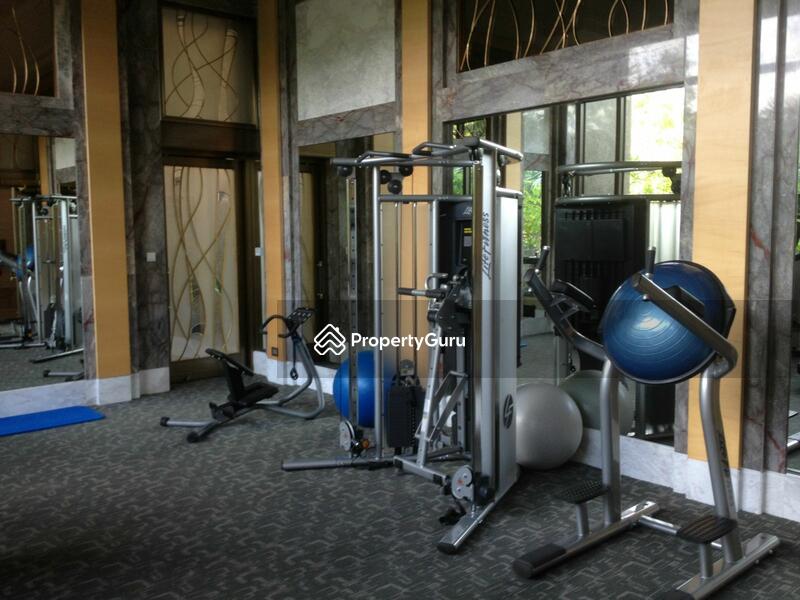
Gymnasium room

 Track now
Parkview Eclat

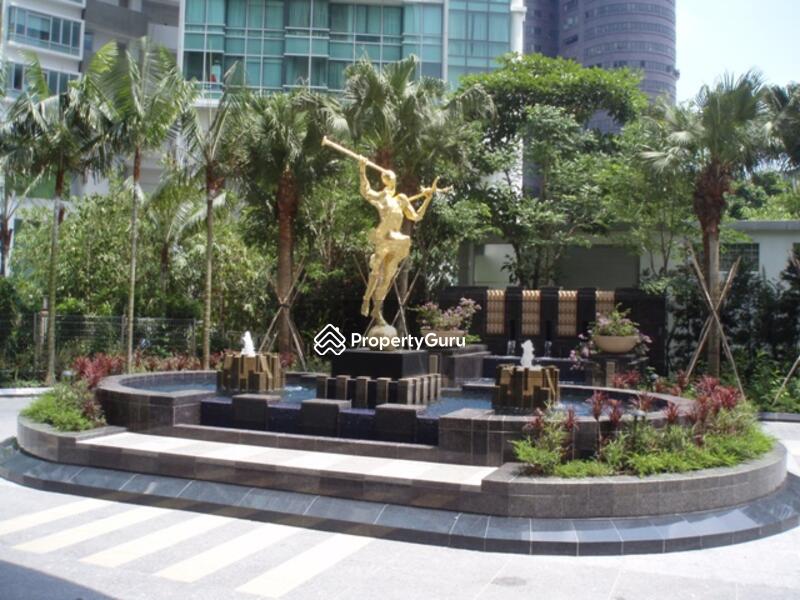
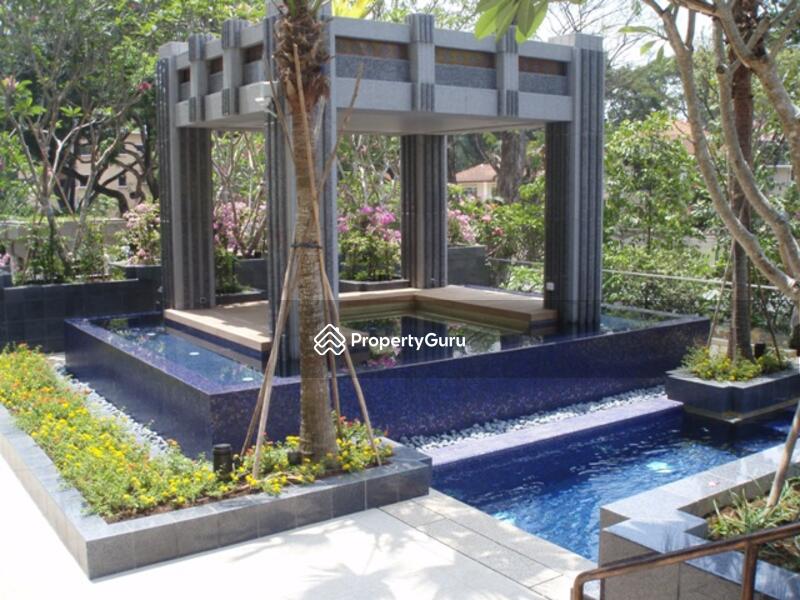
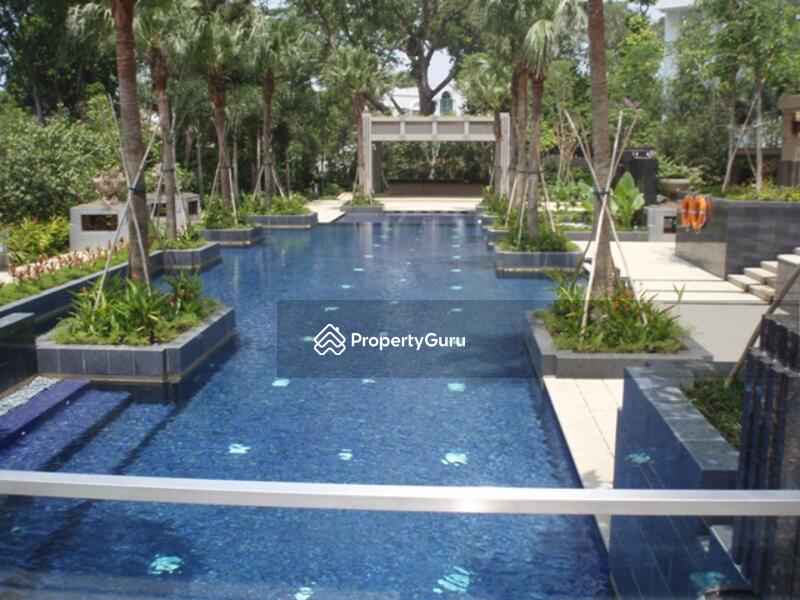
Parkview Eclat is a modern freehold condominium located along 138 Grange Road, 249617, in District 9. This low-density, luxury project consists of only 35 exclusive units spread across eighteen stories. Parkview Eclat was completed in 2009 by Stream Ahead Pte Ltd,a small, privately-held real estate developed based in Singapore. Units are available in 3 to 5-bedroom layouts, with built-up areas of between 2,895 to 10,215 sqft. Parkview Eclat offers residents a lifestyle of luxury and comfort; located within the river Valley neighbourhood, this residence enjoys a prime location right at the heart of the city centre, surrounded by trendy restaurants, business hubs, a shopping boulevard, and many other iconic Singapore landmarks and attractions. The residence reflects a high level of privacy and exclusivity, with elegantly landscaped gardens and expansive apartment suites. Parkview Eclat is located within River Valley, an upscale neighbourhood situated right in the middle of the city and subsequently in close proximity to several foreign embassies, business and entertainment hubs. Its location ensures unparalleled accessibility to nearby transport links. An abundance of restaurants, schools, retail outlets, clubs, and other amenities and services will always be easily within reach. Highly accredited local and international schools can be found close by, such as EtonHouse International and Raffles Girls Secondary School. A high concentration of trendy restaurants and cafes can be found within close walking distance, and shopping centres are similarly easy to access, with the famed Orchard Road shopping district located just close by. Parkview Eclat is located within short walking distance of national landmarks such as the Botanic Gardens, a UNESCO World heritage site and home to a colourful and diverse collection of Singapore’s exotic tropical plants. Additionally, the apartment offers residents a variety of facilities, including a gymnasium, lap pool, spa pool and pool deck, and barbeque area. A pavillion and landscaped garden area is provided within the compound. Sheltered parking spaces are available, and the site is monitored by 24-hour security. Parkview Eclat is situated around a 15-minute walk away from Orchard MRT station along the North South Line, home to Singapore’s famed shopping and entertainment district. A line of bus stops can be found right outside the compound, along Grange Road. The estate is framed by major expressways, including the Ayer Rajah Expressway (AYE), Pan Island Expressway (PIE), and Central Expressway (CTE), all of which are located just a short drive away. Private transport owners travelling to the international business district can expect to arrive in around 20 minutes via the AYE. Fusion BistroBasilicoChandra Banana Leaf International School Singapore (ISS)Raffles Girls Secondary SchoolAvondale Grammar School Gleneagles HospitalMount Elizabeth HospitalCamden International Medical Clinic Tanglin MallTudor CourtForum Mall Parkview Eclat is a freehold condominium consisting of 35 units spread across a single 18-storey building. Completed in 2009, this project offers units in a luxurious 3 to 5-bedroom layout, with built-up areas ranging from 2,895 to 10,215 sqft. Estimated sales prices currently fall between approximately S$ 9,000,000, up to S$ 50,000,000, depending on layout and size. Rental prices are estimated to be between S$ 11,800 up to S$ 16,500 per month. Project Name: Parkview EclatType: Freehold CondominiumDistrict: 09 Unit Types:3-bedroom (2,895 sqft)4-bedroom (3,251 sqft)5-bedroom (5,877 - 10,215 sqft) The following developments are in the same neighbourhood as Parkview Eclat: 8 St ThomasMartin ModernScotts SquareThe Ritz-Carlton ResidencesTwentyOne Angullia ParkHaus On Handy
View project details


FAQs
Explore other options in and around Tanglin / Holland / Bukit Timah