-
 My Activities
- My Account
- Personalize your search & get unlimited access to features: Login Login / Create Account
- Log out

Overview

Find the right agent
Residential
Details
Project Name |
Tyrwhitt 139 |
project type |
Apartment |
Developer |
Oxley Capital Pte Ltd |
Tenure |
Freehold |
PSF |
S$ 1,365 - S$ 1,365 |
Completion Year |
2008 |
# of Floors |
N/A |
Total Units |
48 |
About Tyrwhitt 139
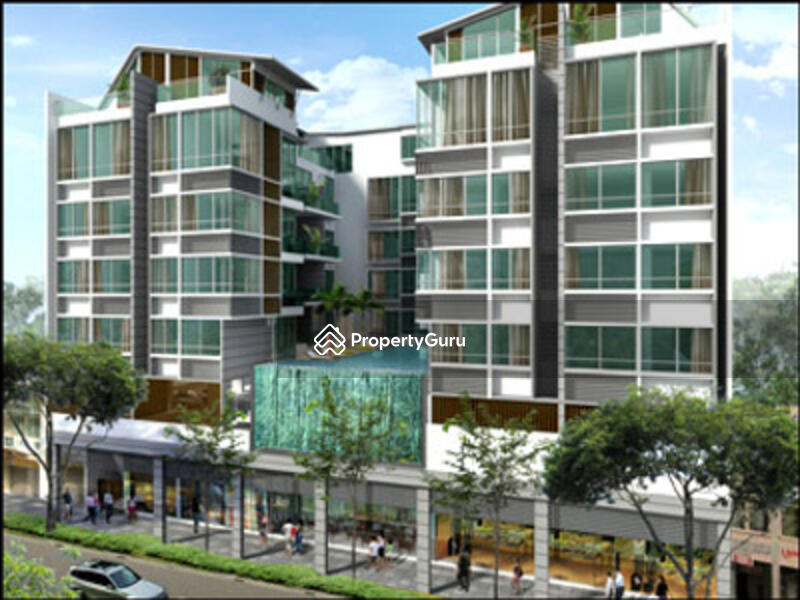
Tyrwhitt 139 is a freehold apartment development that is located at Trywhitt Road in District 8. It is a apartment project that was completed a while back. The project was completed in 2008 with a total of 48 units available for sale or rent. The apartment development is located close to public transportation that allows residents to move easily from one place to another from the apartment. There are many shops and amenities close to the apartment development which would ease the process for residents and they do not need to go far to find what they need. The project was developed by Oxley Capital Pte Ltd, a small sized real estate organization and has undertaken only this project in Singapore.
Tyrwhitt 139 - Unique Selling Point
Tyrwhitt 139 is a beautiful apartment development that has many charms to it. There are various facilities that residents can enjoy while living in Tyrwhitt 139. Residents of Tyrwhitt 139 would not have to travel far to get their basic necessities as everything is close within their reach. Residents can enjoy the barbeque area and swimming pool. Residents can enjoy taking evening walks around the apartment development while enjoying the sun set. On hot days, residents can jump into the pool to enjoy the cold water washing over them.
Tyrwhitt 139 – Accessibility
There is a number of public transportation close to Tyrwhitt 139 that residents can make use of. The closest MRT stations are Bendemeer MRT, Lavender MRT and Farrer Park MRT. The closest bus stops are located at Hoa Nam Building, Arc 380, Bendemeer Station, Lavender Station and after Kallang Bahru. For those with vehicles, the shopping district located at Orchard Road can be easily accessed via the Central Expressway, Moulmein Road and Jalan Besar in 5 to 10 minutes.
Tyrwhitt 139 - Amenities
Schools and Education Institute near Tyrwhitt 139
- Stamford Primary School
- Northlight School
- LEAP SchoolHouse
- Khalsa Kindergarten
- Stalford Academy
Dining near Tyrwhitt 139
- Gopals Restaurant
- Ming Chung Restaurant Singapore
- Fo You Yuan
- Islamic Restaurant Pte Ltd
- Gayathri Restaurant
Medical Centres/ Clinics near Tyrwhitt 139
- Thye Seng Dentist
- The Straits Clinic
- Chia Clinic And Surgery
- Q & M Medical Aesthetics Clinic (Farrer Park)
Supermarket near Tyrwhitt 139
- Prime Supermarket
- Hao Mart
- Sheng Siong
- Shine Korea
- Saravana Stores Pte Ltd
Tyrwhitt 139 - Project Information
Tyrwhitt 139 is an apartment development that is made up of a total of 48 units of apartments. There are 2 types of units available with various layouts that residents can browse through. The size of the units ranges between 344 square feet to 947 square feet. The layouts for the units in Tyrwhitt 139 aim to provide residents with homes that is comfortable for working adults, couples or families looking to own a spacious and manageable apartment unit. The sale price for the units ranges between S$ 699,999 S$ 1,150,000. The rent for the units ranges between S$ 2,250 to S$ 2,400.
- Project Name: Tyrwhitt 139
- Type: Apartment
- District: 08
- Configuration: 48 residential units
Unit Types:
- 1 bedroom (344 sqft – 538 sqft)
- 2 bedrooms (883 sqft – 947 sqft)
Tyrwhitt 139 - Nearby Projects
The following developments are in the same neighborhood as Tyrwhitt 139:
Facilities & Amenities
Facilities
- Barbeque Area
- Swimming pool
Buildings Details
| Building | # Floors | # Units |
|---|---|---|
| Building @ 135A Tyrwhitt Road 207555 | N/A | N/A |
| Building @ 139 Tyrwhitt Road 207557 | N/A | 48 |
AskGuru’s experts are ready to help you.
Balance Units
Location of Tyrwhitt 139
Default
Satellite
Master Plan
Tyrwhitt 139 Pricing Insight
-
1 bed
0 - 0 sqft
-
2 beds
0 - 0 sqft
-
Oct 2025
#03-XX
Blk 139
S$ 844,088
S$ 1,824.00 sqft
-
Aug 2025
#06-XX
Blk 139
S$ 1.22 M
S$ 1,511.00 sqft
-
Dec 2023
#03-XX
Blk 139
S$ 762,000
S$ 1,646.00 sqft
-
Feb 2023
#04-XX
Blk 139
S$ 780,000
S$ 1,575.00 sqft
-
May 2022
#03-XX
Blk 139
S$ 600,000
S$ 1,742.00 sqft
-
Feb 2022
#06-XX
Blk 139
S$ 830,000
S$ 1,134.00 sqft
-
Nov 2021
#04-XX
Blk 139
S$ 728,000
S$ 1,503.00 sqft
-
Jan 2020
#03-XX
Blk 139
S$ 580,000
S$ 1,456.00 sqft
-
Feb 2019
#04-XX
Blk 139
S$ 600,000
S$ 1,639.00 sqft
-
Jul 2018
#03-XX
Blk 139
S$ 618,000
S$ 1,689.00 sqft
-
Apr 2018
#05-XX
Blk 139
S$ 585,000
S$ 1,698.00 sqft
-
Jan 2018
#04-XX
Blk 139
S$ 681,200
S$ 1,406.00 sqft
-
Oct 2017
#05-XX
Blk 139
S$ 600,000
S$ 1,507.00 sqft
-
Jul 2017
#03-XX
Blk 139
S$ 690,000
S$ 1,394.00 sqft
-
May 2017
#05-XX
Blk 139
S$ 560,000
S$ 1,626.00 sqft
-
Apr 2017
#03-XX
Blk 139
S$ 660,000
S$ 1,426.00 sqft
-
Mar 2017
#04-XX
Blk 139
S$ 695,000
S$ 1,345.00 sqft
-
Oct 2015
#04-XX
Blk 139
S$ 680,000
S$ 1,373.00 sqft
-
Mar 2015
#05-XX
Blk 139
S$ 607,000
S$ 1,659.00 sqft
-
Dec 2014
#03-XX
Blk 139
S$ 720,000
S$ 1,556.00 sqft
-
Nov 2014
#04-XX
Blk 139
S$ 755,000
S$ 1,461.00 sqft
-
Jul 2014
#05-XX
Blk 139
S$ 671,650
S$ 1,356.00 sqft
-
May 2014
#03-XX
Blk 139
S$ 538,000
S$ 1,470.00 sqft
-
Dec 2013
#06-XX
Blk 139
S$ 930,000
S$ 1,152.00 sqft
-
Oct 2013
#05-XX
Blk 139
S$ 540,000
S$ 1,476.00 sqft
-
May 2022
#04-XX
Blk 139
S$ 829,998
S$ 1,542.00 sqft
-
Sep 2021
#06-XX
Blk 139
S$ 1.06 M
S$ 1,145.00 sqft
-
Aug 2021
#05-XX
Blk 139
S$ 788,888
S$ 1,466.00 sqft
-
Feb 2018
#06-XX
Blk 139
S$ 900,000
S$ 1,007.00 sqft
-
Dec 2017
#06-XX
Blk 139
S$ 1.00 M
S$ 1,108.00 sqft
-
Sep 2017
#06-XX
Blk 139
S$ 920,000
S$ 1,042.00 sqft
-
May 2017
#05-XX
Blk 139
S$ 780,000
S$ 1,449.00 sqft
-
Oct 2015
#04-XX
Blk 139
S$ 812,000
S$ 1,509.00 sqft
-
May 2015
#06-XX
Blk 139
S$ 1.05 M
S$ 1,108.00 sqft
-
Jan 2013
#05-XX
Blk 139
S$ 843,800
S$ 1,568.00 sqft
-
Sep 2011
#06-XX
Blk 139
S$ 910,000
S$ 1,031.00 sqft
-
Aug 2011
#06-XX
Blk 139
S$ 978,000
S$ 1,082.00 sqft
-
Jan 2010
#06-XX
Blk 139
S$ 838,000
S$ 938.00 sqft
-
Jan 2010
#06-XX
Blk 139
S$ 898,000
S$ 970.00 sqft
-
Jan 2010
#06-XX
Blk 139
S$ 790,000
S$ 895.00 sqft
-
Dec 2009
#05-XX
Blk 139
S$ 700,000
S$ 1,301.00 sqft
-
Nov 2009
#04-XX
Blk 139
S$ 638,000
S$ 1,185.00 sqft
-
Aug 2009
#05-XX
Blk 139
S$ 575,000
S$ 1,068.00 sqft
-
Jun 2007
#06-XX
Blk 139
S$ 795,775
S$ 860.00 sqft
-
Jun 2007
#06-XX
Blk 139
S$ 744,715
S$ 844.00 sqft
-
Jun 2007
#05-XX
Blk 139
S$ 519,626
S$ 965.00 sqft
-
Jun 2007
#05-XX
Blk 139
S$ 519,626
S$ 965.00 sqft
-
Jun 2007
#06-XX
Blk 139
S$ 793,679
S$ 838.00 sqft
-
Jun 2007
#06-XX
Blk 139
S$ 767,904
S$ 849.00 sqft
-
Jun 2007
#06-XX
Blk 139
S$ 757,837
S$ 848.00 sqft
-
notInformed bed
0 - 0 sqft
-
1 bed
0 - 0 sqft
-
2 beds
0 - 0 sqft
-
Jan 2021
#XX-XX
S$ 2,000
-
Jan 2021
#XX-XX
S$ 2,300
-
Jan 2021
#XX-XX
S$ 2,300
-
Dec 2020
#XX-XX
S$ 2,000
-
Dec 2020
#XX-XX
S$ 2,000
-
Oct 2020
#XX-XX
S$ 2,200
-
Oct 2020
#XX-XX
S$ 1,850
-
Sep 2020
#XX-XX
S$ 1,800
-
Sep 2020
#XX-XX
S$ 2,700
-
Sep 2020
#XX-XX
S$ 2,000
-
Aug 2020
#XX-XX
S$ 2,200
-
Aug 2020
#XX-XX
S$ 1,500
-
Aug 2020
#XX-XX
S$ 2,100
-
Jul 2026
#XX-XX
S$ 2,600
-
Jul 2026
#XX-XX
S$ 2,500
-
Jun 2026
#XX-XX
S$ 2,400
-
Jun 2026
#XX-XX
S$ 2,900
-
Jun 2026
#XX-XX
S$ 2,800
-
Jun 2026
#XX-XX
S$ 2,600
-
Jun 2026
#XX-XX
S$ 3,000
-
Apr 2026
#XX-XX
S$ 2,700
-
Mar 2026
#XX-XX
S$ 3,100
-
Mar 2026
#XX-XX
S$ 3,500
-
Feb 2026
#XX-XX
S$ 2,700
-
Feb 2026
#XX-XX
S$ 3,500
-
Dec 2025
#XX-XX
S$ 2,600
-
Sep 2025
#XX-XX
S$ 3,050
-
Jul 2025
#XX-XX
S$ 3,900
-
Jun 2025
#XX-XX
S$ 2,750
-
Jun 2025
#XX-XX
S$ 2,800
-
Jun 2025
#XX-XX
S$ 2,600
-
May 2025
#XX-XX
S$ 3,200
-
May 2025
#XX-XX
S$ 3,400
-
Mar 2025
#XX-XX
S$ 2,600
-
Feb 2025
#XX-XX
S$ 3,200
-
Jan 2025
#XX-XX
S$ 3,200
-
Jan 2025
#XX-XX
S$ 3,300
-
Dec 2024
#XX-XX
S$ 2,800
-
May 2026
#XX-XX
S$ 3,700
-
Apr 2026
#XX-XX
S$ 3,050
-
Nov 2025
#XX-XX
S$ 3,600
-
Nov 2025
#XX-XX
S$ 4,500
-
Oct 2025
#XX-XX
S$ 4,700
-
Sep 2025
#XX-XX
S$ 4,500
-
Sep 2025
#XX-XX
S$ 4,000
-
May 2025
#XX-XX
S$ 3,700
-
Apr 2025
#XX-XX
S$ 4,000
-
Nov 2024
#XX-XX
S$ 3,600
-
Nov 2024
#XX-XX
S$ 3,800
-
Sep 2024
#XX-XX
S$ 3,700
-
Jul 2024
#XX-XX
S$ 3,400
-
May 2024
#XX-XX
S$ 3,700
-
Apr 2024
#XX-XX
S$ 4,000
-
Dec 2023
#XX-XX
S$ 3,500
-
Nov 2023
#XX-XX
S$ 3,800
-
Nov 2023
#XX-XX
S$ 4,500
-
Oct 2023
#XX-XX
S$ 4,000
-
Sep 2023
#XX-XX
S$ 5,000
-
Aug 2023
#XX-XX
S$ 3,800
-
Nov 2022
#XX-XX
S$ 4,800
-
Oct 2022
#XX-XX
S$ 3,500
-
Sep 2022
#XX-XX
S$ 3,500
-
Aug 2022
#XX-XX
S$ 2,200
Transaction data is not available
Transaction data is not available
Transaction data is not available
Transaction data is not available
Ask About Tyrwhitt 139
-
Asked by Buyer on August 27, 2017
Any problems with this development? Thinking of getting a unit here.
-
Asked by Ocean Chin on January 15, 2010
-
Asked by Serious Buyer on November 30, 2009
![]() J.A. Goh 吴永益
J.A. Goh 吴永益Answered on
Hi Serious Buyer, Do you mind waiting till Dec next year (2010) for TOP? I have a studio at Thomson V Two available. Please feel free to drop me an email or call me directly for furth...
Read More

Frequently Asked Questions
-
Tyrwhitt 139 is located at Tyrwhitt Road, 207555, Farrer Park / Serangoon Rd (D08).
Review Tyrwhitt 139
Thank you for the review. Your review has been sent for moderation.
Thanks for asking! We'll email you when a property expert answers
Server encountered an error!
Please try again later, or contact our customer service.