-
 My Activities
- My Account
- Personalize your search & get unlimited access to features: Login Login / Create Account
- Log out
- Home
- Singapore Condos
- City & South West (D01-08)
- Farrer Park / Serangoon Rd
- City Square Residences


Overview

Find the right agent
Residential
Details
Project Name |
City Square Residences |
project type |
Condominium |
Developer |
City Developments Limited |
Tenure |
Freehold |
PSF |
S$ 2,105 - S$ 2,500 |
Completion Year |
2009 |
# of Floors |
30 |
Total Units |
910 |
- Residential 2006
Description
City Square Residences

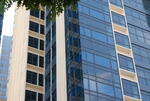
City Square Residences is a prestigious freehold condominium situated on Kitchener Link, Singapore 207229, in the vibrant District 08. Completed in 2009 and developed by City Developments Limited (CDL), this condominium comprises a total of 910 residential units, offering a diverse selection of one - to four-bedroom apartments to suit different lifestyles.


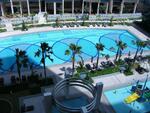
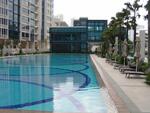
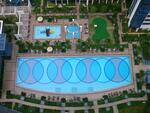
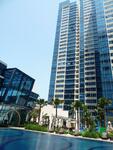
With seven blocks and 30 floors in each block, the development combines modern living spaces with a range of amenities such as gymnasium, swimming pool, jacuzzi, and clubhouse. Being close to City Square Mall allows residents to enjoy easy access to shopping, dining, and entertainment right at their doorstep.
Unique Selling Points
Situated in the heart of District 08, City Square Residences provides residents with exceptional connectivity and lifestyle conveniences. MRT stations such as Farrer Park MRT Station (NE8) and Jalan Besar MRT Station (DT22) are close to the condominium.
City Square Residences enjoys seamless access to key locations such as the Orchard Road and other commercial hubs via major expressways, including the Central Expressway (CTE).
The condominium itself offers a host of facilities designed to enhance the quality of life. Residents can enjoy swimming pools for relaxation, a fully equipped gymnasium for fitness, and a clubhouse for social gatherings. What sets City Square Residences apart is its integration of retail, dining, and entertainment options at City Square Mall, making it a true live-work-play environment.
This combination of convenience, well-designed living spaces, and eco-conscious urban planning makes City Square Residences a distinctive choice for those seeking a harmonious balance between city living and nature.
Accessibility and Amenities near City Square Residences
City Square Residences benefits from an outstanding location, offering both public transport and road access. The Farrer Park MRT Station (NE8), Jalan Besar MRT Station (DT22), Lavender MRT Station (EW11), and Bendemeer MRT Station (DT23) are easily accessible from the condominium. The development is linked to Central Expressway (CTE), allowing easy commutes to Orchard Road and other strategic destinations.
The surrounding neighbourhood also contributes to a rich urban lifestyle. Residents can explore City Green, an urban park offering green spaces for relaxation, jogging, and family activities. At the same time, City Square Mall provides a variety of retail, dining, and entertainment options just steps from the condominium.
Everyday conveniences are within easy reach, from supermarkets and shops to hawker centres, making errands simple and supporting a connected, hassle-free lifestyle in District 08.
Project Details and Facilities
With a land size of 193,048 sq ft (17,935 sqm), City Square Residences occupies a prime site at Kitchener Link in District 08.
- Project Name: City Square Residences
- Type: Condominium
- District: 08
- Tenure: Freehold
- of Blocks: Seven
- of Storeys: 30
- Configuration: 910 residential units
City Square Residences has been designed to meet the diverse lifestyle needs of its residents. Facilities include:
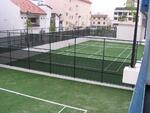
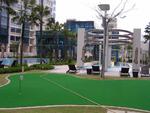
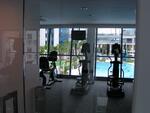
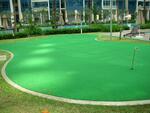
- Fitness and Sports Facilities: Gymnasium, tennis court, mini golf range, fitness corner
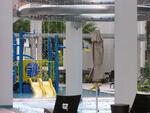
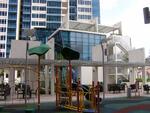
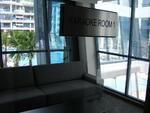
- Recreational and Entertainment Facilities: Bowling alley, games room, karaoke room, lounge, children’s playground
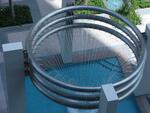
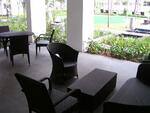
- Social and Community Spaces: Clubhouse, BBQ pits, fountain
- Convenience and Security: Parking, security services, steam room
These amenities are thoughtfully curated to offer opportunities for fitness, relaxation, and community interaction, creating a balanced living environment where modern conveniences meet serene surroundings.
Schools and Educational Institutes Near City Square Residences
Families will appreciate the development’s proximity to several choice educational institutions, providing options for different age groups:
- Farrer Park Primary School
- Bendemeer Secondary School
- Lasalle College of the Arts
The location ensures that children and young adults have easy access to quality education within a short commute.
Dining Options Near City Square Residences
Residents have access to a wide variety of dining options, from casual eateries to full-service restaurants:
- MTR Singapore
- Shivam Restaurant
- Fernando’s Pizza
For a more local experience, Albert Centre Market & Food Centre offers hawker-style dining with a variety of Singaporean and international cuisines.
Medical Facilities and Clinics Near City Square Residences
Residents have convenient access to healthcare facilities nearby:
- Farrer Park Hospital
- YC Wong Clinic
- Han’s Clinic
This ensures that residents have prompt access to medical support and wellness services, adding to the convenience and peace of mind of living at City Square Residences.
Supermarkets and Shopping Malls Near City Square Residences
For everyday essentials, residents can rely on a number of nearby supermarkets:
- FairPrice at City Square Mall
- Mustafa Centre
- Sheng Siong Supermarket
These retail options make daily life more convenient and add to the appeal of living in the neighbourhood.
City Square Residences Site Plan
The development has seven blocks and is designed to rise to approximately 30 storeys, integrating urban elegance with the natural greenery of the surrounding. Its layout thoughtfully blends residential comfort with recreational spaces, providing a serene atmosphere amid the city’s vibrancy.
Unit Types:
- One‑bedroom: 570 to 850 sq ft
- Two‑bedroom: 840 to 1,302 sq ft
- Three‑bedroom: 1,195 to 1,830 sq ft
- Four‑bedroom: 1,496 to 1,518 sq ft
The architecture emphasises eco-friendly design principles while maintaining a modern urban aesthetic, making it suitable for both families and professionals.
City Square Residences Developer
City Square Residences is developed by City Developments Limited (CDL), one of Singapore’s leading property developers. CDL has a strong reputation for delivering quality and innovative residential projects and has completed over 80 developments across Singapore. The company is known for its focus on sustainability, creating environmentally responsible developments that elevate living standards while maintaining architectural excellence.
Related Projects
City Square Residences is part of a broader portfolio of notable developments by CDL. Some of the related projects include:
These developments highlight CDL’s consistent commitment to creating well-planned residential environments that balance modern living with community needs.
Nearby Projects
City Square Residences is situated in a lively neighbourhood with several other prominent residential developments, including:
These developments further enhance the neighbourhood’s appeal and offer a variety of lifestyle options for residents.
A Freehold Home Offering Convenience and Lifestyle
City Square Residences combines convenience, modern living, and sustainable urban design. With its full suite of facilities, prime location, and excellent connectivity, it provides a comfortable home for individuals and families alike. Proximity to City Square Mall, choice schools, dining, healthcare, and supermarkets ensures a balanced and fulfilling lifestyle in District 08.
Want to Know More About City Square Residences? Explore available units for sale and rent at City Square Residences.
Facilities & Amenities
Facilities
- Barbeque Area
- Covered car park
- Clubhouse
- Fitness corner
- Game room
- Gymnasium room
- Jacuzzi
- Karaoke
- Lap pool
- Multi-purpose hall
- Playground
- Putting Green
- 24 hours security
- Steam bath
- Swimming pool
- Tennis courts
Buildings Details
| Building | # Floors | # Units |
|---|---|---|
| Building @ 14 Kitchener Link 207223 | 30 | 176 |
| Building @ 12 Kitchener Link 207224 | 30 | 177 |
| Building @ 10 Kitchener Link 207225 | 30 | 118 |
| Building @ 8 Kitchener Link 207226 | 29 | 112 |
| Building @ 6 Kitchener Link 207227 | 28 | 162 |
| Building @ 4 Kitchener Link 207228 | N/A | N/A |
| Building @ 2 Kitchener Link 207229 | 28 | 165 |
AskGuru’s experts are ready to help you.
Floor Plans
Available Units
Location
Default
Satellite
Master Plan
Pricing Insights
-
1 bed
0 - 0 sqft
-
2 beds
0 - 0 sqft
-
3 beds
0 - 0 sqft
-
4 beds
0 - 0 sqft
-
Jul 2026
#25-XX
Blk 12
S$ 1.16 M
S$ 2,033.00 sqft
-
Nov 2025
#04-XX
Blk 6
S$ 1.14 M
S$ 2,002.00 sqft
-
Jun 2025
#25-XX
Blk 2
S$ 1.19 M
S$ 2,077.00 sqft
-
Feb 2025
#19-XX
Blk 2
S$ 1.18 M
S$ 2,068.00 sqft
-
Apr 2024
#03-XX
Blk 14
S$ 1.13 M
S$ 1,981.00 sqft
-
Jul 2023
#25-XX
Blk 6
S$ 1.18 M
S$ 2,060.00 sqft
-
Dec 2022
#19-XX
Blk 12
S$ 1.15 M
S$ 2,007.00 sqft
-
Jun 2022
#03-XX
Blk 12
S$ 990,000
S$ 1,735.00 sqft
-
Mar 2022
#20-XX
Blk 2
S$ 1.08 M
S$ 1,893.00 sqft
-
Mar 2022
#14-XX
Blk 12
S$ 940,000
S$ 1,648.00 sqft
-
Nov 2021
#25-XX
Blk 12
S$ 1.07 M
S$ 1,876.00 sqft
-
Nov 2021
#25-XX
Blk 14
S$ 1.20 M
S$ 2,103.00 sqft
-
Oct 2021
#02-XX
Blk 6
S$ 925,000
S$ 1,621.00 sqft
-
Sep 2021
#03-XX
Blk 6
S$ 955,000
S$ 1,674.00 sqft
-
Jul 2021
#04-XX
Blk 6
S$ 930,000
S$ 1,630.00 sqft
-
Jul 2021
#26-XX
Blk 12
S$ 1.15 M
S$ 2,016.00 sqft
-
Apr 2021
#02-XX
Blk 14
S$ 900,000
S$ 1,578.00 sqft
-
Apr 2021
#12-XX
Blk 14
S$ 970,000
S$ 1,700.00 sqft
-
Apr 2021
#21-XX
Blk 14
S$ 1.00 M
S$ 1,753.00 sqft
-
Feb 2021
#06-XX
Blk 6
S$ 935,000
S$ 1,639.00 sqft
-
Dec 2020
#28-XX
Blk 2
S$ 988,000
S$ 1,732.00 sqft
-
Jan 2020
#17-XX
Blk 14
S$ 995,000
S$ 1,744.00 sqft
-
Dec 2019
#19-XX
Blk 6
S$ 957,000
S$ 1,677.00 sqft
-
Nov 2019
#26-XX
Blk 6
S$ 985,000
S$ 1,727.00 sqft
-
Jul 2019
#04-XX
Blk 12
S$ 850,000
S$ 1,490.00 sqft
-
Apr 2026
#25-XX
Blk 10
S$ 1.95 M
S$ 2,237.00 sqft
-
Apr 2026
#09-XX
Blk 6
S$ 1.84 M
S$ 2,189.00 sqft
-
Dec 2025
#08-XX
Blk 6
S$ 1.84 M
S$ 2,189.00 sqft
-
Nov 2025
#19-XX
Blk 10
S$ 1.91 M
S$ 2,188.00 sqft
-
Nov 2025
#03-XX
Blk 12
S$ 1.68 M
S$ 1,999.00 sqft
-
Sep 2025
#16-XX
Blk 2
S$ 1.73 M
S$ 2,061.00 sqft
-
Aug 2025
#26-XX
Blk 10
S$ 1.93 M
S$ 2,214.00 sqft
-
Aug 2025
#09-XX
Blk 14
S$ 1.74 M
S$ 2,072.00 sqft
-
Jun 2025
#17-XX
Blk 14
S$ 1.82 M
S$ 2,114.00 sqft
-
Jan 2025
#11-XX
Blk 10
S$ 1.85 M
S$ 2,122.00 sqft
-
Nov 2024
#06-XX
Blk 12
S$ 1.81 M
S$ 2,096.00 sqft
-
Oct 2024
#27-XX
Blk 14
S$ 1.94 M
S$ 2,247.00 sqft
-
Oct 2024
#24-XX
Blk 6
S$ 1.78 M
S$ 2,120.00 sqft
-
Sep 2024
#24-XX
Blk 12
S$ 1.84 M
S$ 2,133.00 sqft
-
Apr 2024
#04-XX
Blk 14
S$ 1.67 M
S$ 1,939.00 sqft
-
Feb 2024
#05-XX
Blk 2
S$ 1.58 M
S$ 1,882.00 sqft
-
Nov 2023
#23-XX
Blk 2
S$ 1.64 M
S$ 1,947.00 sqft
-
Oct 2023
#24-XX
Blk 12
S$ 1.60 M
S$ 1,906.00 sqft
-
May 2023
#20-XX
Blk 6
S$ 1.75 M
S$ 2,084.00 sqft
-
Mar 2023
#11-XX
Blk 14
S$ 1.73 M
S$ 2,009.00 sqft
-
Feb 2023
#12-XX
Blk 14
S$ 1.64 M
S$ 1,904.00 sqft
-
Aug 2022
#18-XX
Blk 14
S$ 1.72 M
S$ 1,997.00 sqft
-
Jun 2022
#03-XX
Blk 12
S$ 1.60 M
S$ 1,856.00 sqft
-
May 2022
#20-XX
Blk 2
S$ 1.64 M
S$ 1,948.00 sqft
-
Apr 2022
#19-XX
Blk 14
S$ 1.63 M
S$ 1,941.00 sqft
-
Aug 2026
#12-XX
Blk 10
S$ 2.56 M
S$ 2,123.00 sqft
-
Aug 2026
#05-XX
Blk 8
S$ 2.60 M
S$ 2,176.00 sqft
-
Aug 2026
#27-XX
Blk 6
S$ 2.74 M
S$ 2,249.00 sqft
-
Aug 2026
#29-XX
Blk 12
S$ 2.65 M
S$ 2,198.00 sqft
-
Apr 2026
#02-XX
Blk 8
S$ 2.16 M
S$ 1,776.00 sqft
-
Nov 2025
#02-XX
Blk 2
S$ 1.95 M
S$ 1,599.00 sqft
-
Sep 2025
#10-XX
Blk 8
S$ 2.23 M
S$ 1,866.00 sqft
-
Aug 2025
#04-XX
Blk 2
S$ 1.91 M
S$ 1,566.00 sqft
-
Jul 2025
#05-XX
Blk 8
S$ 2.48 M
S$ 2,035.00 sqft
-
Mar 2025
#27-XX
Blk 6
S$ 3.41 M
S$ 2,278.00 sqft
-
Feb 2025
#15-XX
Blk 8
S$ 2.58 M
S$ 2,117.00 sqft
-
Feb 2025
#24-XX
Blk 8
S$ 2.64 M
S$ 2,170.00 sqft
-
Jan 2025
#14-XX
Blk 6
S$ 3.23 M
S$ 2,155.00 sqft
-
Nov 2024
#17-XX
Blk 8
S$ 2.55 M
S$ 2,096.00 sqft
-
Nov 2024
#10-XX
Blk 2
S$ 2.45 M
S$ 2,032.00 sqft
-
Oct 2024
#03-XX
Blk 8
S$ 2.38 M
S$ 1,957.00 sqft
-
Sep 2024
#02-XX
Blk 10
S$ 1.50 M
S$ 1,233.00 sqft
-
Aug 2024
#21-XX
Blk 14
S$ 2.65 M
S$ 2,141.00 sqft
-
Aug 2024
#04-XX
Blk 8
S$ 2.18 M
S$ 1,825.00 sqft
-
Jul 2024
#05-XX
Blk 6
S$ 2.90 M
S$ 1,938.00 sqft
-
Jul 2024
#06-XX
Blk 8
S$ 2.40 M
S$ 1,973.00 sqft
-
May 2024
#19-XX
Blk 14
S$ 2.45 M
S$ 2,014.00 sqft
-
May 2024
#24-XX
Blk 6
S$ 2.56 M
S$ 2,105.00 sqft
-
Jan 2024
#28-XX
Blk 10
S$ 2.56 M
S$ 2,105.00 sqft
-
Sep 2023
#02-XX
Blk 2
S$ 2.29 M
S$ 1,900.00 sqft
-
Jun 2026
#28-XX
Blk 14
S$ 3.43 M
S$ 2,260.00 sqft
-
Nov 2024
#26-XX
Blk 14
S$ 3.30 M
S$ 2,174.00 sqft
-
May 2024
#02-XX
Blk 12
S$ 2.90 M
S$ 1,911.00 sqft
-
Jul 2023
#12-XX
Blk 2
S$ 2.93 M
S$ 1,931.00 sqft
-
Apr 2023
#14-XX
Blk 2
S$ 2.65 M
S$ 1,746.00 sqft
-
Jul 2022
#22-XX
Blk 2
S$ 3.08 M
S$ 2,029.00 sqft
-
Jun 2022
#08-XX
Blk 2
S$ 2.78 M
S$ 1,832.00 sqft
-
May 2022
#27-XX
Blk 12
S$ 2.90 M
S$ 1,911.00 sqft
-
Dec 2021
#15-XX
Blk 14
S$ 2.70 M
S$ 1,779.00 sqft
-
Sep 2021
#07-XX
Blk 14
S$ 2.59 M
S$ 1,705.00 sqft
-
Jan 2021
#14-XX
Blk 12
S$ 2.45 M
S$ 1,614.00 sqft
-
Nov 2020
#08-XX
Blk 10
S$ 2.09 M
S$ 1,387.00 sqft
-
Feb 2020
#04-XX
Blk 12
S$ 2.24 M
S$ 1,475.00 sqft
-
Dec 2019
#21-XX
Blk 2
S$ 2.00 M
S$ 1,318.00 sqft
-
Sep 2019
#12-XX
Blk 2
S$ 1.85 M
S$ 1,219.00 sqft
-
Apr 2019
#20-XX
Blk 14
S$ 2.23 M
S$ 1,468.00 sqft
-
Aug 2018
#26-XX
Blk 2
S$ 2.30 M
S$ 1,515.00 sqft
-
Jul 2018
#03-XX
Blk 10
S$ 2.25 M
S$ 1,493.00 sqft
-
May 2018
#08-XX
Blk 14
S$ 2.28 M
S$ 1,502.00 sqft
-
Apr 2018
#08-XX
Blk 2
S$ 2.20 M
S$ 1,450.00 sqft
-
Sep 2017
#13-XX
Blk 12
S$ 1.95 M
S$ 1,285.00 sqft
-
Aug 2017
#09-XX
Blk 14
S$ 2.13 M
S$ 1,400.00 sqft
-
Jul 2017
#28-XX
Blk 10
S$ 2.09 M
S$ 1,386.00 sqft
-
Jun 2017
#28-XX
Blk 12
S$ 2.05 M
S$ 1,351.00 sqft
-
May 2017
#02-XX
Blk 2
S$ 1.83 M
S$ 1,202.00 sqft
-
notInformed bed
0 - 0 sqft
-
1 bed
0 - 0 sqft
-
2 beds
0 - 0 sqft
-
3 beds
0 - 0 sqft
-
4 beds
0 - 0 sqft
-
Jan 2021
#XX-XX
S$ 4,000
-
Jan 2021
#XX-XX
S$ 3,200
-
Jan 2021
#XX-XX
S$ 2,450
-
Jan 2021
#XX-XX
S$ 3,700
-
Jan 2021
#XX-XX
S$ 4,000
-
Jan 2021
#XX-XX
S$ 3,100
-
Jan 2021
#XX-XX
S$ 4,900
-
Jan 2021
#XX-XX
S$ 4,000
-
Jan 2021
#XX-XX
S$ 5,000
-
Jan 2021
#XX-XX
S$ 3,600
-
Jan 2021
#XX-XX
S$ 2,400
-
Jan 2021
#XX-XX
S$ 2,450
-
Jan 2021
#XX-XX
S$ 2,500
-
Jan 2021
#XX-XX
S$ 2,900
-
Jan 2021
#XX-XX
S$ 3,000
-
Jan 2021
#XX-XX
S$ 3,700
-
Jan 2021
#XX-XX
S$ 3,000
-
Jan 2021
#XX-XX
S$ 3,300
-
Jan 2021
#XX-XX
S$ 2,500
-
Jan 2021
#XX-XX
S$ 4,000
-
Jan 2021
#XX-XX
S$ 3,000
-
Jan 2021
#XX-XX
S$ 5,000
-
Jan 2021
#XX-XX
S$ 2,500
-
Jan 2021
#XX-XX
S$ 3,150
-
Jan 2021
#XX-XX
S$ 4,100
-
Jul 2026
#XX-XX
S$ 3,750
-
Jul 2026
#XX-XX
S$ 3,500
-
Jul 2026
#XX-XX
S$ 3,500
-
Jul 2026
#XX-XX
S$ 3,500
-
Jul 2026
#XX-XX
S$ 3,500
-
Jul 2026
#XX-XX
S$ 3,800
-
Jul 2026
#XX-XX
S$ 3,500
-
Jun 2026
#XX-XX
S$ 3,800
-
Jun 2026
#XX-XX
S$ 3,500
-
Jun 2026
#XX-XX
S$ 3,200
-
Jun 2026
#XX-XX
S$ 3,150
-
Jun 2026
#XX-XX
S$ 3,850
-
Jun 2026
#XX-XX
S$ 3,250
-
Jun 2026
#XX-XX
S$ 3,550
-
Jun 2026
#XX-XX
S$ 3,200
-
Jun 2026
#XX-XX
S$ 3,600
-
Jun 2026
#XX-XX
S$ 3,550
-
Jun 2026
#XX-XX
S$ 3,500
-
Jun 2026
#XX-XX
S$ 3,400
-
May 2026
#XX-XX
S$ 3,500
-
May 2026
#XX-XX
S$ 3,500
-
May 2026
#XX-XX
S$ 3,800
-
May 2026
#XX-XX
S$ 3,600
-
May 2026
#XX-XX
S$ 3,200
-
May 2026
#XX-XX
S$ 3,500
-
Jul 2026
#XX-XX
S$ 4,500
-
Jul 2026
#XX-XX
S$ 4,800
-
Jul 2026
#XX-XX
S$ 4,350
-
Jul 2026
#XX-XX
S$ 4,500
-
Jul 2026
#XX-XX
S$ 4,700
-
Jul 2026
#XX-XX
S$ 4,800
-
Jul 2026
#XX-XX
S$ 2,700
-
Jul 2026
#XX-XX
S$ 4,400
-
Jul 2026
#XX-XX
S$ 4,700
-
Jul 2026
#XX-XX
S$ 4,300
-
Jul 2026
#XX-XX
S$ 4,500
-
Jun 2026
#XX-XX
S$ 4,200
-
Jun 2026
#XX-XX
S$ 4,350
-
Jun 2026
#XX-XX
S$ 4,350
-
Jun 2026
#XX-XX
S$ 4,250
-
Jun 2026
#XX-XX
S$ 4,500
-
Jun 2026
#XX-XX
S$ 4,400
-
Jun 2026
#XX-XX
S$ 3,900
-
Jun 2026
#XX-XX
S$ 5,000
-
Jun 2026
#XX-XX
S$ 4,300
-
Jun 2026
#XX-XX
S$ 4,900
-
May 2026
#XX-XX
S$ 4,500
-
May 2026
#XX-XX
S$ 4,550
-
May 2026
#XX-XX
S$ 4,200
-
May 2026
#XX-XX
S$ 4,600
-
Jul 2026
#XX-XX
S$ 5,800
-
Jul 2026
#XX-XX
S$ 6,600
-
Jul 2026
#XX-XX
S$ 6,000
-
Jul 2026
#XX-XX
S$ 6,300
-
Jul 2026
#XX-XX
S$ 6,100
-
Jul 2026
#XX-XX
S$ 6,000
-
Jul 2026
#XX-XX
S$ 6,400
-
Jul 2026
#XX-XX
S$ 6,200
-
Jul 2026
#XX-XX
S$ 6,000
-
Jul 2026
#XX-XX
S$ 6,800
-
Jul 2026
#XX-XX
S$ 6,300
-
Jun 2026
#XX-XX
S$ 6,400
-
Jun 2026
#XX-XX
S$ 6,000
-
Jun 2026
#XX-XX
S$ 6,100
-
May 2026
#XX-XX
S$ 5,950
-
May 2026
#XX-XX
S$ 6,100
-
May 2026
#XX-XX
S$ 5,200
-
May 2026
#XX-XX
S$ 4,800
-
May 2026
#XX-XX
S$ 5,900
-
May 2026
#XX-XX
S$ 6,000
-
May 2026
#XX-XX
S$ 6,600
-
Apr 2026
#XX-XX
S$ 6,300
-
Apr 2026
#XX-XX
S$ 6,000
-
Apr 2026
#XX-XX
S$ 5,900
-
Apr 2026
#XX-XX
S$ 5,100
-
Jul 2026
#XX-XX
S$ 6,300
-
Jul 2026
#XX-XX
S$ 6,900
-
Jul 2026
#XX-XX
S$ 6,800
-
Jul 2026
#XX-XX
S$ 6,500
-
Jun 2026
#XX-XX
S$ 6,500
-
Jun 2026
#XX-XX
S$ 7,800
-
May 2026
#XX-XX
S$ 7,100
-
May 2026
#XX-XX
S$ 7,500
-
Apr 2026
#XX-XX
S$ 7,300
-
Apr 2026
#XX-XX
S$ 6,900
-
Apr 2026
#XX-XX
S$ 6,900
-
Apr 2026
#XX-XX
S$ 7,100
-
Apr 2026
#XX-XX
S$ 7,000
-
Apr 2026
#XX-XX
S$ 6,250
-
Mar 2026
#XX-XX
S$ 6,750
-
Feb 2026
#XX-XX
S$ 6,500
-
Feb 2026
#XX-XX
S$ 7,400
-
Feb 2026
#XX-XX
S$ 7,500
-
Jan 2026
#XX-XX
S$ 6,300
-
Dec 2025
#XX-XX
S$ 6,300
-
Dec 2025
#XX-XX
S$ 7,600
-
Nov 2025
#XX-XX
S$ 8,000
-
Nov 2025
#XX-XX
S$ 7,000
-
Oct 2025
#XX-XX
S$ 7,600
-
Oct 2025
#XX-XX
S$ 7,250
Transaction data is not available
Transaction data is not available
Transaction data is not available
Transaction data is not available
Ask About City Square Residences
-
Asked by Mr. James on January 6, 2018
![]() Aaron Chong
Aaron ChongAnswered on
Hi, I would be most glad to assist you further and pls feel free to let me know if you need any assistance. Regards Aaron 9730 8455 aaronchong2774@yahoo.com.sg

Frequently Asked Questions
-
The price range of units for sale in City Square Residences is between S$1,200,000 - S$2,856,131.
-
Current PSF range at City Square Residences is S$2,105 - S$2,500.
-
The rental of a unit at City Square Residences is S$800 - S$6,800.
-
City Square Residences has 30 floors.
-
City Square Residences is located at Kitchener Link, 207223, Farrer Park / Serangoon Rd (D08).
Review City Square Residences
Thank you for the review. Your review has been sent for moderation.
Thanks for asking! We'll email you when a property expert answers
Server encountered an error!
Please try again later, or contact our customer service.