The Reserve Residences
Photos

Map View


Residential Listings
Sale price starting from
S$ 1,195,000Rental price starting from
-About The Reserve Residences
The Reserve Residences
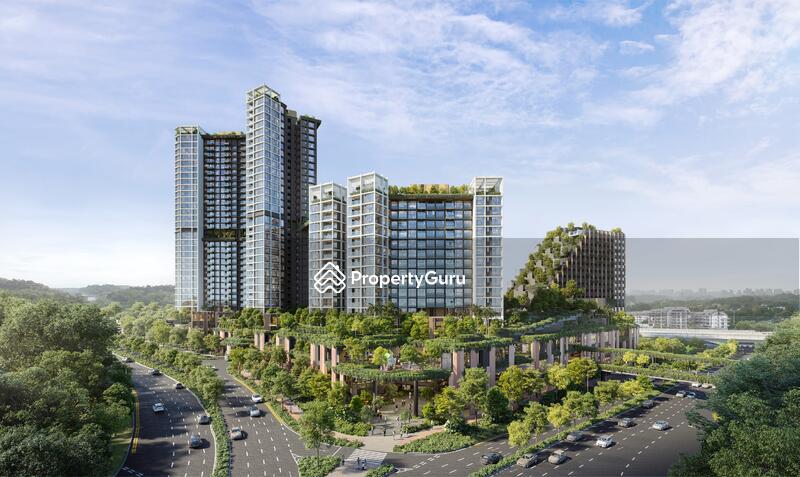
The Reserve Residences, a 99-year leasehold condominium at Jalan Anak Bukit, Singapore 589604, within the Upper Bukit Timah area in District 21.
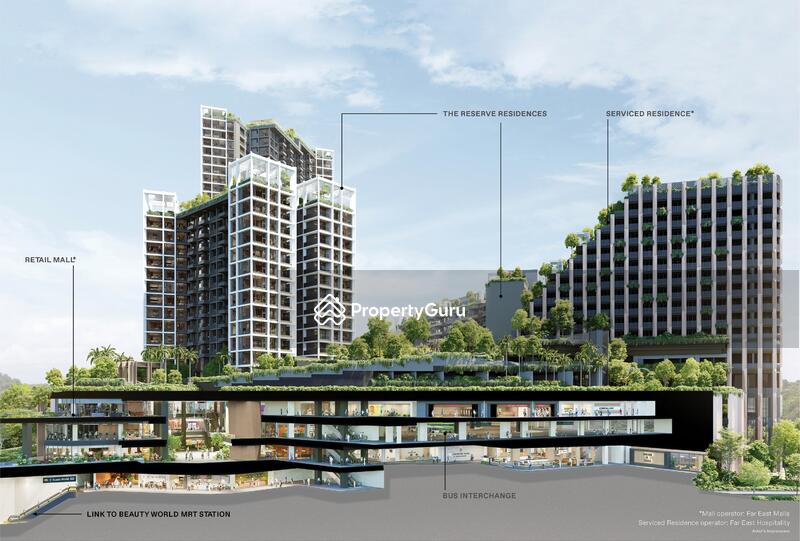
Scheduled for completion in 2028, with Sino Group & Far East Organization as the developers, the condominium combines residential living with retail, dining, and transport connectivity within a single integrated development.
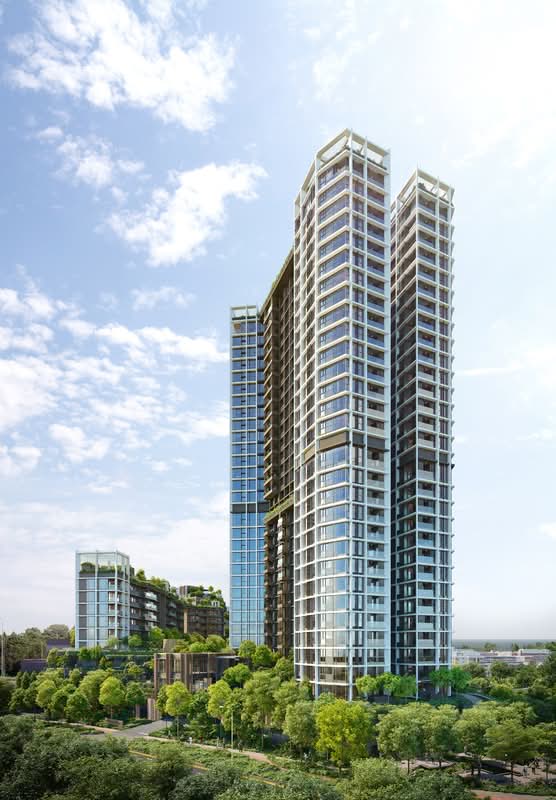
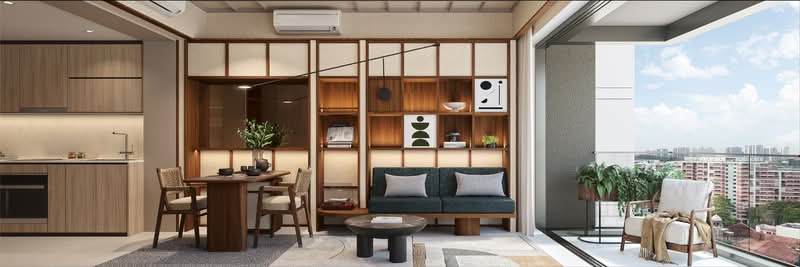
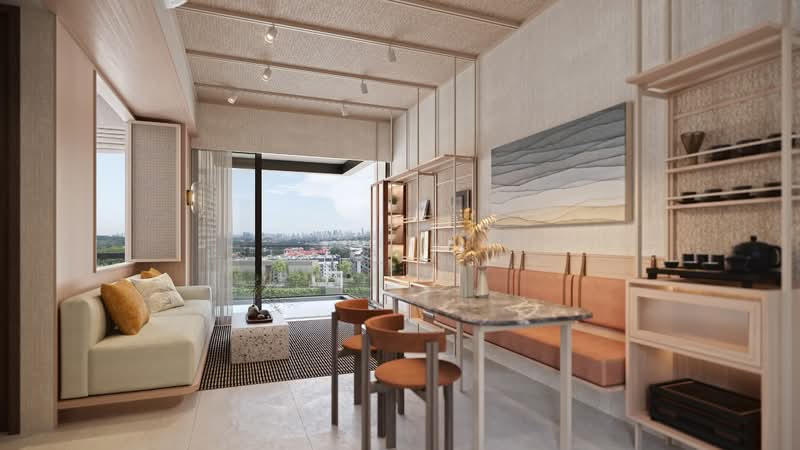
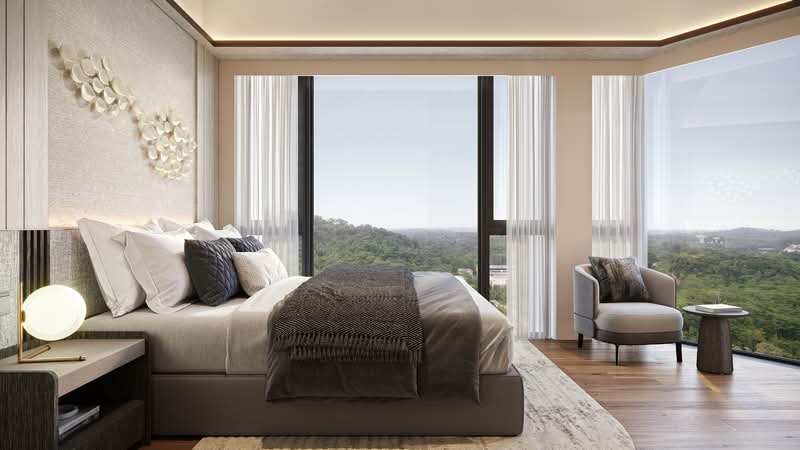
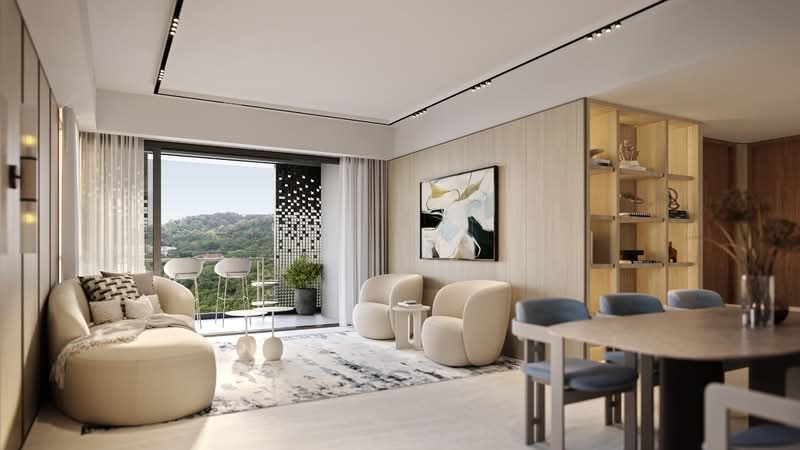
The development comprises 732 residential units alongside approximately 160 serviced residences. It features a range of unit layouts, including one to five-bedroom apartments designed to support different lifestyle needs.
One of the main highlights of The Reserve Residences is its direct underground connection to a nearby MRT station on the Downtown Line, providing convenient access to different parts of Singapore. Its integrated concept also places retail and dining options within close reach, supporting everyday convenience.
Unique Selling Points
The Reserve Residences benefits from its location within the Beauty World precinct, an area undergoing ongoing transformation and enhancement. The project combines residential, commercial, and transport elements within a single development, offering a more connected urban living environment.
The development enjoys direct access to major MRT stations, while key roads provide connectivity for drivers travelling towards the city centre and other parts of Singapore.
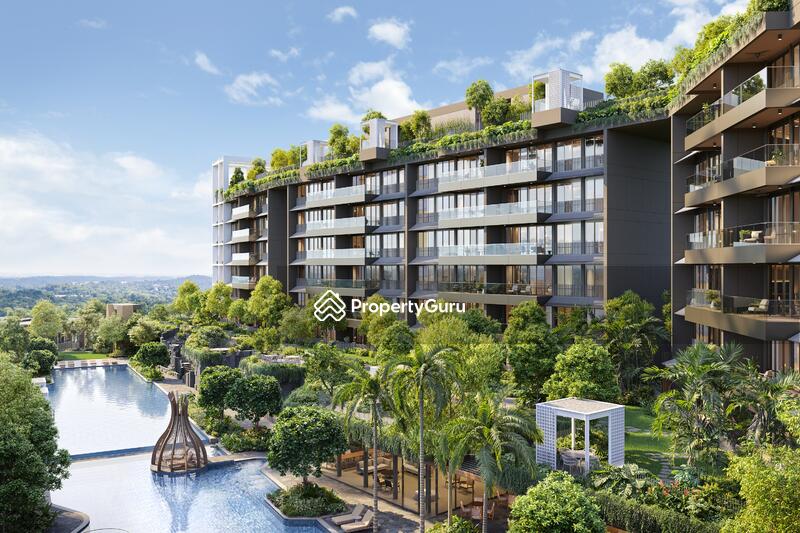
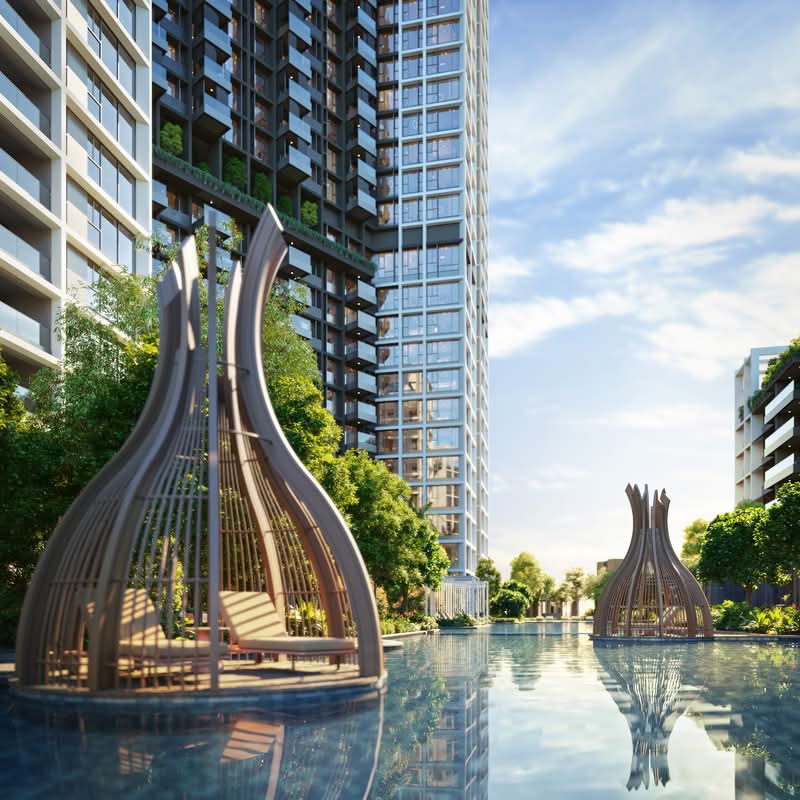
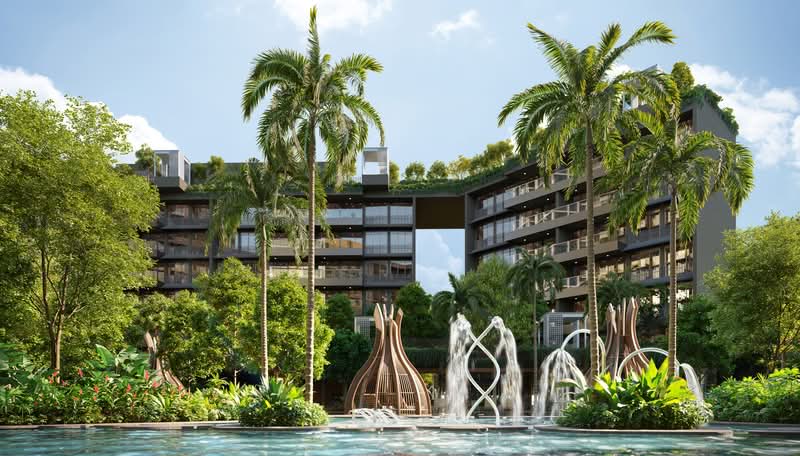
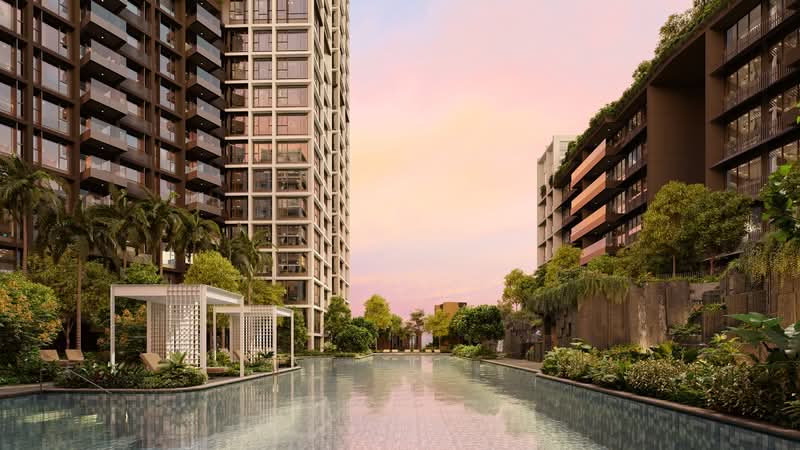
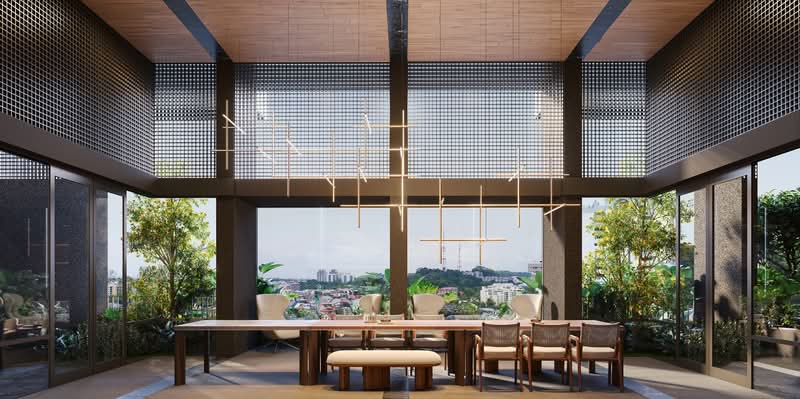
The development incorporates communal spaces and lifestyle features designed to support daily living and relaxation within the residential environment. The overall design incorporates greenery and communal spaces that support a more comfortable residential environment.
Another notable aspect of The Reserve Residences is its proximity to nearby green spaces, allowing both urban accessibility and access to nature.
Accessibility and Amenities Near The Reserve Residences
The Reserve Residences offers strong transport connectivity within District 21. The development has access to Beauty World MRT Station (DT5) on the Downtown Line, enhancing daily commuting convenience.
The Downtown Line connects to areas such as the Central Business District. King Albert Park MRT Station (DT6) is also located nearby, providing an additional transport option within the area.
The development is connected to major expressways, including the Pan Island Expressway (PIE), Kranji Expressway (KJE), and Bukit Timah Expressway (BKE). These routes support smoother travel towards areas such as Orchard Road and the city centre.
It also benefits from nearby amenities within the Beauty World and Bukit Timah neighbourhoods, including shopping centres, eateries, supermarkets, recreational spaces, and healthcare facilities.
Project Details and Facilities
The Reserve Residences occupies a land size of approximately 32,185 sqm along Jalan Anak Bukit. The development comprises multiple residential blocks, integrated with commercial spaces and transport connectivity, within the Beauty World precinct.
The Reserve Residences is designed to support a balanced residential environment through a variety of communal facilities and landscaped spaces.
Facilities within the development include:
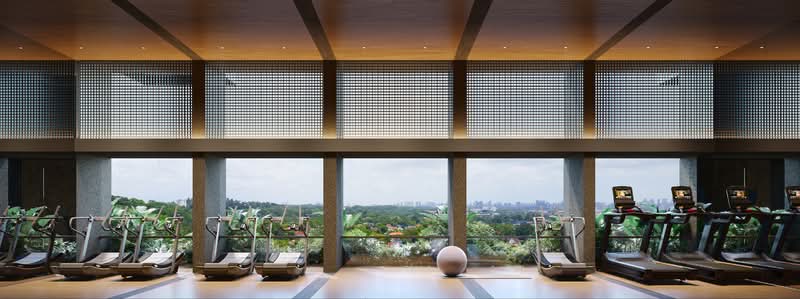
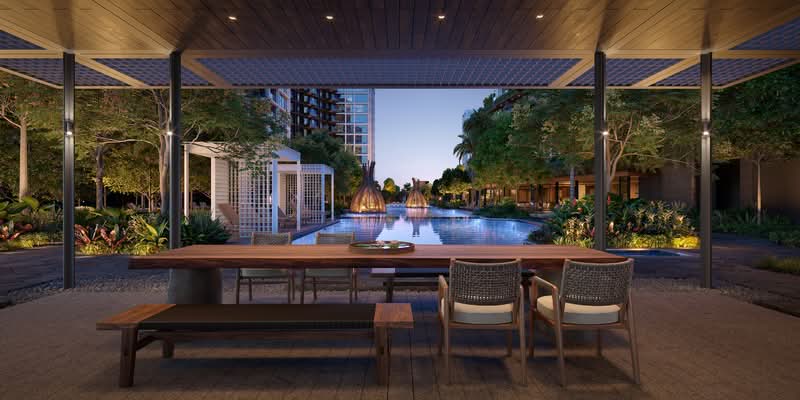
- Recreational and Wellness Facilities: Adventure park, adult fitness stations, fitness corner, gymnasium room, jogging track, Jacuzzi, lap pool, sauna, spa pool, swimming pool, tennis courts, and wading pool.
- Family and Children’s Facilities: Children’s playground and playground.
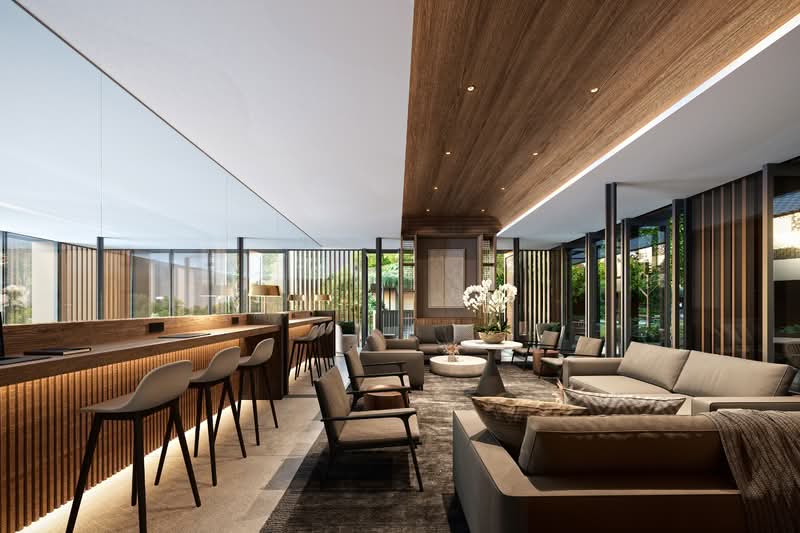
- Community and Social Spaces: Barbecue area, community garden, lounge, multi-purpose hall, pavilion, and sky lounge.
- Accessibility and Arrival Features: Drop-off point, lift lobby, and main entrance.
- Parking Facilities: Car park, covered car park, and multi-storey car park.
- Security Features: 24-hour security.
- Indoor Comfort and Convenience: Air conditioning facilities.
The landscaped and communal spaces contribute to a more comfortable and relaxed residential environment.
Schools and Educational Institutes Near The Reserve Residences
The Reserve Residences is located near several educational institutions within the Bukit Timah area. Nearby schools and institutions include:
- Pei Hwa Presbyterian Primary School
- Methodist Girls’ School
- Nanyang Girls’ High School
The surrounding neighbourhood includes educational institutions across different levels within a relatively short distance from the development.
Dining Options Near The Reserve Residences
The Reserve Residences has access to a variety of dining options. Some nearby dining options include:
- Flagwhite
- Al-Azhar Restaurant
- Coexist Coffee Co.
The neighbourhood also features a mix of cafes, restaurants, and local eateries that cater to a variety of dining preferences.
Medical Centres and Clinics Near The Reserve Residences
The Reserve Residences is close to several healthcare facilities, including:
- Chang Clinic
- Dorothy’s Baby and Child Clinic
- Tay Dental Surgery
The presence of healthcare facilities nearby supports everyday convenience.
Supermarkets and Shopping Malls Near The Reserve Residences
The Reserve Residences is located near several supermarkets, including:
- Koryo Mart
- Giant at Beauty World Centre
- Giant Express at Upper Bukit Timah Road
These supermarkets provide access to groceries, household essentials, and daily necessities within a short distance from the development.
The Reserve Residences Site Plan
The architectural design combines modern residential elements with landscaped spaces and pedestrian-friendly areas.
Project Name: The Reserve Residences
- Type: Condominium
- District: 21
- Tenure: 99-year leasehold
- of Blocks: Eight
- of Floors: 32
- Configuration: 732 residential units
Unit Types:
- One-bedroom units: 441 to 495 sq ft
- Two-bedroom units: 614 to 807 sq ft
- Three-bedroom units: 1,216 to 1,378 sq ft
- Four-bedroom units: 1,475 to 2,250 sq ft
- Five-bedroom units: 1,765 to 3,003 sq ft
The Reserve Residences combines integrated living, transport connectivity, and everyday convenience within the evolving Beauty World precinct, offering a modern residential environment in District 21.
The Reserve Residences Developer
The Reserve Residences features Sino Group & Far East Organization as its developers.
Far East Organization is known for its residential and integrated developments across Singapore, while Sino Group has experience in residential and mixed-use projects across different markets. Together, they have introduced an integrated development within the Beauty World area.
Related Projects
Other projects associated with the developer include:
- The Scotts Tower (Far East Organization)
- River Place (Far East Organization)
- One Holland Village Residences (Far East Organization)
These projects add to the developer’s residential portfolio in Singapore.
Nearby Projects
The Reserve Residences is surrounded by several residential developments within the Upper Bukit Timah neighbourhood, contributing to an established residential environment.
Nearby projects include:
These nearby developments contribute to the established residential character of the Upper Bukit Timah area.
A Connected Lifestyle at The Reserve Residences
The Reserve Residences combines residential living, retail convenience, and strong connectivity within the Beauty World area in District 21. Its location near transport links, schools, lifestyle amenities, and green spaces supports comfortable everyday living in Upper Bukit Timah.
Explore available units for sale and rent at The Reserve Residences and discover integrated living in the heart of Upper Bukit Timah.
Common facilities
 |  |
 |  |
 |  |
|  |
|  |
|  |
 |  |
 |  |
 |  |
 | |
 | |
 |  |
|  |
 | |
Building details
| Building | # Floors | # Units |
|---|---|---|
| Building @ 7 Jalan Anak Bukit | N/A | N/A |
| Building @ 9 Jalan Anak Bukit 589603 | N/A | 732 |
| Building @ 5 Jalan Anak Bukit | N/A | N/A |
| Building @ 11 Jalan Anak Bukit | N/A | N/A |
| Building @ 13 Jalan Anak Bukit | N/A | N/A |
| Building @ 15 Jalan Anak Bukit | N/A | N/A |
| Building @ 17 Jalan Anak Bukit | N/A | N/A |
| Building @ 19 Jalan Anak Bukit | N/A | N/A |
| Building @ 21 Jalan Anak Bukit | N/A | N/A |
| Building @ 23 Jalan Anak Bukit | N/A | N/A |
Green Score
Transport Accessibility
View on Map

Taking public transport can reduce your carbon footprint by up to 8x.
Source: SMRT within 5 mins
2 bus stops
9 minsBeauty World MRT Station MRT
Sustainable Building Awards

Conserve energy, reduce wastage, and help the planet with your choice of home.
 PropertyGuru Awards
Special Recognition in Sustainable Design (Singapore)
 BCA Green Mark certification
2018 BCA Green Mark (certified)
2015 BCA Green Mark (GoldPlus)
Customer reviews
Based on 0 reviews
FAQs
Explore other options in and around Clementi Park / Upper Bukit Timah
Residential Listings
Sale price starting from
S$ 1,195,000Rental price starting from
-