The Botany at Dairy Farm

sale price range
S$ 1,090,000 S$ 3,000,000
Seller Promo Logo
Looking to sell? Compare proposals from trusted agents
Find the right agent
rental price range
S$ 1,400 S$ 9,999
The Botany at Dairy Farm

Dairy Farm Walk, 679625, Dairy Farm / Bukit Panjang / Choa Chu Kang (D23)
map

Details

Project Name

The Botany at Dairy Farm

project type

Condominium

Developer

Sim Lian Group Limited

Tenure

99-year Leasehold

PSF

S$ 1,690 - S$ 2,510

Completion Year

2027

# of Floors

N/A

Total Units

386
Green Score
Average
Transport Accessibility
Sustainable Building Awards

PropertyGuru's Green Score measures key indicators to help people find sustainable homes. Learn more

Data provided on BCA Green Mark Certification has been obtained from BCA's SLEB Smart Hub website.

Description

The Botany At Dairy Farm

The Botany at Dairy Farm, a condominium with a 99-year leasehold tenure at Dairy Farm Walk, Singapore 679625, in District 23, within the residential enclave of Dairy Farm, near Bukit Panjang and Choa Chu Kang.

Scheduled for completion in 2027, with Sim Lian JV (Dairy Farm) Pte Ltd as the developer. The condominium features a total of 386 residential units, aligned with the developer’s focus on practical homes within well-connected neighbourhoods.


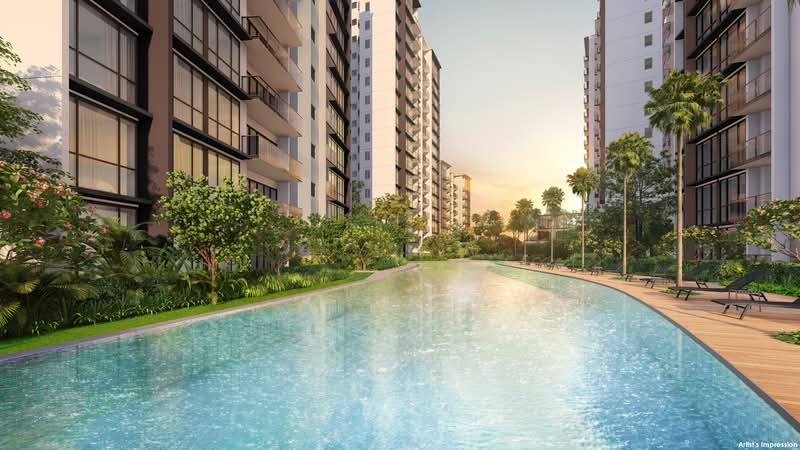

With a balanced residential environment, The Botany at Dairy Farm combines modern condominium facilities with access to nearby green spaces.

With communal amenities and a basement car park included within the development, the design emphasises everyday convenience alongside the natural surroundings of the Dairy Farm area.

Unique Selling Points


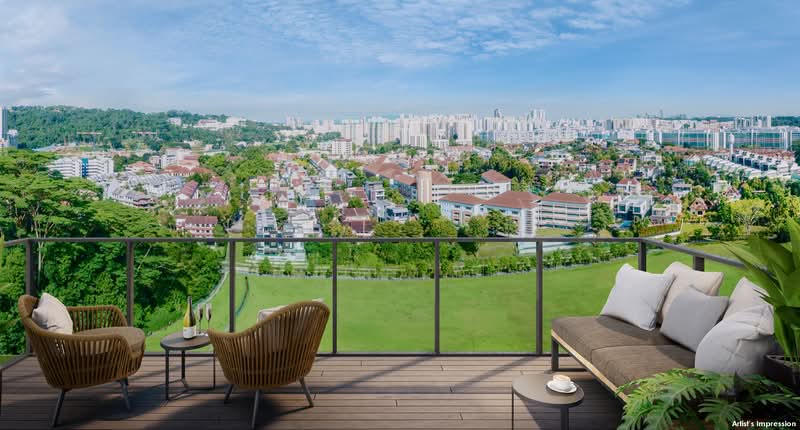
One of the key features of The Botany at Dairy Farm is its location in District 23, an area with steady residential growth. The neighbourhood offers both urban convenience and access to natural surroundings.


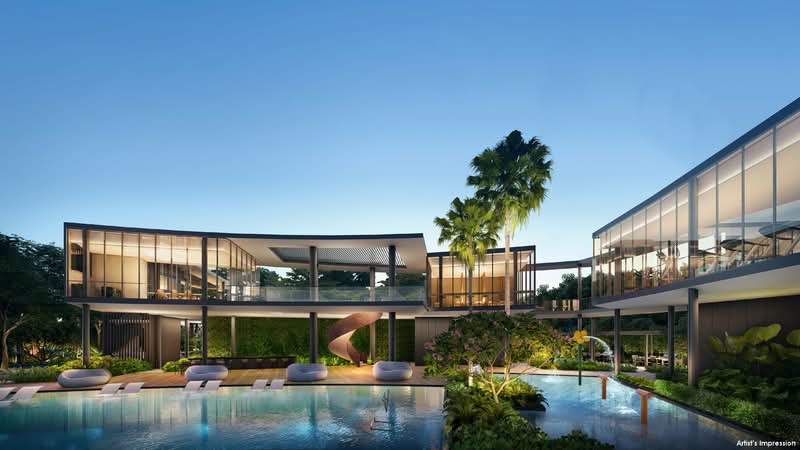
The development features a range of condominium amenities designed to support everyday living, with spaces for relaxation, recreation, and an active lifestyle.

Another highlight is the development’s design approach, which focuses on blending residential living with greenery. The surrounding Dairy Farm area is known for its parks and nature trails.

Accessibility And Connectivity Near The Botany At Dairy Farm

The Botany at Dairy Farm is positioned in a location with easy access to both public transport and major roads, including Hillview MRT Station (DT3), providing convenient connections to Bukit Timah, Little India, and Chinatown.

The development is connected to key expressways, with the Pan Island Expressway (PIE) nearby, enabling travel to Tampines, the Central Business District (CBD), and Changi Airport.

The neighbourhood around Dairy Farm Walk is set to continue developing, with retail and lifestyle amenities within a short distance. The surrounding green spaces offer opportunities for leisure and outdoor activities.

Project Details and Facilities

The Botany at Dairy Farm sits on a site at Dairy Farm Walk in District 23

  • Project Name: The Botany at Dairy Farm
  • Type: Condominium
  • Tenure: 99-year Leasehold
  • District: 23
  • of Blocks: Five
  • of Floors: 15
  • of Units: 386 units

The Botany at Dairy Farm is planned to provide facilities that support a comfortable residential lifestyle. Key facilities include:

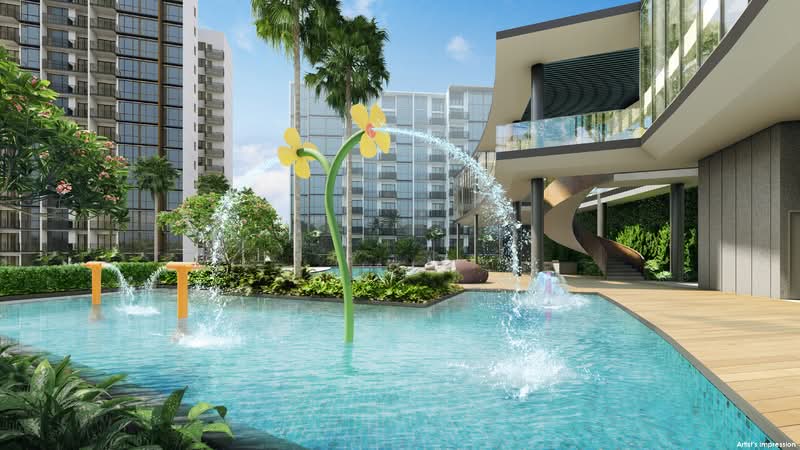
  • Recreation & Sports: Adult Fitness Stations, Fitness Corner, Gymnasium Room, Jogging Track, Lap Pool, Fun Pool, Wading Pool, Swimming Pool, Jacuzzi, Spa Pool, Tennis Courts
  • Children & Family: Children’s Playground, Playground
  • Social & Community: Clubhouse, Multi-purpose Hall, Pavilion, Lounge, Sky Lounge, Community Garden, Pool Deck, Reflexology Path
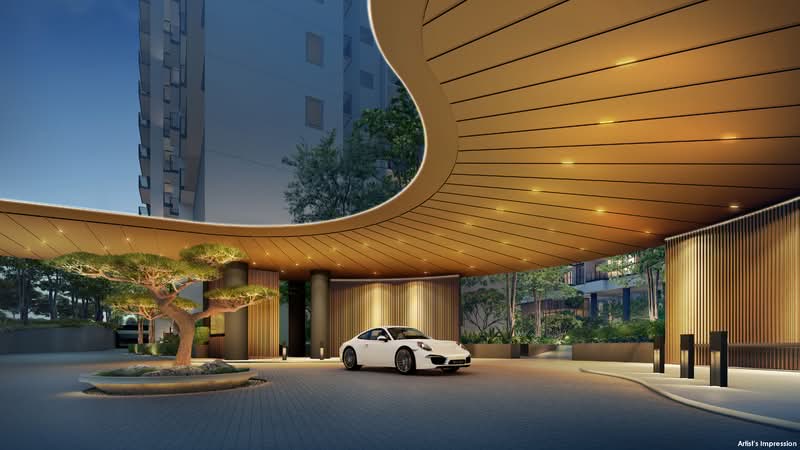
  • Parking & Vehicle: Car Park, Basement Car Park, Drop Off Point
  • Security & Access: Main Entrance, Lift Lobby, 24-hour Security.

These facilities cater to all ages, with landscaped areas providing open spaces and fitness and recreational amenities encouraging an active lifestyle.

Schools And Educational Institutions Near The Botany At Dairy Farm

The Botany at Dairy Farm is within reach of several schools, such as:

  • Bukit Panjang Primary School
  • Joseph’s Church Kindergarten
  • St Francis Methodist School

Having multiple schools in the surrounding area provides convenient options for children’s education.

Dining Near The Botany At Dairy Farm

The Botany at Dairy Farm has access to a variety of dining options, including:

  • iO Italian Osteria
  • Wang Family Kitchen
  • Inori Japanese Dining

These establishments include a variety of dining choices to suit different tastes.

Medical Centres And Clinics Near The Botany At Dairy Farm

The Botany at Dairy Farm is served by several medical facilities within a short distance, including:

  • Pinnacle Family Clinic
  • HMI OneCare Clinic Bangkit
  • Prohealth 24‑Hour Medical Clinic

These facilities provide medical services to meet the community's healthcare needs.

Supermarkets and Shopping Malls Near The Botany At Dairy Farm

Daily shopping needs are supported by several supermarkets located in nearby shopping areas, such as:

  • FairPrice Finest at Dairy Farm Residences
  • CS Fresh HillV2
  • FairPrice at Hillion Mall

These supermarkets provide convenient options for everyday grocery shopping.

The Botany At Dairy Farm Site Plan

The project comprises five residential blocks, each approximately 15 storeys, with 386 residential units designed to cater to different lifestyle needs.

Unit Type:


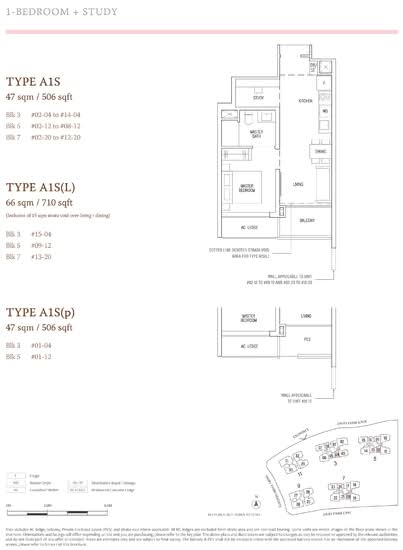
  • One‑Plus-One Bedroom: 506 to 710 sq ft
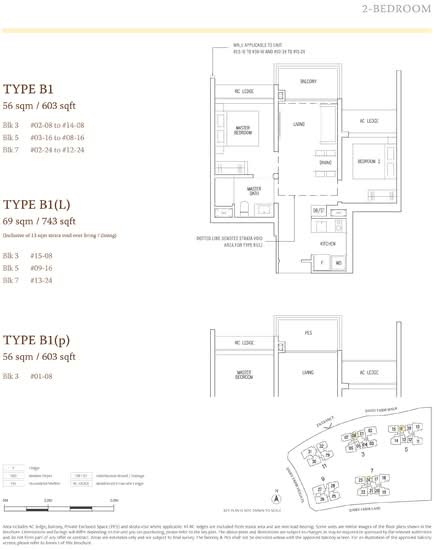
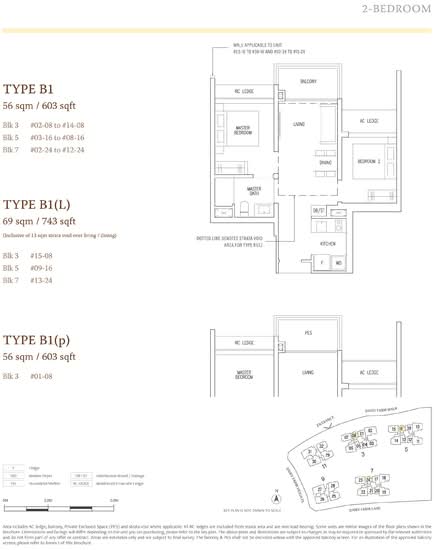
  • Two‑Bedroom: 603 to 678 sq ft
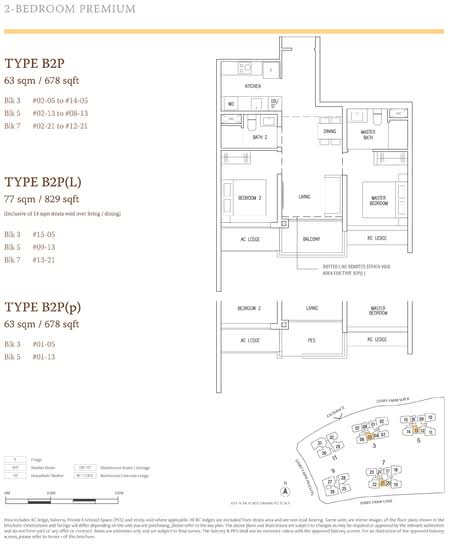
  • Two‑Bedroom Premium: 678 to 829 sq ft
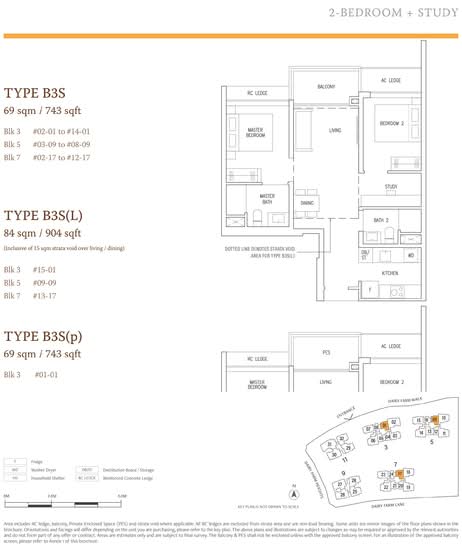
  • Two‑Bedroom Sky Unit: 743 sq ft
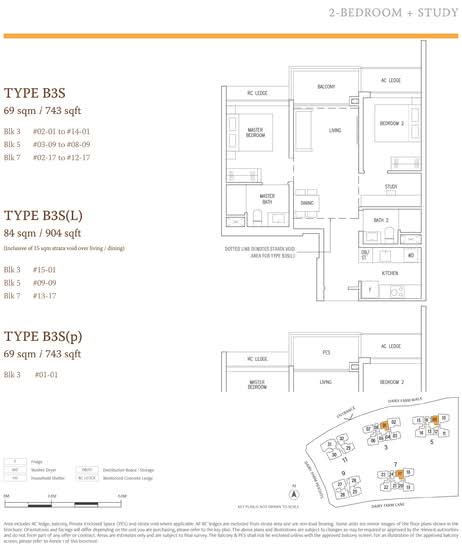
  • Two‑Plus-One Bedroom: 743 to 904 sq ft
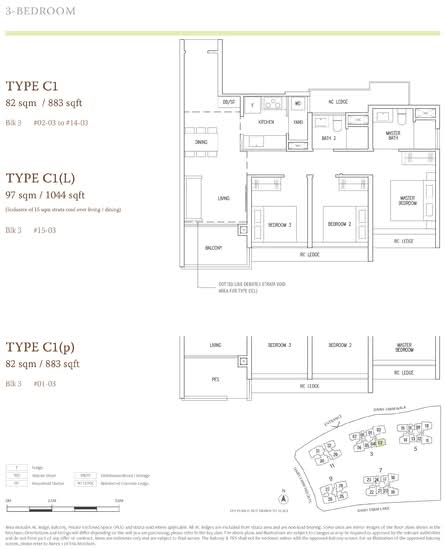
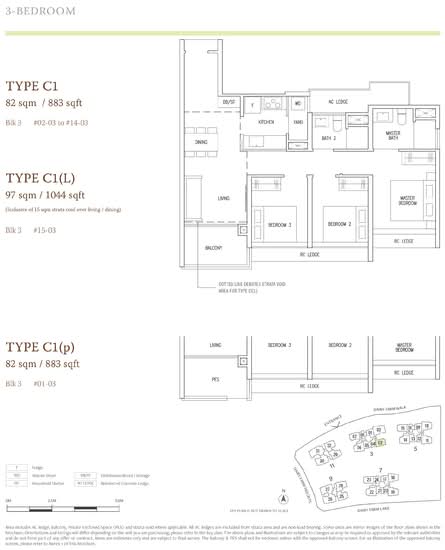
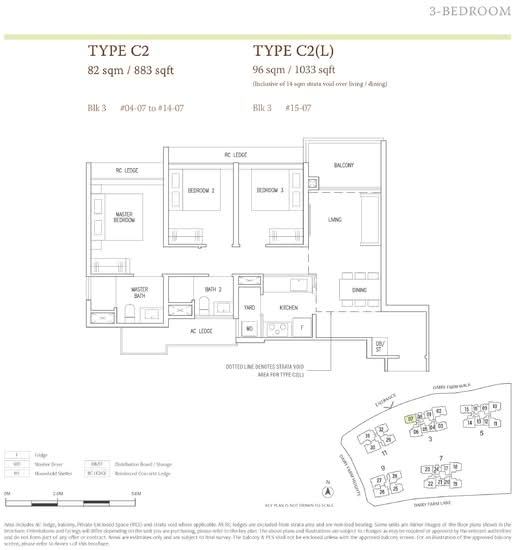
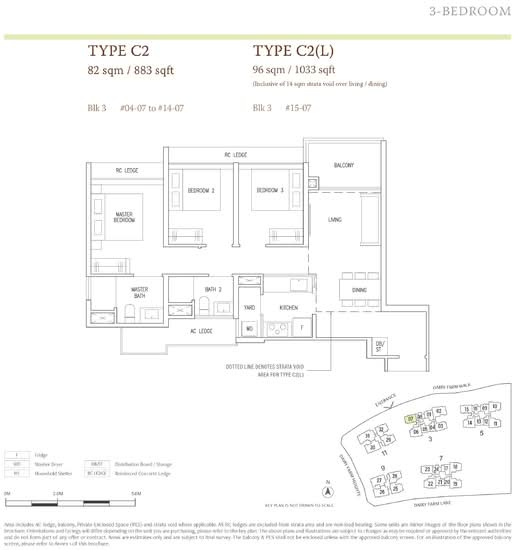
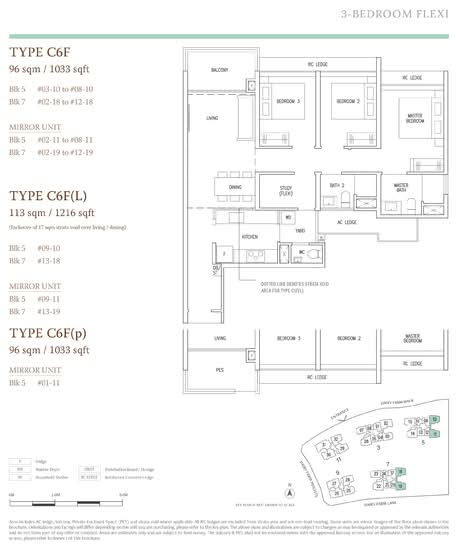
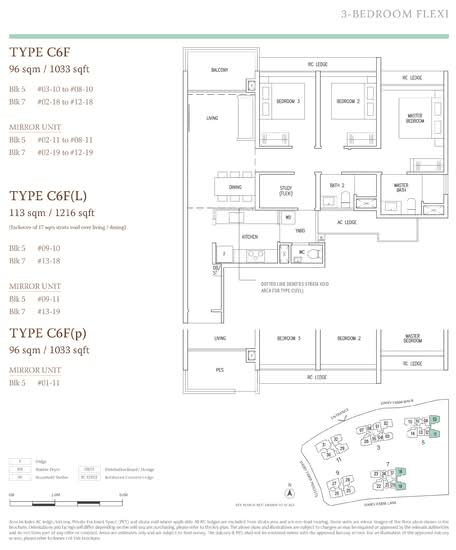
  • Three‑Bedroom: 883 to 1,033 sq ft
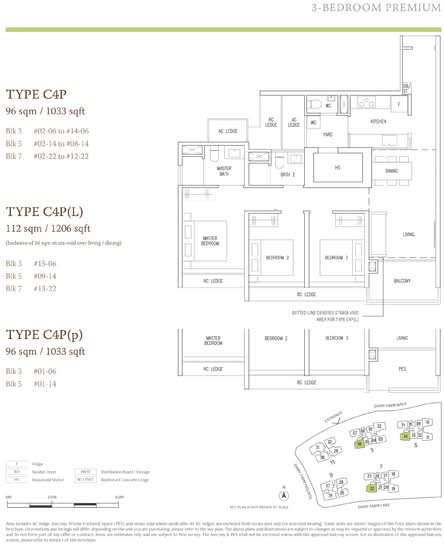
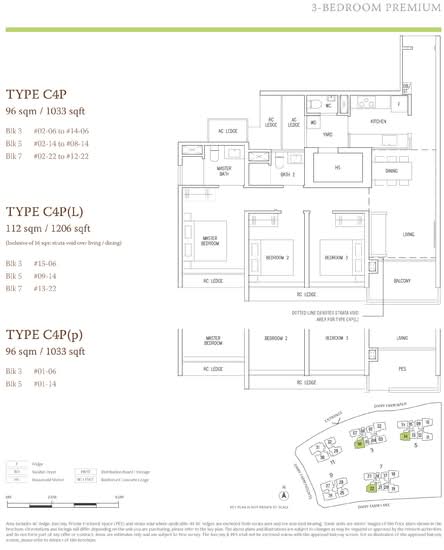
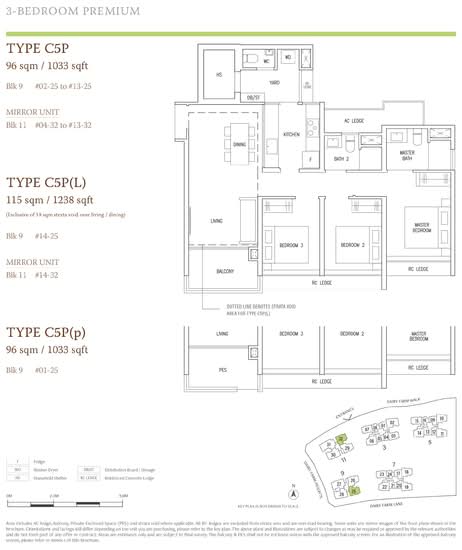
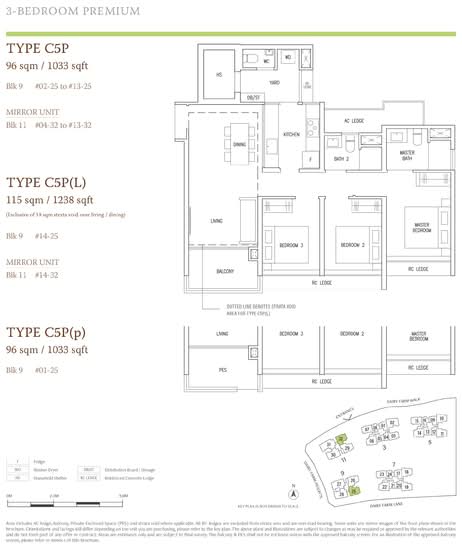
  • Three‑Bedroom Premium: 1,033 to 1,238 sq ft
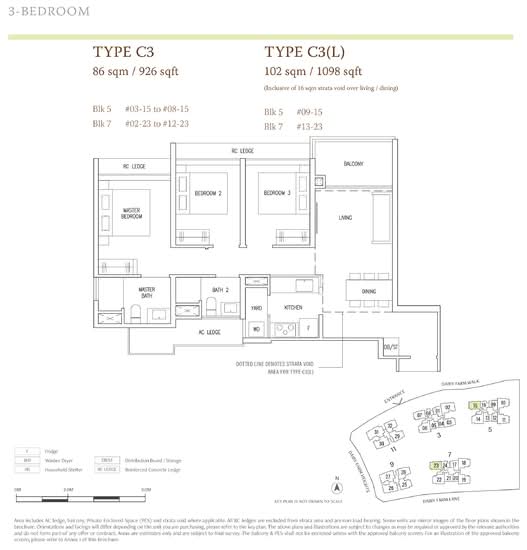
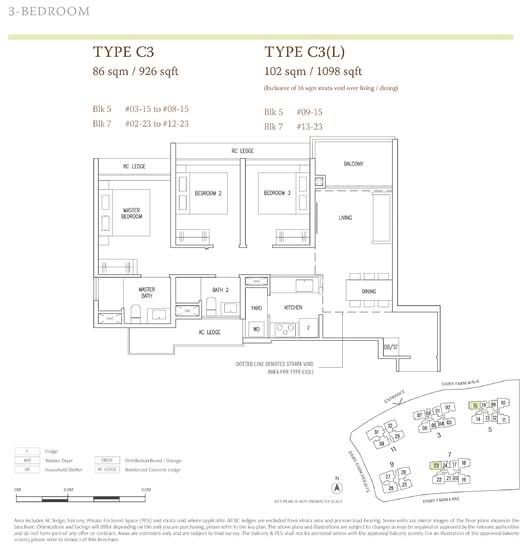
  • Three‑Bedroom Sky: 1,033 to 1,098 sq ft
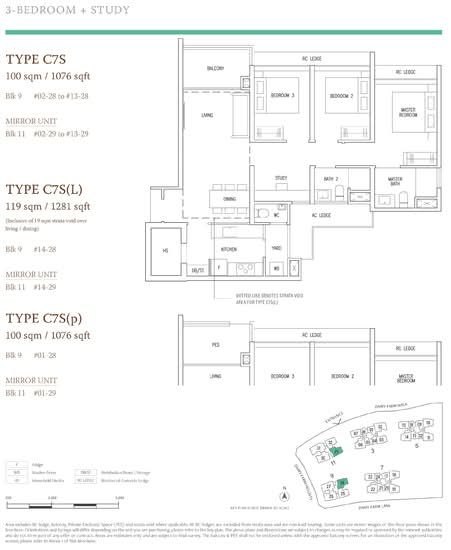
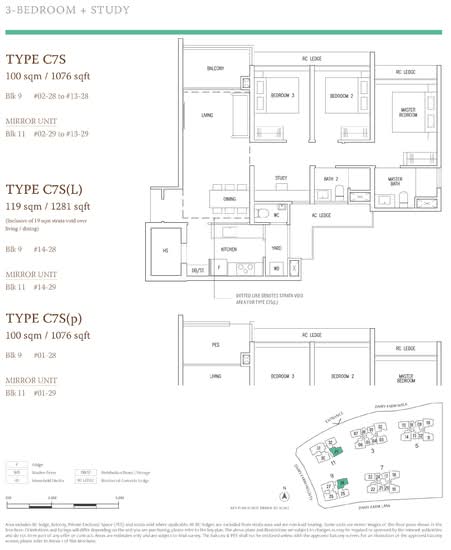
  • Three‑Plus-One Bedroom: 1,033 to 1,281 sq ft
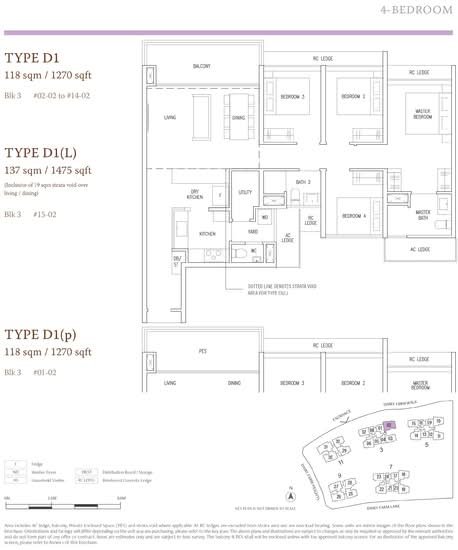
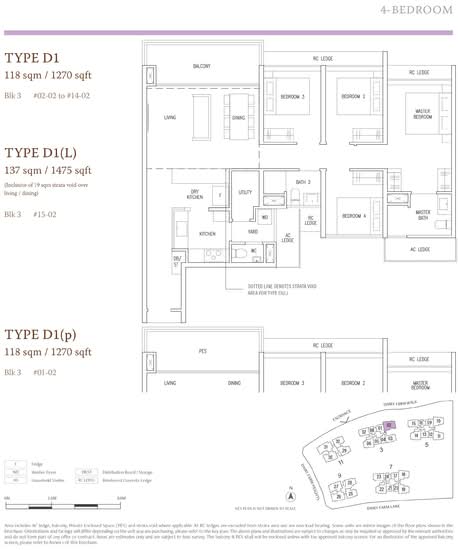
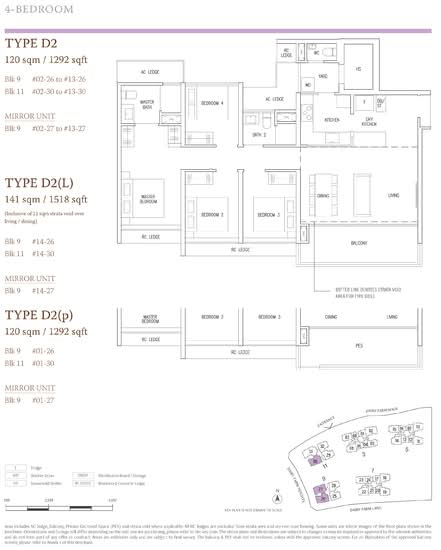
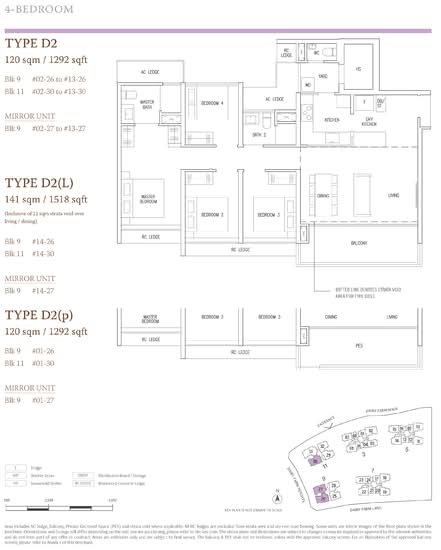
  • Four‑Bedroom: 1,270 to 1,292 sq ft
  • Four‑Bedroom Sky: 1,457 to 1,518 sq ft
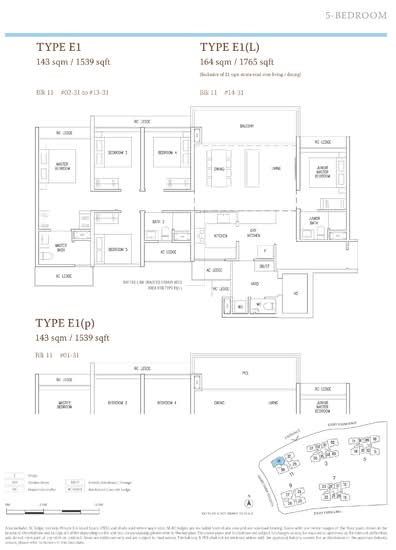
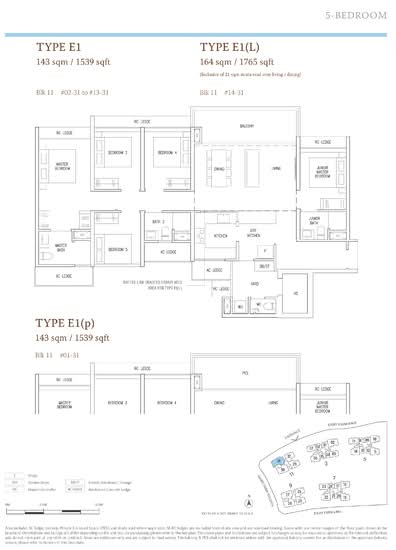
  • Five‑Bedroom: 1,539 sq ft
  • Five‑Bedroom Sky: 1,765 sq ft

The development layout incorporates residential blocks, communal facilities, and landscaped spaces, creating a balance between private living areas and shared spaces.

Developer of The Botany At Dairy Farm

The Botany at Dairy Farm, a project by Sim Lian JV (Dairy Farm) Pte Ltd, reflects Sim Lian Group’s experience in residential development in Singapore. The project focuses on homes with practical layouts, thoughtfully designed to combine convenience and accessibility within well-planned neighbourhoods.

Related Projects

Some of the developer’s other projects include:

These developments contribute to the developer’s portfolio of residential projects across Singapore.

Nearby Projects

The Hillview area is home to several other residential developments, such as:

These developments form part of the growing residential cluster in District 23.

A Modern Condominium In A Green District

The Botany at Dairy Farm offers 386 units in a well-connected, greenery-rich neighbourhood along Dairy Farm Walk, District 23. With convenient access to MRT stations, expressways, amenities, and nearby parks, the development features a balanced lifestyle that combines urban convenience with outdoor surroundings.

Explore available units for sale and rent at The Botany at Dairy Farm and find your ideal home today.

Read More

Facilities & Amenities

Facilities

  • Adult Fitness Stations
  • Basement car park
  • Car Park
  • Children's Playground
  • Clubhouse
  • Community Garden
  • Drop Off Point
  • Fitness corner
  • Fun pool
  • Gymnasium room
  • Jacuzzi
  • Jogging track
  • Lap pool
  • Lift lobby
  • Lounge
  • Main entrance
  • Multi-purpose hall
  • Pavillion
  • Pool Deck
  • Playground
  • Reflexology Path
  • 24 hours security
  • Sky Lounge
  • Spa pool
  • Swimming pool
  • Tennis courts
  • Wading pool

Buildings Details

Building # Floors # Units
Building @ The Botany at Dairy FarmN/AN/A
Building @ 11 Dairy Farm Walk 679629N/AN/A
Have a question about this property?
AskGuru’s experts are ready to help you.
Ask Your Question

Floor Plans

Available Units

Location

See What's Nearby

Dairy Farm Walk
Map type

Default

Satellite

Master Plan

Pricing Insights

See full Transaction History
Last Transaction Price
S$ 0
0 transactions
  • 1 bed

    0 - 0 sqft

  • 2 beds

    0 - 0 sqft

  • 3 beds

    0 - 0 sqft

  • 4 beds

    0 - 0 sqft

  • 5 beds

    0 - 0 sqft

  • Jul 2023

    #09-XX

    Blk 3

    S$ 1.20 M

    S$ 2,368.00 sqft

  • May 2023

    #11-XX

    Blk 7

    S$ 1.22 M

    S$ 2,402.00 sqft

  • May 2023

    #05-XX

    Blk 3

    S$ 1.16 M

    S$ 2,287.00 sqft

  • Apr 2023

    #11-XX

    Blk 3

    S$ 1.18 M

    S$ 2,323.00 sqft

  • Apr 2023

    #13-XX

    Blk 3

    S$ 1.19 M

    S$ 2,354.00 sqft

  • Mar 2023

    #06-XX

    Blk 5

    S$ 1.11 M

    S$ 2,190.00 sqft

  • Mar 2023

    #03-XX

    Blk 5

    S$ 1.08 M

    S$ 2,143.00 sqft

  • Mar 2023

    #12-XX

    Blk 3

    S$ 1.14 M

    S$ 2,247.00 sqft

  • Mar 2023

    #02-XX

    Blk 3

    S$ 1.06 M

    S$ 2,089.00 sqft

  • Mar 2023

    #14-XX

    Blk 3

    S$ 1.15 M

    S$ 2,279.00 sqft

  • Mar 2023

    #08-XX

    Blk 3

    S$ 1.11 M

    S$ 2,184.00 sqft

  • Mar 2023

    #10-XX

    Blk 3

    S$ 1.12 M

    S$ 2,216.00 sqft

  • Mar 2023

    #03-XX

    Blk 3

    S$ 1.07 M

    S$ 2,105.00 sqft

  • Mar 2023

    #01-XX

    Blk 3

    S$ 1.05 M

    S$ 2,073.00 sqft

  • Mar 2023

    #07-XX

    Blk 3

    S$ 1.10 M

    S$ 2,166.00 sqft

  • Mar 2023

    #06-XX

    Blk 3

    S$ 1.09 M

    S$ 2,153.00 sqft

  • Mar 2023

    #04-XX

    Blk 3

    S$ 1.07 M

    S$ 2,121.00 sqft

  • Mar 2023

    #04-XX

    Blk 5

    S$ 1.07 M

    S$ 2,117.00 sqft

  • Mar 2023

    #01-XX

    Blk 5

    S$ 1.05 M

    S$ 2,070.00 sqft

  • Mar 2023

    #07-XX

    Blk 5

    S$ 1.09 M

    S$ 2,162.00 sqft

  • Mar 2023

    #05-XX

    Blk 5

    S$ 1.08 M

    S$ 2,133.00 sqft

  • Mar 2023

    #08-XX

    Blk 5

    S$ 1.10 M

    S$ 2,180.00 sqft

  • Mar 2023

    #02-XX

    Blk 5

    S$ 1.06 M

    S$ 2,085.00 sqft

  • Mar 2023

    #12-XX

    Blk 7

    S$ 1.16 M

    S$ 2,297.00 sqft

  • Mar 2023

    #07-XX

    Blk 7

    S$ 1.07 M

    S$ 2,119.00 sqft

  • Sep 2024

    #03-XX

    Blk 5

    S$ 1.35 M

    S$ 1,991.00 sqft

  • Aug 2023

    #15-XX

    Blk 3

    S$ 1.57 M

    S$ 1,897.00 sqft

  • Jul 2023

    #13-XX

    Blk 7

    S$ 1.60 M

    S$ 1,933.00 sqft

  • May 2023

    #10-XX

    Blk 7

    S$ 1.67 M

    S$ 2,250.00 sqft

  • May 2023

    #09-XX

    Blk 5

    S$ 1.59 M

    S$ 1,917.00 sqft

  • May 2023

    #04-XX

    Blk 3

    S$ 1.47 M

    S$ 2,162.00 sqft

  • May 2023

    #03-XX

    Blk 7

    S$ 1.42 M

    S$ 2,095.00 sqft

  • May 2023

    #08-XX

    Blk 3

    S$ 1.37 M

    S$ 2,274.00 sqft

  • May 2023

    #07-XX

    Blk 3

    S$ 1.64 M

    S$ 2,211.00 sqft

  • Apr 2023

    #13-XX

    Blk 7

    S$ 1.43 M

    S$ 1,929.00 sqft

  • Apr 2023

    #03-XX

    Blk 5

    S$ 1.45 M

    S$ 2,143.00 sqft

  • Apr 2023

    #15-XX

    Blk 3

    S$ 1.46 M

    S$ 1,966.00 sqft

  • Apr 2023

    #11-XX

    Blk 7

    S$ 1.39 M

    S$ 2,299.00 sqft

  • Apr 2023

    #01-XX

    Blk 3

    S$ 1.21 M

    S$ 2,011.00 sqft

  • Mar 2023

    #08-XX

    Blk 5

    S$ 1.31 M

    S$ 2,178.00 sqft

  • Mar 2023

    #07-XX

    Blk 5

    S$ 1.29 M

    S$ 2,137.00 sqft

  • Mar 2023

    #01-XX

    Blk 3

    S$ 1.47 M

    S$ 1,979.00 sqft

  • Mar 2023

    #14-XX

    Blk 3

    S$ 1.63 M

    S$ 2,197.00 sqft

  • Mar 2023

    #08-XX

    Blk 3

    S$ 1.56 M

    S$ 2,100.00 sqft

  • Mar 2023

    #12-XX

    Blk 3

    S$ 1.61 M

    S$ 2,165.00 sqft

  • Mar 2023

    #03-XX

    Blk 3

    S$ 1.47 M

    S$ 1,985.00 sqft

  • Mar 2023

    #04-XX

    Blk 3

    S$ 1.51 M

    S$ 2,036.00 sqft

  • Mar 2023

    #13-XX

    Blk 3

    S$ 1.62 M

    S$ 2,181.00 sqft

  • Mar 2023

    #09-XX

    Blk 3

    S$ 1.57 M

    S$ 2,117.00 sqft

  • Mar 2023

    #05-XX

    Blk 3

    S$ 1.52 M

    S$ 2,048.00 sqft

  • Apr 2026

    #01-XX

    Blk 3

    S$ 1.99 M

    S$ 2,255.00 sqft

  • Feb 2026

    #14-XX

    Blk 11

    S$ 2.55 M

    S$ 1,994.00 sqft

  • Feb 2025

    #15-XX

    Blk 3

    S$ 2.33 M

    S$ 1,929.00 sqft

  • Jan 2025

    #07-XX

    Blk 3

    S$ 2.24 M

    S$ 2,165.00 sqft

  • Dec 2024

    #15-XX

    Blk 3

    S$ 2.20 M

    S$ 2,111.00 sqft

  • Dec 2024

    #04-XX

    Blk 7

    S$ 2.02 M

    S$ 1,959.00 sqft

  • Dec 2024

    #01-XX

    Blk 3

    S$ 2.08 M

    S$ 2,017.00 sqft

  • Nov 2024

    #11-XX

    Blk 3

    S$ 2.20 M

    S$ 2,127.00 sqft

  • Nov 2024

    #13-XX

    Blk 7

    S$ 2.30 M

    S$ 1,894.00 sqft

  • Nov 2024

    #14-XX

    Blk 3

    S$ 2.07 M

    S$ 2,345.00 sqft

  • Nov 2024

    #04-XX

    Blk 5

    S$ 2.04 M

    S$ 1,978.00 sqft

  • Oct 2024

    #14-XX

    Blk 3

    S$ 2.07 M

    S$ 2,340.00 sqft

  • Oct 2024

    #10-XX

    Blk 7

    S$ 2.14 M

    S$ 2,072.00 sqft

  • Oct 2024

    #13-XX

    Blk 7

    S$ 2.30 M

    S$ 1,906.00 sqft

  • Oct 2024

    #01-XX

    Blk 5

    S$ 2.04 M

    S$ 1,977.00 sqft

  • Sep 2024

    #11-XX

    Blk 11

    S$ 2.21 M

    S$ 2,135.00 sqft

  • Sep 2024

    #12-XX

    Blk 7

    S$ 2.19 M

    S$ 2,119.00 sqft

  • Sep 2024

    #12-XX

    Blk 3

    S$ 2.05 M

    S$ 2,320.00 sqft

  • Aug 2024

    #07-XX

    Blk 11

    S$ 2.32 M

    S$ 2,153.00 sqft

  • Aug 2024

    #01-XX

    Blk 11

    S$ 2.30 M

    S$ 2,134.00 sqft

  • Aug 2024

    #15-XX

    Blk 3

    S$ 2.33 M

    S$ 1,929.00 sqft

  • Aug 2024

    #07-XX

    Blk 5

    S$ 2.24 M

    S$ 2,165.00 sqft

  • Aug 2024

    #06-XX

    Blk 9

    S$ 2.06 M

    S$ 1,997.00 sqft

  • Aug 2024

    #07-XX

    Blk 11

    S$ 2.16 M

    S$ 2,087.00 sqft

  • Aug 2024

    #07-XX

    Blk 3

    S$ 2.24 M

    S$ 2,165.00 sqft

  • Nov 2025

    #02-XX

    Blk 11

    S$ 2.77 M

    S$ 2,147.00 sqft

  • Jan 2025

    #05-XX

    Blk 9

    S$ 2.67 M

    S$ 2,068.00 sqft

  • Nov 2024

    #06-XX

    Blk 11

    S$ 2.58 M

    S$ 1,994.00 sqft

  • Sep 2024

    #11-XX

    Blk 3

    S$ 2.64 M

    S$ 2,080.00 sqft

  • Sep 2024

    #13-XX

    Blk 3

    S$ 2.68 M

    S$ 2,106.00 sqft

  • Aug 2024

    #13-XX

    Blk 9

    S$ 2.71 M

    S$ 2,100.00 sqft

  • Aug 2024

    #03-XX

    Blk 9

    S$ 2.54 M

    S$ 1,963.00 sqft

  • Aug 2024

    #05-XX

    Blk 3

    S$ 2.53 M

    S$ 1,991.00 sqft

  • Aug 2024

    #05-XX

    Blk 9

    S$ 2.67 M

    S$ 2,068.00 sqft

  • Jul 2024

    #04-XX

    Blk 9

    S$ 2.59 M

    S$ 2,003.00 sqft

  • Jun 2024

    #07-XX

    Blk 11

    S$ 2.59 M

    S$ 2,003.00 sqft

  • May 2024

    #14-XX

    Blk 11

    S$ 2.79 M

    S$ 1,838.00 sqft

  • May 2024

    #14-XX

    Blk 9

    S$ 2.85 M

    S$ 1,876.00 sqft

  • May 2024

    #14-XX

    Blk 11

    S$ 2.36 M

    S$ 1,902.00 sqft

  • Apr 2024

    #07-XX

    Blk 3

    S$ 2.55 M

    S$ 2,010.00 sqft

  • Apr 2024

    #06-XX

    Blk 3

    S$ 2.54 M

    S$ 2,000.00 sqft

  • Apr 2024

    #14-XX

    Blk 9

    S$ 2.88 M

    S$ 1,896.00 sqft

  • Apr 2024

    #01-XX

    Blk 3

    S$ 2.40 M

    S$ 1,892.00 sqft

  • Apr 2024

    #02-XX

    Blk 9

    S$ 2.51 M

    S$ 1,946.00 sqft

  • Apr 2024

    #01-XX

    Blk 9

    S$ 2.50 M

    S$ 1,938.00 sqft

  • Apr 2024

    #02-XX

    Blk 3

    S$ 2.44 M

    S$ 1,919.00 sqft

  • Apr 2024

    #11-XX

    Blk 3

    S$ 2.64 M

    S$ 2,080.00 sqft

  • Apr 2024

    #03-XX

    Blk 9

    S$ 2.54 M

    S$ 1,963.00 sqft

  • Apr 2024

    #05-XX

    Blk 3

    S$ 2.53 M

    S$ 1,991.00 sqft

  • Apr 2024

    #13-XX

    Blk 9

    S$ 2.71 M

    S$ 2,100.00 sqft

  • Aug 2024

    #07-XX

    Blk 11

    S$ 3.07 M

    S$ 1,996.00 sqft

  • Jul 2024

    #06-XX

    Blk 11

    S$ 3.05 M

    S$ 1,983.00 sqft

  • May 2024

    #01-XX

    Blk 11

    S$ 2.94 M

    S$ 1,908.00 sqft

  • May 2024

    #02-XX

    Blk 11

    S$ 3.01 M

    S$ 1,957.00 sqft

  • May 2024

    #04-XX

    Blk 11

    S$ 3.05 M

    S$ 1,983.00 sqft

  • Apr 2024

    #03-XX

    Blk 11

    S$ 3.01 M

    S$ 1,954.00 sqft

  • Apr 2024

    #05-XX

    Blk 11

    S$ 3.03 M

    S$ 1,967.00 sqft

  • Mar 2024

    #13-XX

    Blk 11

    S$ 3.22 M

    S$ 2,089.00 sqft

  • Feb 2024

    #07-XX

    Blk 11

    S$ 3.07 M

    S$ 1,996.00 sqft

  • Feb 2024

    #10-XX

    Blk 11

    S$ 3.15 M

    S$ 2,044.00 sqft

  • Sep 2023

    #12-XX

    Blk 11

    S$ 3.19 M

    S$ 2,070.00 sqft

  • Sep 2023

    #08-XX

    Blk 11

    S$ 3.09 M

    S$ 2,005.00 sqft

  • Jun 2023

    #09-XX

    Blk 11

    S$ 3.06 M

    S$ 1,989.00 sqft

  • Mar 2023

    #11-XX

    Blk 11

    S$ 3.12 M

    S$ 2,024.00 sqft

  • Mar 2023

    #14-XX

    Blk 11

    S$ 3.29 M

    S$ 1,863.00 sqft

  • 1 bed

    0 - 0 sqft

  • 2 beds

    0 - 0 sqft

  • 3 beds

    0 - 0 sqft

  • Apr 2026

    #XX-XX

    S$ 3,000

  • Apr 2026

    #XX-XX

    S$ 3,500

  • Apr 2026

    #XX-XX

    S$ 3,500

  • Apr 2026

    #XX-XX

    S$ 4,000

  • Apr 2026

    #XX-XX

    S$ 5,000

  • Apr 2026

    #XX-XX

    S$ 4,700

  • Apr 2026

    #XX-XX

    S$ 4,800

  • Mar 2026

    #XX-XX

    S$ 4,500

Price Trends
Lowest Price Highest Price
Capital Gain
Rental Yield
Lowest Price Highest Price

Ask About The Botany at Dairy Farm

  • When can view?

    Answered on

    Hi Sir/Madam For more information and showflat appointment: https://96608508-botany-at-dairy-farm.eraprojects.sg/ Or click https://wa.me/6596608508, I will be glad to bring you around Ar...

    Read More

Frequently Asked Questions