
sale price range
S$ 1,050,000 S$ 8,000,000
Seller Promo Logo
Looking to sell? Compare proposals from trusted agents
Find the right agent
rental price range
S$ 1,600 S$ 8,000
Skyline Residences
Telok Blangah Road, 109025, Harbourfront / Telok Blangah (D04)
map

Details

Project Name

Skyline Residences

project type

Condominium

Developer

Bukit Sembawang View Pte Ltd

Tenure

Freehold

PSF

S$ 2,169 - S$ 2,774

Completion Year

2015

# of Floors

24

Total Units

283
Green Score
Excellent
Transport Accessibility
Sustainable Building Awards

PropertyGuru's Green Score measures key indicators to help people find sustainable homes. Learn more

Data provided on BCA Green Mark Certification has been obtained from BCA's SLEB Smart Hub website.

About Skyline Residences

Skyline Residences



Skyline Residences is a freehold condominium located at Telok Blangah Road, Singapore 109025, within District 4 of Harbourfront and Telok Blangah. This condominium development offers a blend of city convenience and a peaceful environment, making it appealing to both homebuyers and investors.

Developed by Bukit Sembawang View Pte Ltd in 2015, a subsidiary of Bukit Sembawang Estates Limited, Skyline Residences consists of 283 residential units. The development offers a wide selection of homes, ranging from compact one-bedroom apartments to spacious five-bedroom penthouses.

Unique Selling Points


One of the key attractions of Skyline Residences is its location in District 4, a residential area with easy access to many parts of Singapore. Residents can travel conveniently to the Central Business District (CBD), Harbourfront, Sentosa, and Orchard Road.

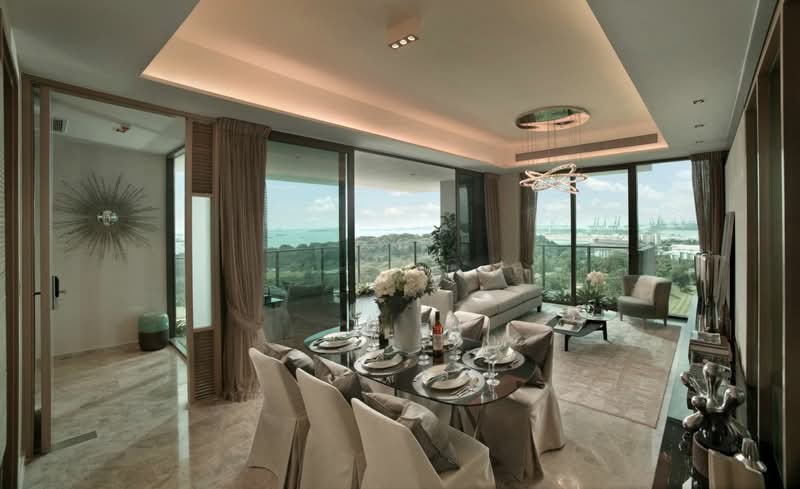
Another notable feature is the development's elevated position. Many units enjoy pleasant views of the sea, surrounding greenery, and the city skyline. This creates a comfortable living environment while remaining close to urban amenities.

Residents also benefit from proximity to well-known destinations, including VivoCity, Sentosa Island, Mount Faber, and Labrador Nature Reserve. These attractions offer leisure, dining, shopping, and outdoor recreation within a short distance of home.

The combination of freehold tenure, a convenient location, modern facilities, and attractive surroundings contributes to Skyline Residences' appeal.

Accessibility and Amenities Near Skyline Residences

Skyline Residences enjoys strong connectivity through both public transport and major roads.

The nearest MRT station is Telok Blangah MRT Station (CC28), which is only a short walk away. The Circle Line provides residents with convenient connections to destinations across Singapore.

For motorists, the development has direct access to major roads and expressways, including:

  • West Coast Highway
  • Ayer Rajah Expressway (AYE)
  • Central Expressway (CTE)
  • Marina Coastal Expressway (MCE)

These road connections allow residents to travel efficiently to commercial districts, business hubs, and other parts of the island. The location allows residents to enjoy both urban convenience and access to green spaces.

Project Details and Facilities

Skyline Residences occupies approximately 154,810 sq ft of site area along Telok Blangah Road. The development features a design that combines modern architecture with landscaped outdoor spaces


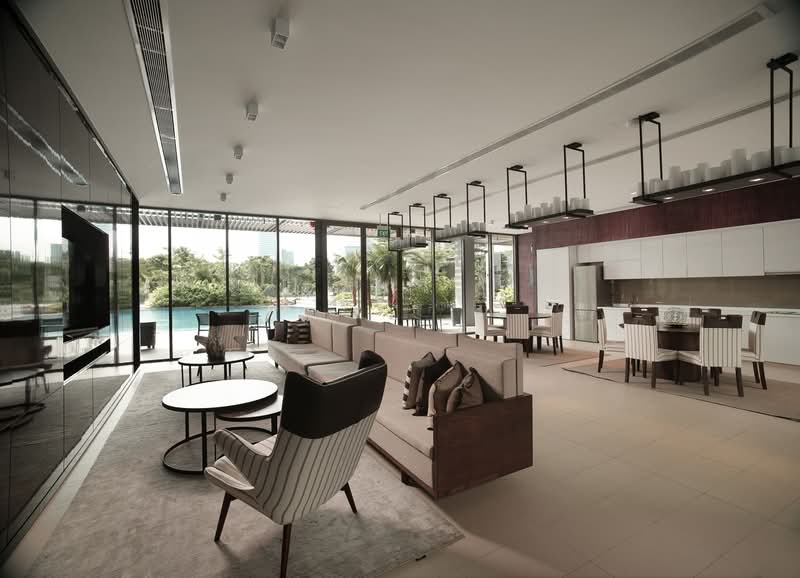
Skyline Residences offers a comprehensive range of facilities designed to support different lifestyle needs. The development includes spaces for relaxation, exercise, recreation, and social interaction.

Facilities available at Skyline Residences include:

  • BBQ Area
  • Basement Car Park
  • Clubhouse
  • Gymnasium Room
  • Jacuzzi
  • Playground
  • Sauna
  • 24-Hour Security
  • Spa Pool
  • Steam Bath
  • Swimming Pool
  • Tennis Courts
  • Wading Pool

The facilities are thoughtfully arranged within landscaped surroundings, creating a pleasant environment for residents. Whether spending time with family, exercising, or simply relaxing, residents have access to a variety of amenities within the development.

Schools and Education Institutes Near Skyline Residences

Families living at Skyline Residences have access to several learning centres and schools within the surrounding area. Nearby options include:

  • Blangah Rise Primary School
  • My First Skool at 63 Telok Blangah Heights
  • Star Learners @ Telok Blangah

The presence of these learning options provides families with a range of choices for different age groups.

Dining Options Near Skyline Residences

Residents of Skyline Residences can enjoy a variety of dining options in Telok Blangah and Harbourfront. Dining spots nearby include:

  • Hopscotch (Gillman Barracks)
  • Naked Finn
  • Sum Kee Food (Telok Blangah)

These dining establishments offer different cuisines and dining experiences, providing residents with options for casual meals, family gatherings, and social outings.

Medical Centres and Clinics Near Skyline Residences

Skyline Residences is located near several clinics and medical centres.

Nearby healthcare options include:

  • Elyon Family Clinic & Surgery Pte Ltd
  • Bliss Medical Clinic
  • HeartlandHealth Telok Blangah Drive

Residents can easily access healthcare services and routine medical care at these facilities.

Supermarkets and Shopping Malls Near Skyline Residences

Residents can conveniently purchase groceries and daily necessities from nearby supermarkets. Options in the area include:

  • U Stars Supermarket @ 78B
  • Well Supermart
  • FairPrice Telok Blangah

These supermarkets provide groceries and daily essentials close to home.

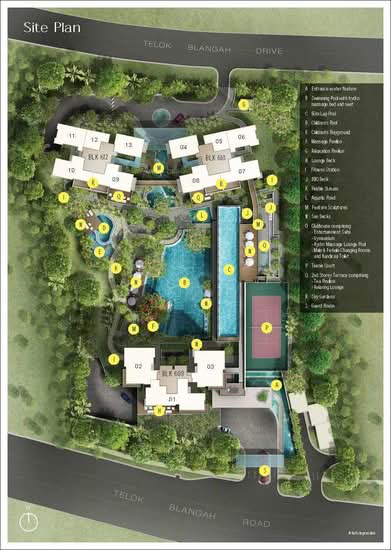
Skyline Residences Site Plan

The design aims to maximise natural light and ventilation while creating a comfortable setting for residents. Landscaped gardens and carefully planned facilities contribute to the overall appeal of the development.

Project Name: Skyline Residences

  • Type: Condominium
  • District: 4
  • Configuration: 283 residential units
  • Floors: 24
  • Blocks: Three

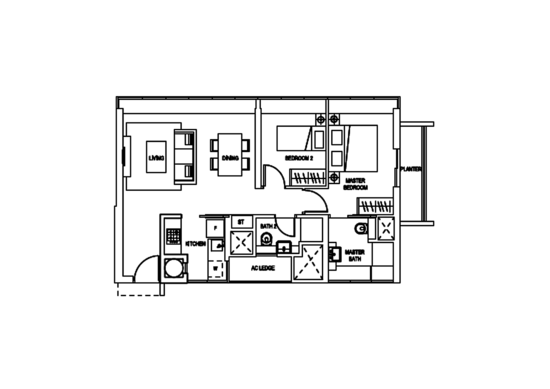
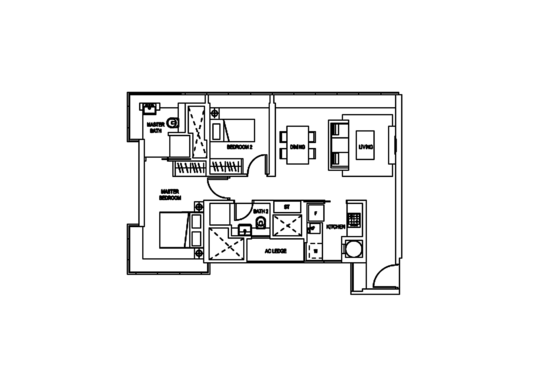
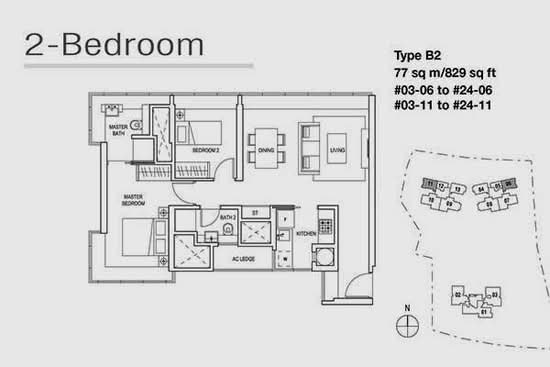
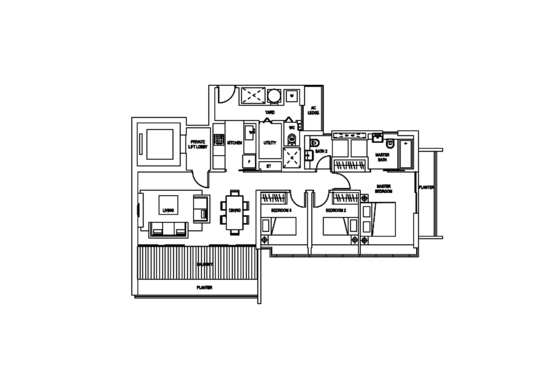
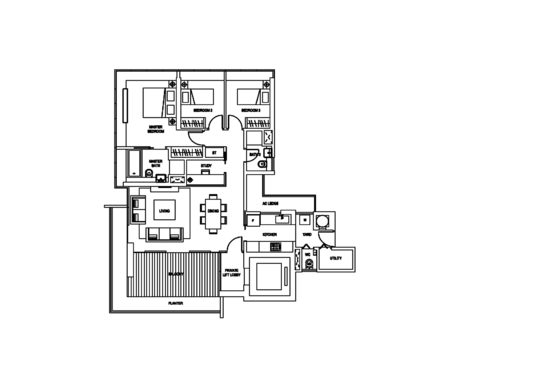
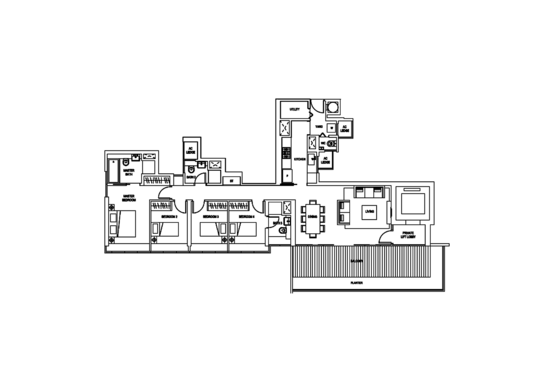
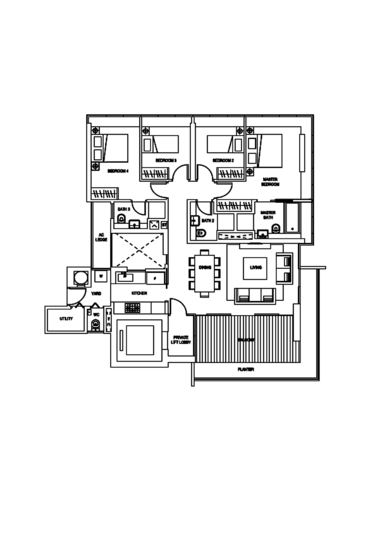
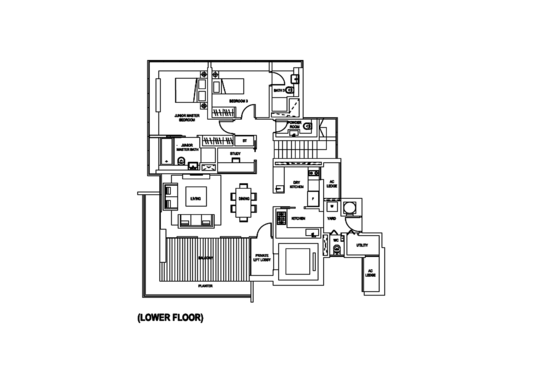
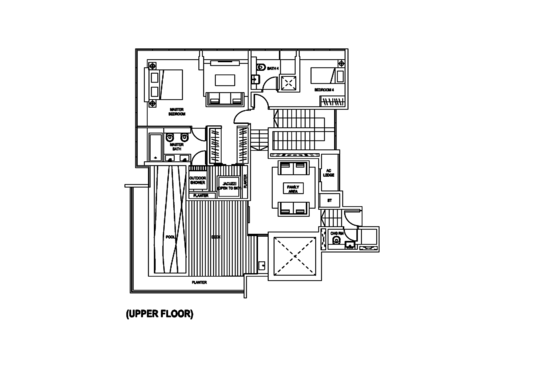
Unit Types: Skyline Residences offers a range of unit configurations designed to suit different lifestyle requirements.

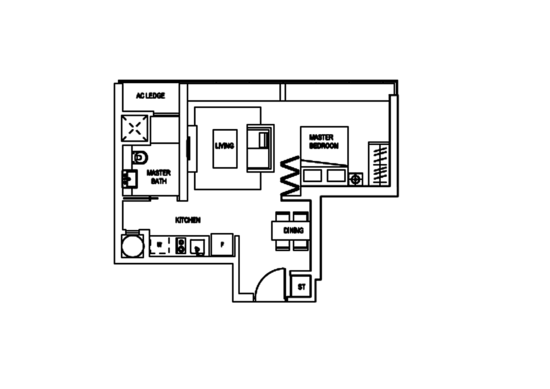
  • One-Bedroom Units: 484 sq ft
  • Two-Bedroom Units: 829 sq ft
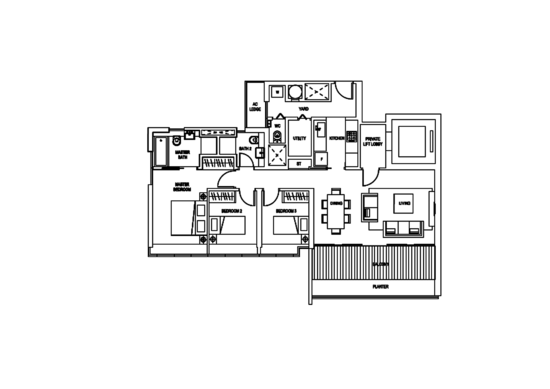

  • Three-Bedroom Units: 1,292 to 1,346 sq ft
  • Three-Bedroom + Study Units: 1,475 sq ft
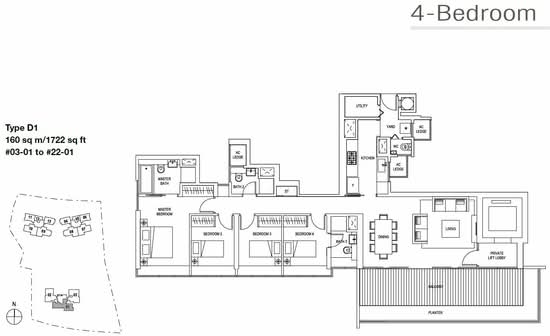
  • Four-Bedroom Units: 1,615 to 1,722 sq ft
  • Four + One-Bedroom Penthouse Unit: 3,165 sq ft
  • Five-Bedroom Penthouse Units: 3,251 to 3,681 sq ft

The units feature practical layouts that make efficient use of available space.

Skyline Residences Developer

Bukit Sembawang View Pte Ltd, a subsidiary of Bukit Sembawang Estates Limited, developed Skyline Residences.

Bukit Sembawang Estates Limited has been involved in Singapore's residential property sector for many years and has delivered a range of housing developments across the island. The company aims to deliver homes that balance comfort, functionality, and modern design.

The development is designed with practical living spaces, quality finishes, and strong connectivity.

Related Projects

Other residential developments associated with the developer include:

These projects showcase the developer's experience in developing residential properties across various locations in Singapore.

Nearby Projects

Skyline Residences is situated within a well-established residential neighbourhood that includes several other condominium developments.

Nearby projects include:

These developments contribute to the area's residential character and form part of the wider Harbourfront and Telok Blangah community.

Skyline Residences offers a combination of freehold ownership, modern facilities, practical unit layouts, and strong connectivity within District 4.

Skyline Residences offers a wide variety of unit types and on-site facilities to accommodate a range of lifestyles. The development is a short distance from various daily convenience stores, providing residents with added convenience.

Homebuyers/investors will also find that Skyline Residences offers great access to surrounding attractions, such as VivoCity Shopping Centre, Sentosa Island, and Mount Faber Park, making the location even more attractive.

Visit the Skyline Residences sale or rent page for available listings and pricing information.

Read More

Facilities & Amenities

Facilities

  • Barbeque Area
  • Basement car park
  • Clubhouse
  • Gymnasium room
  • Jacuzzi
  • Playground
  • Sauna
  • 24 hours security
  • Spa pool
  • Steam bath
  • Swimming pool
  • Tennis courts
  • Wading pool

Buildings Details

Building # Floors # Units
Building @ 610 Telok Blangah Road 10902524110
Building @ 612 Telok Blangah Road 10902624110
Skyline Residences @ 608 Telok Blangah Road 1090302363
Have a question about this property?
AskGuru’s experts are ready to help you.
Ask Your Question

Project Review

Skyline Residences Review

Skyline Residences is a 283-unit freehold development located along Telok Blangah Road. Units range from 1- to 4-bedroom units and penthouse units.

Read Project Review

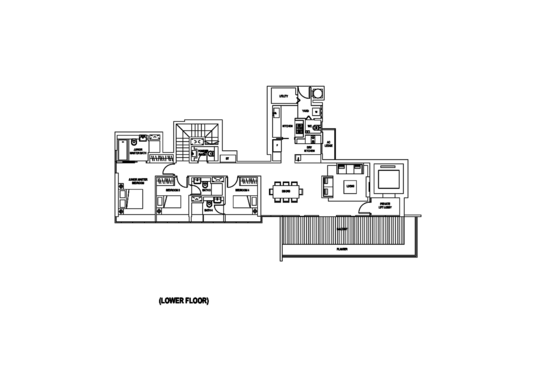
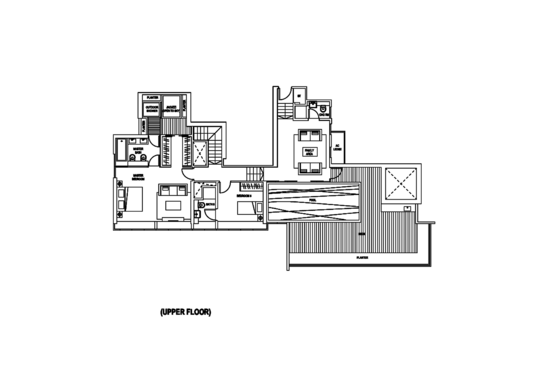
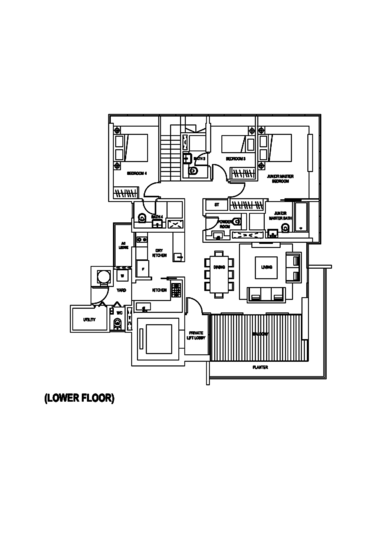
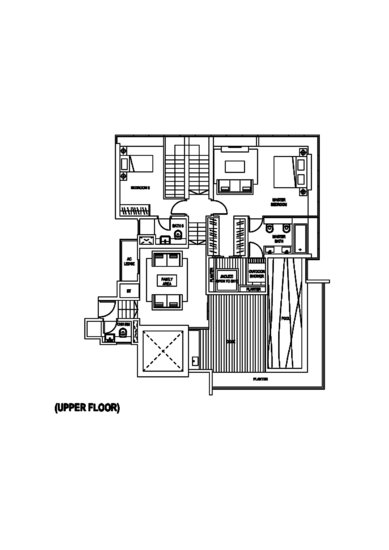
Floor Plans of Skyline Residences

Balance Units

Location of Skyline Residences

See What's Nearby

Telok Blangah Road
Map type

Default

Satellite

Master Plan

Skyline Residences Pricing Insight

See full Transaction History
Last Transaction Price
S$ 0
0 transactions
  • 1 bed

    0 - 0 sqft

  • 2 beds

    0 - 0 sqft

  • 3 beds

    0 - 0 sqft

  • 4 beds

    0 - 0 sqft

  • 5 beds

    0 - 0 sqft

  • Jul 2025

    #04-XX

    Blk 612

    S$ 1.05 M

    S$ 2,165.00 sqft

  • May 2025

    #14-XX

    Blk 610

    S$ 1.07 M

    S$ 2,209.00 sqft

  • May 2025

    #14-XX

    Blk 612

    S$ 1.06 M

    S$ 2,188.00 sqft

  • Dec 2024

    #17-XX

    Blk 612

    S$ 1.07 M

    S$ 2,209.00 sqft

  • Dec 2024

    #09-XX

    Blk 610

    S$ 1.04 M

    S$ 2,153.00 sqft

  • Nov 2024

    #11-XX

    Blk 610

    S$ 1.05 M

    S$ 2,157.00 sqft

  • Jul 2024

    #05-XX

    Blk 612

    S$ 1.03 M

    S$ 2,126.00 sqft

  • May 2024

    #05-XX

    Blk 610

    S$ 1.03 M

    S$ 2,126.00 sqft

  • Apr 2024

    #15-XX

    Blk 610

    S$ 1.06 M

    S$ 2,188.00 sqft

  • Oct 2023

    #21-XX

    Blk 610

    S$ 1.20 M

    S$ 2,477.00 sqft

  • Aug 2023

    #18-XX

    Blk 610

    S$ 1.06 M

    S$ 2,188.00 sqft

  • Sep 2022

    #20-XX

    Blk 612

    S$ 1.08 M

    S$ 2,230.00 sqft

  • Aug 2022

    #23-XX

    Blk 612

    S$ 1.08 M

    S$ 2,230.00 sqft

  • Aug 2021

    #04-XX

    Blk 610

    S$ 1.04 M

    S$ 2,143.00 sqft

  • Mar 2021

    #05-XX

    Blk 610

    S$ 1.02 M

    S$ 2,106.00 sqft

  • Jan 2021

    #03-XX

    Blk 610

    S$ 900,000

    S$ 1,858.00 sqft

  • Oct 2020

    #24-XX

    Blk 610

    S$ 980,000

    S$ 2,023.00 sqft

  • May 2018

    #09-XX

    Blk 612

    S$ 1.02 M

    S$ 2,106.00 sqft

  • Oct 2017

    #05-XX

    Blk 610

    S$ 965,000

    S$ 1,992.00 sqft

  • Aug 2017

    #07-XX

    Blk 610

    S$ 963,000

    S$ 1,988.00 sqft

  • May 2017

    #04-XX

    Blk 612

    S$ 950,000

    S$ 1,961.00 sqft

  • Apr 2017

    #07-XX

    Blk 612

    S$ 900,000

    S$ 1,858.00 sqft

  • Sep 2016

    #18-XX

    Blk 612

    S$ 1.04 M

    S$ 2,145.00 sqft

  • Aug 2016

    #21-XX

    Blk 612

    S$ 985,000

    S$ 2,034.00 sqft

  • Aug 2016

    #18-XX

    Blk 610

    S$ 1.12 M

    S$ 2,312.00 sqft

  • Jul 2026

    #21-XX

    Blk 610

    S$ 1.99 M

    S$ 2,401.00 sqft

  • Apr 2026

    #21-XX

    Blk 612

    S$ 1.97 M

    S$ 2,376.00 sqft

  • Nov 2025

    #24-XX

    Blk 612

    S$ 1.95 M

    S$ 2,353.00 sqft

  • Oct 2025

    #08-XX

    Blk 612

    S$ 1.99 M

    S$ 2,400.00 sqft

  • Sep 2025

    #19-XX

    Blk 610

    S$ 1.91 M

    S$ 2,298.00 sqft

  • Jun 2025

    #09-XX

    Blk 612

    S$ 1.88 M

    S$ 2,268.00 sqft

  • Jun 2025

    #19-XX

    Blk 610

    S$ 1.98 M

    S$ 2,389.00 sqft

  • Nov 2024

    #22-XX

    Blk 612

    S$ 1.93 M

    S$ 2,326.00 sqft

  • Oct 2023

    #24-XX

    Blk 610

    S$ 1.93 M

    S$ 2,329.00 sqft

  • Aug 2023

    #22-XX

    Blk 610

    S$ 1.85 M

    S$ 2,226.00 sqft

  • Mar 2023

    #09-XX

    Blk 612

    S$ 1.82 M

    S$ 2,193.00 sqft

  • Mar 2023

    #03-XX

    Blk 612

    S$ 1.75 M

    S$ 2,111.00 sqft

  • Jan 2023

    #24-XX

    Blk 612

    S$ 1.97 M

    S$ 2,376.00 sqft

  • Dec 2022

    #24-XX

    Blk 612

    S$ 1.93 M

    S$ 2,326.00 sqft

  • May 2022

    #19-XX

    Blk 610

    S$ 1.85 M

    S$ 2,232.00 sqft

  • Feb 2022

    #15-XX

    Blk 612

    S$ 1.80 M

    S$ 2,172.00 sqft

  • Nov 2021

    #09-XX

    Blk 610

    S$ 1.69 M

    S$ 2,039.00 sqft

  • Nov 2021

    #14-XX

    Blk 612

    S$ 1.78 M

    S$ 2,148.00 sqft

  • Aug 2021

    #16-XX

    Blk 612

    S$ 1.77 M

    S$ 2,136.00 sqft

  • Jul 2021

    #12-XX

    Blk 612

    S$ 1.71 M

    S$ 2,063.00 sqft

  • Jul 2021

    #15-XX

    Blk 610

    S$ 1.67 M

    S$ 2,015.00 sqft

  • Jun 2021

    #07-XX

    Blk 610

    S$ 1.68 M

    S$ 2,021.00 sqft

  • Mar 2021

    #23-XX

    Blk 610

    S$ 1.75 M

    S$ 2,111.00 sqft

  • Aug 2020

    #06-XX

    Blk 610

    S$ 1.56 M

    S$ 1,882.00 sqft

  • Sep 2019

    #15-XX

    Blk 612

    S$ 1.76 M

    S$ 2,121.00 sqft

  • Apr 2026

    #14-XX

    Blk 612

    S$ 3.06 M

    S$ 2,274.00 sqft

  • Apr 2026

    #08-XX

    Blk 612

    S$ 2.95 M

    S$ 2,192.00 sqft

  • Mar 2026

    #09-XX

    Blk 612

    S$ 2.86 M

    S$ 2,213.00 sqft

  • Feb 2026

    #21-XX

    Blk 612

    S$ 3.12 M

    S$ 2,318.00 sqft

  • Nov 2025

    #06-XX

    Blk 608

    S$ 3.20 M

    S$ 2,170.00 sqft

  • Sep 2025

    #22-XX

    Blk 612

    S$ 3.00 M

    S$ 2,323.00 sqft

  • Aug 2025

    #21-XX

    Blk 608

    S$ 3.35 M

    S$ 2,272.00 sqft

  • Jul 2025

    #24-XX

    Blk 610

    S$ 2.92 M

    S$ 2,170.00 sqft

  • Mar 2025

    #11-XX

    Blk 612

    S$ 3.00 M

    S$ 2,230.00 sqft

  • Dec 2024

    #11-XX

    Blk 612

    S$ 2.90 M

    S$ 2,245.00 sqft

  • Dec 2023

    #15-XX

    Blk 612

    S$ 2.95 M

    S$ 2,191.00 sqft

  • Nov 2023

    #09-XX

    Blk 608

    S$ 3.07 M

    S$ 2,082.00 sqft

  • Oct 2023

    #13-XX

    Blk 610

    S$ 2.90 M

    S$ 2,155.00 sqft

  • Aug 2023

    #04-XX

    Blk 608

    S$ 2.82 M

    S$ 1,912.00 sqft

  • May 2023

    #14-XX

    Blk 612

    S$ 2.75 M

    S$ 2,129.00 sqft

  • Apr 2023

    #15-XX

    Blk 612

    S$ 2.70 M

    S$ 2,090.00 sqft

  • Sep 2022

    #18-XX

    Blk 610

    S$ 2.94 M

    S$ 2,184.00 sqft

  • Aug 2022

    #05-XX

    Blk 608

    S$ 2.70 M

    S$ 1,831.00 sqft

  • Nov 2021

    #09-XX

    Blk 610

    S$ 2.95 M

    S$ 2,192.00 sqft

  • Oct 2021

    #14-XX

    Blk 612

    S$ 2.78 M

    S$ 2,066.00 sqft

  • Apr 2021

    #09-XX

    Blk 612

    S$ 2.59 M

    S$ 1,925.00 sqft

  • Mar 2021

    #19-XX

    Blk 612

    S$ 2.63 M

    S$ 1,955.00 sqft

  • Feb 2021

    #06-XX

    Blk 610

    S$ 2.52 M

    S$ 1,873.00 sqft

  • Jan 2021

    #10-XX

    Blk 612

    S$ 2.60 M

    S$ 1,932.00 sqft

  • Jun 2019

    #08-XX

    Blk 610

    S$ 2.48 M

    S$ 1,843.00 sqft

  • Jan 2026

    #06-XX

    Blk 608

    S$ 3.40 M

    S$ 1,974.00 sqft

  • Nov 2025

    #21-XX

    Blk 608

    S$ 3.78 M

    S$ 2,195.00 sqft

  • May 2025

    #10-XX

    Blk 608

    S$ 3.55 M

    S$ 2,061.00 sqft

  • Apr 2025

    #08-XX

    Blk 608

    S$ 3.50 M

    S$ 2,032.00 sqft

  • Jul 2024

    #04-XX

    Blk 608

    S$ 3.30 M

    S$ 2,044.00 sqft

  • Jun 2024

    #14-XX

    Blk 608

    S$ 3.54 M

    S$ 2,192.00 sqft

  • Apr 2022

    #19-XX

    Blk 608

    S$ 3.67 M

    S$ 2,131.00 sqft

  • Oct 2021

    #18-XX

    Blk 608

    S$ 3.22 M

    S$ 1,993.00 sqft

  • Sep 2021

    #06-XX

    Blk 608

    S$ 3.04 M

    S$ 1,882.00 sqft

  • Jun 2021

    #10-XX

    Blk 608

    S$ 3.38 M

    S$ 1,963.00 sqft

  • Jun 2021

    #20-XX

    Blk 608

    S$ 3.58 M

    S$ 2,079.00 sqft

  • May 2019

    #09-XX

    Blk 608

    S$ 3.00 M

    S$ 1,858.00 sqft

  • Jan 2019

    #05-XX

    Blk 608

    S$ 2.88 M

    S$ 1,784.00 sqft

  • Nov 2018

    #05-XX

    Blk 608

    S$ 3.23 M

    S$ 1,873.00 sqft

  • Oct 2017

    #04-XX

    Blk 608

    S$ 2.75 M

    S$ 1,597.00 sqft

  • Aug 2017

    #23-XX

    Blk 608

    S$ 4.68 M

    S$ 1,479.00 sqft

  • May 2012

    #03-XX

    Blk 608

    S$ 3.10 M

    S$ 1,802.00 sqft

  • Nov 2011

    #03-XX

    Blk 608

    S$ 2.89 M

    S$ 1,790.00 sqft

  • Oct 2011

    #12-XX

    Blk 608

    S$ 3.07 M

    S$ 1,898.00 sqft

  • Aug 2011

    #05-XX

    Blk 608

    S$ 2.91 M

    S$ 1,802.00 sqft

  • Aug 2011

    #04-XX

    Blk 608

    S$ 3.12 M

    S$ 1,812.00 sqft

  • Aug 2011

    #14-XX

    Blk 608

    S$ 3.05 M

    S$ 1,889.00 sqft

  • Aug 2011

    #13-XX

    Blk 608

    S$ 3.05 M

    S$ 1,886.00 sqft

  • Aug 2011

    #08-XX

    Blk 608

    S$ 3.19 M

    S$ 1,852.00 sqft

  • Aug 2011

    #09-XX

    Blk 608

    S$ 3.17 M

    S$ 1,839.00 sqft

  • Jun 2017

    #23-XX

    Blk 608

    S$ 4.90 M

    S$ 1,507.00 sqft

  • May 2017

    #23-XX

    Blk 608

    S$ 5.38 M

    S$ 1,461.00 sqft

  • notInformed bed

    0 - 0 sqft

  • 1 bed

    0 - 0 sqft

  • 2 beds

    0 - 0 sqft

  • 3 beds

    0 - 0 sqft

  • 4 beds

    0 - 0 sqft

  • 5 beds

    0 - 0 sqft

  • Jan 2021

    #XX-XX

    S$ 5,000

  • Jan 2021

    #XX-XX

    S$ 2,700

  • Jan 2021

    #XX-XX

    S$ 2,700

  • Jan 2021

    #XX-XX

    S$ 3,500

  • Jan 2021

    #XX-XX

    S$ 2,600

  • Jan 2021

    #XX-XX

    S$ 3,100

  • Jan 2021

    #XX-XX

    S$ 5,100

  • Jan 2021

    #XX-XX

    S$ 5,000

  • Jan 2021

    #XX-XX

    S$ 3,250

  • Jan 2021

    #XX-XX

    S$ 5,300

  • Jan 2021

    #XX-XX

    S$ 5,350

  • Dec 2020

    #XX-XX

    S$ 6,200

  • Dec 2020

    #XX-XX

    S$ 4,800

  • Dec 2020

    #XX-XX

    S$ 4,300

  • Dec 2020

    #XX-XX

    S$ 5,000

  • Dec 2020

    #XX-XX

    S$ 4,000

  • Dec 2020

    #XX-XX

    S$ 2,700

  • Dec 2020

    #XX-XX

    S$ 2,450

  • Dec 2020

    #XX-XX

    S$ 2,600

  • Dec 2020

    #XX-XX

    S$ 5,400

  • Dec 2020

    #XX-XX

    S$ 5,700

  • Dec 2020

    #XX-XX

    S$ 3,600

  • Dec 2020

    #XX-XX

    S$ 3,200

  • Dec 2020

    #XX-XX

    S$ 3,400

  • Dec 2020

    #XX-XX

    S$ 3,900

  • Jul 2026

    #XX-XX

    S$ 3,600

  • Jul 2026

    #XX-XX

    S$ 3,450

  • Jul 2026

    #XX-XX

    S$ 3,500

  • Jun 2026

    #XX-XX

    S$ 3,500

  • May 2026

    #XX-XX

    S$ 3,400

  • May 2026

    #XX-XX

    S$ 3,500

  • May 2026

    #XX-XX

    S$ 3,400

  • May 2026

    #XX-XX

    S$ 3,650

  • May 2026

    #XX-XX

    S$ 3,300

  • Apr 2026

    #XX-XX

    S$ 3,600

  • Apr 2026

    #XX-XX

    S$ 3,100

  • Mar 2026

    #XX-XX

    S$ 3,500

  • Feb 2026

    #XX-XX

    S$ 3,500

  • Feb 2026

    #XX-XX

    S$ 3,500

  • Jan 2026

    #XX-XX

    S$ 3,300

  • Dec 2025

    #XX-XX

    S$ 3,400

  • Dec 2025

    #XX-XX

    S$ 3,200

  • Nov 2025

    #XX-XX

    S$ 3,500

  • Oct 2025

    #XX-XX

    S$ 3,450

  • Oct 2025

    #XX-XX

    S$ 3,500

  • Oct 2025

    #XX-XX

    S$ 3,100

  • Oct 2025

    #XX-XX

    S$ 3,550

  • Sep 2025

    #XX-XX

    S$ 3,600

  • Sep 2025

    #XX-XX

    S$ 3,500

  • Aug 2025

    #XX-XX

    S$ 3,800

  • Jul 2026

    #XX-XX

    S$ 4,700

  • Jul 2026

    #XX-XX

    S$ 4,500

  • Jul 2026

    #XX-XX

    S$ 5,000

  • Jul 2026

    #XX-XX

    S$ 4,700

  • Jul 2026

    #XX-XX

    S$ 4,800

  • Jul 2026

    #XX-XX

    S$ 5,000

  • Jul 2026

    #XX-XX

    S$ 5,350

  • Jul 2026

    #XX-XX

    S$ 4,700

  • Jun 2026

    #XX-XX

    S$ 4,800

  • Jun 2026

    #XX-XX

    S$ 5,100

  • Jun 2026

    #XX-XX

    S$ 4,800

  • May 2026

    #XX-XX

    S$ 4,800

  • May 2026

    #XX-XX

    S$ 4,500

  • May 2026

    #XX-XX

    S$ 4,500

  • Apr 2026

    #XX-XX

    S$ 4,800

  • Apr 2026

    #XX-XX

    S$ 4,700

  • Apr 2026

    #XX-XX

    S$ 4,700

  • Apr 2026

    #XX-XX

    S$ 4,500

  • Mar 2026

    #XX-XX

    S$ 4,200

  • Feb 2026

    #XX-XX

    S$ 4,600

  • Feb 2026

    #XX-XX

    S$ 4,900

  • Jan 2026

    #XX-XX

    S$ 4,800

  • Dec 2025

    #XX-XX

    S$ 4,500

  • Dec 2025

    #XX-XX

    S$ 4,600

  • Dec 2025

    #XX-XX

    S$ 3,800

  • Jul 2026

    #XX-XX

    S$ 6,700

  • Jul 2026

    #XX-XX

    S$ 6,800

  • Jul 2026

    #XX-XX

    S$ 7,400

  • Jul 2026

    #XX-XX

    S$ 6,600

  • Jun 2026

    #XX-XX

    S$ 6,800

  • May 2026

    #XX-XX

    S$ 6,400

  • May 2026

    #XX-XX

    S$ 8,700

  • Apr 2026

    #XX-XX

    S$ 6,700

  • Feb 2026

    #XX-XX

    S$ 6,600

  • Jan 2026

    #XX-XX

    S$ 6,500

  • Jan 2026

    #XX-XX

    S$ 7,300

  • Jan 2026

    #XX-XX

    S$ 6,800

  • Jan 2026

    #XX-XX

    S$ 6,800

  • Jan 2026

    #XX-XX

    S$ 6,500

  • Dec 2025

    #XX-XX

    S$ 7,100

  • Dec 2025

    #XX-XX

    S$ 6,000

  • Dec 2025

    #XX-XX

    S$ 6,800

  • Dec 2025

    #XX-XX

    S$ 7,700

  • Nov 2025

    #XX-XX

    S$ 7,000

  • Nov 2025

    #XX-XX

    S$ 6,400

  • Nov 2025

    #XX-XX

    S$ 5,750

  • Nov 2025

    #XX-XX

    S$ 7,100

  • Oct 2025

    #XX-XX

    S$ 7,200

  • Sep 2025

    #XX-XX

    S$ 6,500

  • Aug 2025

    #XX-XX

    S$ 7,000

  • Jul 2026

    #XX-XX

    S$ 8,100

  • Jul 2026

    #XX-XX

    S$ 8,000

  • May 2026

    #XX-XX

    S$ 7,800

  • Apr 2026

    #XX-XX

    S$ 8,200

  • Mar 2026

    #XX-XX

    S$ 7,200

  • Feb 2026

    #XX-XX

    S$ 8,900

  • Dec 2025

    #XX-XX

    S$ 8,400

  • Dec 2025

    #XX-XX

    S$ 6,800

  • Nov 2025

    #XX-XX

    S$ 8,400

  • Aug 2025

    #XX-XX

    S$ 7,888

  • Aug 2025

    #XX-XX

    S$ 9,500

  • Jul 2025

    #XX-XX

    S$ 8,600

  • May 2025

    #XX-XX

    S$ 7,800

  • Apr 2025

    #XX-XX

    S$ 7,800

  • Mar 2025

    #XX-XX

    S$ 8,400

  • Mar 2025

    #XX-XX

    S$ 10,500

  • Feb 2025

    #XX-XX

    S$ 8,500

  • Jan 2025

    #XX-XX

    S$ 8,200

  • Nov 2024

    #XX-XX

    S$ 7,900

  • Nov 2024

    #XX-XX

    S$ 8,400

  • Oct 2024

    #XX-XX

    S$ 8,500

  • Oct 2024

    #XX-XX

    S$ 7,800

  • Apr 2024

    #XX-XX

    S$ 8,400

  • Apr 2024

    #XX-XX

    S$ 8,900

  • Feb 2024

    #XX-XX

    S$ 7,500

  • Nov 2024

    #XX-XX

    S$ 15,800

Price Trends
Lowest Price Highest Price
Capital Gain
Rental Yield
Lowest Price Highest Price

Ask About Skyline Residences

Frequently Asked Questions