
Pullman Residences



Residential Listings
Sale price starting from
S$ 1,350,000Rental price starting from
S$ 4,200About Pullman Residences
Pullman Residences

Pullman Residences is a luxury condominium located at 18 Dunearn Road, within the prestigious Newton/Novena enclave of District 11, Singapore.
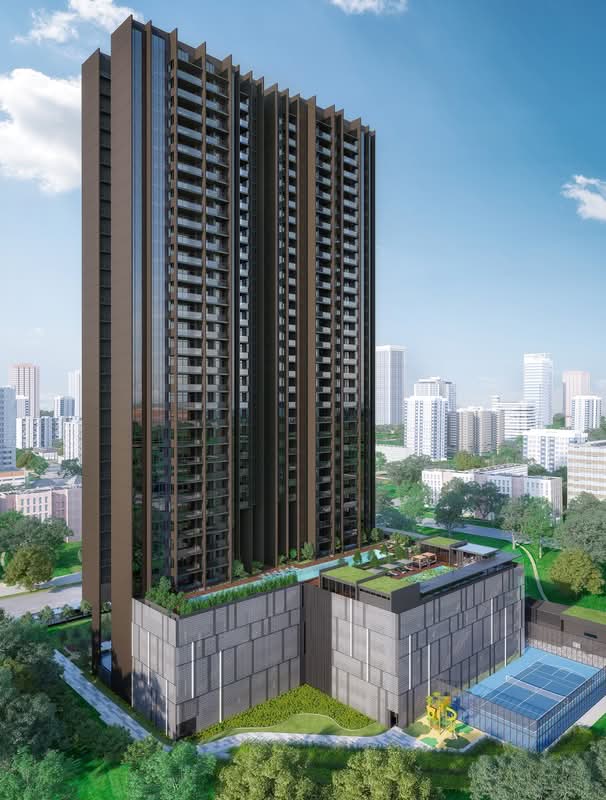
Completed in 2025 by EL Development (Horizon) Pte Ltd, a subsidiary of Evan Lim & Co. Pte Ltd, the project comprises 340 residential units housed within a striking 30-storey tower.
This freehold offers a comprehensive range of unit types, spanning one - to four-bedroom apartments and exclusive penthouses, catering to both owner-occupiers and high-end urban dwellers.
As Singapore’s first Pullman-branded residential development, Pullman Residences introduces hotel-inspired living into a private residential setting, with curated services and management standards associated with the Pullman luxury hospitality brand.
Unique Selling Points
Pullman Residences distinguishes itself as a branded freehold residence in District 11, a segment with limited supply and strong long-term desirability.
Unlike conventional condominiums, the development integrates hotel-style living services, including concierge support, estate management, and premium maintenance standards, all overseen under the Pullman brand framework.

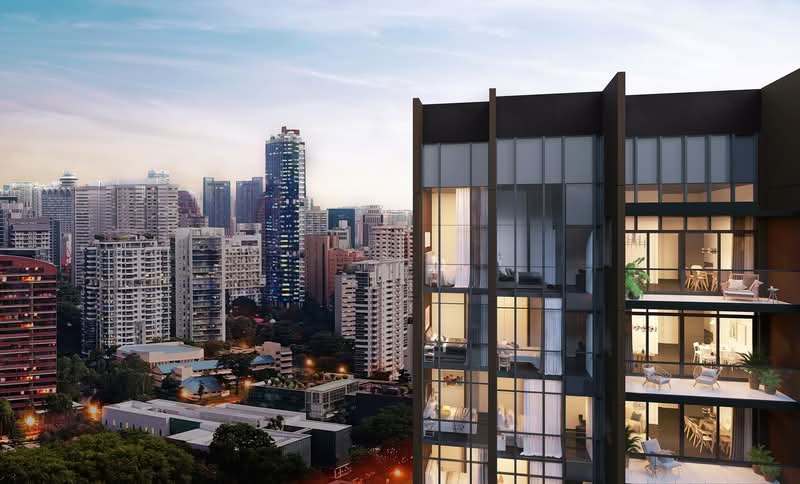
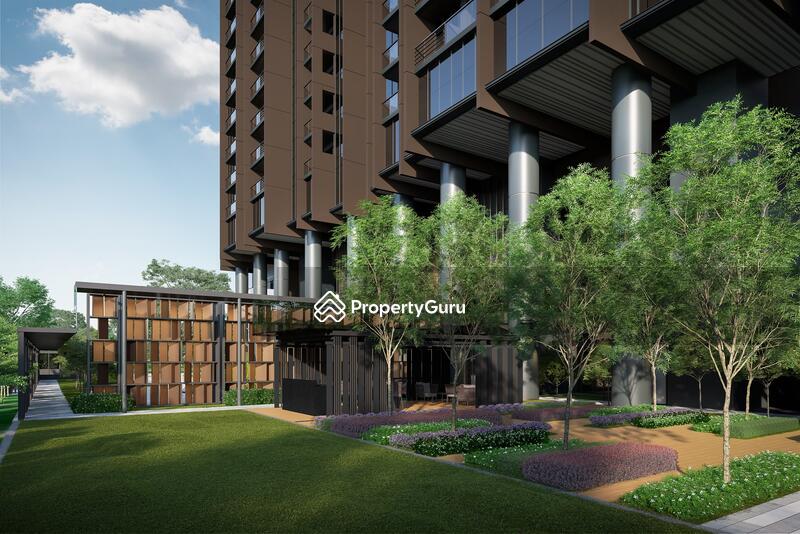
Architecturally, the development stands out for its louvred vertical façade, which enhances natural ventilation, shading, and visual distinction. Residential units are elevated approximately 17 metres above ground, improving privacy while offering clearer views of the city and greenery.
Its strategic positioning between Newton and Novena, combined with freehold tenure and branding comparable to Ritz-Carlton or W Residences, yet at a more accessible entry point, positions Pullman Residences in a niche category appealing to both luxury homeowners and long-term investors.
Accessibility and Amenities Near Pullman Residences
The Pullman Residences is very attractive for city living due to its excellent transport connectivity.
The Newton MRT Station (NS21/DT11) is only a short walk away, serving as an interchange for the North-South and Downtown lines, providing direct rail access to Orchard Road, Marina Bay, and the Central Business District (CBD).
The Novena MRT Station (NS20) is also close by, connecting to the northern and medical areas.
If you prefer to drive, you will have instant access to Dunearn Road, Newton Road, and Bukit Timah Road, allowing you to reach anywhere on the island quickly. It’s easy to be on Orchard Road in minutes.
The area surrounding the development has established itself as a mature, amenity-rich community, with notable landmarks such as Newton Food Centre, Novena's commercial cluster, and numerous other retail and lifestyle hubs.
Project Details and Facilities
The Dunearn Road location of Pullman Residences, which covers 95,443 sq ft, has ample open land, allowing construction to reach 30 floors.
The tall building was designed to enhance views from the top and keep the building’s footprint small.
- Project Name: Pullman Residences
- Tenure: Freehold
- Property Type: Condominium
- District: 11
- Total Units: 340
Pullman Residences is thoughtfully planned to deliver a complete luxury living environment, with facilities distributed to support both leisure and wellness needs. Residents have access to:
- Grand concierge lobby
- Party lawn & garden courtyard
- Kids’ playground
- Tennis court with half a basketball court

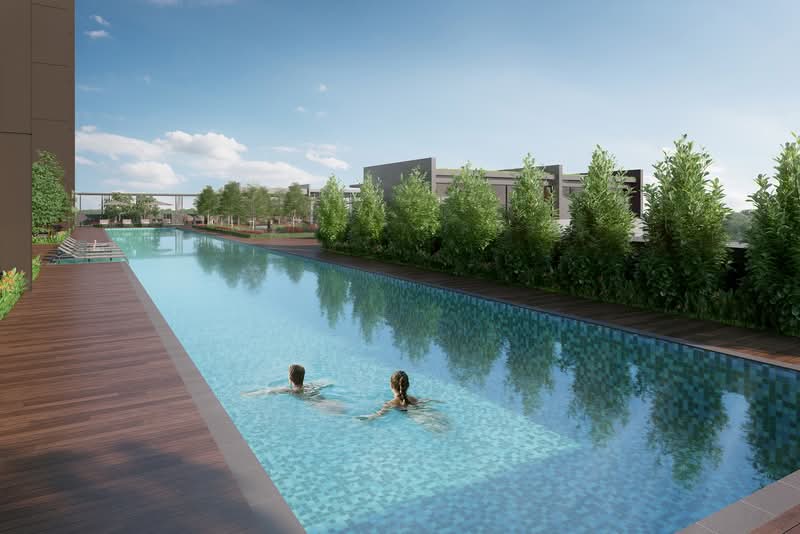
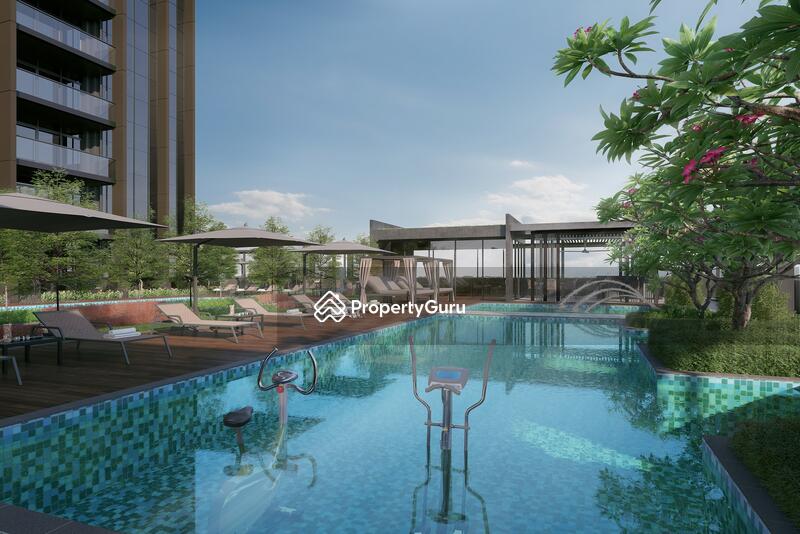
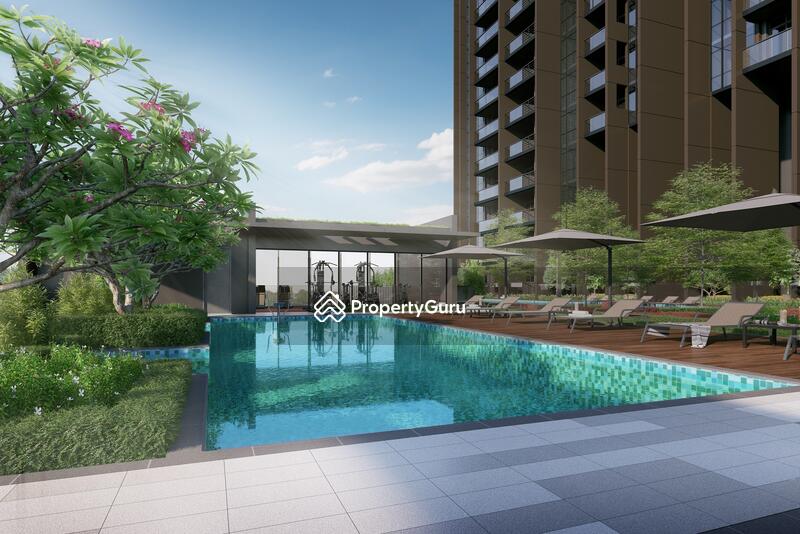
- 50m lap pool, jacuzzi, kids’ pool & aqua gym
- Pool deck, dining pavilion with bbq
- Gym, club lounge
This service-led model enhances daily convenience while maintaining exclusivity and consistency in upkeep.
Schools and Educational Institutions Near Pullman Residences
Pullman Residences sits within a school catchment, with several primary schools located nearby, including:
- Anglo-Chinese School (Primary)
- Anglo-Chinese School (Junior)
- Joseph’s Institution Junior
These institutions strengthen the project’s appeal for owner-occupiers, prioritising long-term family planning and educational continuity.
Dining Options Around Pullman Residences
The Newton and Novena precincts offer a diverse dining landscape, ranging from iconic local eateries to refined international restaurants:
- Newton Food Centre
- Tentsuru
- KUBES Indian Restobar
The proximity to Orchard and Novena further expands dining options across casual, mid-range, and fine-dining formats.
Medical Centres and Healthcare Facilities Near Pullman Residences
Healthcare accessibility is a significant advantage of Pullman Residences’ location. The development sits close to:
- Nihon Premium Clinic
- Mount Elizabeth Novena Hospital
- Novena Medical Centre
This proximity provides reassurance for families, professionals, and retirees alike.
Supermarkets and Shopping Malls Near Pullman Residences
For day-to-day grocery needs and household essentials, residents benefit from a range of well-established supermarkets located nearby:
- FairPrice Square 2
- Sol Mart - Square 2
- Cold Storage
These supermarkets offer a comprehensive range of fresh produce, imported goods, and daily necessities, enabling residents to meet everyday needs conveniently without having to travel far.
Pullman Residences Site Plan
Regarding the buildings' layout, they are designed to take advantage of the site's elevated residential areas and to provide private, functional spaces for the building's residents.
Vertical louvres and exterior design elements will enhance the building's appearance and overall environmental performance.
Unit Types:
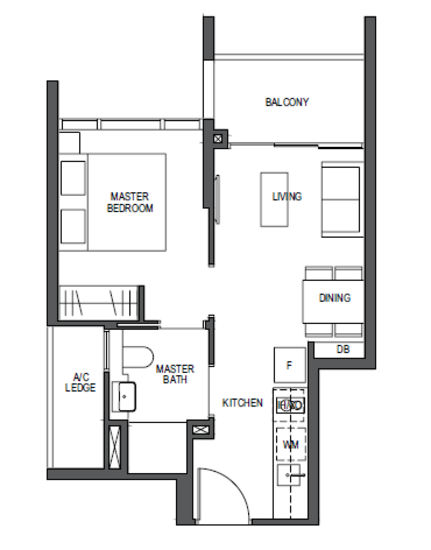
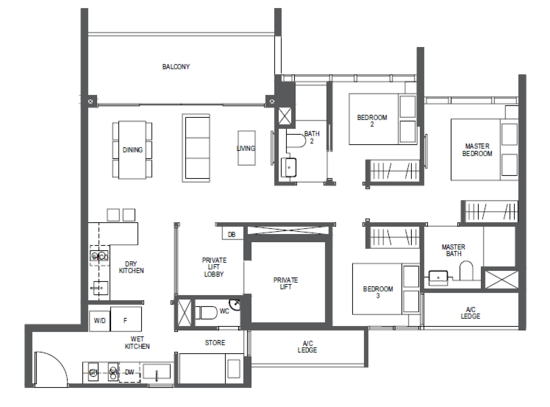
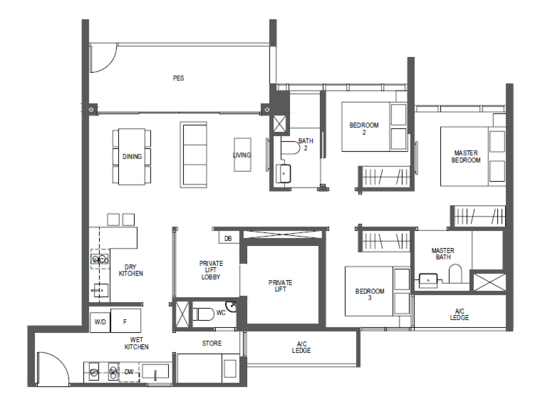
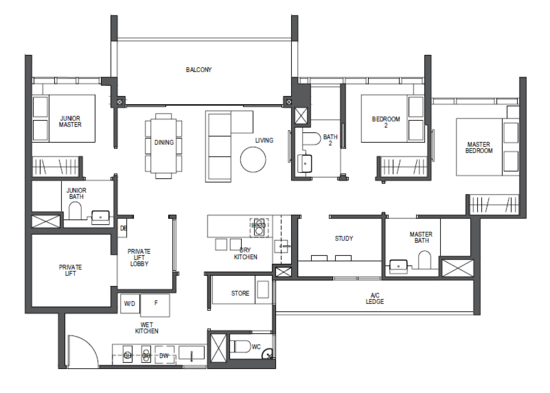
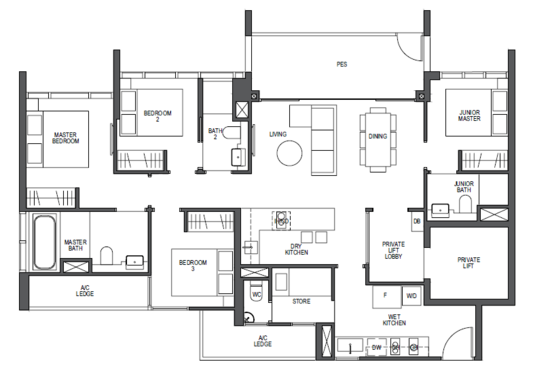
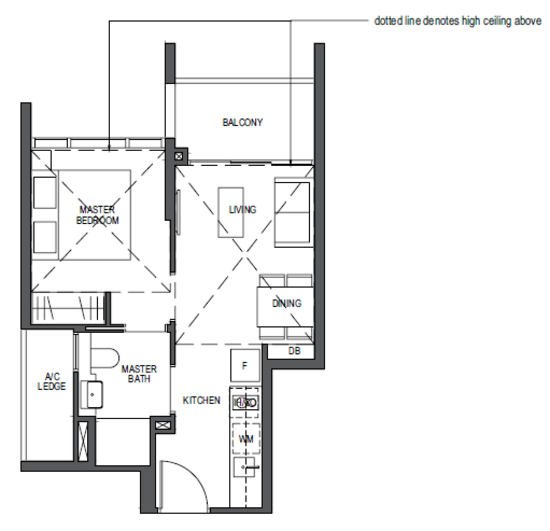
- One Bedroom: 463 sqft (104 units)
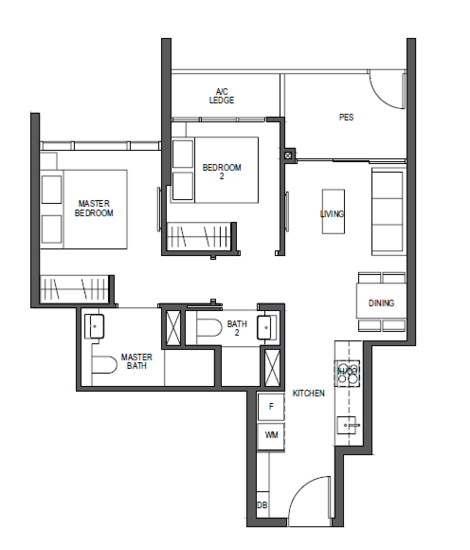
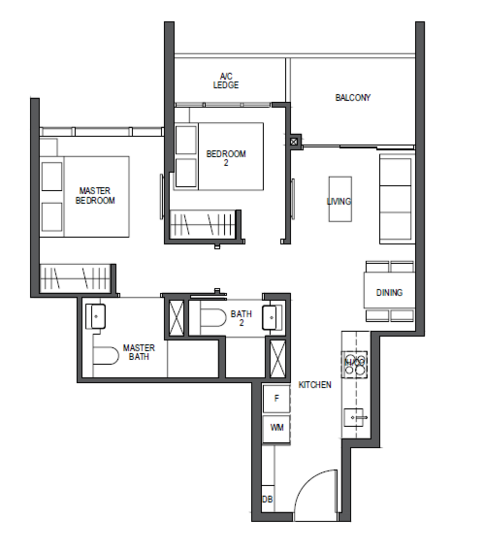
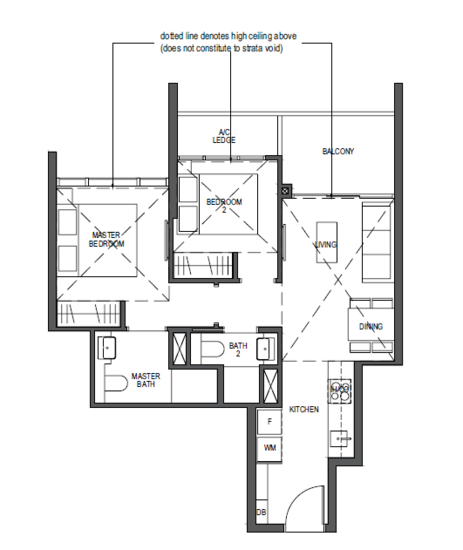
- Two Bedroom: 667 sqft (112 units)
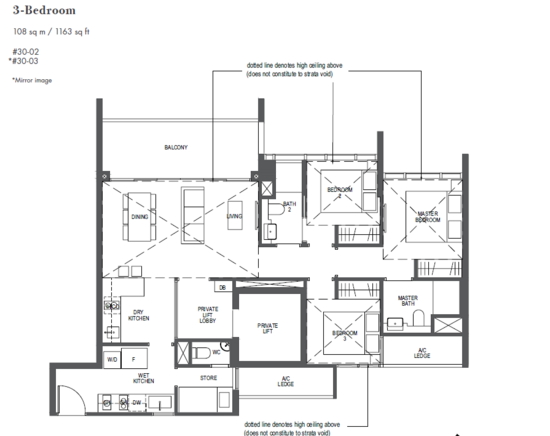
- Three Bedroom: 1,163 sqft (56 units)
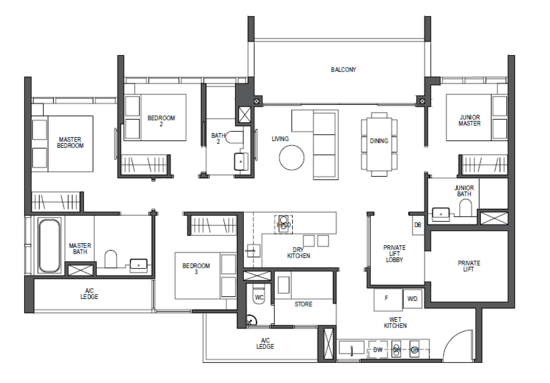
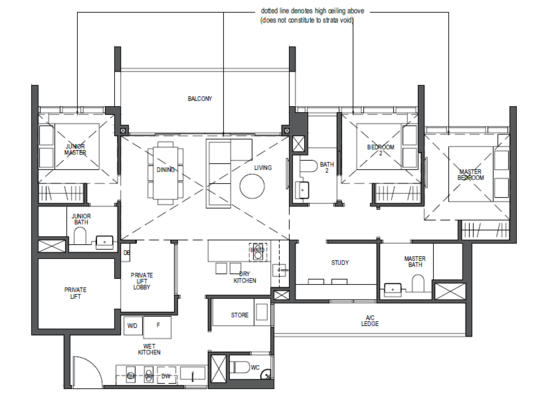
- Four Bedroom + Study: 1,281 sqft (28 units)
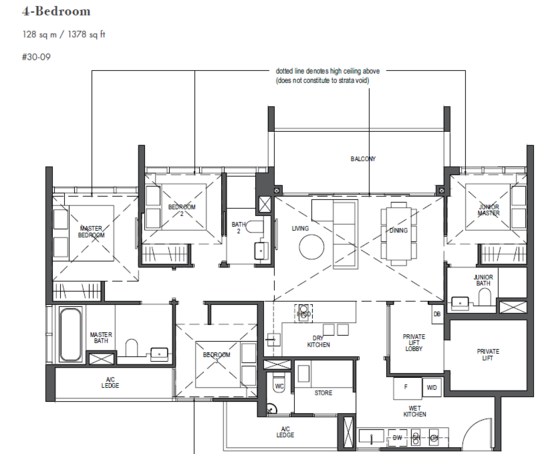
- Four Bedroom: 1,378-1,389 sqft (28 units)
Collectively, these attributes position Pullman Residences as a tightly planned, freehold city-fringe development that balances architectural presence with practical, high-rise urban living.
Pullman Residences Developer
Pullman Residences is developed by EL Development (Horizon) Pte Ltd, a subsidiary of the established builder Evan Lim & Co. Pte Ltd. The group is recognised for its focus on quality construction, strong locations, and design-led developments such as Rhapsody on Mount Elizabeth.
Related Projects
Other residential developments by the same developers:
Collectively reinforcing the developer’s presence across both city-fringe and suburban markets.
Nearby Projects
Pullman Residences is surrounded by a cluster of established residential developments that define the Newton/Novena landscape:
Each contributes to the area’s reputation as a high-demand residential zone with strong rental and resale appeal.
Pullman Residences is an attractive option for residents and investors alike, thanks to its freehold status and its excellent location in District 11 (City Fringe). Pullman Residences offers hotel-style services and is close to top-quality schools and hospitals, as well as excellent transport options. With these features combined, Pullman Residences would make a wonderful home or long-term property investment.
With limited new freehold offerings in this tightly held district, Pullman Residences offers a premium level of quality in its architecture and future-readiness.
Explore the latest sales and rental listings for Pullman Residences to find units that match your lifestyle and investment needs.
Common facilities
 |  |
 |  |
 |  |
 |  |
 |  |
|  |
 |
Building details
| Building | # Floors | # Units |
|---|---|---|
| Building @ 16 Dunearn Road 309421 | 30 | 340 |
Green Score
Transport Accessibility
View on Map

Taking public transport can reduce your carbon footprint by up to 8x.
Source: SMRT within 5 mins
3 bus stops & 2 MRT station
2 minsNewton MRT Station MRT
Sustainable Building Awards

Conserve energy, reduce wastage, and help the planet with your choice of home.
 PropertyGuru Awards
Special Recognition in Sustainable Design (Singapore)
 BCA Green Mark certification
2018 BCA Green Mark (certified)
2015 BCA Green Mark (GoldPlus)
Customer reviews
Based on 5 reviews
Sufen Wang (2 Reviews)
Ms
Great ! I like the branding for this condo . I believe it provide a brand differentiation in the future if I decided to sell it in the resale market with the rest of other condo ard the area . One of the rare hotel brand free hold condo at affordable entry price .. :)
Sufen Wang (2 Reviews)
Ms
Great ! One of the few hotel brand freehold condo in spore , reasonable entry price compared to the rest of hotel branded condo . Newton have alot condos , the branding is definitely a good differentiation & if we were to sell it in future
(16 Reviews)
From hotel to home
We currently live in a penthouse in a 20-year-old building. While the apartment is quite nice, we’ve always missed the amenities and services of a full-service condo. When the Pullman Residences was launched, we were enamoured by the project as we have lived at Accor’s hotel properties several times and were sure they’d do a great job of running a private residence. We also like the Newton area. Not only are the condos designed to be premium, the access to schools, healthcare facilities and shops are excellent. Can’t wait to move in.
FAQs
Explore other options in and around Newton / Novena
Residential Listings
Sale price starting from
S$ 1,350,000Rental price starting from
S$ 4,200