



Residential
Details
Project Name |
The Crest |
project type |
Condominium |
Developer |
Wingcrown Investment Pte Ltd |
Tenure |
99-year Leasehold |
PSF |
S$ 1,888 - S$ 2,417 |
Completion Year |
2017 |
# of Floors |
23 |
Total Units |
469 |
Description
The Crest
The Crest is a 99-year leasehold condominium located along Prince Charles Crescent in District 03, within the Alexandra / Commonwealth planning area. Developed by Wingcrown Investment Pte Ltd, a consortium led by Wing Tai Holdings, the project received its Temporary Occupation Permit (TOP) in 2018.
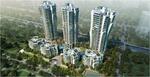
The condominium comprises 469 residential units across a mix of high-rise towers and villa-style low-rise blocks. Unit types range from one-bedroom apartments to larger family-sized home, allowing the development to cater to a range of household needs.
Unique Selling Points

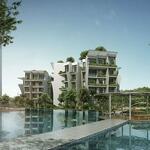
One of the most distinctive features of The Crest is its architectural identity. The project was designed by Toyo Ito, a Pritzker Prize-winning architect known for integrating nature and movement into residential spaces. Curved balconies, flowing lines, and staggered block placement give the condominium a visual style that differs from many neighbouring developments.

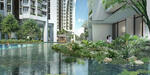
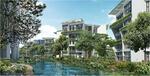
Another notable feature is the resort-inspired environment within the project. Landscaping plays a major role across the site, with water features, garden spaces, and pathways spread throughout the development. The large lagoon-style swimming pool serves as a focal point and contributes to the quieter atmosphere on the condominium grounds.
The Crest also benefits from larger unit layouts compared to some newer city-fringe projects. Many apartments feature more standard interior layouts, making daily furniture planning and space use more practical.
Accessibility And Amenities Near The Crest
The Crest benefits from connectivity to several key parts of Singapore through both public transport and major road networks.
Redhill MRT Station (EW18) on the East-West Line is located nearby, providing direct access towards Raffles Place, Tanjong Pagar, City Hall, and Jurong East. Queenstown MRT Station (EW19) is also within the surrounding area.
Bus services along Alexandra Road and Tanglin Road support additional travel options for daily commuting.
The development is conveniently connected to major expressways, including the Ayer Rajah Expressway (AYE) and the Central Expressway (CTE). Orchard Road is roughly 10-15 minutes away by car, depending on traffic.
Several shopping and lifestyle destinations are also located nearby, including:
- Valley Point
- Anchorpoint Shopping Centre
- Great World City
- IKEA Alexandra
- Queensway Shopping Centre
- Tiong Bahru Plaza
The Alexandra and Tiong Bahru areas also offer cafés, hawker centres, and neighbourhood dining options that support daily convenience.
Project Details And Facilities

The Crest has high-rise towers, and low-rise villa blocks are distributed across the site to improve airflow, integrate greenery, and enhance privacy between units.
It includes a wide range of facilities designed around leisure, wellness, and outdoor living.
- 50-metre lap pool
- Leisure pool
- Children’s pool
- Tennis court
- Steam bath
- Meadow spa
- Sky gym
- Clubhouse
- Jacuzzi
- Jogging track
- Lounge
- Pavilion
- Pool deck
- 24-hour security
- Wading pool
- Basement carpark
- Private lifts
The combination of greenery, water elements, and low-rise villa blocks creates a more resort-oriented atmosphere within the development.
Schools and Education Institute Near The Crest
The Crest is located near several schools. Nearby schools include:
- Alexandra Primary School
- Crescent Girls’ School
- Gan Eng Seng School
The surrounding education options support households seeking shorter travel times during the school week.
Dining Options Near The Crest
Residents can access a variety of dining options across Alexandra, Redhill, and Tiong Bahru. Nearby dining areas include:
- Flock Cafe
- Alexandra Village Food Centre
- Little Farms Cafe, Valley Point
These locations offer a mix of local food options, cafés, and casual dining spaces throughout the week.
Medical Centres And Clinics Near The Crest
Healthcare facilities are available within the surrounding Alexandra and Outram areas.
- Singapore General Hospital
- Alexandra Hospital
- Queenstown Polyclinic
These facilities support access to both specialist healthcare services and general medical needs.
Supermarkets and Shopping Malls Near The Crest
Daily grocery shopping remains convenient thanks to the many supermarkets in the development.
- Fortune Supermarket
- Giant Express - Jalan Membina
- FairPrice Finest Valley Point
These supermarkets support both smaller daily purchases and regular household shopping.
The Crest Site Plan
The layout of The Crest emphasises landscaping and the spacing between residential blocks.
- Project Name: The Crest
- Type: Condominium
- District: 03
- Configuration: 469 residential units
- Storey: Up to 23 storeys
- Blocks: Seven residential blocks
Unit Types And Sizes:
- One-bedroom units: 614 to 775 sq ft
- Two-bedroom units: 743 to 1,001 sq ft
- Two-bedroom + study units: 883 to 1,044 sq ft
- Three-bedroom units: 1,033 to 1,335 sq ft
- Three-bedroom (M) units: 1,184 to 1,389 sq ft
- Three-bedroom + study units: 1,044 sq ft
- Three-bedroom (M) + study units: 1,453 to 1,658 sq ft
- Three-bedroom guest suite / dual-key units: 1,141 to 1,335 sq ft
- Four-bedroom units: 1,485 to 1,711 sq ft
- Four-bedroom + study units: 1,582 to 1,690 sq ft
- Four-bedroom (M) + study units: 1,744 sq ft
- Four-bedroom guest suite / dual-key units: 1,367 to 1,733 sq ft
- Four-bedroom guest suite / dual-key + study units: 1,453 to 1,658 sq ft
- Five-bedroom (M) units: 1,841 sq ft
- Five-bedroom (M) + study units: 1,873 to 2,002 sq ft
- Two-bedroom villas: 904 to 1,033 sq ft
- Three-bedroom villas: 1,173 to 1,378 sq ft
- Four-bedroom villas: 1,604 to 1,884 sq ft
The range of layouts supports both smaller households and larger family living arrangements.
The Crest Developer
The Crest was developed by Wingcrown Investment Pte Ltd, a consortium led by Wing Tai Holdings. Wing Tai has developed several residential projects across Singapore and is known for projects that place focus on design, landscaping, and long-term liveability.
For The Crest, the developer collaborated with architect Toyo Ito to create a project with a stronger architectural identity and a greater emphasis on open spaces within the site.
Related Projects
Other developments associated with Wing Tai include:
These developments reflect a similar focus on design-oriented residential living across Singapore.
Nearby Projects
The Alexandra and Redhill area includes several residential developments that contribute to the district’s established housing landscape.
Nearby projects include:
These developments form part of the wider city-fringe residential cluster within District 03.
The Crest offers a city-fringe residential option in Alexandra / Commonwealth, combining architectural design with a quieter environment. Its location provides convenient access to the Central Business District, Orchard Road, and surrounding lifestyle areas while maintaining a more private atmosphere away from heavy traffic zones.
Browse The Crest sales and rental listings to explore current availability and unit options.
Facilities & Amenities
Facilities
- Clubhouse
- Jacuzzi
- Jogging track
- Lap pool
- Lounge
- Pavillion
- Pool Deck
- 24 hours security
- Steam bath
- Tennis courts
- Wading pool
Buildings Details
| Building | # Floors | # Units |
|---|---|---|
| Building @ 101 Prince Charles Crescent 159017 | 23 | 469 |
| Building @ 103 Prince Charles Crescent 159018 | N/A | N/A |
| Building @ 105 Prince Charles Crescent 159019 | N/A | N/A |
| Building @ 107 Prince Charles Crescent 159020 | N/A | N/A |
| Building @ 109 Prince Charles Crescent 159021 | N/A | N/A |
| Building @ 111 Prince Charles Crescent 159022 | N/A | N/A |
| Building @ 113 Prince Charles Crescent 159023 | N/A | N/A |
| Building @ 115 Prince Charles Crescent 159024 | N/A | N/A |
Project Review

The Crest Review
The Crest is an upcoming new development with numerous bedroom options. It is developed by Wingcrown Investment and designed by renowned architect, Toyo Ito.
Read Project Review