sale price range
S$ 2,080,000 S$ 3,950,000
Seller Promo Logo
Looking to sell? Compare proposals from trusted agents
Find the right agent
rental price range
S$ 5,200 S$ 7,200

The Calrose
Yio Chu Kang Road, 787066, Mandai / Upper Thomson (D26)
map

Details

Project Name

The Calrose

project type

Condominium

Developer

MCL Land Limited

Tenure

Freehold

PSF

S$ 1,513 - S$ 2,197

Completion Year

2008

# of Floors

5

Total Units

421
Green Score
Excellent
Transport Accessibility
Sustainable Building Awards

PropertyGuru's Green Score measures key indicators to help people find sustainable homes. Learn more

Data provided on BCA Green Mark Certification has been obtained from BCA's SLEB Smart Hub website.

Description

The Calrose

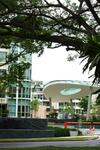
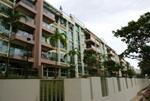
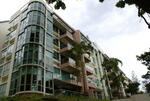
The Calrose is a freehold condominium located at Yio Chu Kang Road, Singapore 787066, in District 26, Mandai and Upper Thomson areas.


Developed by MCL Land Limited, the condominium was completed in 2008. It comprises 421 residential units across six residential blocks.


The condominium offers a selection of two - to four-bedroom apartments, including duplex penthouses, catering to a variety of lifestyle needs. The Calrose features generous, landscaped spaces and recreational facilities within the development.

Its combination of spacious homes, greenery, and accessibility makes it a suitable option for families, professionals, and long-term homeowners.

Unique Selling Points

The Calrose offers a balance of convenience, space, and everyday comfort. As a freehold development in District 26, it appeals to buyers seeking a home with long-term ownership potential in an established residential neighbourhood.

The development features spacious homes in a variety of layouts, providing options for different household sizes and lifestyles. Whether for couples, growing families, or multi-generational households, residents can choose from a selection of apartment types.

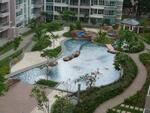
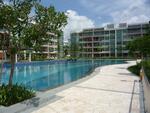
Within the development, residents have access to a wide range of recreational facilities and landscaped gardens. The Calrose also features landscaped areas and greenery throughout the development, creating a pleasant environment for residents.

These outdoor spaces provide a relaxing setting to unwind and enjoy time outdoors.

Located within an established residential area, The Calrose is close to a variety of everyday conveniences. The nearby amenities include shopping centres, schools, dining options, healthcare facilities, and parks.

This combination of accessibility and neighbourhood amenities makes it a practical choice for those looking for a well-connected home in District 26.

Accessibility And Amenities Near The Calrose

The Calrose enjoys a well-connected location along Yio Chu Kang Road, offering residents convenient access to public transport, major roads, and everyday amenities.

Lentor MRT Station (TE5) is located nearby, while Yio Chu Kang MRT Station (NS15) provides another transport option for commuting across Singapore. Residents can easily access the Seletar Expressway (SLE) for convenient travel to the Central Business District (CBD) and beyond.

Residents are also close to shopping centres, dining options, parks, and nature spaces. This allows them to enjoy urban conveniences while having easy access to outdoor recreation within the neighbourhood.

Project Details and Facilities

The Calrose occupies a site of approximately 34,345 sqm along Yio Chu Kang Road in District 26.

The Calrose has been designed to support an active and balanced lifestyle with a comprehensive selection of facilities for residents. These include:

  • Swimming Pool
  • Playground
  • Tennis Court
  • Water Feature
  • Gym
  • BBQ
  • Wading Pool
  • Reflexology Path
  • Clubhouse
  • Basketball Court
  • Steam Room
  • Parking
  • Jogging Track
  • Fun Pool
  • Security
  • Mini Golf Range
  • Water Channel
  • Fitness Corner
  • Jacuzzi
  • Function Room

These facilities support recreation, relaxation, and everyday living within landscaped surroundings.

Schools And Educational Institutions Near The Calrose

Families living at The Calrose can find several schools in the nearby neighbourhood. These include:

  • Anderson Primary School
  • Mayflower Primary School
  • Yio Chu Kang Secondary School

With different schools nearby, families have more options when choosing where their children can study.

Dining Options Near The Calrose

There are plenty of places to enjoy a meal near The Calrose. Some nearby dining options include:

  • Casuarina Curry
  • Zhuang Ji Fishball Noodle
  • Chelabela: Korean Food by Korean Chef

Residents can enjoy different types of food without travelling far from the development.

Medical Facilities Near The Calrose

Access to healthcare is convenient, with several medical facilities located nearby. Residents can visit:

  • Ang Mo Kio Community Hospital
  • Kebun Baru Community Club Clinic
  • Yio Chu Kang Medical Clinic

These nearby healthcare options make it easy for residents to get medical care when needed.

Supermarkets and Shopping Malls Near The Calrose

Daily grocery shopping is convenient with several supermarkets located within the surrounding neighbourhood, including:

  • Sheng Siong Supermarket
  • Angel Supermart
  • ACE Marketplace

Residents can pick up groceries, fresh food, and everyday household items without travelling far from home.

The Calrose Site Plan

The development has different unit layouts, giving homebuyers several choices when looking for a home. Its spacious grounds also have recreational facilities and plenty of greenery. The location is close to a range of everyday amenities, making daily life more convenient for residents.

  • Project Name: The Calrose
  • Type: Condominium
  • District: 26
  • Tenure: Freehold
  • of Blocks: Six
  • of Floors: Five
  • Configuration: 421 residential units

Unit Types: The development offers a selection of two - to four-bedroom apartments, providing options for a variety of lifestyle needs.

  • Two-Bedroom: 926 to 1,184 sq ft
  • Two-Bedroom Duplex: 1,625 to 1,798 sq ft
  • Two-Plus-One-Bedroom: 1,023 to 1,884 sq ft
  • Three-Bedroom: 1,141 to 1,550 sq ft
  • Three-Bedroom Duplex: 2,024 to 2,282 sq ft
  • Four-Bedroom: 1,399 to 1,787 sq ft
  • Four-Bedroom Duplex: 2,217 to 2,637 sq ft
  • Four-Bedroom Penthouse: 2,756 to 2,928 sq ft
  • Four-Plus-One-Bedroom: 2,422 sq ft

With its spacious layout, comprehensive facilities, and variety of unit types, The Calrose offers comfortable living for individuals, couples, and families.

The Calrose Developer

The Calrose was developed by MCL Land, an established Singapore property developer with extensive experience in the residential sector. The company is known for creating thoughtfully planned communities with practical layouts and quality construction.

Over the years, MCL Land has built a diverse portfolio of residential developments across Singapore, focusing on functional homes and facilities that support modern lifestyles.

Related Projects

Some other residential developments by MCL Land include:

These projects show the developer's experience in building homes across Singapore.

Nearby Projects

The Calrose is located within an established residential neighbourhood with several other developments nearby, including:

These nearby projects give homebuyers more choices when looking for a home in District 26.

A Well-Connected Home In District 26

The Calrose combines spacious homes, comprehensive facilities, and convenient connectivity in District 26. Its freehold tenure and established neighbourhood add to its long-term appeal. The development is also close to everyday amenities, making it a good choice for individuals, couples, and families seeking a comfortable home.

The Calrose offers a balanced living environment with the convenience and comfort needed for everyday life. Its combination of space, convenience, and accessibility makes it a practical place to call home.

Browse the latest units for sale and rent in The Calrose on PropertyGuru to find a home that matches your lifestyle and budget.

Read More

Facilities & Amenities

Facilities

  • Basketball court
  • Barbeque Area
  • Basement car park
  • Clubhouse
  • Function room
  • Gymnasium room
  • Jacuzzi
  • Jogging track
  • Multi-purpose hall
  • Playground
  • Putting Green
  • Reflexology Path
  • 24 hours security
  • Steam bath
  • Swimming pool
  • Tennis courts

Buildings Details

Building # Floors # Units
Building @ 511 Yio Chu Kang Road 7870665114
Building @ 513 Yio Chu Kang Road 787067597
Building @ 515 Yio Chu Kang Road 787083580
Building @ 517 Yio Chu Kang Road 787084574
Building @ 519 Yio Chu Kang Road 787085538
Building @ 521 Yio Chu Kang Road 787086518
Have a question about this property?
AskGuru’s experts are ready to help you.
Ask Your Question

Floor Plans

Available Units

Location

See What's Nearby

Yio Chu Kang Road
Map type

Default

Satellite

Master Plan

Pricing Insights

See full Transaction History
Last Transaction Price
S$ 0
0 transactions
  • 2 beds

    0 - 0 sqft

  • 3 beds

    0 - 0 sqft

  • 4 beds

    0 - 0 sqft

  • 5 beds

    0 - 0 sqft

  • Aug 2026

    #03-XX

    Blk 513

    S$ 2.11 M

    S$ 2,063.00 sqft

  • Jan 2026

    #02-XX

    Blk 513

    S$ 2.05 M

    S$ 2,030.00 sqft

  • Dec 2023

    #02-XX

    Blk 513

    S$ 1.95 M

    S$ 1,810.00 sqft

  • Oct 2023

    #02-XX

    Blk 511

    S$ 1.71 M

    S$ 1,763.00 sqft

  • Mar 2022

    #04-XX

    Blk 511

    S$ 1.45 M

    S$ 1,569.00 sqft

  • Jun 2021

    #04-XX

    Blk 511

    S$ 1.40 M

    S$ 1,445.00 sqft

  • Mar 2021

    #03-XX

    Blk 511

    S$ 1.35 M

    S$ 1,334.00 sqft

  • Dec 2020

    #03-XX

    Blk 517

    S$ 1.33 M

    S$ 1,373.00 sqft

  • Jan 2020

    #02-XX

    Blk 511

    S$ 1.29 M

    S$ 1,326.00 sqft

  • Nov 2019

    #04-XX

    Blk 511

    S$ 1.39 M

    S$ 1,374.00 sqft

  • Nov 2019

    #05-XX

    Blk 515

    S$ 1.38 M

    S$ 848.00 sqft

  • Oct 2019

    #05-XX

    Blk 511

    S$ 1.44 M

    S$ 801.00 sqft

  • Feb 2019

    #05-XX

    Blk 511

    S$ 1.33 M

    S$ 818.00 sqft

  • Feb 2018

    #03-XX

    Blk 513

    S$ 1.33 M

    S$ 1,301.00 sqft

  • Nov 2017

    #03-XX

    Blk 517

    S$ 1.29 M

    S$ 1,332.00 sqft

  • Aug 2017

    #04-XX

    Blk 515

    S$ 1.20 M

    S$ 1,296.00 sqft

  • Jul 2017

    #02-XX

    Blk 513

    S$ 1.24 M

    S$ 1,150.00 sqft

  • Mar 2017

    #02-XX

    Blk 517

    S$ 1.12 M

    S$ 1,156.00 sqft

  • Sep 2016

    #02-XX

    Blk 515

    S$ 1.08 M

    S$ 1,167.00 sqft

  • Nov 2015

    #02-XX

    Blk 513

    S$ 1.26 M

    S$ 1,171.00 sqft

  • Jul 2014

    #03-XX

    Blk 511

    S$ 1.27 M

    S$ 1,250.00 sqft

  • Jan 2014

    #02-XX

    Blk 511

    S$ 1.19 M

    S$ 1,283.00 sqft

  • Jul 2013

    #04-XX

    Blk 517

    S$ 1.18 M

    S$ 1,218.00 sqft

  • May 2013

    #03-XX

    Blk 517

    S$ 1.19 M

    S$ 1,226.00 sqft

  • Mar 2013

    #04-XX

    Blk 511

    S$ 1.12 M

    S$ 1,210.00 sqft

  • Jul 2026

    #05-XX

    Blk 513

    S$ 3.15 M

    S$ 1,421.00 sqft

  • Jul 2026

    #03-XX

    Blk 511

    S$ 2.80 M

    S$ 2,242.00 sqft

  • May 2026

    #03-XX

    Blk 515

    S$ 2.88 M

    S$ 1,997.00 sqft

  • May 2026

    #01-XX

    Blk 517

    S$ 2.76 M

    S$ 1,957.00 sqft

  • May 2026

    #04-XX

    Blk 517

    S$ 3.40 M

    S$ 2,306.00 sqft

  • May 2026

    #04-XX

    Blk 517

    S$ 3.08 M

    S$ 2,137.00 sqft

  • Mar 2026

    #05-XX

    Blk 511

    S$ 3.36 M

    S$ 1,568.00 sqft

  • Nov 2025

    #02-XX

    Blk 513

    S$ 2.61 M

    S$ 2,071.00 sqft

  • Oct 2025

    #02-XX

    Blk 519

    S$ 1.73 M

    S$ 1,388.00 sqft

  • Oct 2025

    #04-XX

    Blk 515

    S$ 2.72 M

    S$ 2,178.00 sqft

  • Sep 2025

    #03-XX

    Blk 519

    S$ 2.59 M

    S$ 2,073.00 sqft

  • Aug 2025

    #01-XX

    Blk 521

    S$ 3.10 M

    S$ 1,871.00 sqft

  • Aug 2025

    #03-XX

    Blk 513

    S$ 2.51 M

    S$ 2,028.00 sqft

  • Jun 2025

    #01-XX

    Blk 513

    S$ 2.80 M

    S$ 1,832.00 sqft

  • May 2025

    #01-XX

    Blk 515

    S$ 2.65 M

    S$ 1,908.00 sqft

  • Mar 2025

    #04-XX

    Blk 511

    S$ 2.47 M

    S$ 1,995.00 sqft

  • Feb 2025

    #02-XX

    Blk 519

    S$ 2.73 M

    S$ 1,895.00 sqft

  • Feb 2025

    #02-XX

    Blk 515

    S$ 2.42 M

    S$ 1,955.00 sqft

  • Dec 2024

    #01-XX

    Blk 513

    S$ 2.30 M

    S$ 1,781.00 sqft

  • Oct 2024

    #05-XX

    Blk 513

    S$ 3.22 M

    S$ 1,473.00 sqft

  • Aug 2024

    #05-XX

    Blk 513

    S$ 2.09 M

    S$ 1,116.00 sqft

  • Jul 2024

    #04-XX

    Blk 511

    S$ 2.18 M

    S$ 1,911.00 sqft

  • Jun 2024

    #03-XX

    Blk 517

    S$ 2.36 M

    S$ 1,907.00 sqft

  • Jun 2024

    #04-XX

    Blk 513

    S$ 2.43 M

    S$ 1,961.00 sqft

  • May 2024

    #03-XX

    Blk 513

    S$ 2.28 M

    S$ 1,891.00 sqft

  • Dec 2020

    #05-XX

    Blk 517

    S$ 2.50 M

    S$ 980.00 sqft

  • Mar 2020

    #05-XX

    Blk 517

    S$ 3.07 M

    S$ 1,113.00 sqft

  • May 2014

    #05-XX

    Blk 515

    S$ 2.19 M

    S$ 869.00 sqft

  • May 2011

    #05-XX

    Blk 515

    S$ 1.75 M

    S$ 693.00 sqft

  • May 2008

    #05-XX

    Blk 519

    S$ 1.23 M

    S$ 552.00 sqft

  • Jul 2007

    #05-XX

    Blk 519

    S$ 1.84 M

    S$ 668.00 sqft

  • Mar 2007

    #05-XX

    Blk 519

    S$ 1.54 M

    S$ 559.00 sqft

  • Oct 2006

    #05-XX

    Blk 519

    S$ 930,000

    S$ 417.00 sqft

  • Sep 2006

    #05-XX

    Blk 519

    S$ 950,000

    S$ 426.00 sqft

  • Feb 2006

    #05-XX

    Blk 513

    S$ 1.24 M

    S$ 485.00 sqft

  • Jul 2005

    #05-XX

    Blk 515

    S$ 1.14 M

    S$ 447.00 sqft

  • Jul 2005

    #05-XX

    Blk 511

    S$ 1.18 M

    S$ 448.00 sqft

  • Jun 2005

    #05-XX

    Blk 513

    S$ 1.17 M

    S$ 459.00 sqft

  • Jun 2005

    #05-XX

    Blk 517

    S$ 1.16 M

    S$ 440.00 sqft

  • Jun 2005

    #05-XX

    Blk 511

    S$ 1.15 M

    S$ 449.00 sqft

  • Jun 2005

    #05-XX

    Blk 517

    S$ 1.14 M

    S$ 447.00 sqft

  • Jun 2005

    #05-XX

    Blk 517

    S$ 1.29 M

    S$ 467.00 sqft

  • Jun 2005

    #05-XX

    Blk 519

    S$ 1.39 M

    S$ 503.00 sqft

  • Jun 2005

    #05-XX

    Blk 519

    S$ 1.36 M

    S$ 492.00 sqft

  • May 2017

    #05-XX

    Blk 521

    S$ 2.89 M

    S$ 988.00 sqft

  • Apr 2008

    #05-XX

    Blk 521

    S$ 2.40 M

    S$ 820.00 sqft

  • May 2006

    #05-XX

    Blk 521

    S$ 1.63 M

    S$ 557.00 sqft

  • Jun 2005

    #05-XX

    Blk 511

    S$ 1.30 M

    S$ 470.00 sqft

  • Jun 2005

    #05-XX

    Blk 521

    S$ 1.48 M

    S$ 506.00 sqft

  • Jun 2005

    #05-XX

    Blk 521

    S$ 1.48 M

    S$ 506.00 sqft

  • notInformed bed

    0 - 0 sqft

  • 2 beds

    0 - 0 sqft

  • 3 beds

    0 - 0 sqft

  • 4 beds

    0 - 0 sqft

  • Jan 2021

    #XX-XX

    S$ 3,100

  • Jan 2021

    #XX-XX

    S$ 3,100

  • Jan 2021

    #XX-XX

    S$ 2,450

  • Dec 2020

    #XX-XX

    S$ 2,800

  • Dec 2020

    #XX-XX

    S$ 2,900

  • Dec 2020

    #XX-XX

    S$ 4,000

  • Dec 2020

    #XX-XX

    S$ 3,300

  • Nov 2020

    #XX-XX

    S$ 3,500

  • Nov 2020

    #XX-XX

    S$ 2,900

  • Nov 2020

    #XX-XX

    S$ 3,000

  • Nov 2020

    #XX-XX

    S$ 2,600

  • Nov 2020

    #XX-XX

    S$ 5,000

  • Nov 2020

    #XX-XX

    S$ 3,000

  • Oct 2020

    #XX-XX

    S$ 2,800

  • Oct 2020

    #XX-XX

    S$ 2,500

  • Oct 2020

    #XX-XX

    S$ 2,700

  • Sep 2020

    #XX-XX

    S$ 2,700

  • Sep 2020

    #XX-XX

    S$ 3,000

  • Sep 2020

    #XX-XX

    S$ 3,200

  • Sep 2020

    #XX-XX

    S$ 3,000

  • Sep 2020

    #XX-XX

    S$ 2,600

  • Sep 2020

    #XX-XX

    S$ 2,650

  • Sep 2020

    #XX-XX

    S$ 2,600

  • Aug 2020

    #XX-XX

    S$ 3,200

  • Aug 2020

    #XX-XX

    S$ 3,000

  • Jul 2026

    #XX-XX

    S$ 3,888

  • Jun 2026

    #XX-XX

    S$ 4,050

  • Jun 2026

    #XX-XX

    S$ 4,100

  • Apr 2026

    #XX-XX

    S$ 3,800

  • Mar 2026

    #XX-XX

    S$ 4,500

  • Jan 2026

    #XX-XX

    S$ 4,300

  • Dec 2025

    #XX-XX

    S$ 3,600

  • Dec 2025

    #XX-XX

    S$ 4,000

  • Dec 2025

    #XX-XX

    S$ 4,000

  • Oct 2025

    #XX-XX

    S$ 4,250

  • Oct 2025

    #XX-XX

    S$ 4,600

  • Oct 2025

    #XX-XX

    S$ 3,800

  • Sep 2025

    #XX-XX

    S$ 3,900

  • Aug 2025

    #XX-XX

    S$ 3,950

  • Jul 2025

    #XX-XX

    S$ 4,000

  • Mar 2025

    #XX-XX

    S$ 4,380

  • Mar 2025

    #XX-XX

    S$ 4,100

  • Feb 2025

    #XX-XX

    S$ 3,500

  • Jan 2025

    #XX-XX

    S$ 3,800

  • Dec 2024

    #XX-XX

    S$ 4,200

  • Oct 2024

    #XX-XX

    S$ 3,800

  • Sep 2024

    #XX-XX

    S$ 3,700

  • Jul 2024

    #XX-XX

    S$ 3,680

  • May 2024

    #XX-XX

    S$ 3,800

  • Apr 2024

    #XX-XX

    S$ 4,250

  • Jul 2026

    #XX-XX

    S$ 5,200

  • Jul 2026

    #XX-XX

    S$ 4,800

  • Jul 2026

    #XX-XX

    S$ 4,800

  • Jul 2026

    #XX-XX

    S$ 5,200

  • Jul 2026

    #XX-XX

    S$ 4,700

  • Jul 2026

    #XX-XX

    S$ 4,700

  • Jun 2026

    #XX-XX

    S$ 5,000

  • Jun 2026

    #XX-XX

    S$ 4,900

  • May 2026

    #XX-XX

    S$ 4,700

  • May 2026

    #XX-XX

    S$ 4,900

  • May 2026

    #XX-XX

    S$ 4,800

  • Apr 2026

    #XX-XX

    S$ 4,800

  • Apr 2026

    #XX-XX

    S$ 4,700

  • Apr 2026

    #XX-XX

    S$ 5,200

  • Mar 2026

    #XX-XX

    S$ 5,500

  • Feb 2026

    #XX-XX

    S$ 4,600

  • Jan 2026

    #XX-XX

    S$ 4,700

  • Jan 2026

    #XX-XX

    S$ 5,000

  • Jan 2026

    #XX-XX

    S$ 5,200

  • Dec 2025

    #XX-XX

    S$ 4,800

  • Dec 2025

    #XX-XX

    S$ 4,728

  • Dec 2025

    #XX-XX

    S$ 4,700

  • Dec 2025

    #XX-XX

    S$ 5,600

  • Dec 2025

    #XX-XX

    S$ 6,500

  • Nov 2025

    #XX-XX

    S$ 4,800

  • Jul 2026

    #XX-XX

    S$ 5,400

  • Jun 2026

    #XX-XX

    S$ 5,600

  • Jun 2026

    #XX-XX

    S$ 5,400

  • Jun 2026

    #XX-XX

    S$ 6,800

  • Apr 2026

    #XX-XX

    S$ 5,350

  • Apr 2026

    #XX-XX

    S$ 5,300

  • Mar 2026

    #XX-XX

    S$ 5,500

  • Mar 2026

    #XX-XX

    S$ 5,400

  • Feb 2026

    #XX-XX

    S$ 6,100

  • Jan 2026

    #XX-XX

    S$ 5,000

  • Dec 2025

    #XX-XX

    S$ 5,200

  • Nov 2025

    #XX-XX

    S$ 5,000

  • Sep 2025

    #XX-XX

    S$ 5,000

  • Sep 2025

    #XX-XX

    S$ 5,500

  • Aug 2025

    #XX-XX

    S$ 6,000

  • Jun 2025

    #XX-XX

    S$ 4,300

  • Apr 2025

    #XX-XX

    S$ 5,200

  • Mar 2025

    #XX-XX

    S$ 5,400

  • Nov 2024

    #XX-XX

    S$ 7,500

  • Aug 2024

    #XX-XX

    S$ 5,300

  • Jul 2024

    #XX-XX

    S$ 5,400

  • Apr 2024

    #XX-XX

    S$ 5,200

  • Apr 2024

    #XX-XX

    S$ 5,200

  • Mar 2024

    #XX-XX

    S$ 5,300

  • Mar 2024

    #XX-XX

    S$ 5,400

Price Trends
Lowest Price Highest Price
Capital Gain
Rental Yield
Lowest Price Highest Price

Ask About The Calrose

Frequently Asked Questions