CityLife @ Tampines



Residential Listings
Sale price starting from
S$ 1,330,000Rental price starting from
S$ 800About CityLife @ Tampines

CityLife @ Tampines
CityLife @ Tampines is a 99-year leasehold condominium at Tampines Central 7, Singapore 528596, situated in the highly sought-after Tampines area of District 18.
Completed in 2016, this condominium was developed by Tampines EC Pte Ltd, a consortium of Kay Lim Holdings Pte Ltd, Haiyi Holdings Pte Ltd, SingHaiyi Group Pte Ltd, and Amara Holdings Ltd. The development features a total of 514 residential units.
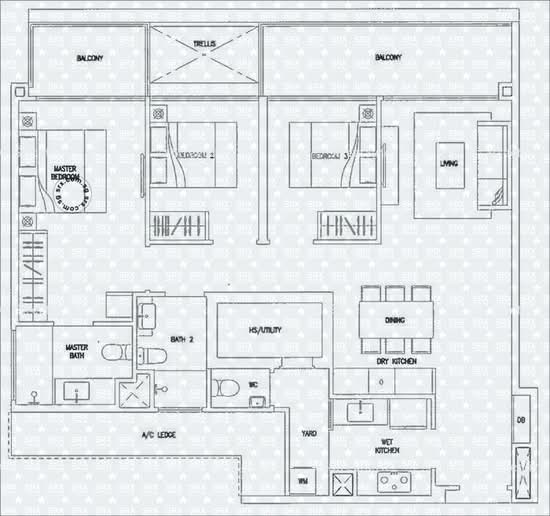
CityLife @ Tampines offers a variety of unit types, including two - to five-bedroom units, dual-key units, sky units, and penthouses. Each unit is designed to maximise space, with modern kitchens, spacious living areas, and high-quality fittings.
The development also includes a basement car park and thoughtfully designed communal amenities, enhancing both convenience and comfort for its residents.
Unique Selling Points
CityLife @ Tampines distinguishes itself as Singapore's first luxury-hotel-inspired Condominium, providing residents with exceptional access to the Tampines Regional Centre, one of Singapore's largest commercial hubs outside the Central Business District (CBD).
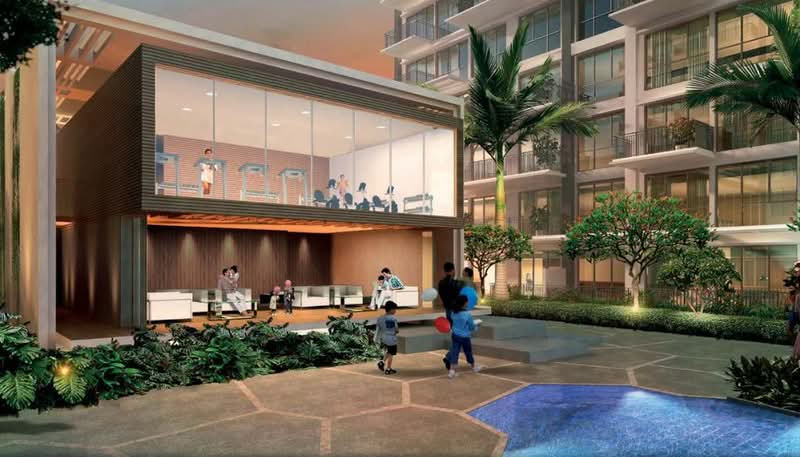
The condominium offers a range of resort-style facilities designed to enhance residents’ lifestyle, providing spaces for relaxation, recreation, and social interaction, along with convenient services and connectivity throughout the development.
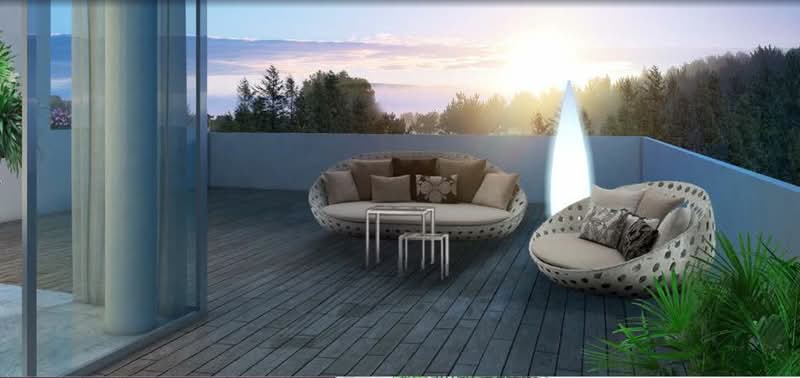
These features create a seamless blend of hotel luxury and home comfort. CityLife @ Tampines combines convenience, luxury, and community living to create a unique residential environment.
Accessibility and Connectivity Near CityLife
CityLife @ Tampines is strategically positioned to provide unmatched convenience. Residents enjoy walking access to Tampines MRT Station (EW2).
The development enjoys seamless connectivity to Changi Airport through the Tampines Expressway (TPE). The Central Business District and Orchard Road are easily accessible using the Pan Island Expressway (PIE) and Kallang-Paya Lebar Expressway (KPE).
The neighbourhood offers a variety of attractions and conveniences, including Tampines Mall, Tampines 1, and Century Square, all within easy reach. This combination of accessibility and amenities makes CityLife @ Tampines particularly appealing for both families and working professionals.
Project Details and Facilities
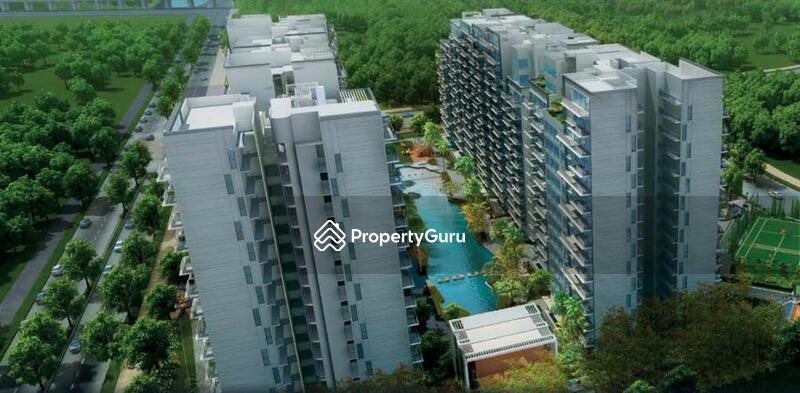
CityLife @ Tampines occupies a prime site at Tampines Central 7. The development rises to approximately 15 storeys, combining urban elegance with resort-style elements.
- Project Name: CityLife @ Tampines
- Type: Condominium
- District: D18
- of Blocks: 10
- of Floors: 15
- of Units: 514 residential units
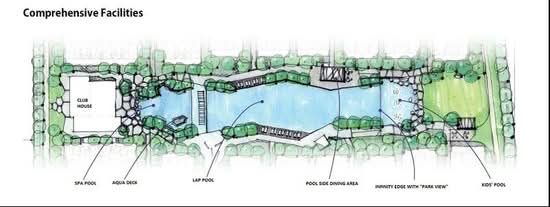
CityLife @ Tampines has been carefully designed to cater to diverse lifestyle needs, providing a holistic living environment. Facilities include:

- Swimming Pool
- Lap Pool
- Spa Pool
- Wading Pool
- Pool Deck
- Pavilion
- BBQ
- Outdoor Dining
- Lounge
- Clubhouse
- Fitness Corner
- Gym
- Jogging Track
- Tennis Court
- Hammocks
- Water Feature
- Parking
- Security
These amenities encourage fitness, leisure, and social interaction, creating a balanced lifestyle where modern living coexists harmoniously with nature.
Schools and Educational Institutes Near CityLife @ Tampines
Families living at CityLife @ Tampines benefit from proximity to several choice schools in the Tampines neighbourhood:
- Hilda’s Primary School
- Gongshang Primary School
- Poi Ching Primary School
The availability of nearby educational institutions provides convenient access to learning opportunities for children, adding to the development’s family-friendly appeal.
Dining Options Near CityLife @ Tampines
Residents have access to several dining options within a close radius. Notable choices include:
- Kaffe & Toast (Tampines Mall)
- Zaleha Food Corner (Tampines Street)
- Uncle Penyet (Pasir Ris Town Park)
These options, clustered mainly around nearby malls such as Tampines Mall, Tampines One, and Century Square, ensure convenience and variety for residents.
Medical Facilities and Clinics Near CityLife @ Tampines
CityLife @ Tampines is well served by medical facilities within a few kilometres. The nearby options include:
- SingHealth Polyclinics
- Thomson Women’s Clinic
- Changi General Hospital
The accessibility of healthcare facilities contributes to peace of mind for residents and their families.
Supermarkets and Shopping Malls Near CityLife @ Tampines
Daily shopping is convenient, with several supermarkets located within walking distance:
- Sheng Siong Supermarket
- SKG MegaMart
- Giant Supermarket
These options make it easy for residents to meet everyday needs without travelling far.
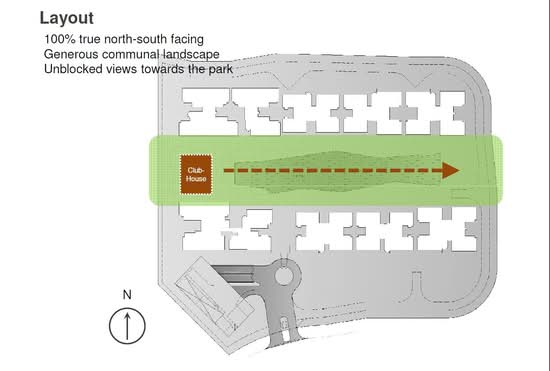
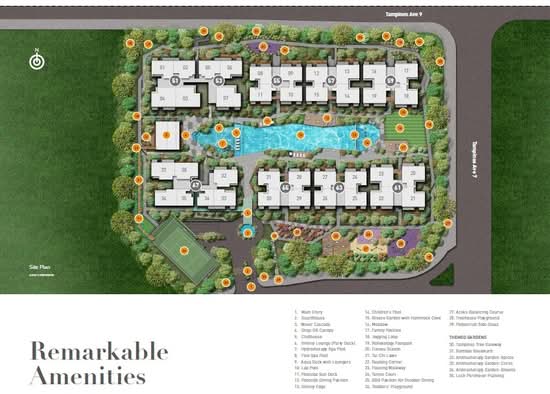
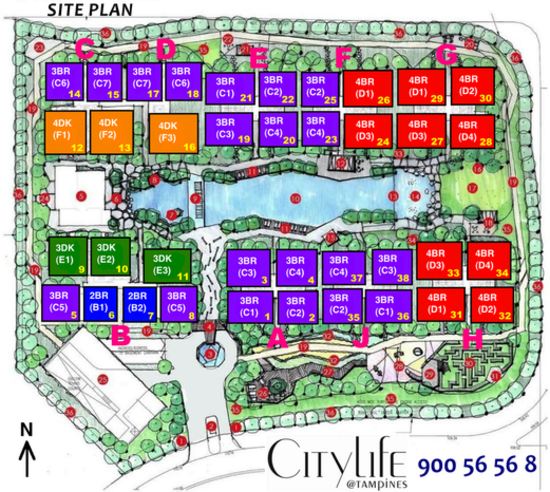
CityLife @ Tampines Site Plan
Architectural highlights add visual interest and create pleasant outdoor spaces for residents. The overall design promotes a comfortable and harmonious living environment.
Unit Types:
Two-Bedroom Units
• Two-bedroom (two beds, two baths): approximately 786 sq ft
Three-Bedroom Units
• Three-bedroom: approximately 1,098–1,518 sq ft
• Three-bedroom Dual Key: approximately 1,109–1,292 sq ft
• Three-bedroom Penthouse: approximately 1,335–2,982 sq ft
• Three-bedroom Sky Unit: approximately 1,195–1,281 sq ft
Four-Bedroom Units
• Four-bedroom: approximately 1,313–1,701 sq ft
• Four-bedroom Dual Key: approximately 1,378–1,582 sq ft
• Four-bedroom Sky Unit: approximately 1,378–1,582 sq ft
• Four-bedroom Penthouse: approximately 2,788 sq ft
Five-Bedroom Units
• Four plus one-bedroom: approximately 2,379–3,897 sq ft
• Five-bedroom: approximately 2,228–2,949 sq ft
• Five-bedroom Penthouse: approximately 3,778–4,349 sq ft
CityLife @ Tampines combines spacious units, resort-style amenities, and a prime location, offering a modern and convenient living environment in Tampines.
CityLife @ Tampines Developer
The development is a collaboration by Tampines EC Pte Ltd, bringing together Kay Lim Holdings Pte Ltd, Haiyi Holdings Pte Ltd, SingHaiyi Group Pte Ltd, and Amara Holdings Ltd.
These developers are known for their experience and expertise in delivering residential projects with high-quality features and luxury-hotel-style design. Their strong track record of creating well-planned, thoughtfully designed developments adds credibility and appeal to CityLife @ Tampines.
Related Projects
Residents or potential investors interested in CityLife @ Tampines may also consider other developments by the same developer:
- Killiney 118 (Amara Holdings Limited)
- The Gazania (SingHaiyi Group Ltd)
- The Lilium (SingHaiyi Group Ltd)
Nearby Projects
CityLife @ Tampines is located in a vibrant neighbourhood with several other prominent residential developments nearby:
These projects contribute to a lively, connected community atmosphere while offering additional options for potential homebuyers and investors.
The Ideal Condominium Choice
CityLife @ Tampines offers a distinctive opportunity for those seeking contemporary, resort-style living in a prime Singapore location. With modern facilities, seamless connectivity, and nearby amenities, it provides a lifestyle that balances comfort, convenience, and community.
The combination of thoughtfully designed units, choice educational institutions, dining, healthcare, and retail options makes it an ideal choice for anyone seeking a Condominium in Tampines.
Discover available units for sale and rent at CityLife @ Tampines and find your ideal home.
Common facilities
 |  |
 |  |
 |
Building details
| Building | # Floors | # Units |
|---|---|---|
| Building @ 57 Tampines Central 7 528593 | N/A | N/A |
| Building @ 59 Tampines Central 7 528594 | N/A | N/A |
| Building @ 61 Tampines Central 7 528595 | N/A | N/A |
| Building @ 63 Tampines Central 7 528596 | N/A | N/A |
| Building @ 65 Tampines Central 7 528597 | N/A | N/A |
| Building @ 67 Tampines Central 7 528598 | N/A | N/A |
| Building @ 69 Tampines Central 7 528599 | N/A | N/A |
| Building @ 51 Tampines Central 7 528615 | N/A | N/A |
| Building @ 53 Tampines Central 7 528616 | N/A | N/A |
| Building @ 55 Tampines Central 7 528617 | N/A | N/A |
Green Score
Transport Accessibility
View on Map

Taking public transport can reduce your carbon footprint by up to 8x.
Source: SMRT within 5 mins
3 bus stops
15 minsTampines MRT Station MRT
Sustainable Building Awards

Conserve energy, reduce wastage, and help the planet with your choice of home.
 PropertyGuru Awards
Special Recognition in Sustainable Design (Singapore)
 BCA Green Mark certification
2018 BCA Green Mark (certified)
2015 BCA Green Mark (GoldPlus)
Customer reviews
Based on 10 reviews
MAAs (179 Reviews)
top tier tamp
CityLife @ Tampines is one of the top tier ECs there. no fancy name but wahey an infinity pool that overlooks the town, so pretty. practicality is prioritised here, proximity to MRT, shopping, food, and greenery within condo for some breathing room. high quality but without all the ostentatious flourishes, just cutting direct to what is important.
Ali Koo (161 Reviews)
EC with dual key
managed to snag one of the last few dual key units at CityLife @ Tampines before it was discontinued for condo EC. very useful for renting out as privacy maintained, but last time host my in laws who fly in and stay longer to take care of my newborn. these have separate kitchens and entrances too.
Hubert K (169 Reviews)
not all stacks R the same
comparing with my neighbours, the stack 02 at blk 51 seems to be the nearest to the road while block 59 some units at busy junction. mine stack is facing the pool, by far seems to be the quietest. FYI. extremely comfortable and we love the clubhouse which is very big, also super near to tampines hub where we sometimes go watch movie screenings or just to hang out, see sports, visit the massive library.
FAQs
Explore other options in and around Pasir Ris / Tampines
Residential Listings
Sale price starting from
S$ 1,330,000Rental price starting from
S$ 800