
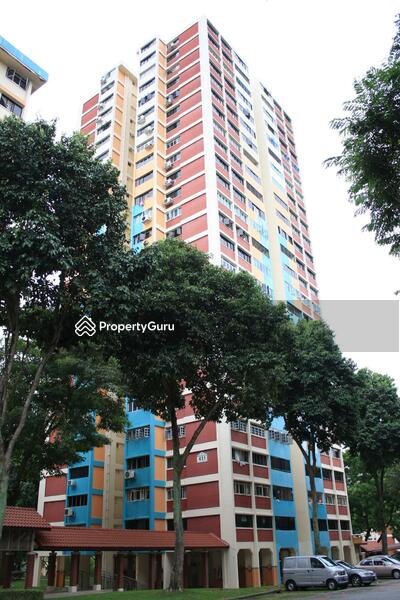
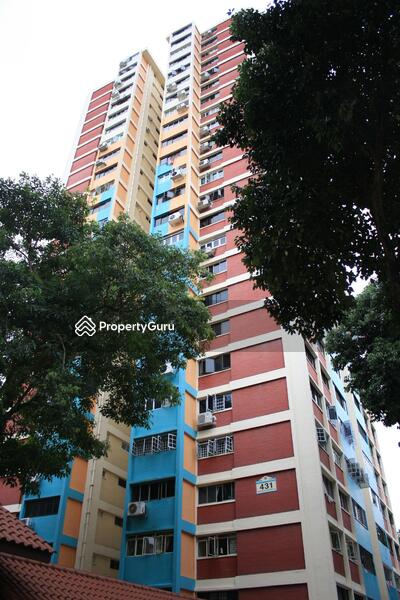
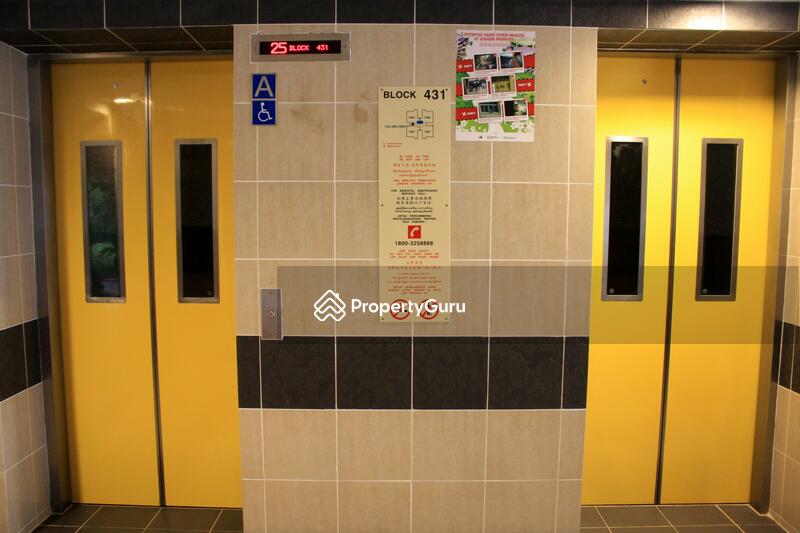
431 Ang Mo Kio Avenue 10
431 Ang Mo Kio Avenue 10, Ang Mo Kio / Bishan / Thomson
S$ 795,000
Negotiable
3
Beds

2
Baths

1,281
sqft

S$ 620.61
psf
550 m (7 mins) from NS16 Ang Mo Kio MRT Station


Property details
 |  |
 |  |
 | |
About this property
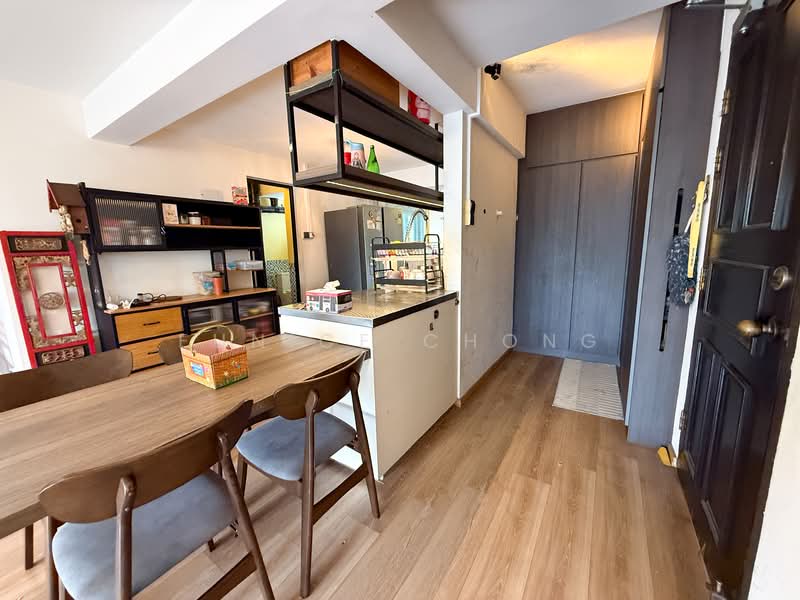
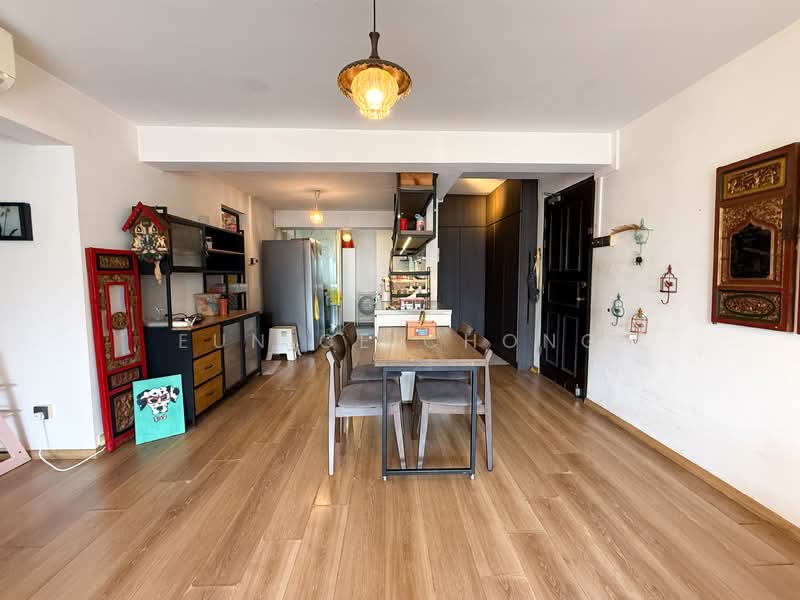
Bright & Spacious 5I unit within walking distance to Amk MRT!
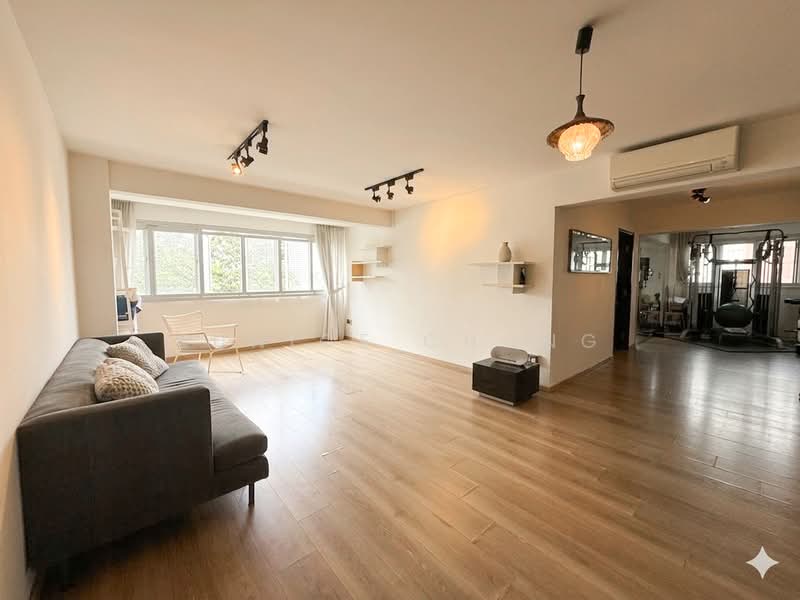
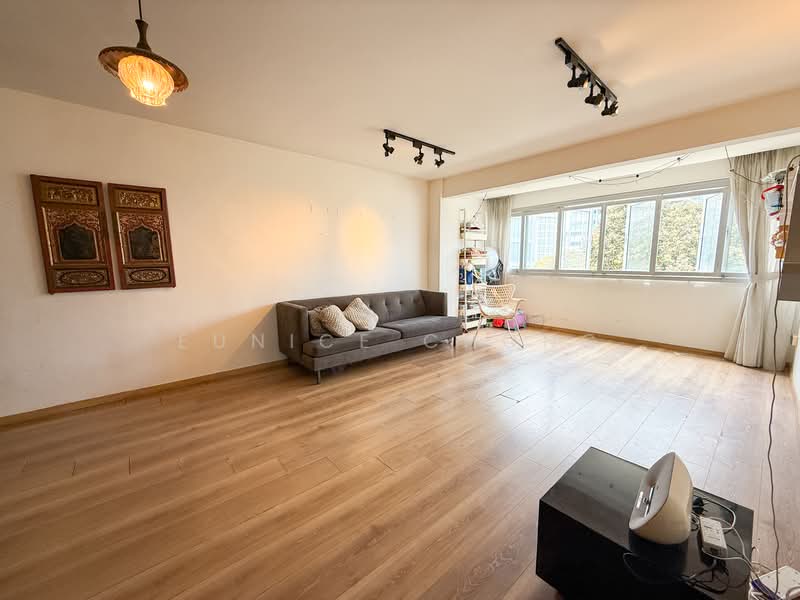
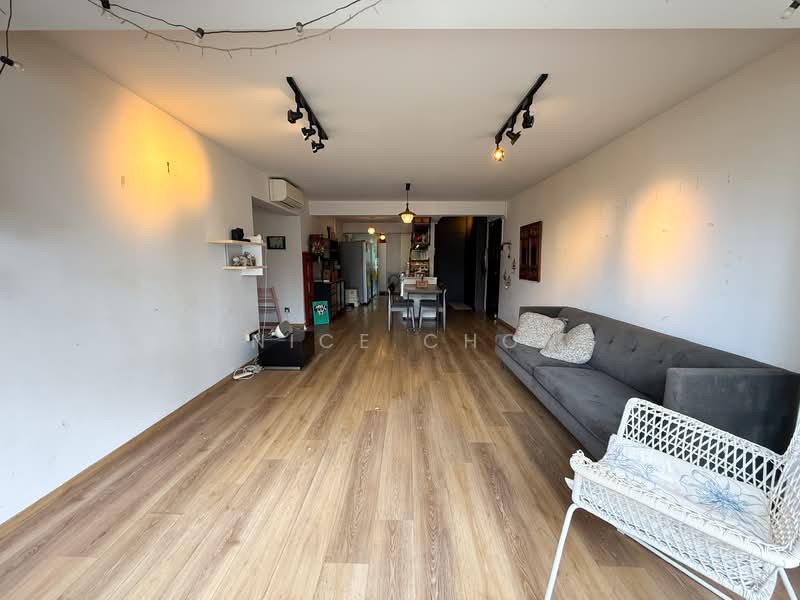
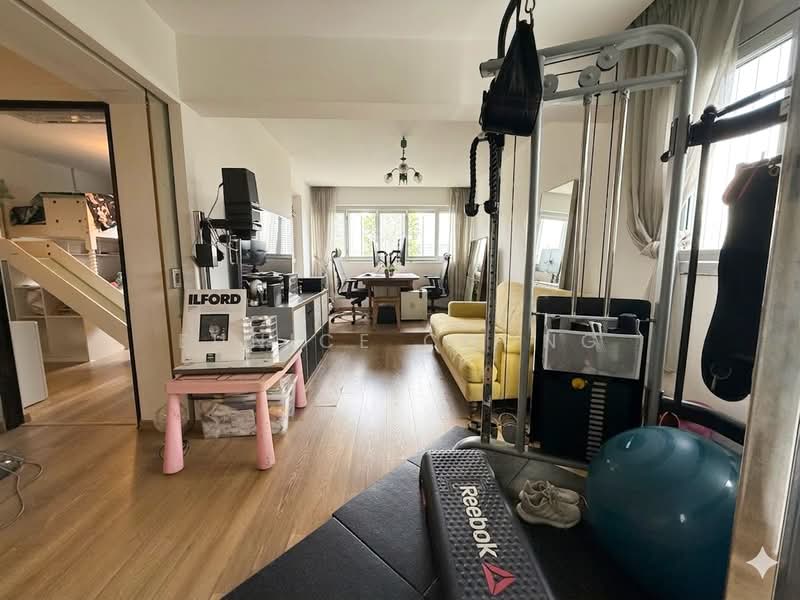
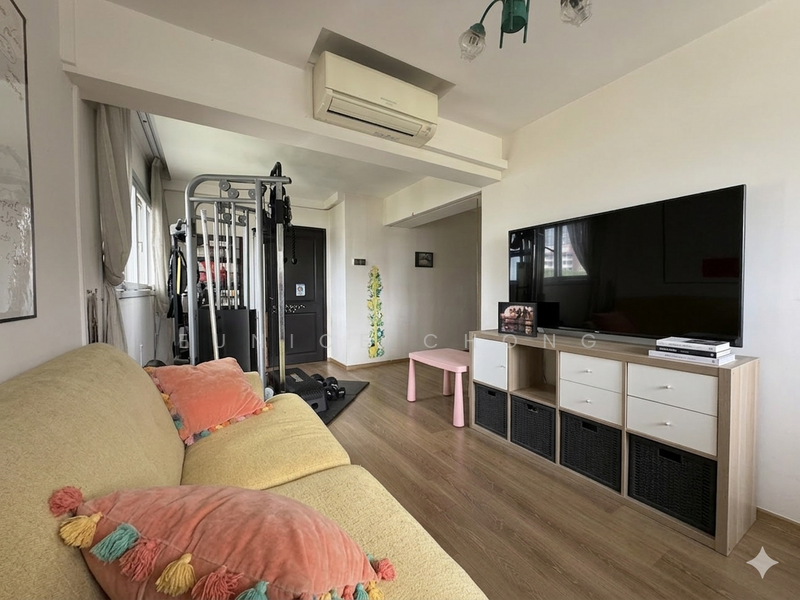
Bright, breezy, and renovated, this 5-room HDB apartment offers a rare and spacious layout in one of Singapore’s most desirable mature estates – Ang Mo Kio. Perfect for families seeking space, convenience, and a comfortable home.
Property Details:
• HDB 5I unit
• Size: 119 sqm / approx. 1,281 sqft
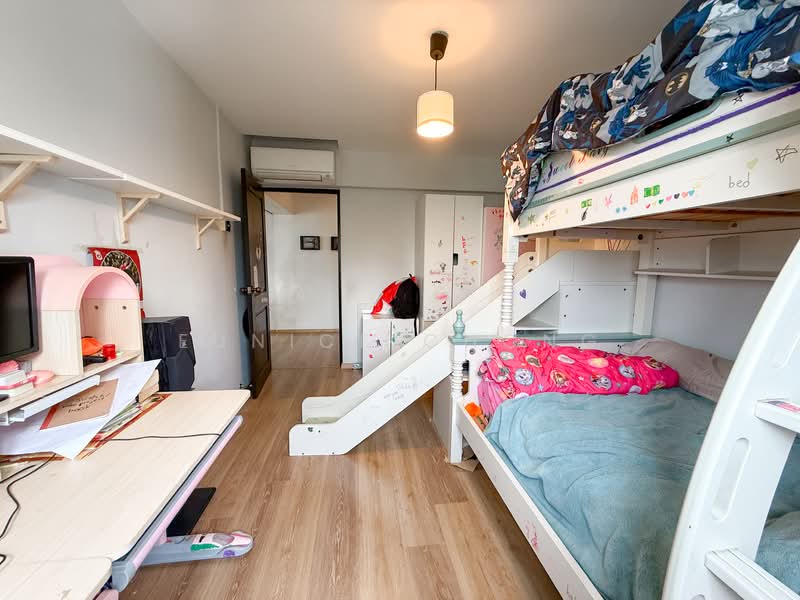
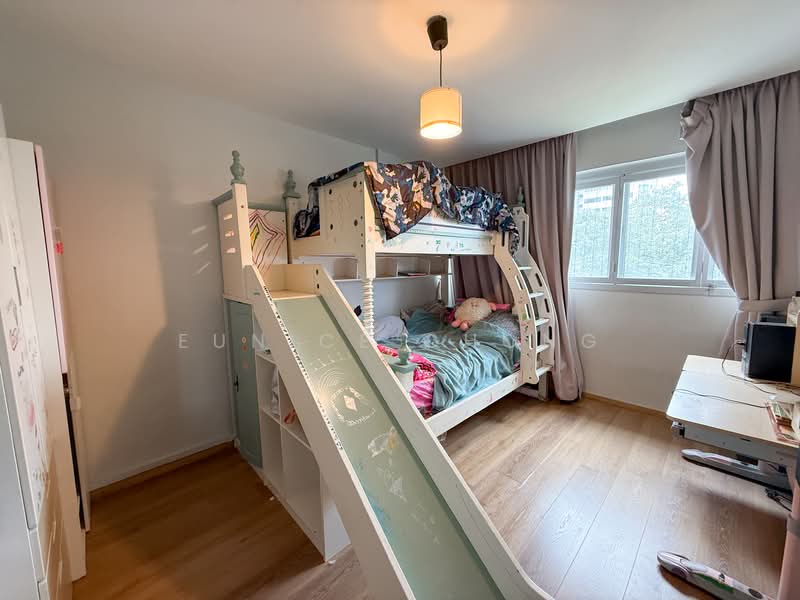
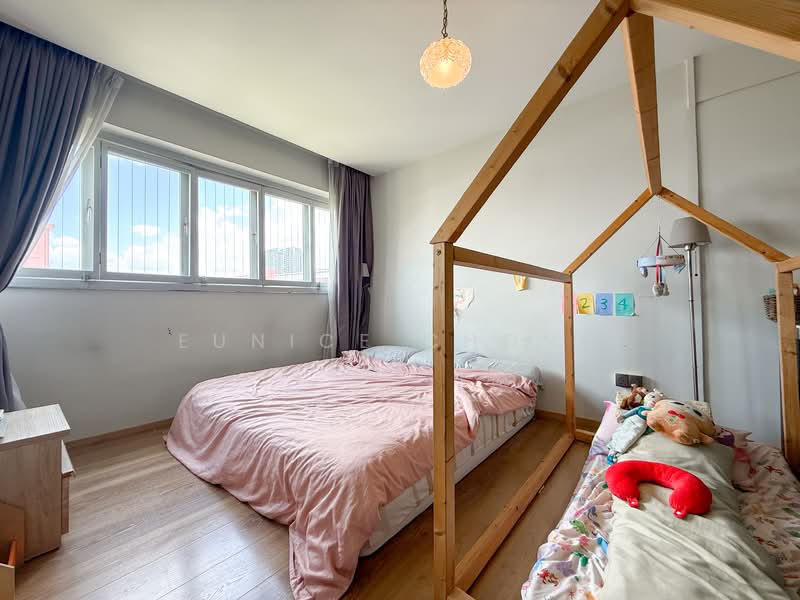
• 3 bedrooms (1 converted into study/entertainment area)
• Lease start date - 01 January 1979
• Remaining lease - 51 years 8 months (As at date of enquiry)
• No extension required!
• No ethnic quota for July 2026
• Mid floor, point block – bright & breezy
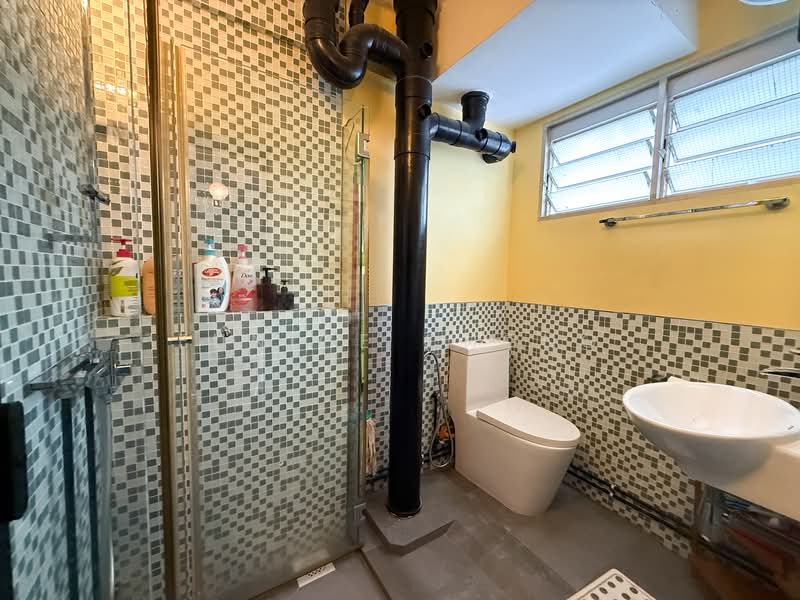

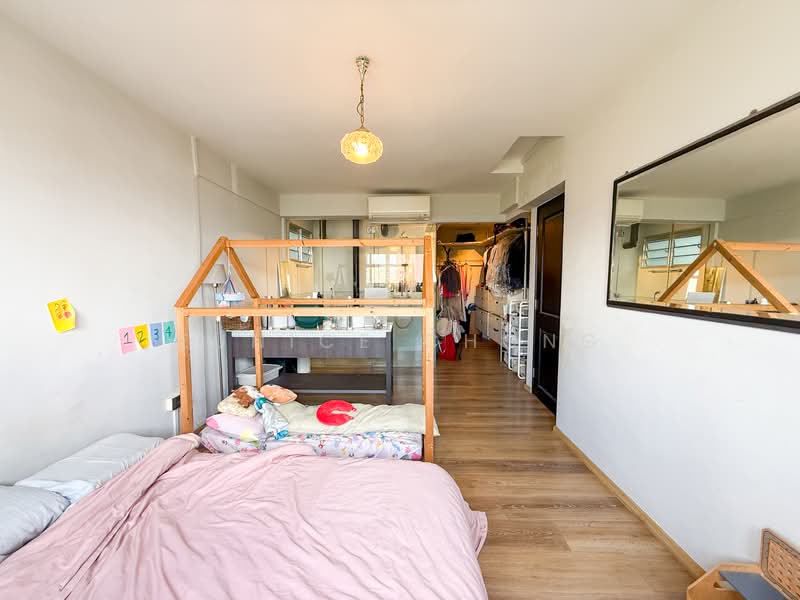
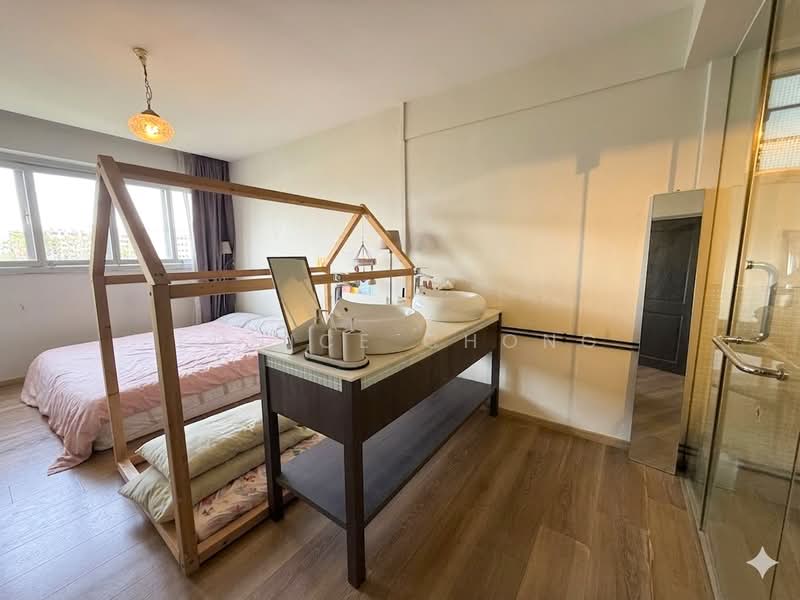

• Expanded master bedroom with WIW, double vanity sinks & resort-style master bath

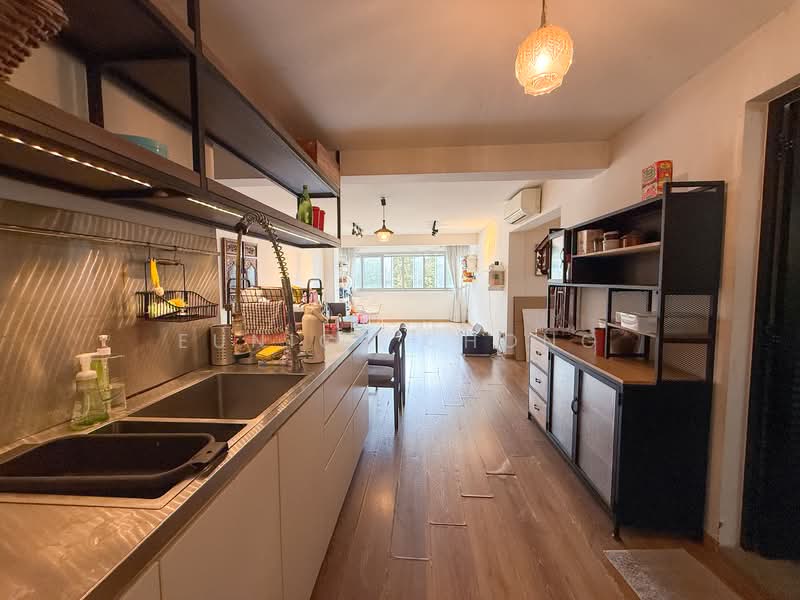
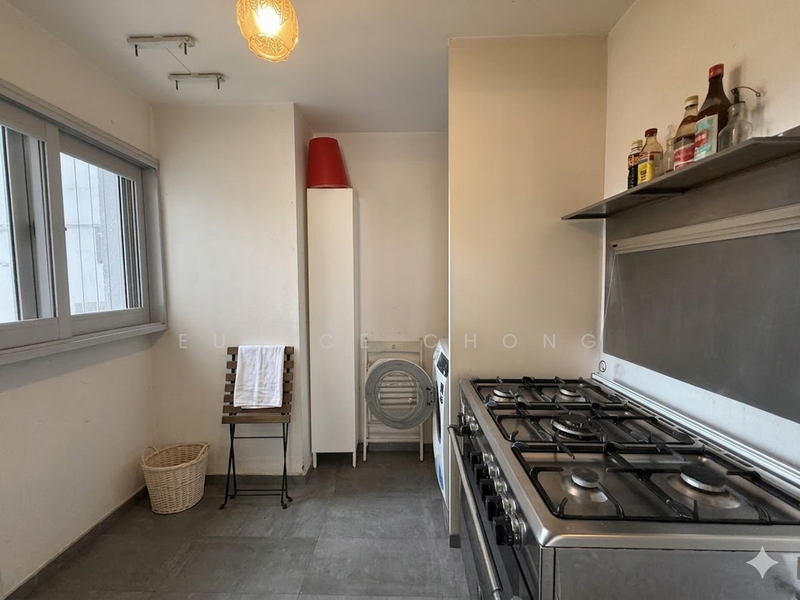
• Stainless steel kitchen with segregated wet & dry kitchen/yard areas
• Storeroom hacked for extra shoe & storage space

• Main door faces East, Living Room faces South
Unbeatable Location & Connectivity
• Transport: Walking distance to Ang Mo Kio MRT Station and bus interchange. Quick access to Central Expressway (CTE) and future-ready with the Cross Island Line
• Lifestyle: Minutes from AMK Hub, Jubilee Square, and Broadway Plaza. Short drive to MyVillage @ Serangoon and Junction 8
• Daily Essentials: Surrounded by coffee shops, hawker centres, and supermarkets including FairPrice and Giant
• Education: Within 1km of Teck Ghee Primary, Jing Shan Primary, and Townsville Primary Schools
Contact Eunice Chong for an exclusive viewing.
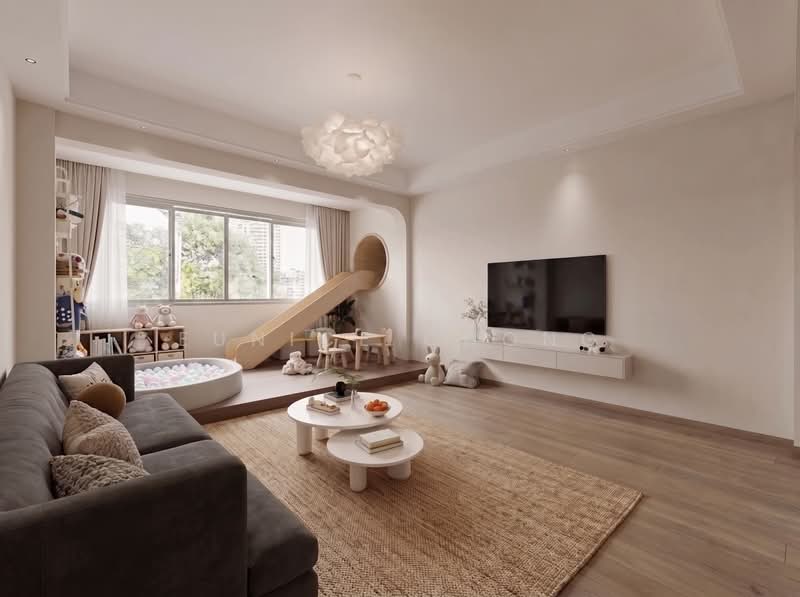
Note: Some images have been digitally enhanced with AI to better showcase the potential of the property.
Property Details:
• HDB 5I unit
• Size: 119 sqm / approx. 1,281 sqft
• 3 bedrooms (1 converted into study/entertainment area)
• Lease start date - 01 January 1979
• Remaining lease - 51 years 8 months (As at date of enquiry)
• No extension required!
• No ethnic quota for July 2026
• Mid floor, point block – bright & breezy
• Expanded master bedroom with WIW, double vanity sinks & resort-style master bath
• Stainless steel kitchen with segregated wet & dry kitchen/yard areas
• Storeroom hacked for extra shoe & storage space
• Main door faces East, Living Room faces South
Unbeatable Location & Connectivity
• Transport: Walking distance to Ang Mo Kio MRT Station and bus interchange. Quick access to Central Expressway (CTE) and future-ready with the Cross Island Line
• Lifestyle: Minutes from AMK Hub, Jubilee Square, and Broadway Plaza. Short drive to MyVillage @ Serangoon and Junction 8
• Daily Essentials: Surrounded by coffee shops, hawker centres, and supermarkets including FairPrice and Giant
• Education: Within 1km of Teck Ghee Primary, Jing Shan Primary, and Townsville Primary Schools
Contact Eunice Chong for an exclusive viewing.
Note: Some images have been digitally enhanced with AI to better showcase the potential of the property.
Amenities

Air conditioner

Basic lights

Kitchen island

Modern kitchen furnishing
Common facilities

Car park
Affordability
Can I afford this property?
Tell us your monthly income and expenses to see if this home fits your budget.
Mortgage breakdown
Est. monthly repayment
S$ 0 / mo
S$ 0 Principal
S$ 0 Interest
Upfront costs
Total downpayment
S$ 0
Downpayment
S$ 0 Loan amount at 0% Loan-to-value

 Track now
431 Ang Mo Kio Avenue 10
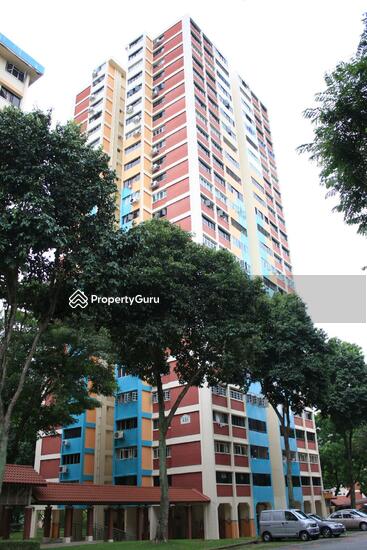
431 Ang Mo Kio Avenue 10
View project details


View Phone Number

Send Enquiry
FAQs
The sale price of this unit at 431 Ang Mo Kio Avenue 10 is S$ 795,000.
Current PSF at 431 Ang Mo Kio Avenue 10 is about S$ 620.61 psf.
The estimated loan repayment is S$ 2,371 / mo.
431 Ang Mo Kio Avenue 10 is located at 431 Ang Mo Kio Avenue 10, Ang Mo Kio / Bishan / Thomson Ang Mo Kio / Bishan / Thomson Serangoon / Thomson (D19-20).
Floor size of this unit at 431 Ang Mo Kio Avenue 10 is 1,281 sqft.
Explore other options in and around Ang Mo Kio / Bishan / Thomson
Based on the property criteria, you might be interested in the following
HDB Flat for Sale
Show MoreNearest MRT Stations
Noticed anything off?Let us know if something's not right. We're continuously working to improve your experience.
View Phone Number
Send Enquiry