Tengah Garden Residences
11 Tengah Garden Avenue, Lim Chu Kang / Tengah
S$ 2,706,000

4
Beds

4
Baths

1,249
sqft

S$ 2,166.53
psf
1 m (1 min) from JS4 Hong Kah MRT Station (U/C)


Property details
 |  |
 |  |
 | |
About this property
1st Mover Advantage!! Dm Me For Prices & Ebrochure
**发展商销售组 | DIRECT DEVELOPER’S SALES
**FOR ATTRACTIVE PRICE & CHOICE UNIT, (首选单位,优惠价格,考查发展项目,请拨热线)️CALL HOTLINE: 8*****
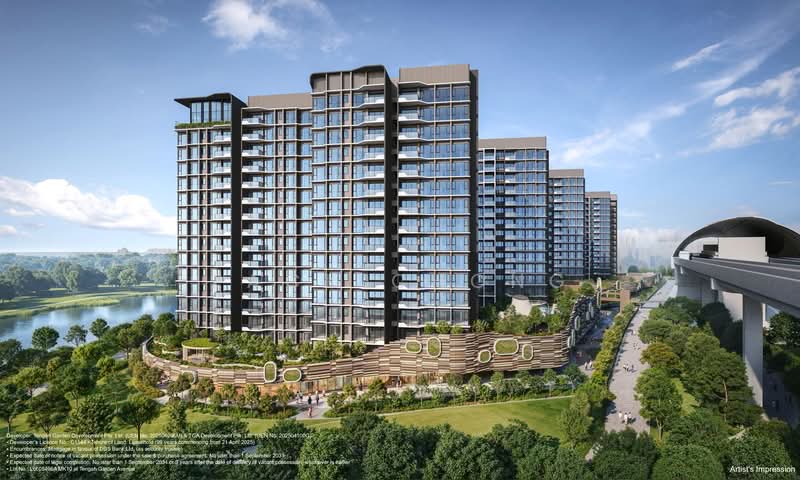
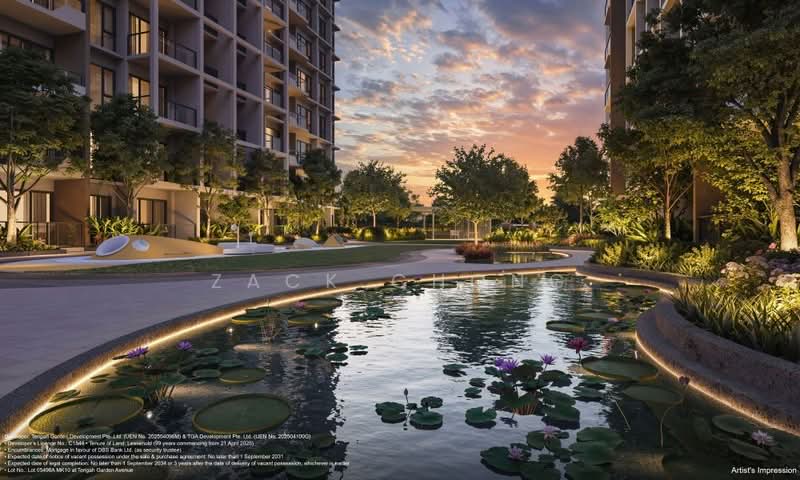
TENGAH GARDEN RESIDENCES - Live and play amidst nature and lush greenery
Developers: Hong Leong/ Guocoland/ Csc Land
Address: Tengah Garden Avenue
Description: Mixed Development featuring 863 Residential Units & Commercial Space
Site Area: 25,456.0 sqm
Tenure: 99 Years
Expected TOP: Sep 2031
UNIT MIX:
1 Bedroom: 480 - 515 sqft = 6 units
2 Bedroom: 610 - 750 sqft = 337 units
3 Bedroom: 795 - 1030 sqft = 347 units
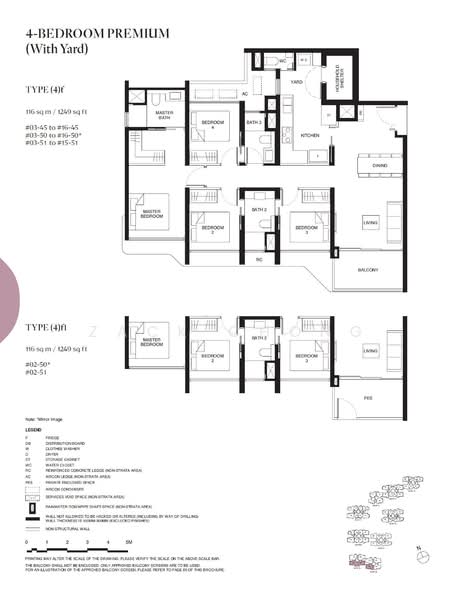
4 Bedroom: 1***** sqft = 173 units
Total = 863 units
ATTRACTIONS:
● Nestled in Tengah's Forest Town surrounded by lush greenery and natural spaces
● Enjoy First Mover Advantage
● Next to future Hong Kah MRT on the Jurong Region Line
● Easy access via Pan Island Expressway and Kranji Expressway
● Abundant shopping and dining options at JEM, Westgate, IMM, Jurong Point and future Tengah Town Centre
● Nearby good schools include future Anglo-Chinese School (Primary), Princess Elizabeth Primary School, Rulang Primary School, Shuqun Primary School, Jurong Pioneer JC, Millennia Institute and Nanyang Technological University (NTU)
● Close to Jurong Innovation District, a premium hub that aims to become a global leader in advanced manufacturing
● Engage in outdoor activities along the green corridors, parks, and cycling paths
● Good investment potential as the development is near major employment hub like Jurong Lake District (Singapore’s future second CBD) and International Business Park
● By renowned developers: - Hong Leong Group, CSC Land Group & GuocoLand
~~~~~~~~~~~~~~~
UNIT MAY BE SOLD! Please call to check
DISCLAIMER: Actual price and unit size may change depending on availability
Floor plan does NOT represent the actual unit layout
New Launch price is indicative and subject to change
~~~~~~~~~~~~~~~
Amenities

Air conditioner
Common facilities

24 hours security

Accessible washroom/shower

Adult fitness stations

Alfresco dining
Affordability
Tell us your monthly income and expenses to see if this home fits your budget.

 Track now
Tengah Garden Residences
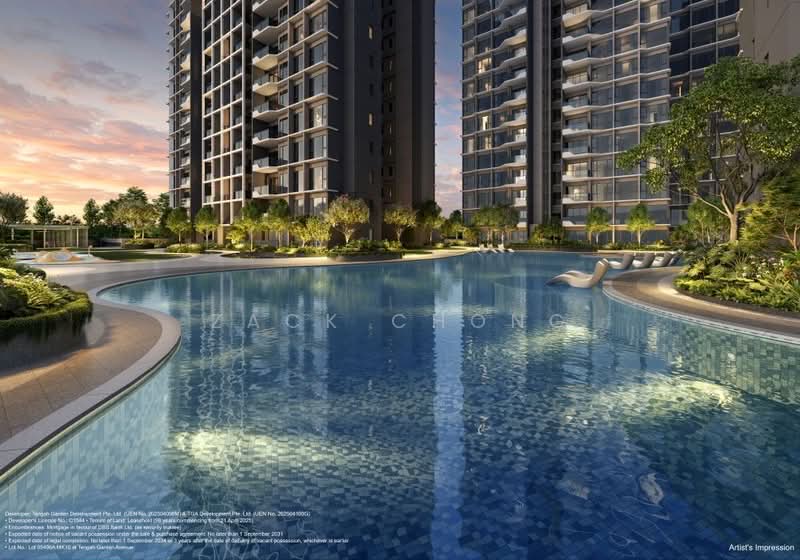
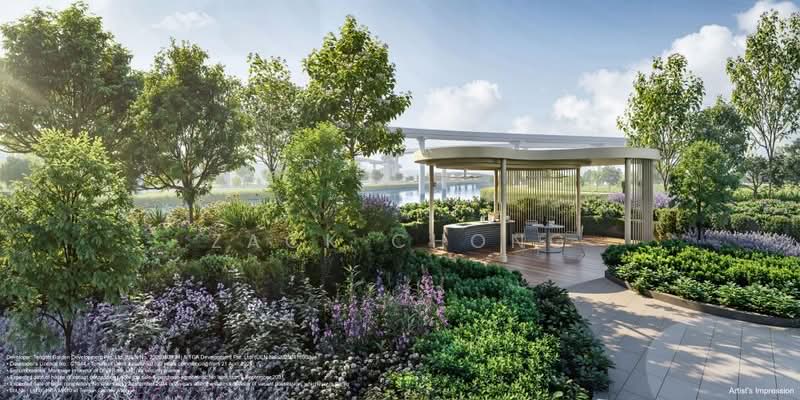
Tengah Garden Residences, a 99-year leasehold condominium along Tengah Garden Avenue in Tengah, District 24, with an expected completion year of 2031. The project comes from Hong Leong Holdings, GuocoLand, and CSC Land Group. The development sits beside the future Hong Kah MRT Station (JS4) on the Jurong Region Line. The location places the project within Singapore’s new Forest Town, an area planned around greenery, cycling paths, smart infrastructure, and pedestrian-friendly spaces. Tengah Garden Residences comprises around 863 residential units across nine blocks, rising to 16 storeys. The condominium also includes commercial units on the ground floor, providing everyday convenience within the development. The surrounding Tengah area continues to grow with new transport networks, schools, parks, and community facilities. Across the western region, nearby districts such as Jurong East and the Jurong Lake District also support the area’s long-term growth. One of the main highlights of Tengah Garden Residences is its position as one of the first private condominium launches in Tengah. Earlier launches in the township mainly focused on public housing and executive condominiums. Another key feature is the project’s position within Tengah’s expanding transport network, where future rail infrastructure and surrounding transport improvements continue shaping connectivity across western Singapore. The project also forms part of Singapore’s Forest Town vision. The wider neighbourhood features green corridors, cycling routes, and car-lite planning that create a calmer residential setting than many mature estates. Retail and dining spaces within the development may further support daily convenience for future households. Tengah Garden Residences benefits from growing transport connectivity through MRT lines, buses, and expressways. The future Hong Kah MRT Station (JS4) on the Jurong Region Line (JRsits beside the development. The line improves access towards Jurong East, Tengah Plantation, Choa Chu Kang, and Boon Lay. Several bus routes also operate within the surrounding area, connecting nearby towns such as Bukit Batok and Jurong. For drivers, the Pan Island Expressway (PIE), Bukit Timah Expressway (BKE), and Kranji Expressway (KJE) support smoother travel across Singapore. Nearby retail and lifestyle destinations include: JEM Westgate IMM Jurong Point Plantation Plaza These malls provide supermarkets, restaurants, entertainment outlets, and daily services within a short drive from the development. Tengah Garden Residences occupies a residential site along Tengah Garden Avenue in District 24. The development layout places residential blocks around landscaped spaces and communal facilities. Tengah Garden Residences includes communal facilities planned around recreation, wellness, and outdoor living. Facilities include: Fitness corner, Gymnasium, Lap pool, Steam bath, Swimming pool, Tennis courts, Wading pool, Children's pool, Forest walk, Hammock deck, and Pool deck. Children's playground, Playground, Play deck, Game room, Family lounge, reading alcove, Reading room, Lounge, Poolside lounge and Community plaza. Alfresco dining, BBQ pavilion, Dining pavilion, Function room, Clubhouse, Meeting room, Restaurant, Pavillion and Garden terrace. Landscaped garden, Roof terrace and Water wall/cascading water feature. Accessible washroom/shower, Bicycle parking, Covered linkways, Lift lobby, Drop-off point, Arrival lounge/arrival court, Main entrance, Car park and Covered car park. 24-hour security, Perimeter fencing, and an electrical substation. The development layout incorporates greenery and open-air spaces throughout the site. Several schools and educational institutions sit within the surrounding western region. Princess Elizabeth Primary School Jurong Primary School Pioneer Primary School The presence of nearby schools supports households seeking convenient education options within the surrounding area. Dining options across the western region include cafes, restaurants in shopping malls, and casual eateries. Kopifellas Cafe Brunch & Co Cafe Koufu Food Court @ Plantation Plaza The nearby Jurong East area also offers a wider mix of restaurants and cafes. Healthcare services remain accessible through nearby hospitals, clinics, and medical centres. Nearby healthcare facilities include: Pinnacle Family Clinic (Tengah) Central 24-Hr Clinic (Jurong West) St Luke’s Hospital These healthcare facilities support everyday medical needs in the surrounding western region of Singapore. Several supermarkets near the development provide access to groceries and household essentials. Giant Express - Jurong West 492 Scarlett Supermarket Happy Vegetarian Mini Mart These outlets support convenient day-to-day shopping within the surrounding area. The site planning incorporates pedestrian walkways, greenery, and open recreational areas across the project. Building orientation across selected blocks also supports natural airflow and daylight. Tengah Garden Residences Condominium 24 99-year Leasehold Approximately 863 residential units Nine residential blocks Up to 16 storeys One-bedroom: 484 to 517 sq ft Two-bedroom: 624 to 667 sq ft Three-bedroom: 753 to 1,023 sq ft Four-bedroom: 1,033 to 1,259 sq ft The layouts across the development focus on practical space planning suited to households of different sizes. Tengah Garden Residences comes from a joint venture involving Hong Leong Holdings, GuocoLand, and CSC Land Group. The developers form part of Singapore’s private residential sector with involvement in condominium and mixed-use projects across different districts. The project contributes to the broader residential expansion underway in Tengah and western Singapore. Other residential developments linked to the developers include: Lentor Mansion: GuocoLand Midtown Modern: Hong Leong Holdings Limited Wallich Residence: Guocoland These developments form part of the developers’ broader residential portfolio across different districts in Singapore. Nearby residential developments include: Copen Grand Novo Place Lumina Grand Tengah Garden Residences forms part of the growing Tengah township in western Singapore. The project combines rail connectivity, green planning concepts, and access to nearby retail and lifestyle hubs. The mix of residential layouts supports different household needs, while the surrounding district continues to expand with parks, schools, and transport infrastructure. Explore the Tengah Garden Residences sales and rent page to view available listings and current property opportunities.
View project details


FAQs
Explore other options in and around Lim Chu Kang / Tengah