Serangoon Garden Estate
Cowdray Avenue
S$ 5,998,000

5
Beds

4
Baths

2,200
sqft (land)

S$ 2,726.36
psf (land)
510 m (6 mins) from CR10 Tavistock MRT (U/C)

Photos

Map View
Property details
 |  |
 |  |
 | |
About this property
Future Tavistock MRT station within mins of walk distance
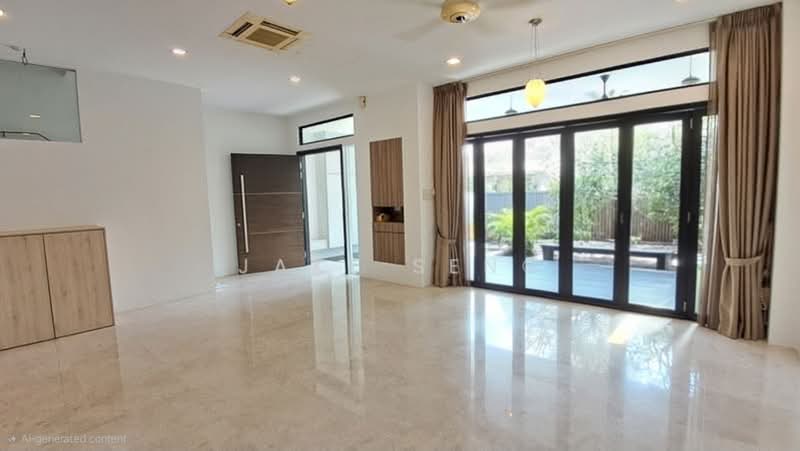
A thoughtfully designed and beautiful terrace home that you will adore and appreciate.
Future Tavistock MRT station (Cross Island Line CR10) only within mins of walking distance, U/C, opening 2030.
Fully redeveloped, this 3-level designer's inter- terrace by an award-winning architect was a finalist of LIAS Awards of Excellence.
A coordinated blend of modern contemporary concept and a touch of rusticity, it embraces key elements of a comfortable, pleasant, relaxing and family-friendly living environment that scores highly in design, quality, functionality, versatility, space utilization and efficiency, among others.
Key Features:
• 3-storey inter-terrace
• Built-in: ~4000 sqft
• Land: ~2200 sqft
• 999 yrs
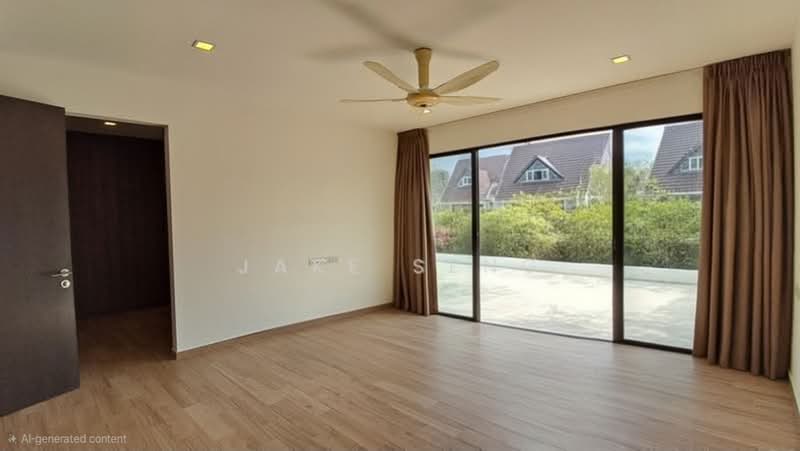
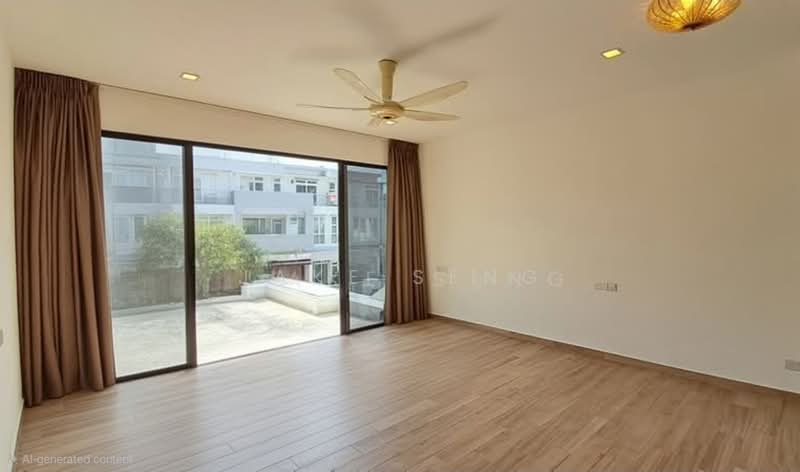
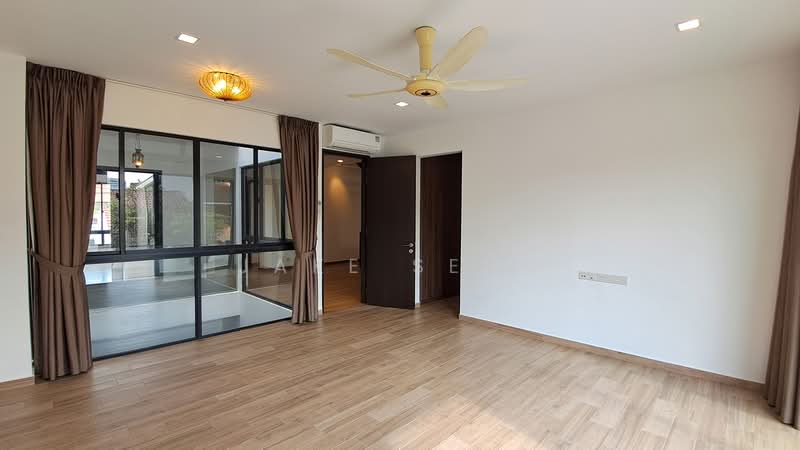
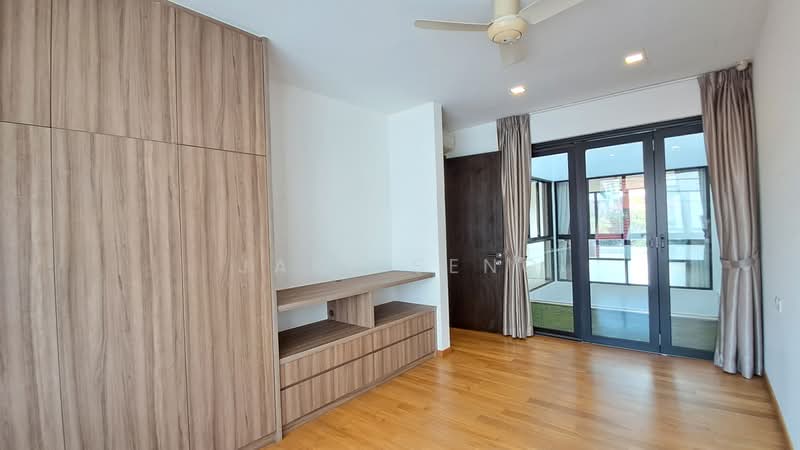
• 5 bedrms
• 4 bathrms
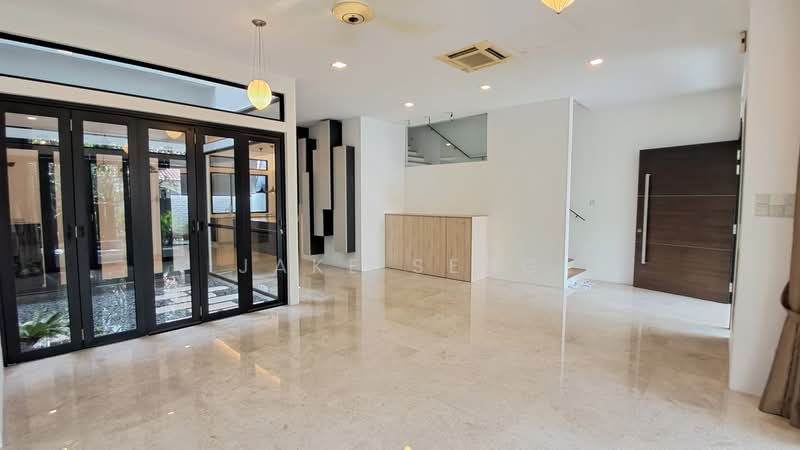
• Living area
• Dining area
• 2 family areas
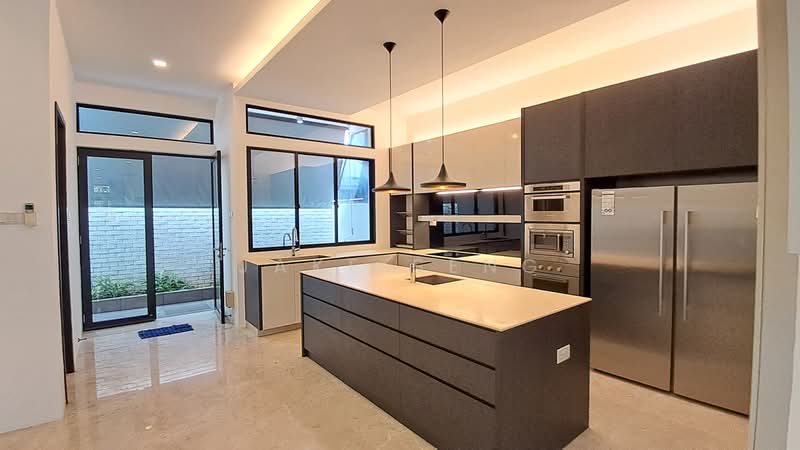
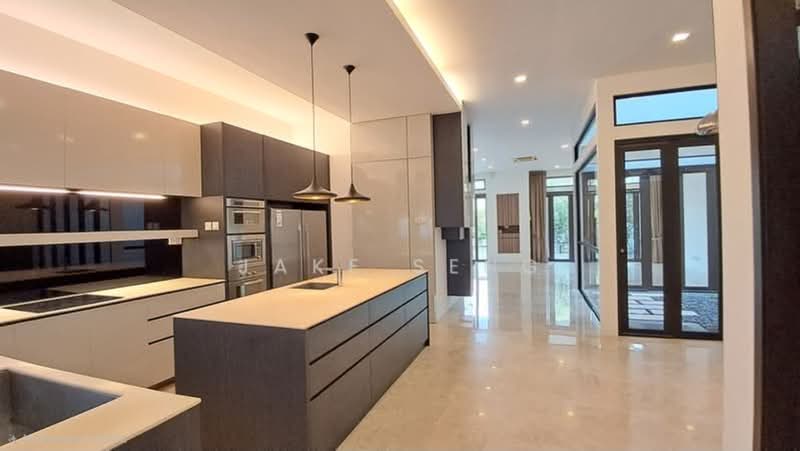
• Dry & Wet kitchens
• Yard & yard garden
• Helper's room
• Home shelter
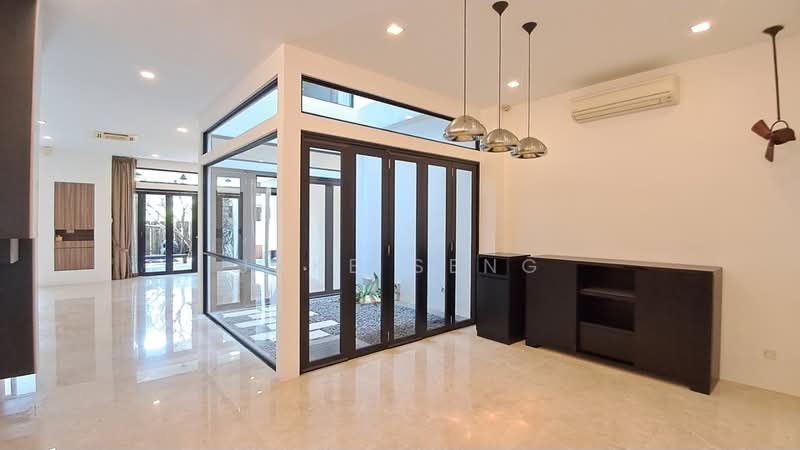
• Decked courtyard garden/air well
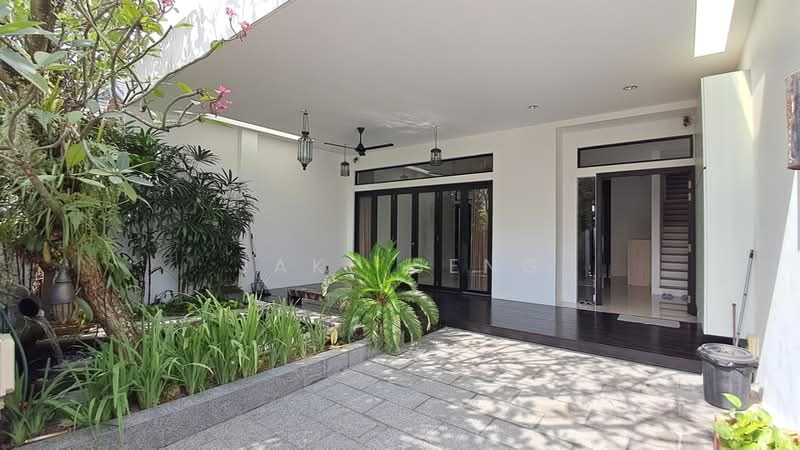
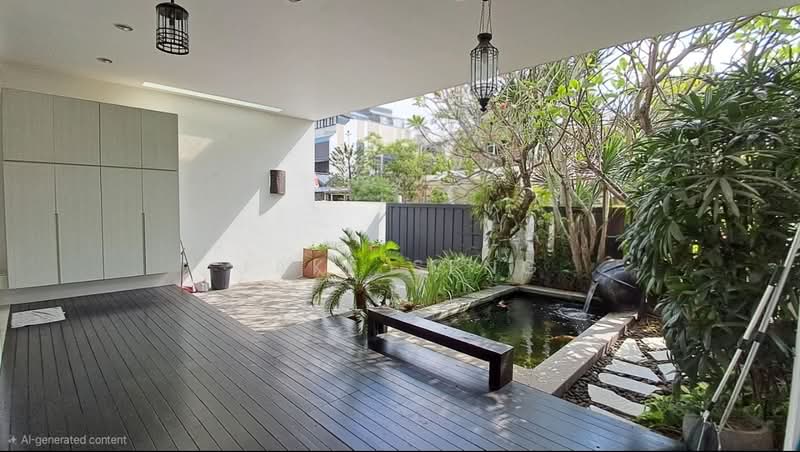
• Lush tropical garden & water features
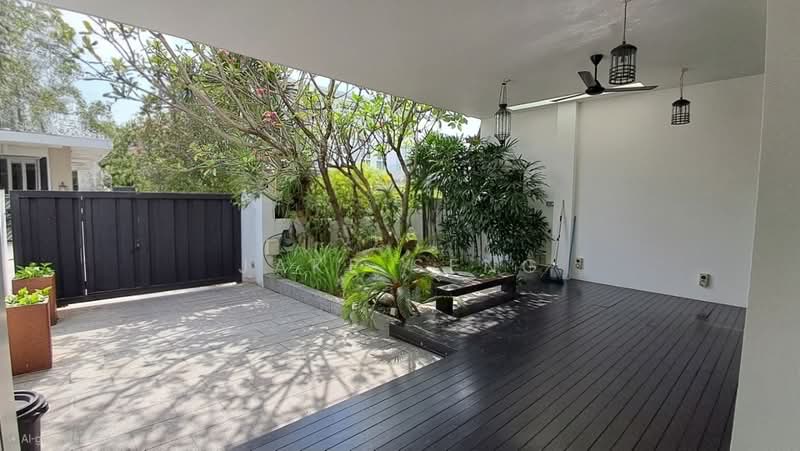
• Decked & sheltered front porch, ideal for al fresco dining/acitivites
• Open terrace on level 3, a great vantage point to enjoy the outdoor and distant scenery
• Car porch - 1 car
• Driveway - 1 car
• Fully air-conditioned plus ceiling fans
• Family-friendly layout & efficient space utilization
• Designer’s quality lights/fixtures/fittings
• Fiber-Optic ready
• Home security & surveillance system
• Accessible to CTE
• Stone's throw to bus-stop, future MRT
• Short stroll to Chomp Chomp, eateries, shops, Myvillage at Serangoon Gdn and other conveniences
• Excellent rental potential with close proximity to Lycee Francais De Singapour (French School)
Lvl 1
- Living rm
- Dining rm
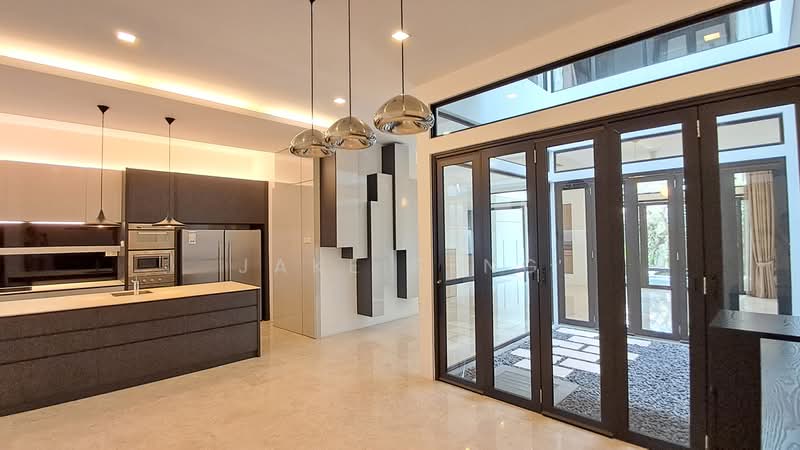
- Dry & wet kitchens
- Common bathrm
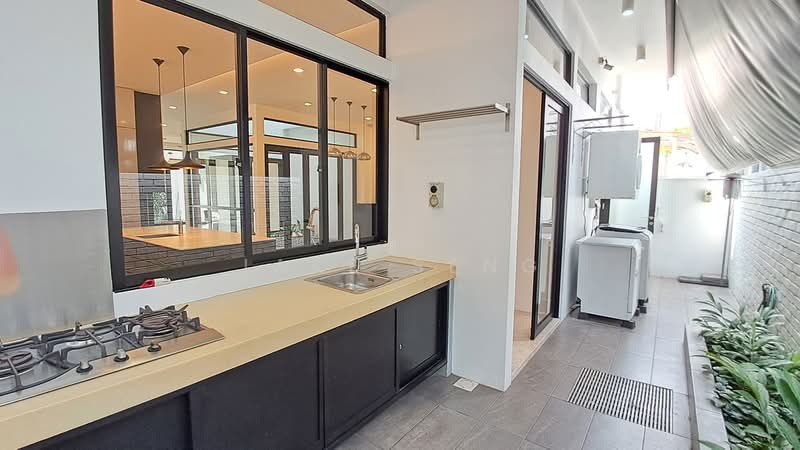
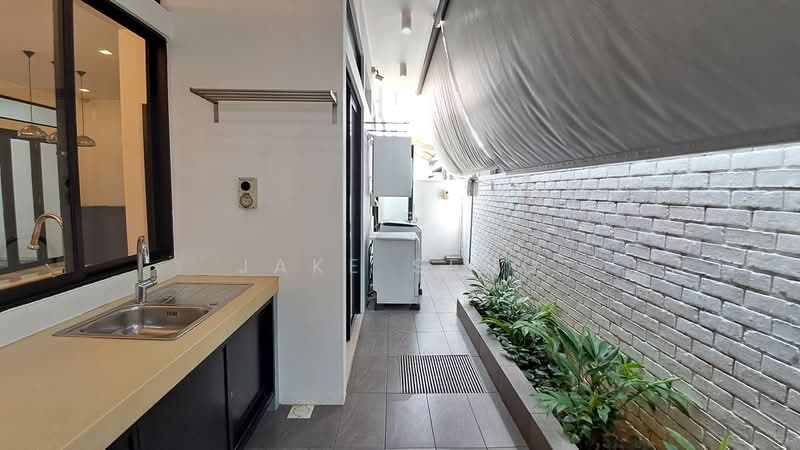
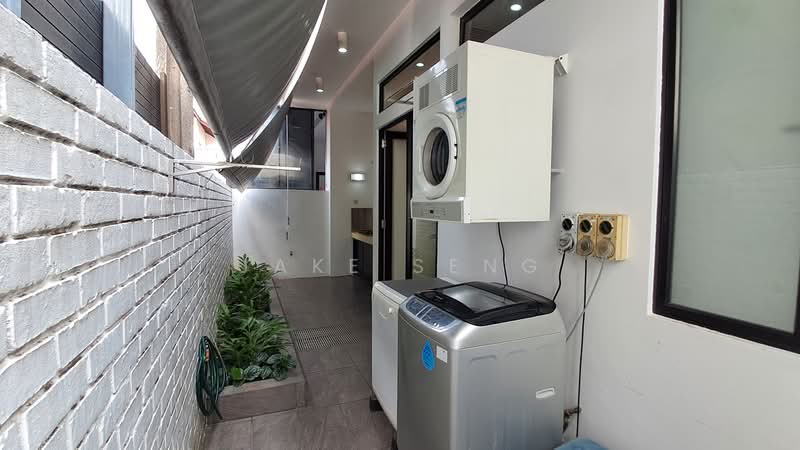
- Yard/laundry area, helper's rm, storage room
- Landscape garden & water features
- Front porch, car porch, open courtyard
Lvl 2
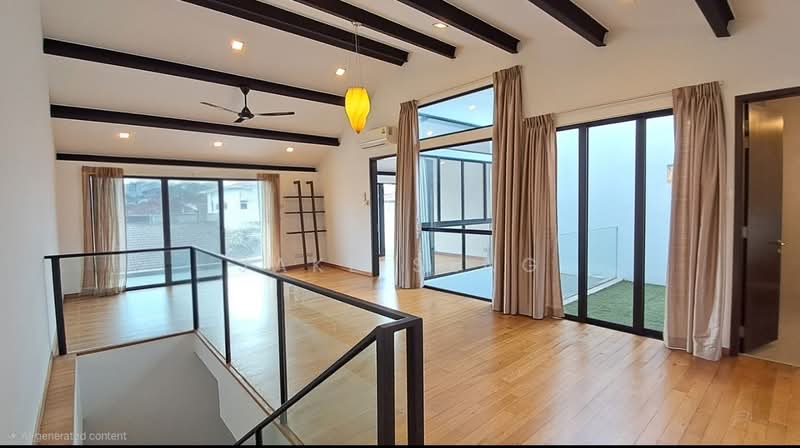
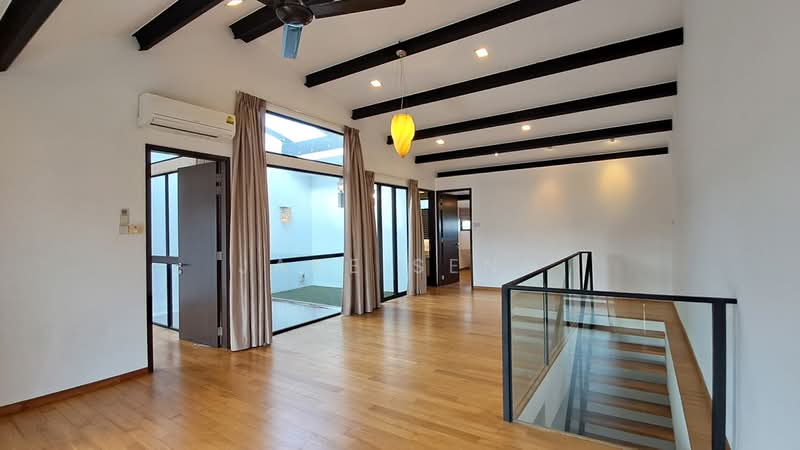
- Family area
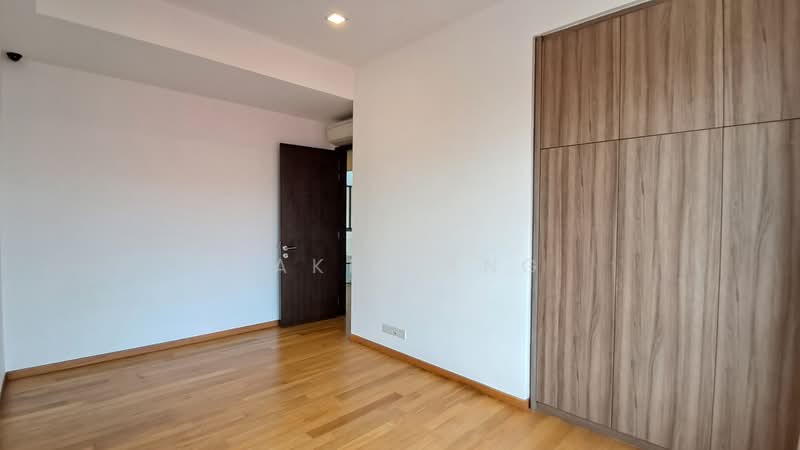
- Master bedrm with en suite & walk-in wardrobes
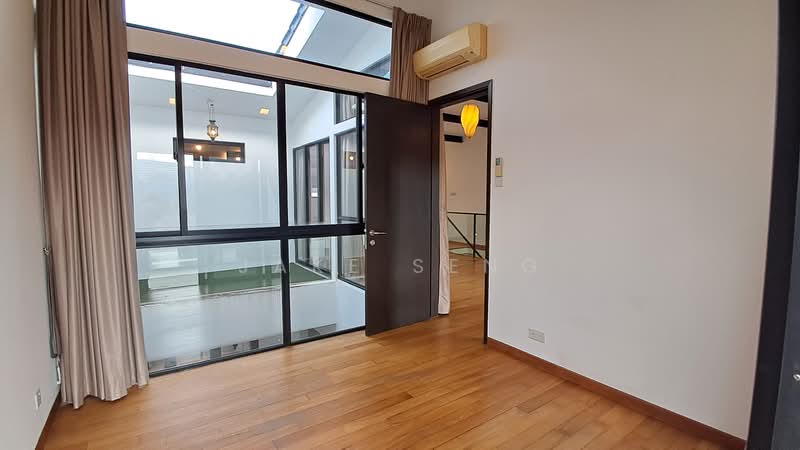
- 2 bedrms
- Common bathrm with sunken bath
Lvl 3
- Family area
- 2 bedrms
- Common bathrm
- Open terrace
- Aircon ledge
Future Tavistock MRT station (Cross Island Line CR10) only within mins of walking distance, U/C, opening 2030.
Fully redeveloped, this 3-level designer's inter- terrace by an award-winning architect was a finalist of LIAS Awards of Excellence.
A coordinated blend of modern contemporary concept and a touch of rusticity, it embraces key elements of a comfortable, pleasant, relaxing and family-friendly living environment that scores highly in design, quality, functionality, versatility, space utilization and efficiency, among others.
Key Features:
• 3-storey inter-terrace
• Built-in: ~4000 sqft
• Land: ~2200 sqft
• 999 yrs
• 5 bedrms
• 4 bathrms
• Living area
• Dining area
• 2 family areas
• Dry & Wet kitchens
• Yard & yard garden
• Helper's room
• Home shelter
• Decked courtyard garden/air well
• Lush tropical garden & water features
• Decked & sheltered front porch, ideal for al fresco dining/acitivites
• Open terrace on level 3, a great vantage point to enjoy the outdoor and distant scenery
• Car porch - 1 car
• Driveway - 1 car
• Fully air-conditioned plus ceiling fans
• Family-friendly layout & efficient space utilization
• Designer’s quality lights/fixtures/fittings
• Fiber-Optic ready
• Home security & surveillance system
• Accessible to CTE
• Stone's throw to bus-stop, future MRT
• Short stroll to Chomp Chomp, eateries, shops, Myvillage at Serangoon Gdn and other conveniences
• Excellent rental potential with close proximity to Lycee Francais De Singapour (French School)
Lvl 1
- Living rm
- Dining rm
- Dry & wet kitchens
- Common bathrm
- Yard/laundry area, helper's rm, storage room
- Landscape garden & water features
- Front porch, car porch, open courtyard
Lvl 2
- Family area
- Master bedrm with en suite & walk-in wardrobes
- 2 bedrms
- Common bathrm with sunken bath
Lvl 3
- Family area
- 2 bedrms
- Common bathrm
- Open terrace
- Aircon ledge
Amenities

Air-conditioning

Balcony
Bathtub

Bombshelter
Affordability
Can I afford this property?
Tell us your monthly income and expenses to see if this home fits your budget.
Mortgage breakdown
Est. monthly repayment
S$ 0 / mo
S$ 0 Principal
S$ 0 Interest
Upfront costs
Total downpayment
S$ 0
Downpayment
S$ 0 Loan amount at 0% Loan-to-value

 Track now


Call

Send Enquiry
Other ways to enquire

FAQs
The sale price of this unit at Serangoon Garden Estate is S$ 5,998,000.
Current PSF at Serangoon Garden Estate is about S$ 2,726.36 psf.
The estimated loan repayment is S$ 17,587 / mo.
Serangoon Garden Estate is located at Cowdray Avenue Hougang / Punggol / Sengkang Serangoon / Thomson (D19-20).
Floor size of this unit at Serangoon Garden Estate is 4,000 sqft.
Explore other options in and around Hougang / Punggol / Sengkang
Based on the property criteria, you might be interested in the following
Terraced House for Sale
Nearest MRT Stations
Call
Send Enquiry
Other ways to enquire