Queens
12 Stirling Road, Alexandra / Commonwealth
S$ 2,880,000

4
Beds

4
Baths

1,410
sqft

S$ 2,042.55
psf
170 m (2 mins) from EW19 Queenstown MRT Station


Property details
 |  |
 |  |
 | |
About this property
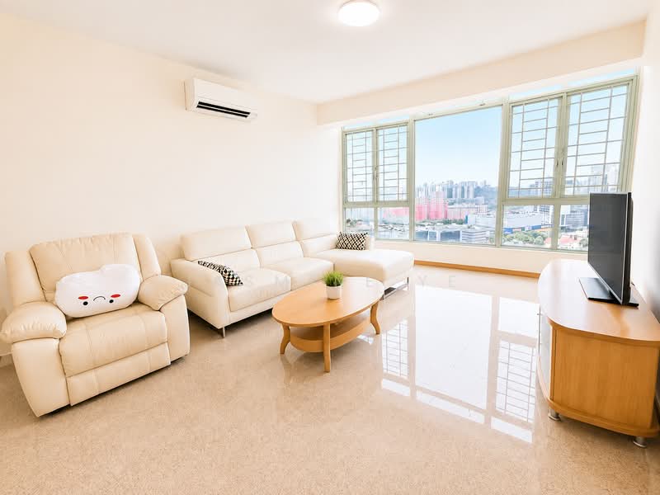
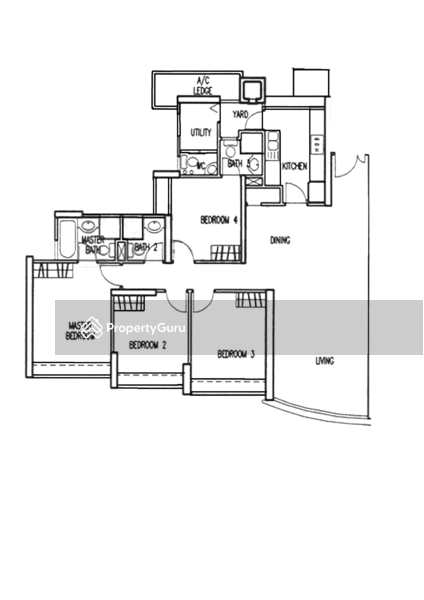
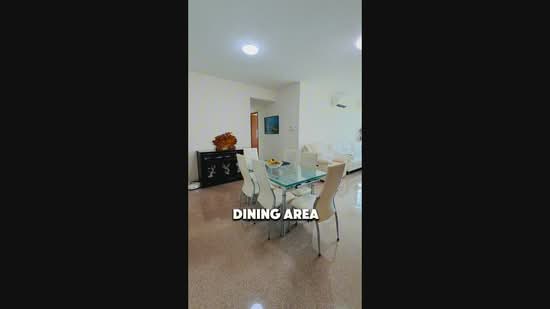
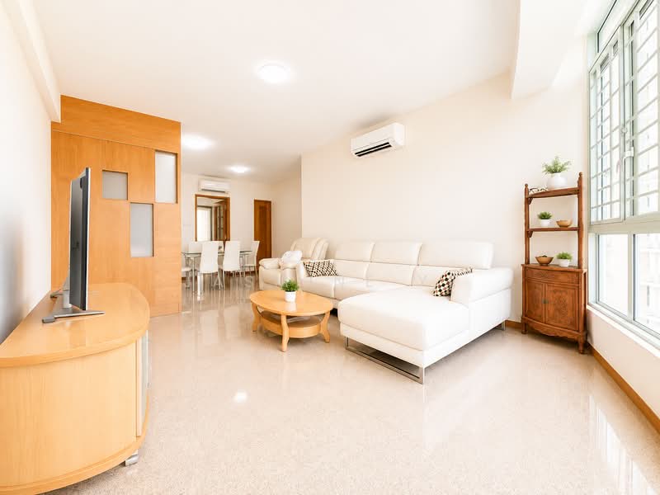
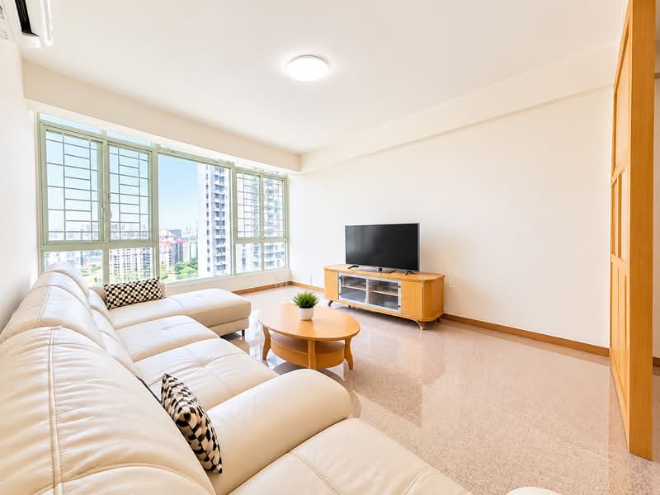
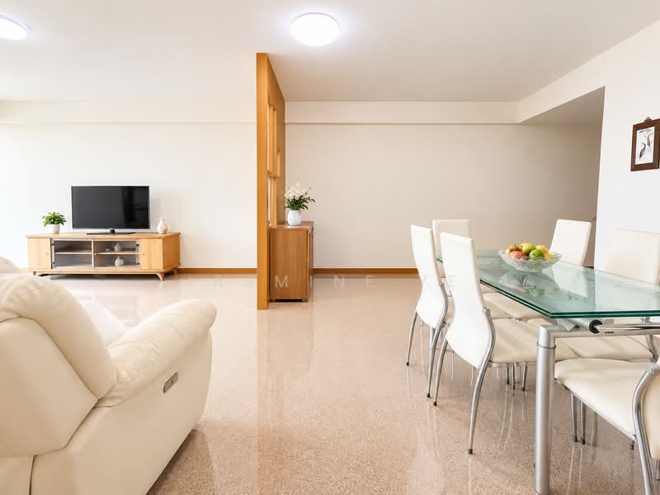
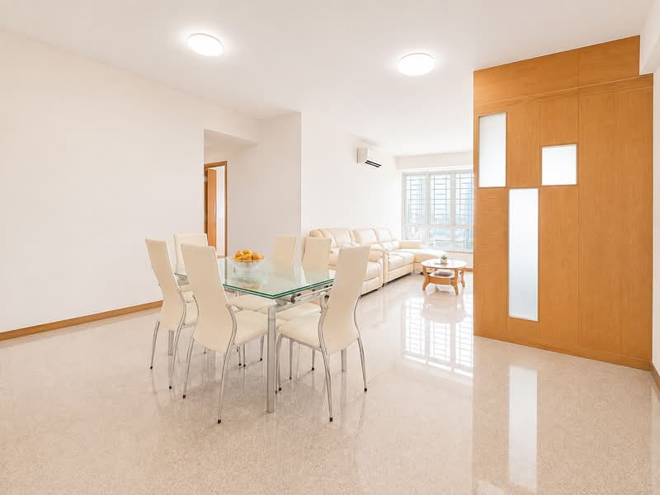
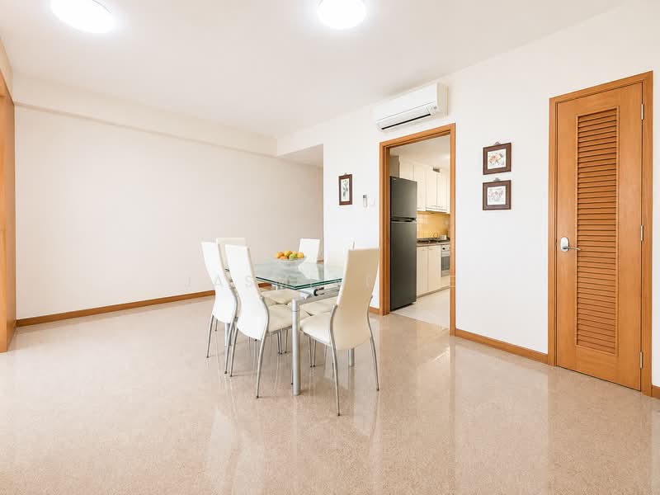
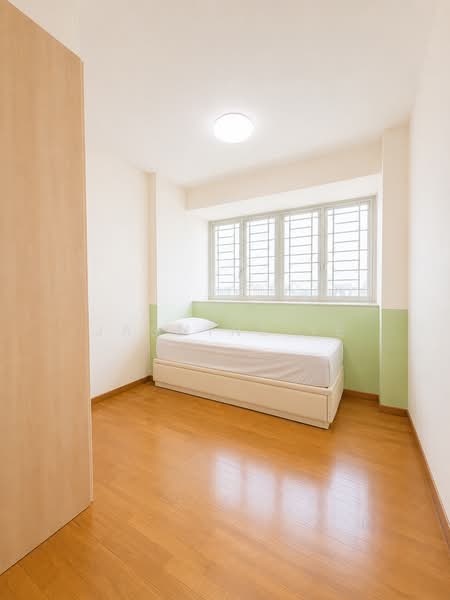
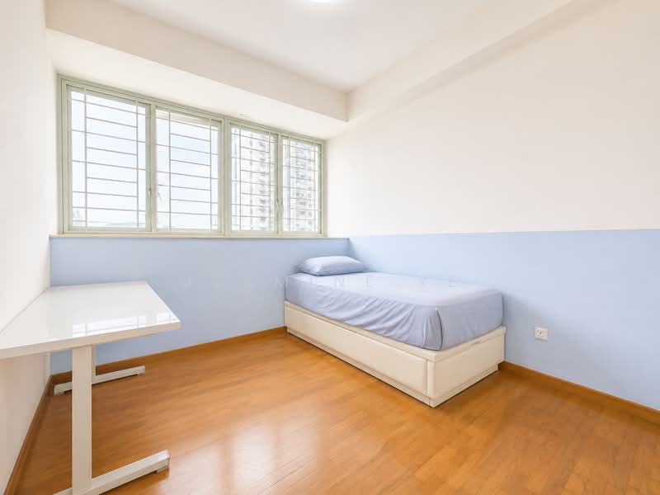
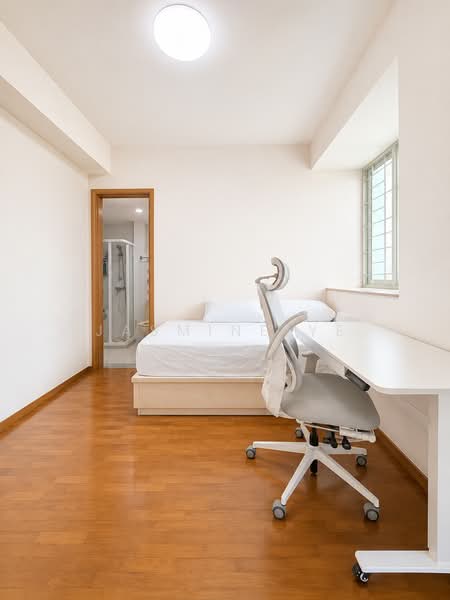
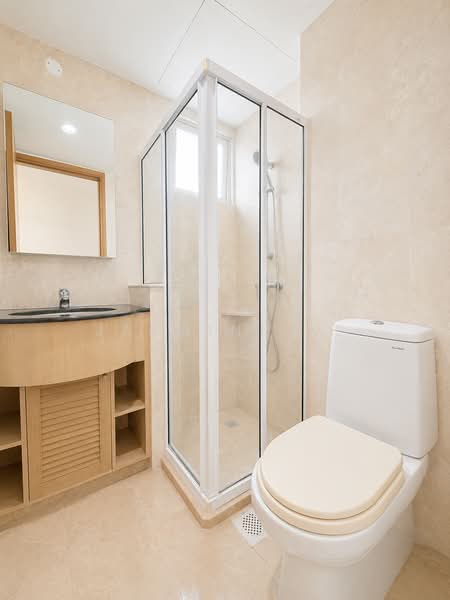
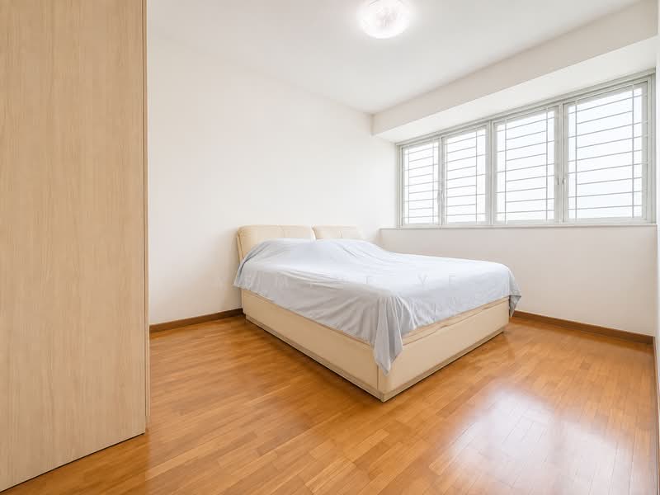
New Exclusive Listing, Spacious High Floor Four Bedroom Gem at Queens
About this property:
Size : 1410 Sqft
Bedrooms : 4
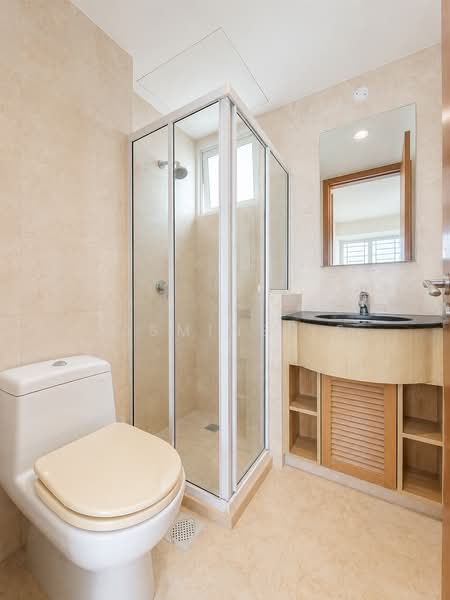
Bathrooms : 4
Main door facing: North
Living room facing: South
- Prime location within walking distance to the MRT station ensuring seamless connectivity.
- Excellent accessibility to major expressways for efficient islandwide travel.
- Proximity to reputable schools, making it an ideal environment for families with school-going children.
- Surrounded by a wealth of lifestyle amenities, supermarkets, and dining options for your daily convenience.
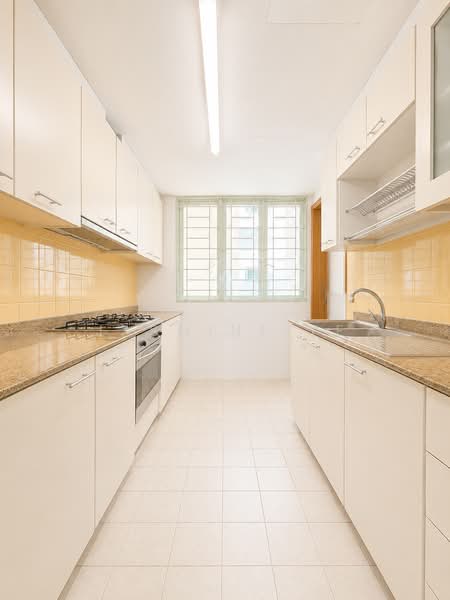
- Modern kitchen layout equipped with quality finishes.
- Comprehensive facilities including 24-hour security and covered car parking.
Experience the perfect balance of comfort, accessibility, and convenience in one of the most mature and sought-after developments in the area.
Amenities

Air conditioner

Covered car parking

Modern kitchen furnishing

Security guard
Common facilities
24 hours security

Badminton hall

Basketball court

Bbq pits
Affordability
Tell us your monthly income and expenses to see if this home fits your budget.

 Track now
Queens

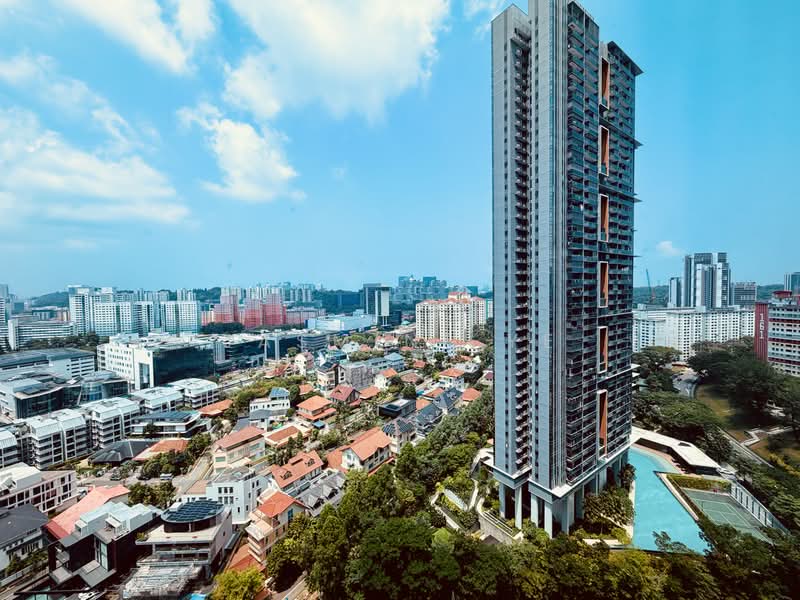
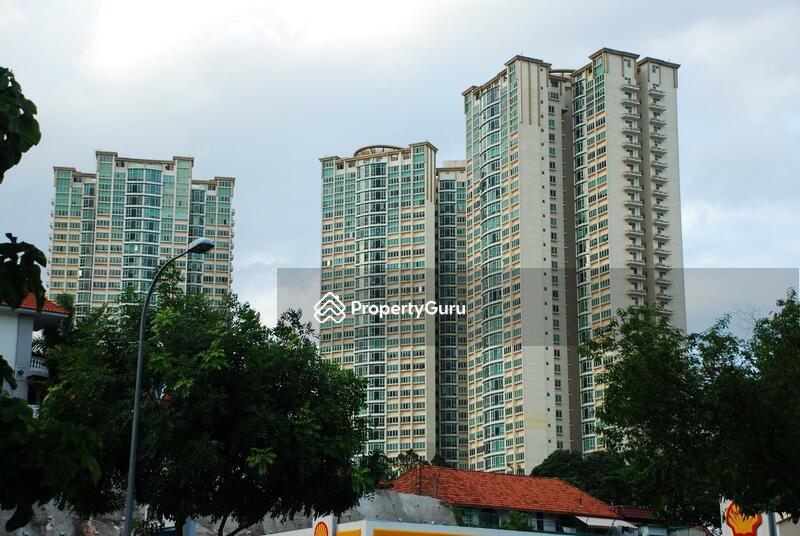
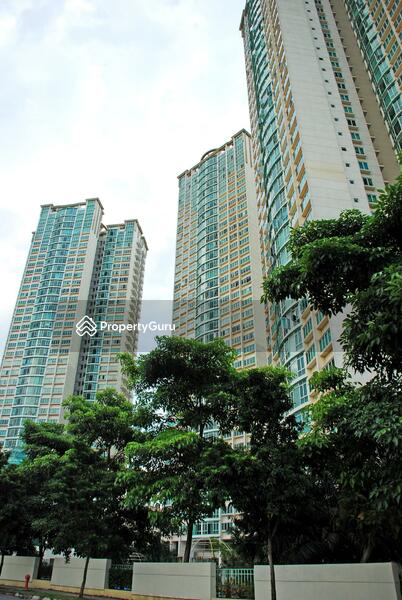
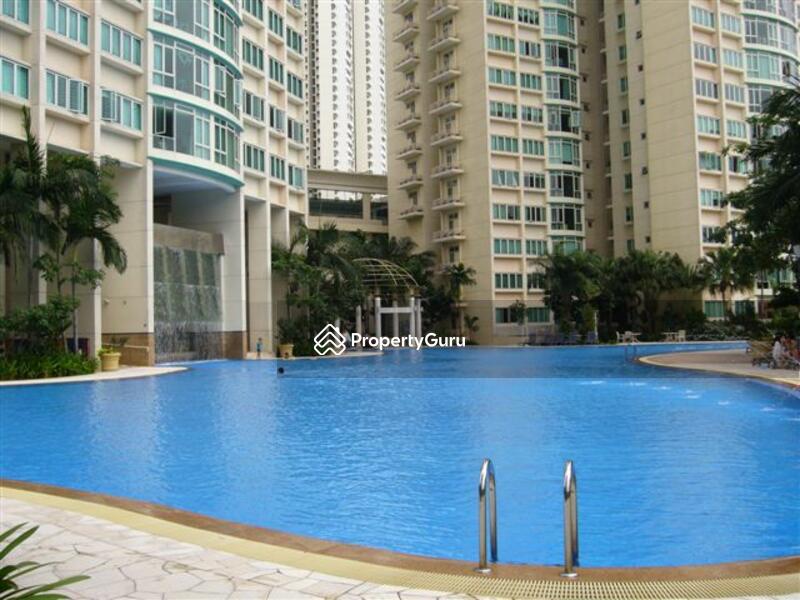
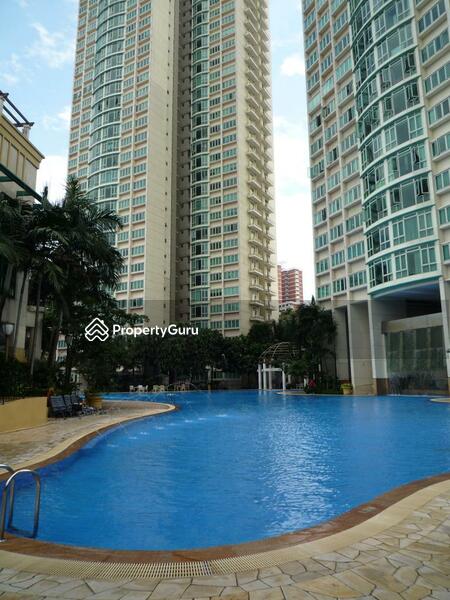
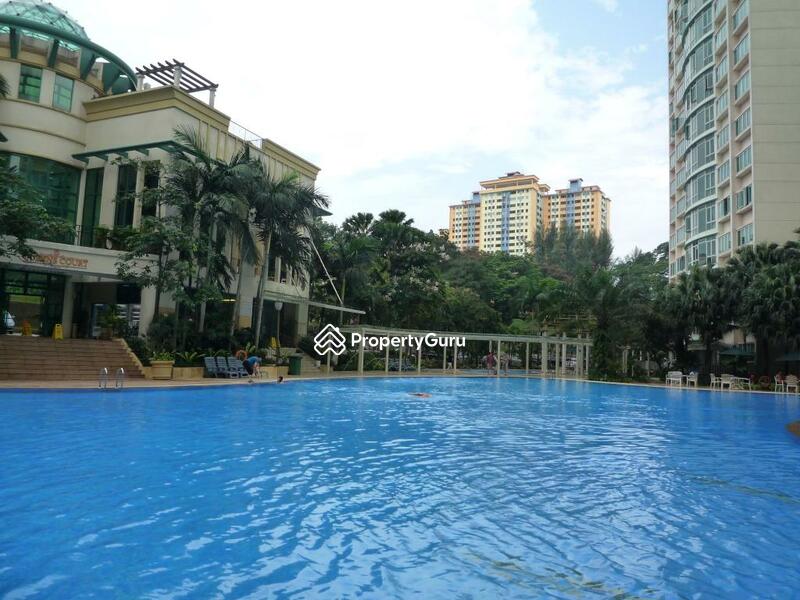
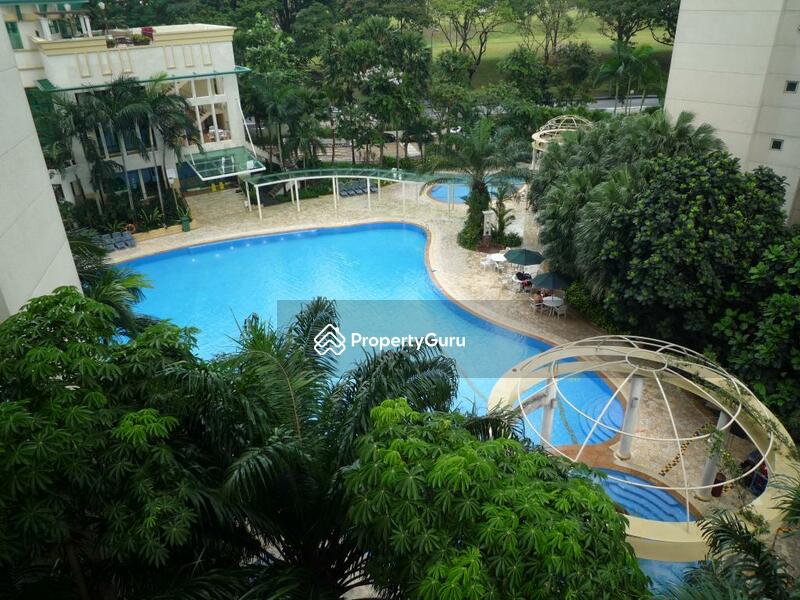
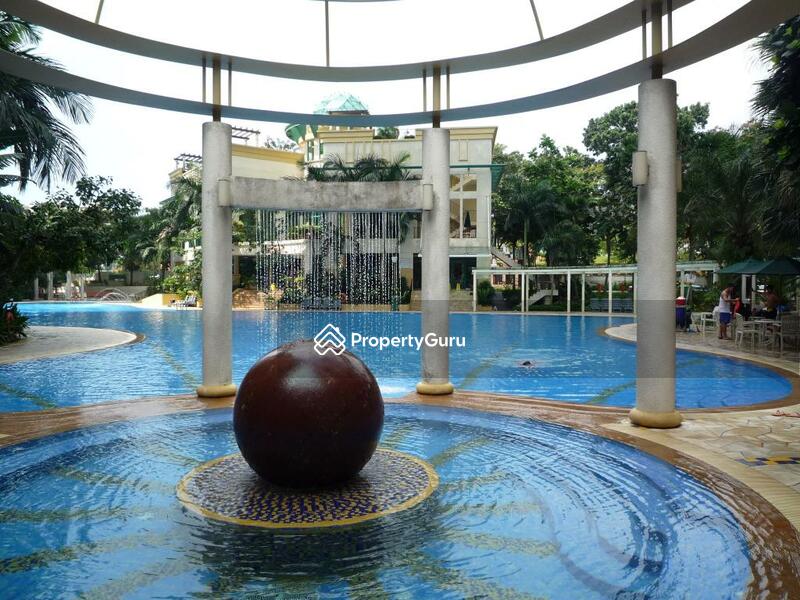
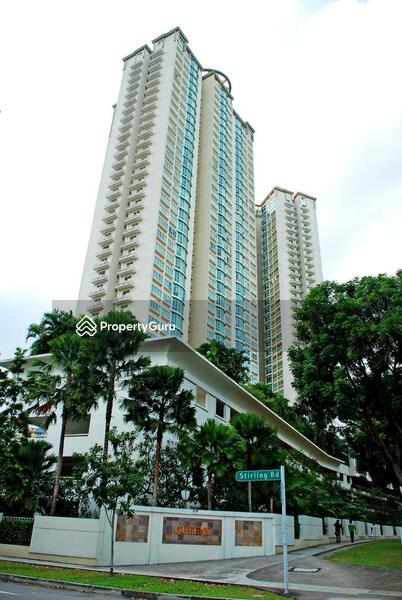
Queens is located along Stirling Road in District 03 (Alexandra / Commonwealth), within the popular Queenstown area.Developed by Allgreen Properties Limited in 2002, Queens is a 99-year leasehold condominium comprising 722 residential units. Residents can choose from spacious apartments with practical layouts that suit different household sizes.The condominium development also includes commercial spaces and a basement car park, providing residents with greater convenience within the development.With modern architecture, landscaped surroundings, and comprehensive facilities, Queens provides a comfortable lifestyle in one of Singapore's most established residential districts.Queens offers several features that make it an attractive residential development.One of its main advantages is its location near the city centre, with easy access to transport, shopping, dining, and daily amenities.Other highlights include:Located in the prime Queenstown neighbourhood, offering easy access to many parts of Singapore.Modern residential towers with contemporary architectural design complement the surrounding city skyline.Well-planned layouts and thoughtfully designed communal spaces create a comfortable and functional living environment.Easy access to major expressways makes travelling around the city simple and convenient.Modern lifestyle facilities offer spaces for relaxation, fitness, and recreation.Landscaped gardens and open spaces create a pleasant green environment where residents can relax and enjoy nature.Near shopping malls and supermarkets, making daily shopping quick and convenient.Nearby choice schools provide families with easy access to quality education.These features make Queens suitable for families, working professionals, and investors looking for a well-connected home in District 03.Queens enjoys excellent connectivity through both public transport and major roads.Residents can easily access:Queenstown MRT Station (EW19)Redhill MRT Station (EW18)These MRT stations make travelling around Singapore simple and convenient, including to the Central Business District (CBD) and Orchard Road.For drivers, the development is well connected to:Ayer Rajah Expressway (AYE)Pan Island Expressway (PIE)These expressways provide smooth travel to major business districts and other parts of Singapore.There are many attractions near the development, including:Anchorpoint Shopping CentreDawson PlaceThe surrounding neighbourhood offers shopping, dining, supermarkets, cafés, and many everyday services within a short distance.Queens occupies a prominent site along Stirling Road in District 03. The development features three residential towers named Hampton, Buckingham, and Windsor.Queens offers a wide range of facilities that support relaxation, recreation, fitness, and family activities.Residents can enjoy:Badminton HallBasketball CourtBarbecue AreaCovered Car ParkDriving RangeFitness CornerGymnasium RoomPutting Green24-hour SecuritySwimming PoolTennis CourtsThe development has landscaped gardens and open spaces where residents can relax and enjoy nature. These facilities provide comfortable spaces for exercise, social gatherings, and everyday leisure.Families living in Queens have access to several choice schools nearby.Crescent Girls' SchoolLittle Paddington Preschool & Infant Care TanglinQueenstown Primary SchoolThese schools provide different learning options for children of various age groups within the surrounding area.There are many restaurants and eateries near the development.NKS RestaurantDaebak Korean RestaurantRistorante Takada: Japanese Italian RestaurantThe surrounding neighbourhood also offers cafés, restaurants, and local eateries serving different cuisines.Residents have convenient access to nearby healthcare services.Healthpoint Family Clinic & SurgeryDawson Place ClinicStraits ClinicThese clinics provide everyday medical services for individuals and families.Shopping for groceries and daily essentials is convenient with several supermarkets located nearby.Sheng Siong SupermarketSaastha SupermartNTUC FairPriceThese supermarkets offer groceries, fresh produce, household items, and other daily necessities.The modern towers are set among landscaped gardens and open areas, providing a comfortable living environment. Residents can also enjoy walking paths and recreational areas throughout the development.The elevated design allows many homes to enjoy open views of the surrounding neighbourhood and city skyline. Queens Condominium 03 99-year Leasehold 722 residential units Three 38Queens offers a variety of homes designed to suit different household sizes and lifestyle needs. 915 to 1,227 sq ft 1,184 to 1,292 sq ft 1,410 to 2,282 sq ftThe homes feature spacious layouts, comfortable living areas, modern kitchens, and large windows that let in natural light.Queens was developed by Allgreen Properties Limited. The developer focuses on creating homes with practical layouts, modern designs, and comfortable living spaces that meet different lifestyle needs.Queens reflects this approach by offering spacious homes, quality facilities, and a convenient location close to many everyday amenities. The development is designed to support comfortable everyday living for individuals and families.Its combination of quality homes and a well-connected location makes it a suitable choice for a wide range of homebuyers. Overall, Queens offers a balanced combination of quality, convenience, and everyday comfort for modern living.Other projects by Allgreen Properties Limited include:Promenade PeakFourth Avenue ResidencesJuniper HillThese developments demonstrate the developer's experience in delivering residential projects across Singapore.Queens is surrounded by several well-known residential developments within the Queenstown area.Alexis Stirling Residences The AnchorageThe surrounding neighbourhood continues to attract homeowners looking for city-fringe living with everyday convenience.Queens offers a comfortable combination of modern homes, lifestyle facilities, and excellent connectivity in one of Singapore's established city-fringe neighbourhoods.Residents enjoy convenient access to MRT stations, major expressways, shopping centres, supermarkets, healthcare services, parks, restaurants, and choice schools, making everyday living simple and convenient.The development also provides landscaped gardens, open spaces, and a variety of recreational facilities for relaxation, fitness, and family activities. Its practical layouts, Smart Home features, and central location continue to make Queens an attractive choice for homebuyers and investors.Queens is suitable for first-time homebuyers, growing families, and property investors. It offers a comfortable home in a convenient and well-connected location in Singapore.Visit the Queens sale or rent page to explore the latest property listings, current prices, and available units.
View project details


FAQs
Explore other options in and around Alexandra / Commonwealth