Extensive Variety of Landed-Detached
Tan Boon Chong Avenue
S$ 19,800,000
Negotiable
5
Beds

7
Baths

4,661
sqft (land)

S$ 4,248.02
psf (land)
1.1 km (13 mins) from CC21 Holland Village MRT

Photos

Map View
Property details
 |  |
 |  |
 | |
About this property
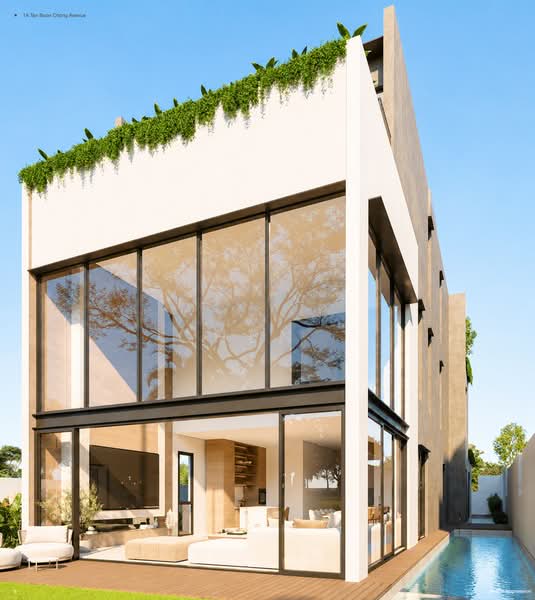
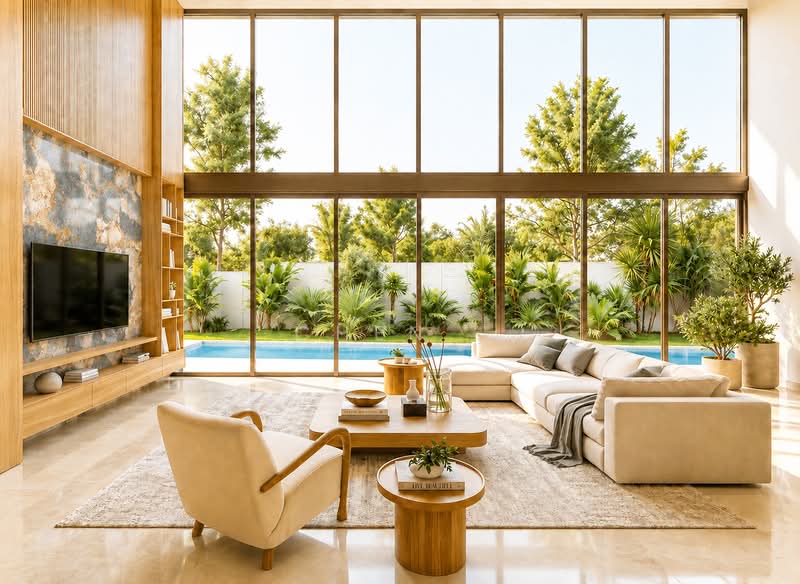
Cul-De-Sac, Under Water Viewing Panel, 1km Henry Park Primary
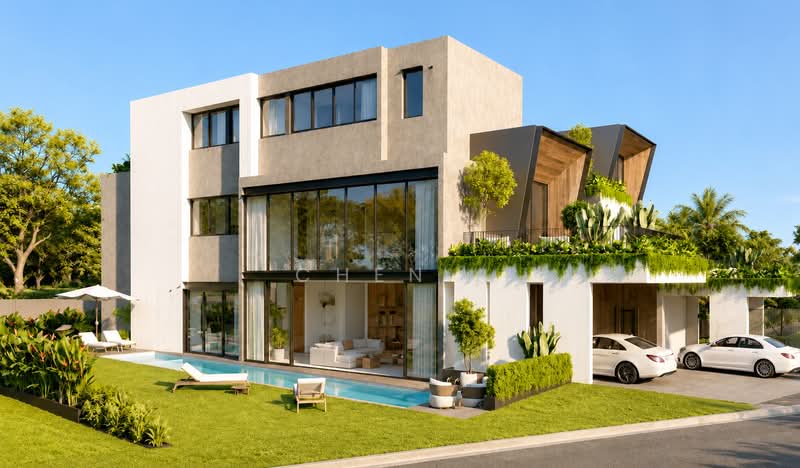
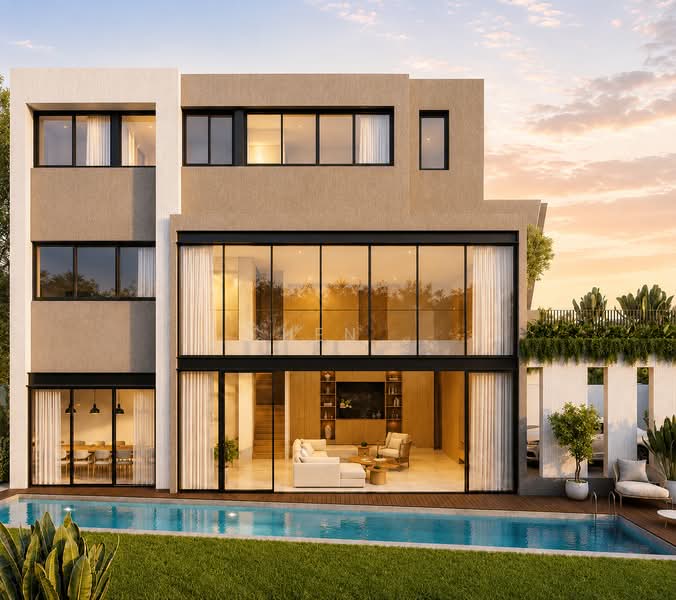
3 Storey Brand New Detached - Cul-De-Sac
Within 1km to Henry Park Primary
1A Tan Boon Chong Avenue
Asking: $19.8M
Land: 4,661 sqft
Built Up: 10,831 sqft
5 Bedrooms
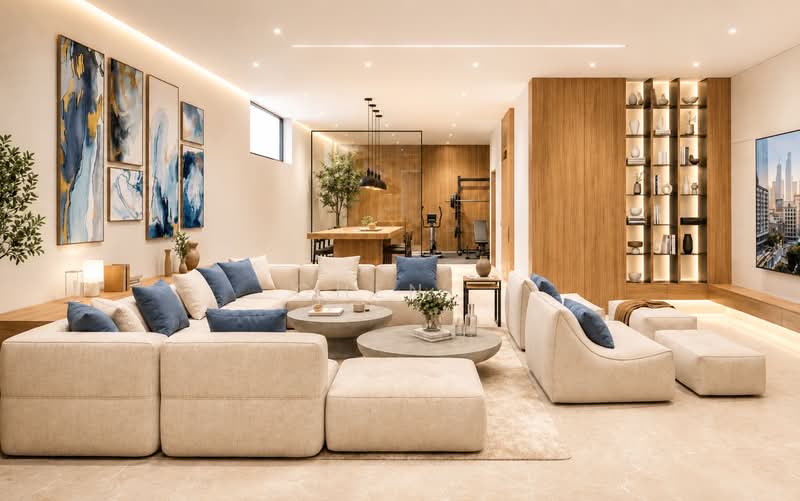
3 Entertainment Rooms
Swimming Pool with Underwater Viewing Panel
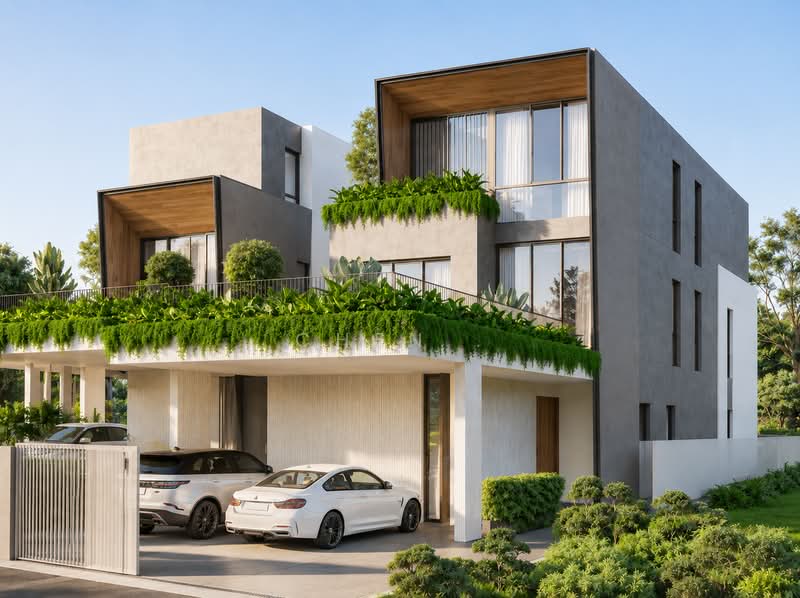
Parks 3 Cars
Basement: Pool Under Water Viewing Panel + Entertainment Room + Lift + Family Bath + Household Shelter + Helper's Room/ Toilet
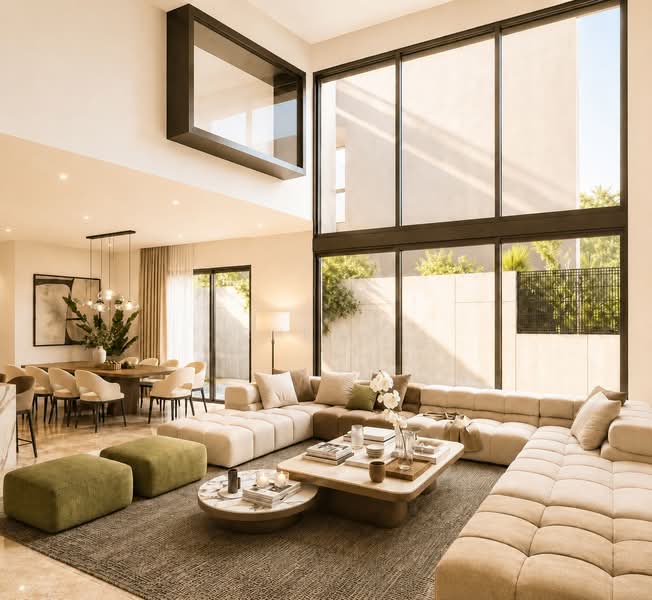
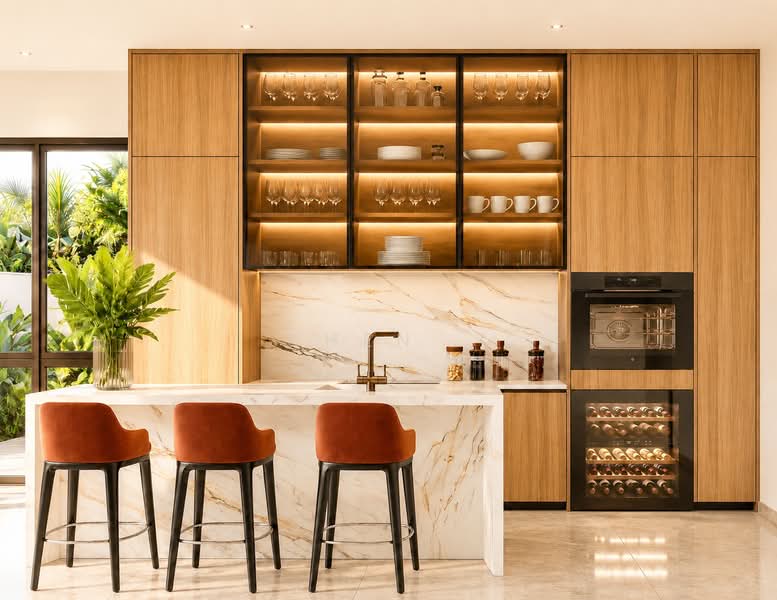
1F: Park 3 Cars + Swimming & Wading Pool + Pool Deck + Planter + Living (Double Volume) + Dining + Guest Bathroom + Lift + Dry Kitchen + Wet Kitchen Room + Junior Master Bedroom + Landscape
2F: Car Porch Roof Terrace + 2 x En-Suite Bedrooms + Study Room + Family Room + Powder Room + Lift
3F: Master Bedroom + En-Suite Bedroom + Lift
1 Tan Boon Chong
Asking: $24.5m
Land: 6018 sqft
Built Up: 11,218 sqft
6 Bedrooms
3 Entertainment Rooms
Swimming Pool with Underwater Viewing Panel
Parks 4 Cars
Basement: Pool Under Water Viewing Panel + Entertainment Room + Family Area + Multi Purpose Room + Lift + Family Bath + Household Shelter + Helper's Room/ Toilet
1F: Park 4 Cars + Swimming & Wading Pool + Pool Deck + Landscape + Planter + Living (Double Volume) + Dining + Powder Room + Lift + En-Suite Bedroom + Dry Kitchen + Wet Kitchen Room
2F: Car Porch Roof Terrace + Master Bedroom + En-Suite Bedroom + Lift
3F: 2 En-Suite Bedrooms + Junior Master Bedroom + Study + Lift
Note: Information and measurements are approximate and subject to final survey; they do not form part of any offer, contract, or warranty. Some photos or locations are withheld to respect the owner’s privacy.
Within 1km to Henry Park Primary
1A Tan Boon Chong Avenue
Asking: $19.8M
Land: 4,661 sqft
Built Up: 10,831 sqft
5 Bedrooms
3 Entertainment Rooms
Swimming Pool with Underwater Viewing Panel
Parks 3 Cars
Basement: Pool Under Water Viewing Panel + Entertainment Room + Lift + Family Bath + Household Shelter + Helper's Room/ Toilet
1F: Park 3 Cars + Swimming & Wading Pool + Pool Deck + Planter + Living (Double Volume) + Dining + Guest Bathroom + Lift + Dry Kitchen + Wet Kitchen Room + Junior Master Bedroom + Landscape
2F: Car Porch Roof Terrace + 2 x En-Suite Bedrooms + Study Room + Family Room + Powder Room + Lift
3F: Master Bedroom + En-Suite Bedroom + Lift
1 Tan Boon Chong
Asking: $24.5m
Land: 6018 sqft
Built Up: 11,218 sqft
6 Bedrooms
3 Entertainment Rooms
Swimming Pool with Underwater Viewing Panel
Parks 4 Cars
Basement: Pool Under Water Viewing Panel + Entertainment Room + Family Area + Multi Purpose Room + Lift + Family Bath + Household Shelter + Helper's Room/ Toilet
1F: Park 4 Cars + Swimming & Wading Pool + Pool Deck + Landscape + Planter + Living (Double Volume) + Dining + Powder Room + Lift + En-Suite Bedroom + Dry Kitchen + Wet Kitchen Room
2F: Car Porch Roof Terrace + Master Bedroom + En-Suite Bedroom + Lift
3F: 2 En-Suite Bedrooms + Junior Master Bedroom + Study + Lift
Note: Information and measurements are approximate and subject to final survey; they do not form part of any offer, contract, or warranty. Some photos or locations are withheld to respect the owner’s privacy.
Amenities

Air conditioner

Balcony

Covered car parking

Modern kitchen furnishing
Common facilities
Covered car park

Swimming pool
Affordability
Can I afford this property?
Tell us your monthly income and expenses to see if this home fits your budget.
Mortgage breakdown
Est. monthly repayment
S$ 0 / mo
S$ 0 Principal
S$ 0 Interest
Upfront costs
Total downpayment
S$ 0
Downpayment
S$ 0 Loan amount at 0% Loan-to-value

 Track now


Call

Send Enquiry
Other ways to enquire

FAQs
The sale price of this unit at Extensive Variety of Landed-Detached is S$ 19,800,000.
Current PSF at Extensive Variety of Landed-Detached is about S$ 4,248.02 psf.
The estimated loan repayment is S$ 58,059 / mo.
Extensive Variety of Landed-Detached is located at Tan Boon Chong Avenue Tanglin / Holland / Bukit Timah Orchard / Holland (D09-10).
Floor size of this unit at Extensive Variety of Landed-Detached is 10,831 sqft.
Explore other options
Based on the property criteria, you might be interested in the following
Detached House for Sale
Nearest MRT Stations
Call
Send Enquiry
Other ways to enquire