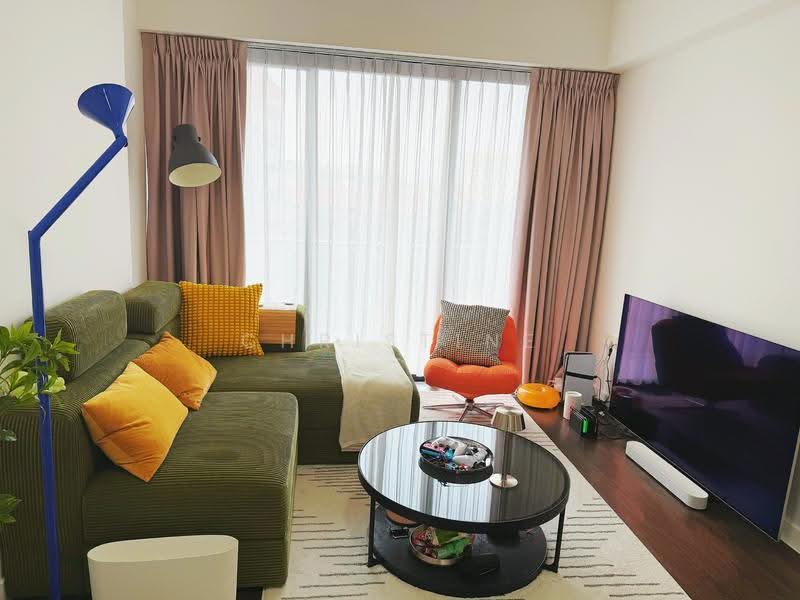
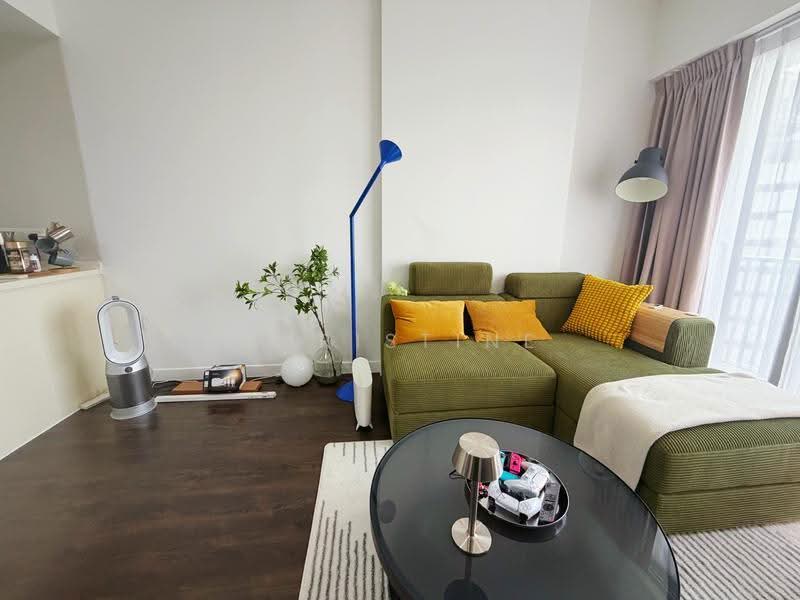
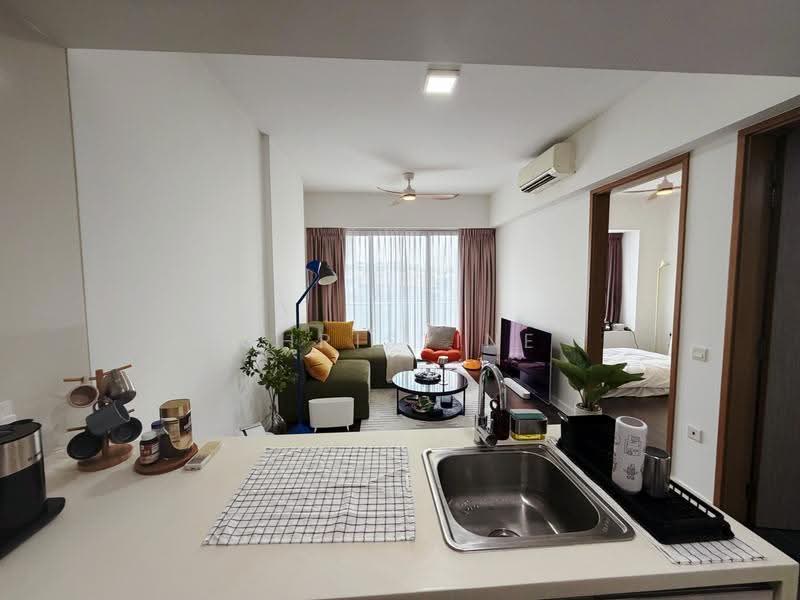
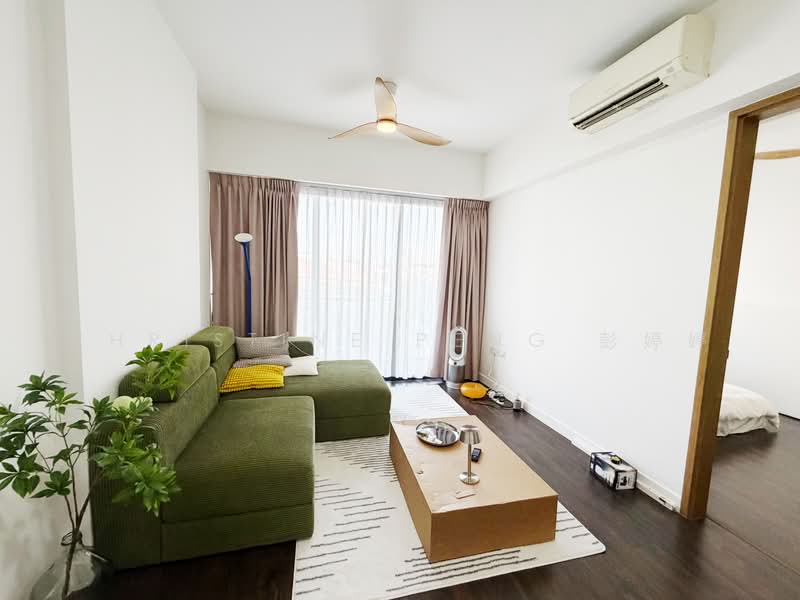
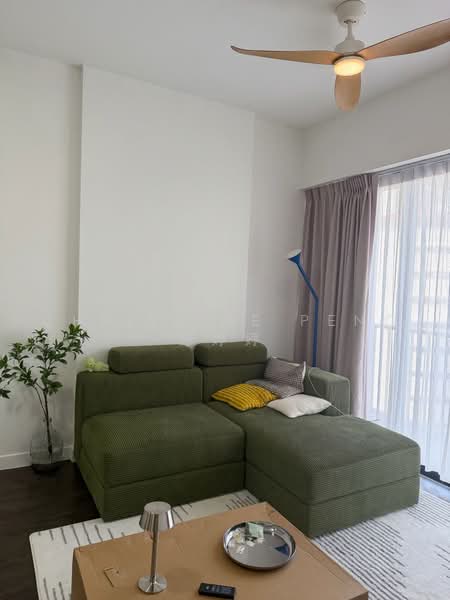
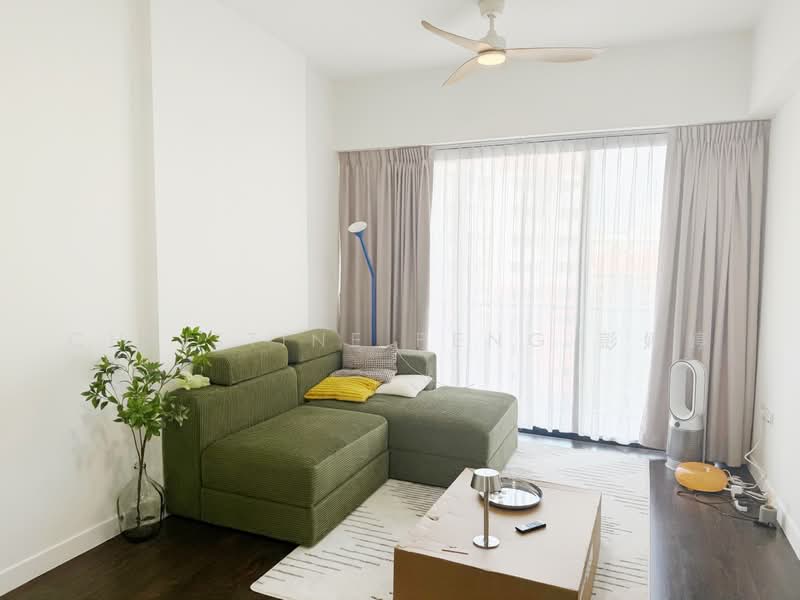
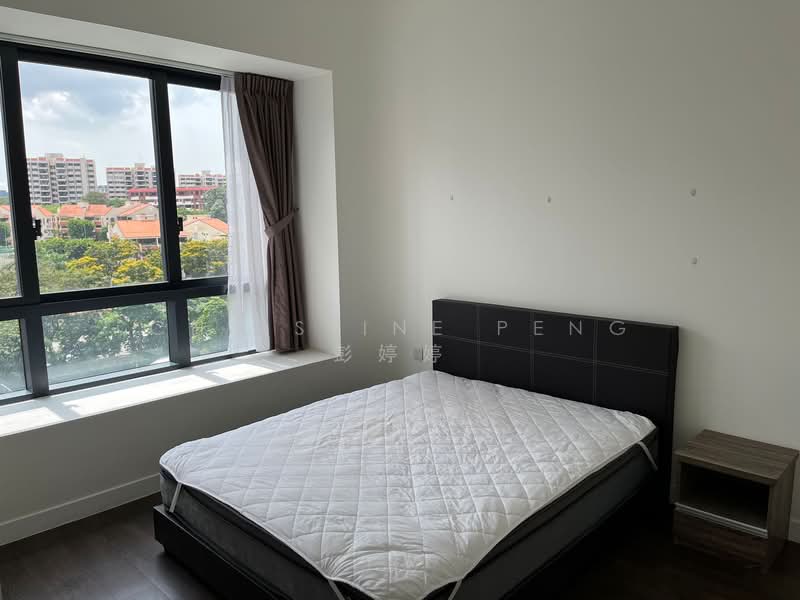
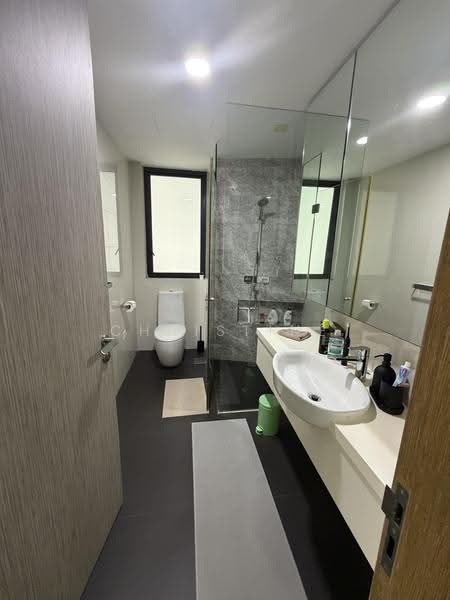



d'Leedon (Former Farrer Court)
11 Leedon Heights, Tanglin / Holland / Bukit Timah
S$ 1,270,000
Negotiable
1
Bed

1
Bath

635
sqft

S$ 2,000.00
psf
330 m (4 mins) from CC20 Farrer Road MRT Station

Photos

Map View
Property details
 |  |
 |  |
 | |
About this property
1 plus study at 635sqt for sale! Serious seller!
Low entry price!
1km to Nan Yang Primary! 学区房!
5 minutes walk to Ferrer Road MRT!
Spacious 1+study at 635sqt for sale!
Serious seller!
Fire sale!
Price Nego!
Must sell!
Call Christine for appointment now!
Christine Peng (ERA )
9*****
ERA
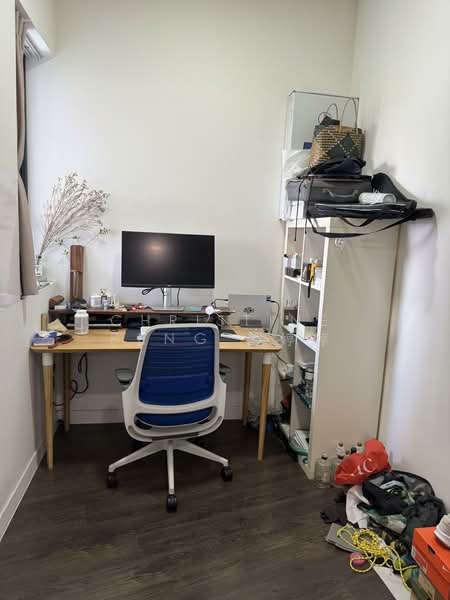
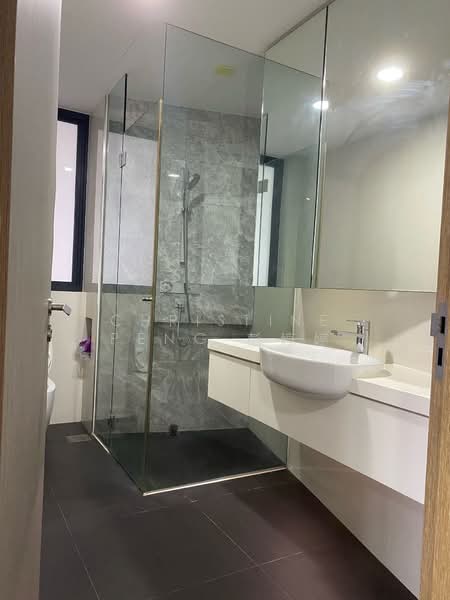
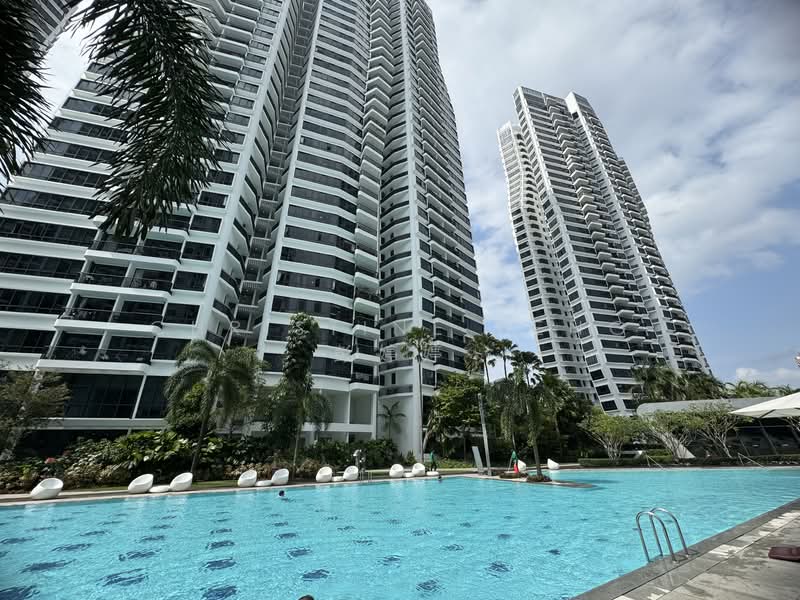
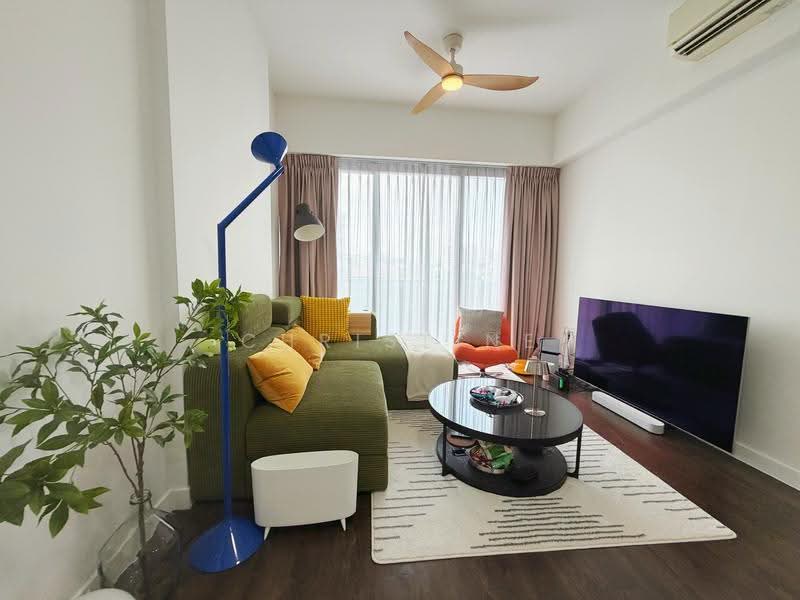
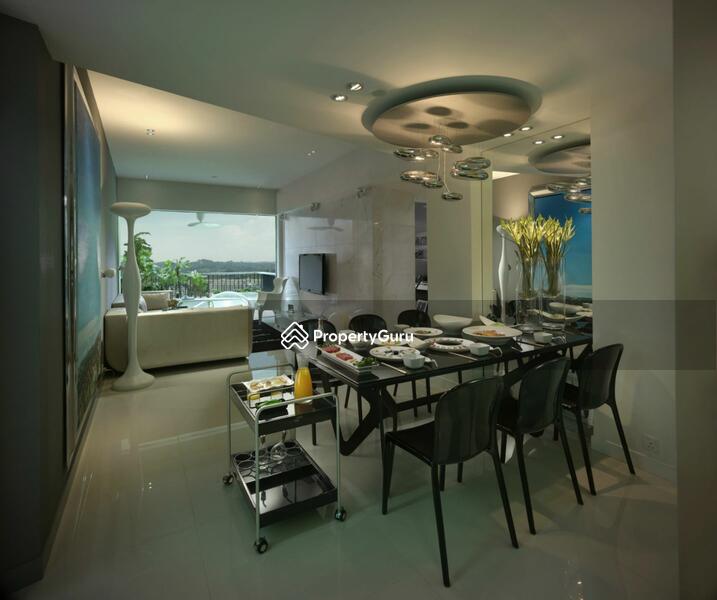
Discover your dream home in this stunning 1-bedroom, 1-bathroom condominium for sale, available now! Spanning 635 sqft, this property at 11, Leedon Heights, Singapore, offers the perfect blend of comfort and convenience. Enjoy easy access to Farrer Road MRT station, just 1.2 km away, and an array of prestigious schools such as Nanyang Primary School (0.5 km) and St Margaret's School (Secondary) (0.8 km). For your shopping needs, Empress Mall is a short 1.5 km away, featuring various retail options. The project boasts exceptional amenities including a swimming pool, gymnasium room, and children's playground, providing a vibrant living experience. The unit features modern conveniences such as air conditioning and a cozy balcony, perfect for relaxing. Don't miss this opportunity to own a piece of Singapore's prime real estate. Act now and make this charming condominium your new home!
Amenities

Air conditioner

Balcony
Bed

Cabinets
Common facilities

24 hours security

Basketball court

Cafes

Clubhouse
Affordability
Tell us your monthly income and expenses to see if this home fits your budget.

 Track now
d'Leedon (Former Farrer Court)

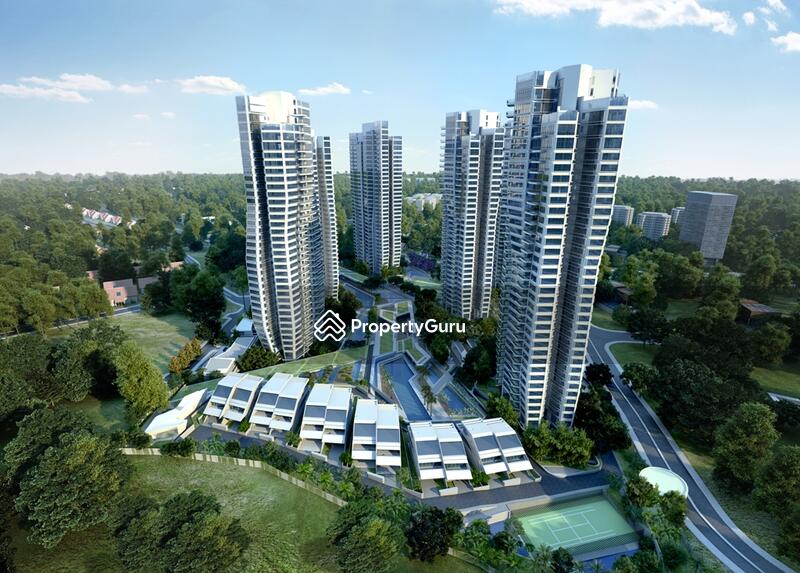
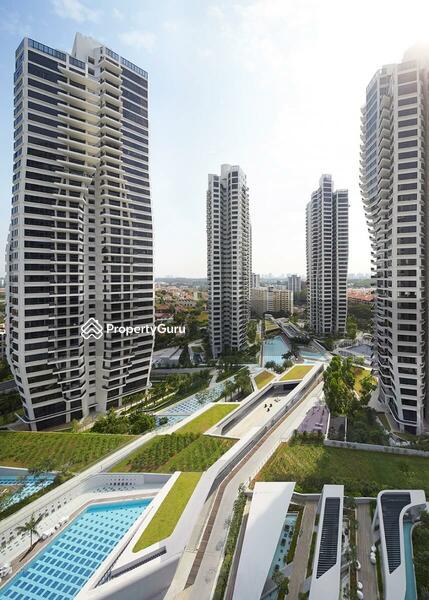
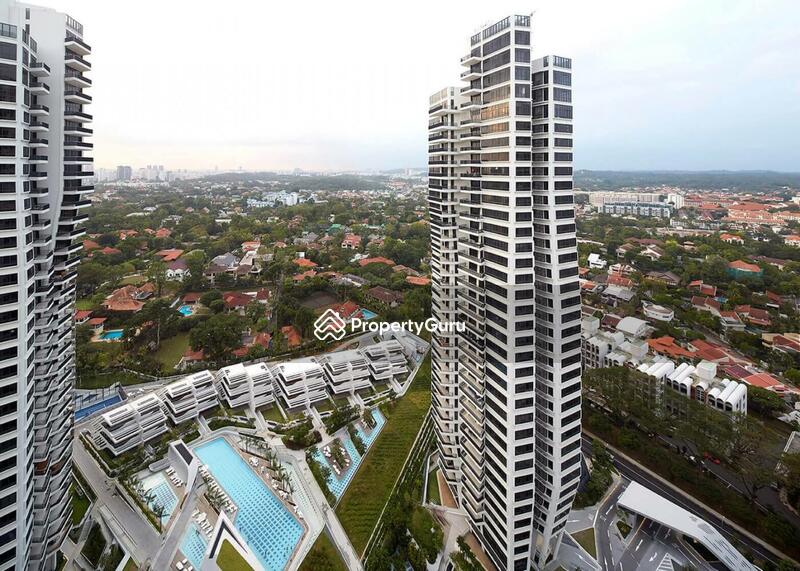
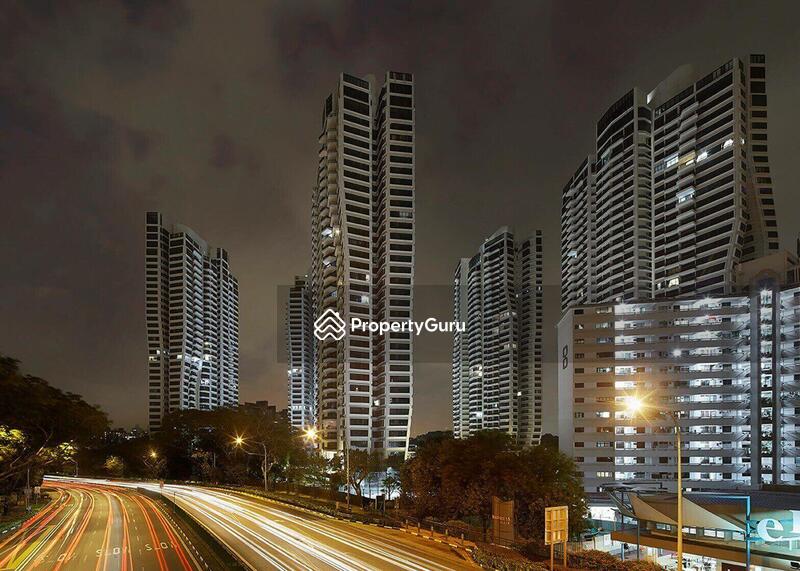
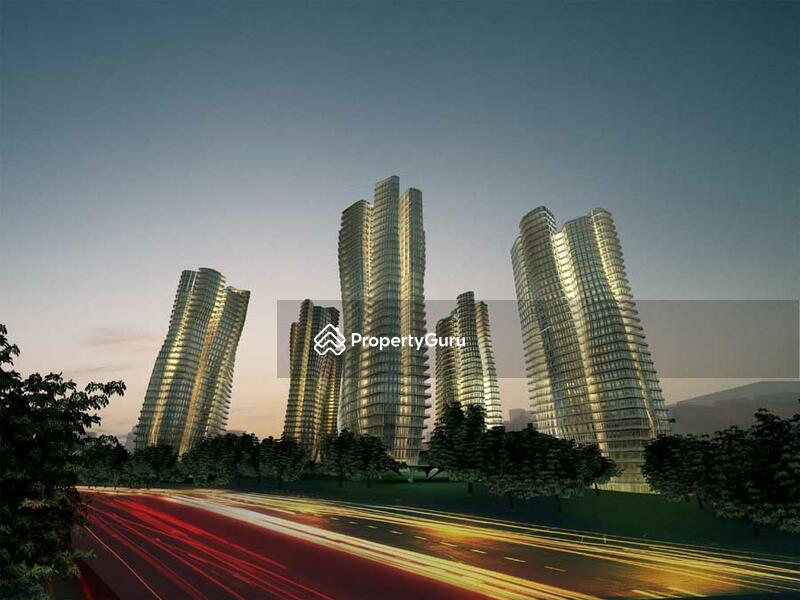
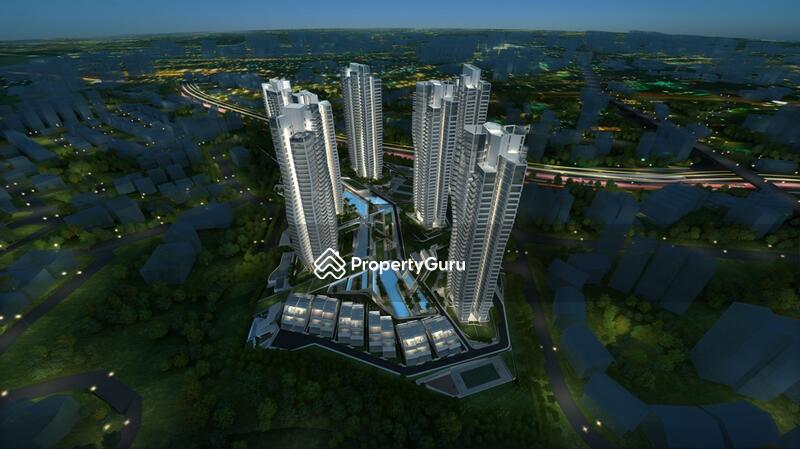
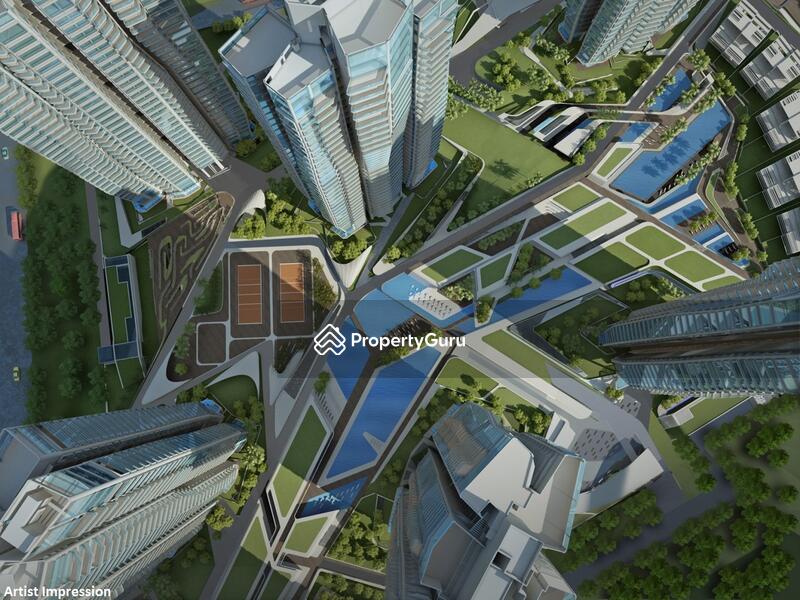
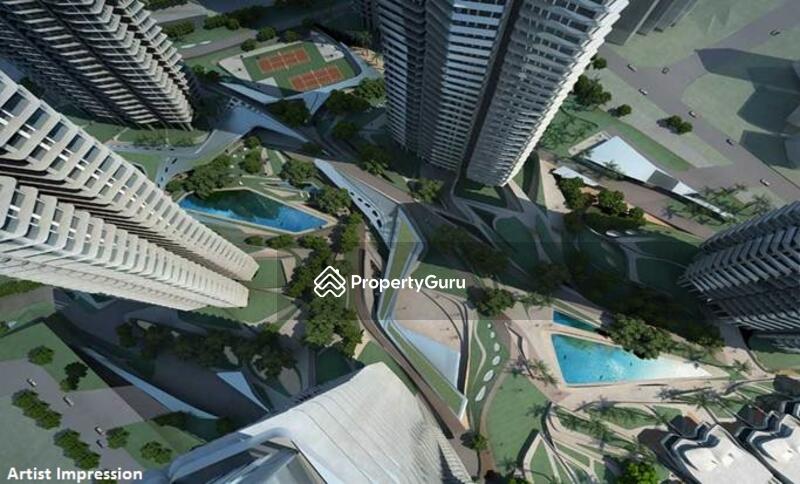
D'Leedon is a 99-year leasehold condominium located at Leedon Heights in Singapore. It sits within the Tanglin, Holland, and Bukit Timah areas of District 10, a location that is often preferred for its balance of city access and residential calm.Completed in 2014, d'Leedon was developed by CapitaLand through Morganite Pte Ltd. The condominium development comprises 1,715 residential units, making it one of the larger private developments in the area.It also includes a small number of retail shops within the development, adding to everyday convenience.One of the main highlights of d'Leedon is its location in District 10. This area provides access to key parts of Singapore while still offering a quieter residential setting.Residents can reach the Central Business District (CBD) and Orchard Road within a reasonable travelling time, whether by car or public transport.The development also stands out for its architectural design. Designed by Zaha Hadid, d'Leedon features flowing lines and a distinctive layout that sets it apart from more conventional developments. The buildings are arranged to allow for better airflow, natural light, and open views.D'Leedon offers good connectivity for both public transport users and drivers.Farrer Road MRT station (CC20), on the Circle Line, is within walking distance. This allows residents to travel easily to areas such as Orchard, Marina Bay, and other parts of Singapore without needing to change multiple lines.For those who drive, the development is connected to expressways such as the Central Expressway (CTE) and the Ayer Rajah Expressway (AYE). These routes make it easier to travel across the island, including to the Central Business District (CBD) and other commercial areas.The location plays a part in the accessibility of the site. Holland Village is nearby for food, cafes, and meeting places. Dempsey Hill is calmer with greenery and restaurants. The Singapore Botanical Gardens are also within driving distance for outdoor activities.D'Leedon is built on a large site area of approximately 840,048 sq ft. The layout of the development reflects a balance between built structures and open spaces.The buildings are arranged to allow for open views and better airflow. Landscaped areas are spread throughout the development, creating a more natural setting within an urban environment.D'Leedon is designed to support a wide range of lifestyles through its facilities. These spaces are spread across the development and are planned to offer both activity and relaxation.Facilities include:Basketball courtCafesClubhouseCommunity gardenDrop off pointFitness cornerFun poolGymnasium roomJacuzziJogging trackLift lobbyMain entrancePavilionPlayground24 hours securitySwimming poolTennis courtsThese facilities create opportunities for residents to stay active, spend time with family, or simply relax within the development. The combination of indoor and outdoor spaces also supports different preferences, whether someone prefers fitness activities or quiet time in green surroundings.For families, there are several schools and learning centres located within a short distance from d'Leedon. These include:Between Two Trees PreschoolBerries World of Learning SchoolSt Margaret's SchoolThese options provide choices for different age groups and learning approaches.Residents of d'Leedon have access to a variety of dining options in the surrounding areas. Some nearby places include:Our Place BistroChicks N ChopsWestlake (Queen's Road)These dining spots offer a mix of casual meals and more refined dining experiences.Access to healthcare is another important factor for residents.Yap Medicare Clinic & SurgeryPure Medical Aesthetics ClinicDoctor W ClinicThese facilities provide general medical services and emergency care, helping residents manage their healthcare needs conveniently.Daily shopping is made easier with supermarkets located nearby. These include:Cheng Nam SengLotus GroceryEmpress GrocerResidents can find groceries, fresh produce, and household essentials without needing to travel far.The design also includes pathways, water features, and communal areas that connect different parts of the development. This helps create a sense of space and ease of movement for residents.D'LeedonCondominium 10 1,715 residential units Up to 36 storeysSeven 592 to 840 sq ft 1,055 to 1,076 sq ft 1,055 to 1,152 sq ft 1,206 to 1,356 sq ft 1,765 sq ft 1,981 sq ft 2,852 to 4,661 sq ft 4,101 to 4,176 sq ftEach unit is designed to make use of space and natural light. Layouts generally include open living areas, functional kitchens, and views of either the city or surrounding greenery.The developer of d'Leedon is Morganite Pte Ltd, a consortium led by CapitaLand. CapitaLand is known for developing residential and mixed-use projects across Singapore and internationally.The group brings experience in planning large developments, focusing on design, functionality, and long-term value. Projects by CapitaLand are often recognised for their scale and consistency in delivery.Other projects developed by CapitaLand include:One Pearl BankThe InterlaceSky HabitatThese developments also reflect a focus on design and large-scale residential planning.D'Leedon is located in an area with several other residential developments, contributing to an active neighbourhood environment. Nearby projects include:The CornwallDe Lente Leedon ResidenceThese developments enhance the area's residential character while offering diverse housing options.D'Leedon offers a combination of location, design, and lifestyle features within District 10. With its wide range of facilities, strong connectivity, and focus on greenery, it offers a living environment that suits individuals and families alike.The development brings together modern residential planning with open spaces, creating a setting that supports both daily convenience and a more relaxed pace of living.Whether it is access to transport, nearby dining options, or the variety of unit types, d'Leedon offers a balanced option for those looking for private residential living in Singapore.Visit the d'Leedon sale or rent page to explore available units and current opportunities.
View project details


FAQs
Explore other options in and around Tanglin / Holland / Bukit Timah