

Loft @ Stevens
68 Stevens Road, Tanglin / Holland / Bukit Timah
S$ 3,600 /mo
Negotiable
1
Bed

1
Bath

355
sqft
240 m (3 mins) from DT10 Stevens MRT Station

Available from 14 Dec 2026

Property details
 |  |
 |  |
| |
About this property
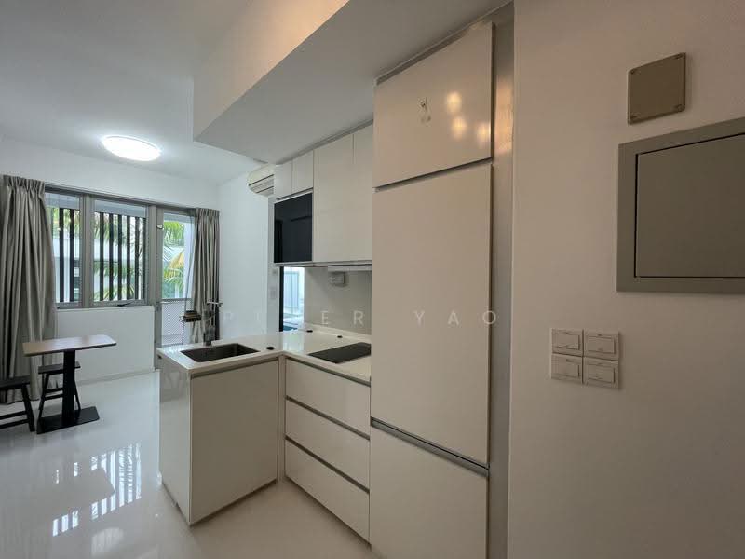
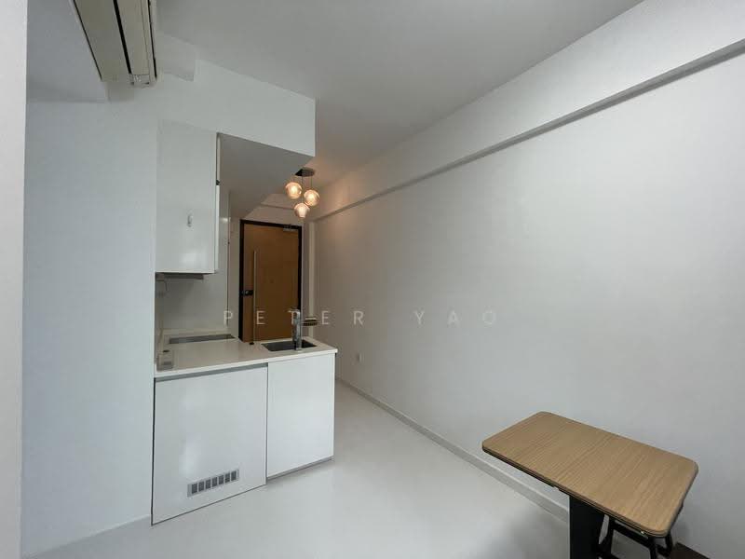
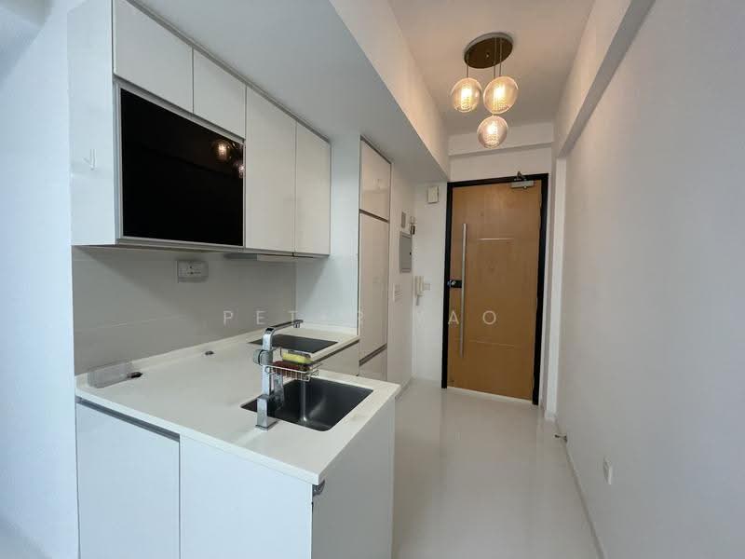
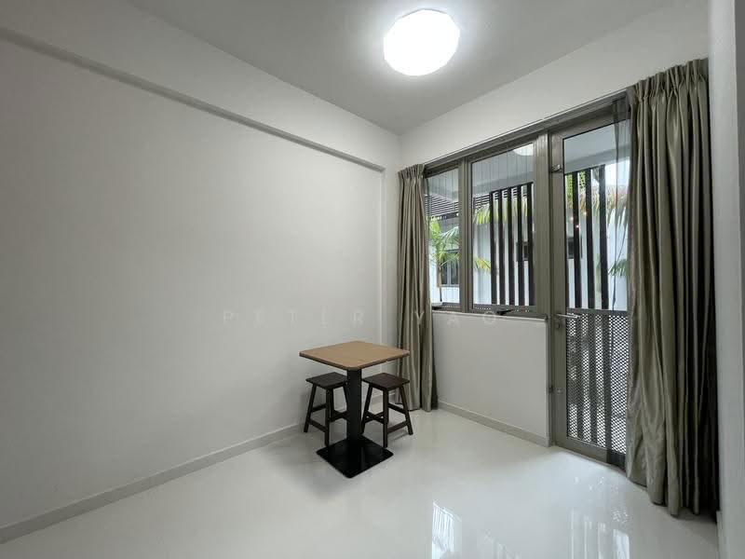
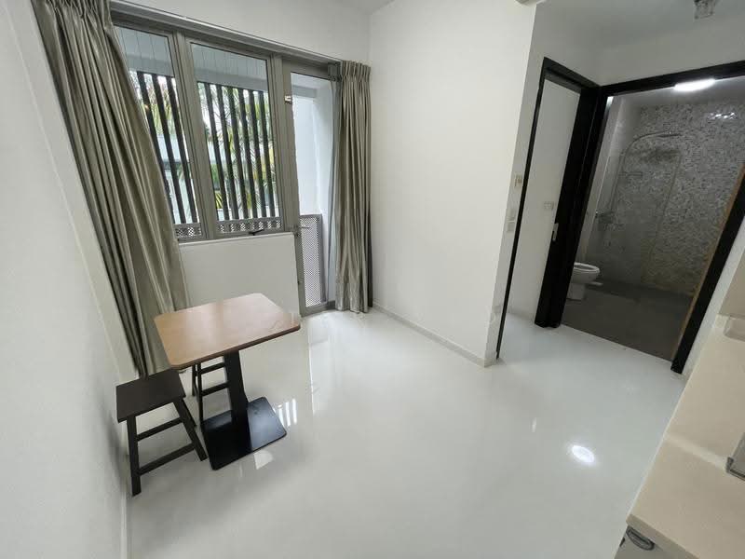
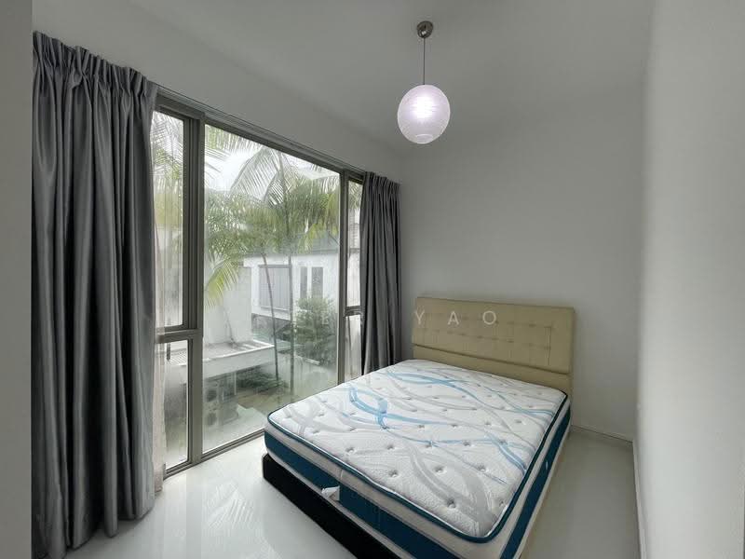
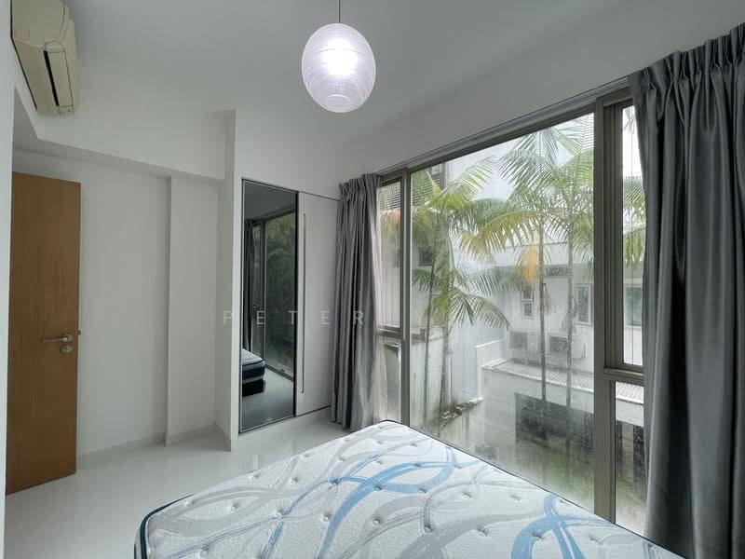
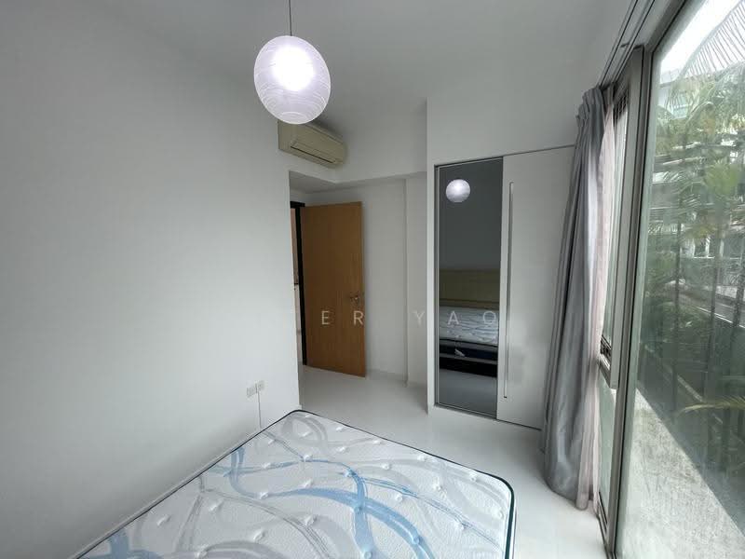
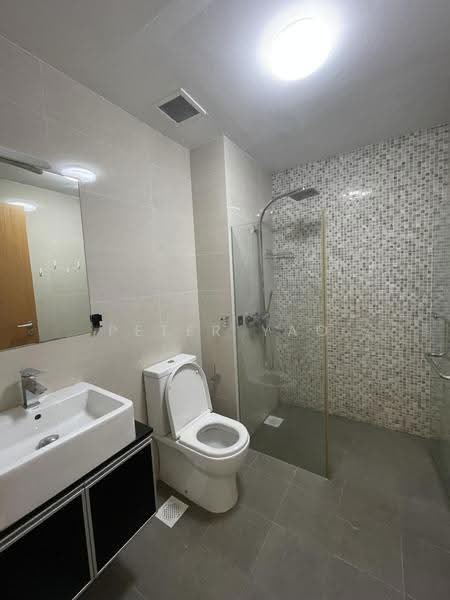
Loft @ Stevens Unit 2 Minutes Walk to Stevens MRT
- **One Bedroom, Fully Furnished**
- **Prime Location:**
- 200m walk to Stevens MRT
- 200m walk to Cold Storage Supermarket
- Minutes to Orchard Road
- Minutes' walk to eateries and amenities
- **Excellent Connectivity:**
- Easy access to major expressways
- Bus stop right at your doorstep
- **Proximity to Schools:**
- Within 1km of Anglo Chinese School Primary (ACS)
- Within 1km of Singapore Chinese Girls School Primary (SCGS)
- **Comfort and Convenience:**
- Very convenient location
- Cosy yet spacious living environment
**Supermarket, Fast Foods , Restaurants, Cafes within 5 mins Walk
- Cold Storage Supermarket
- Macdonald
- Subway
- Cafes , Restaurants
- 24 Hour Gym Club
Good Landlord !
- **Don't Miss Out!**
- Hurry!
- Call/WhatsApp Peter Yao @ 9117. 1673 or 9298. 2735 for viewing/more info!
- Call/WhatsApp Peter Yao @ 9117. 1673 or 9298. 2735 for viewing/more info!
Amenities

Air conditioner
Bed

Covered car parking

Dryer
Common facilities

Bbq pits

Gymnasium room

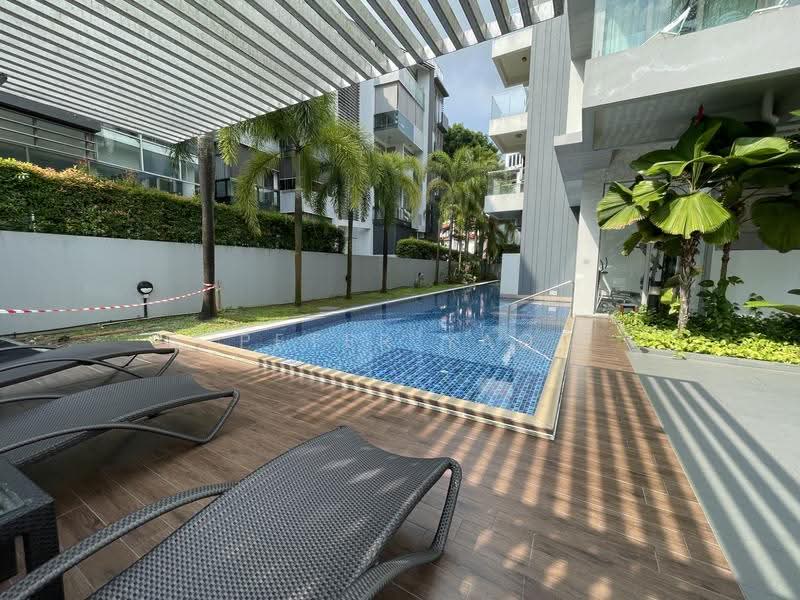
Jacuzzi
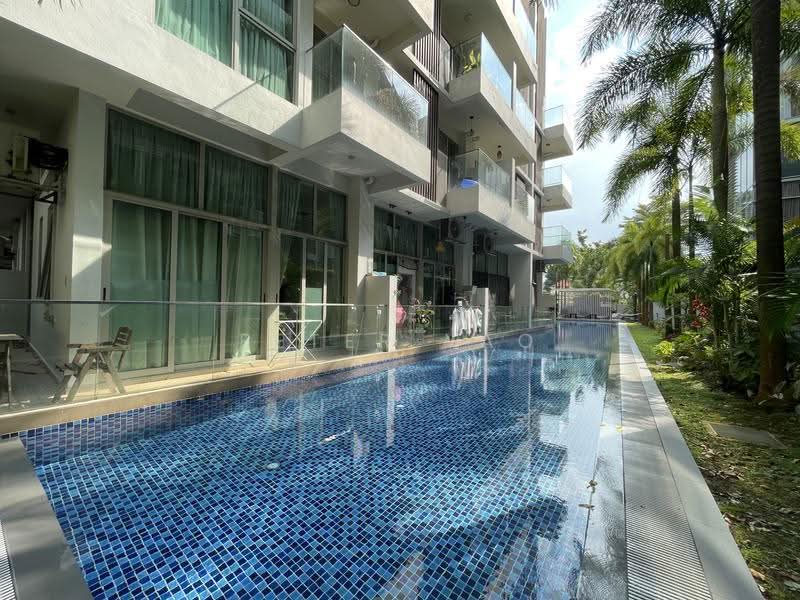
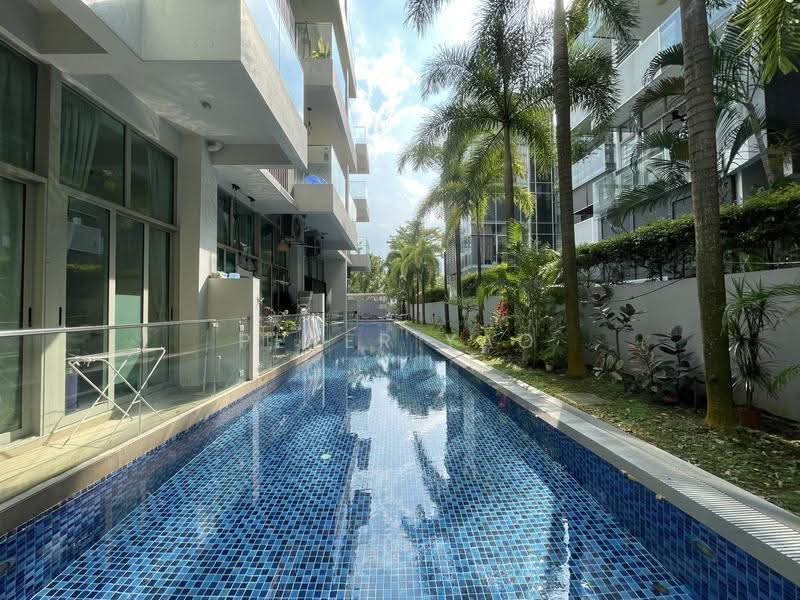
Lap pool

 Track now
Loft @ Stevens
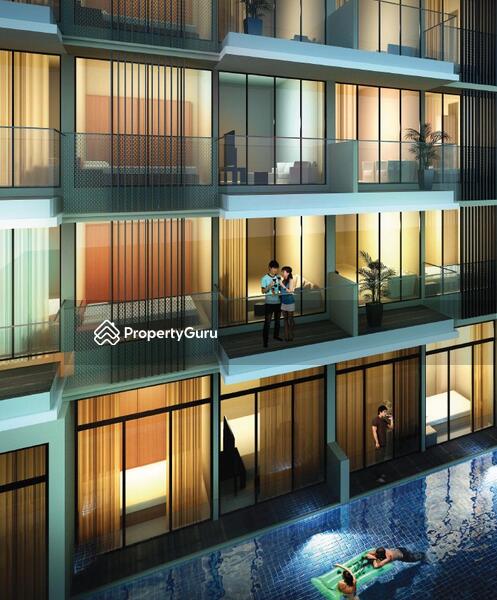
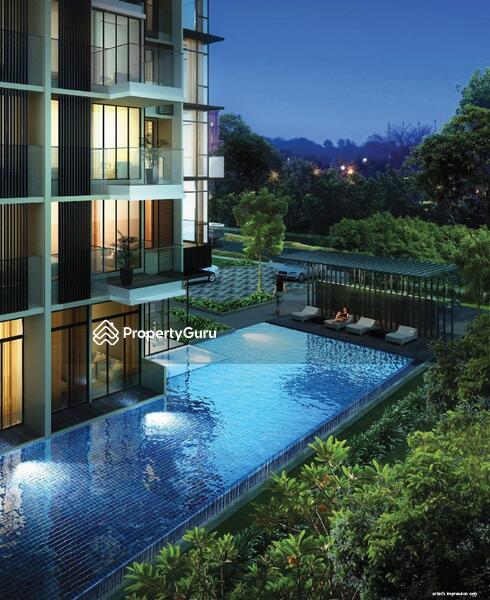
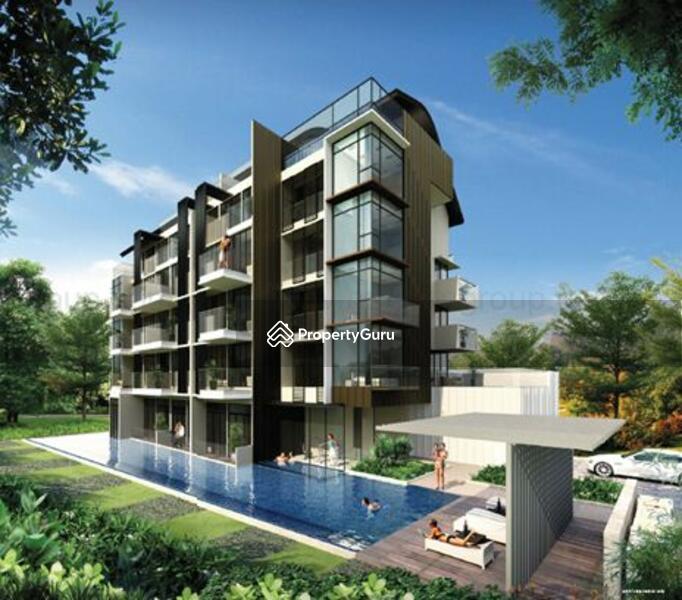
Loft @ Stevens is a freehold condominium development located at 68 Stevens Road, Singapore 257856 in District 10. It stands 5 storeys tall and comprises a total of 44 units. The development was completed in year 2015 by developer Oxley Holdings, a lifestyle property developer engaged in the development of residential, commercial, and industrial developments that cater to upwardly mobile homebuyers and entrepreneurs who particularly emphasize on quality, style and convenience. Loft @ Stevens offers a true oasis for the busy and discerning individual who seeks tranquillity while treasuring all the pleasures of city living. The compact and luxurious apartments are nestled amidst lush surroundings in the outskirts of the city with modern conveniences and lifestyle options within a stone’s throw away. The residence provided several types of facilities for its residents’ enjoyment for example residents get to relax at the end of a long day with a refreshing dip in the pool or a vigorous workout in the gym. They can also relax in the jacuzzi or enjoy quality bonding time with the family at barbeque pits. Besides, with the several universities and colleges located close to the area such as Singapore University of Social Sciences, National University of Singapore Faculty of Law, Singapore Institute of Technology, Lee Kuan Yew School of Public Policy and University at Buffalo, Singapore Executive MBA, most of which are within 15 minutes’ driving distance, it makes Loft @ Stevens an attractive rental option especially to non-local students and professors. Loft @ Stevens is situated relatively close to the Stevens MRT station, Botanic Gardens MRT station and Newton MRT station. For vehicle owners, they will find getting around Singapore is effortless as driving from Loft @ Stevens to Orchard Road or Central Business District (CBD) takes only about 10 minutes via the Pan Island Expressway and Central Expressway. Newton Food Centre Singapore Chinese Girls’ Primary SchoolJoseph’s InstitutionRaffles Girls’ Secondary SchoolSan Yu Adventist SchoolISS Elementary & Middle School KK Women’s and Children’s HospitalThomson Medical Centre United Square Shopping Mall Loft @ Stevens comprises of 44 residential units, with unit size ranging from 35 square meter to 105 square meters. With the size and unit layout available, Loft @ Stevens is a suitable choice for singles, young couples, and small families.Project Name: Loft @ StevensType: CondominiumDistrict: 10Configuration: 44 residential units Unit types for Loft @ Stevens:1 bedroom (355 – 947 square feet)1+1 bedroom (376 – 581 square feet)2 bedroom (387 – 441 square feet)Penthouse (710 to 1,130 square feet) The following developments are in the same neighbourhood as Loft @ Stevens:Boulevard 88d'Leedon (Former Farrer Court)Nouvel 18Royalgreen3 Orchard By-The-ParkFourth Avenue Residences
View project details



FAQs
Explore other options