





The Waterside



Residential Listings
Sale price starting from
S$ 4,700,000Rental price starting from
S$ 8,400Discover The Waterside
The Waterside
The Waterside is a freehold condominium located on Tanjong Rhu Road in District 15, Singapore. The condominium development sits within the East Coast and Marine Parade area, close to Kallang, a location known for its mix of city access and coastal surroundings.
This address places residents near both the city centre and the seaside, offering a balanced setting for daily living. Completed in 1993, The Waterside comprises 502 residential units.


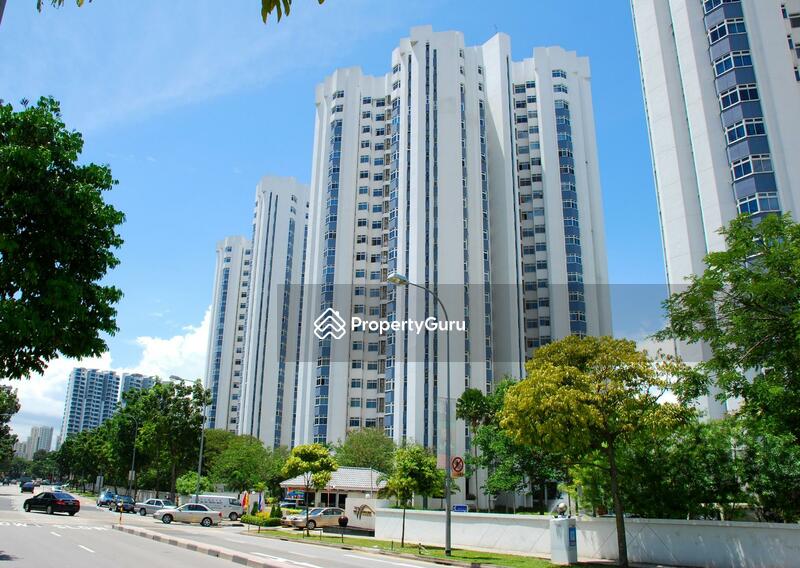
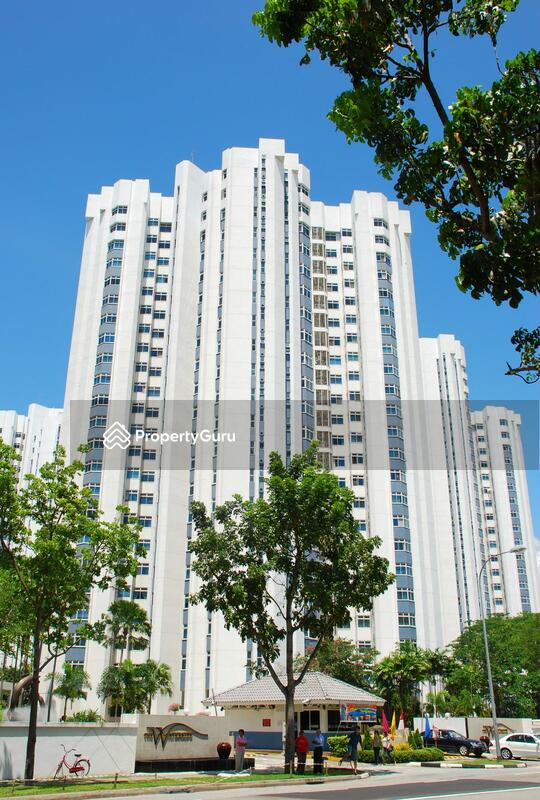
The project consists of six residential blocks, each rising to 23 storeys. The layout of the development allows for generous spacing between blocks, creating an open feel within the grounds. The overall design blends high-rise living with landscaped greenery and park-like spaces.
Unique Selling Points
The Waterside is located in District 15, a residential area known for its proximity to the city and the coast. Residents enjoy easy connectivity to the Central Business District (CBD) and other major areas of Singapore, while staying in a calmer setting away from heavy commercial activity.
One notable feature of the development is its low plot ratio. This planning approach results in more open space within the compound. Residents experience wider landscaping areas, mature trees, and lower building density than in many newer high-rise projects. The presence of greenery supports a more relaxed living atmosphere.
Accessibility and Amenities Near The Waterside
Connectivity plays an important role in residential choice, and The Waterside is well placed in this regard. Residents have access to nearby MRT stations on the Thomson East Coast Line.
Tanjong Rhu MRT Station (TE23) and Katong Park MRT Station (TE24) provide rail access to various parts of Singapore. Katong Park MRT Station (TE24) is located near some blocks within the development. The Thomson East Coast Line connects residents to areas such as Marina Bay and Orchard, improving overall travel efficiency.
For drivers, The Waterside enjoys easy access to the East Coast Parkway (ECP). This major expressway links the eastern region to the city centre and to Changi Airport. Meyer Road is also nearby, providing additional road connections to the surrounding estates.
Project Details and Facilities
The Waterside occupies a prime plot along Tanjong Rhu Road in District 15. The development comprises six residential blocks rising to 23 storeys. The arrangement of the blocks allows for open views and natural ventilation across different stacks.
- Project Name: The Waterside
- Type: Condominium
- District: 15
- Configuration: 502 residential units
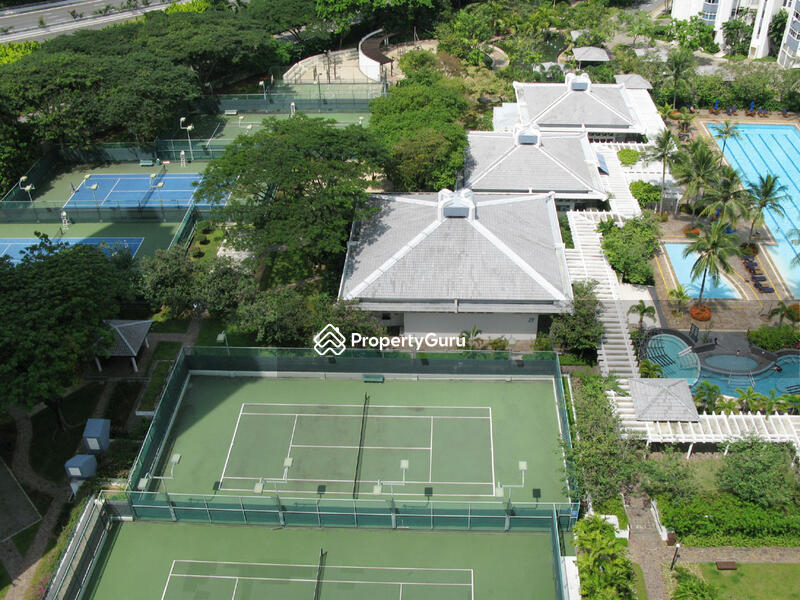
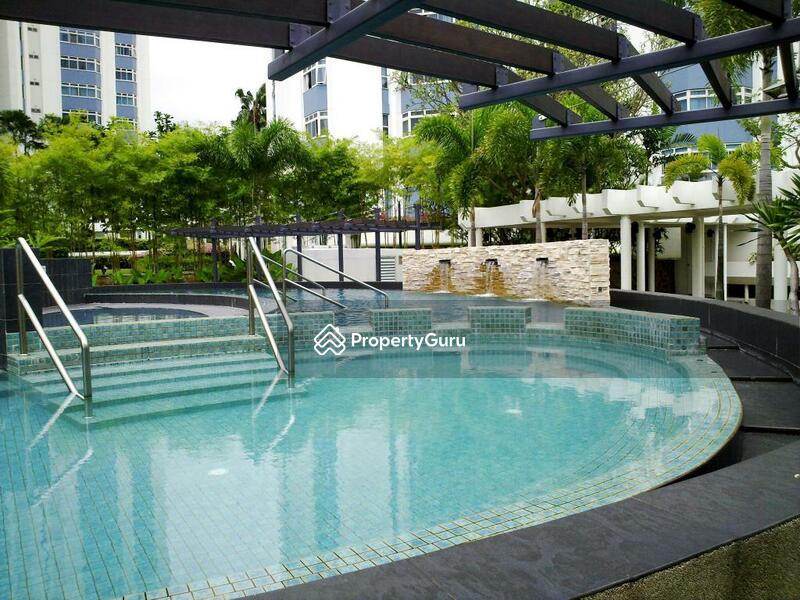
The Waterside offers a wide range of facilities within its compound. These facilities support leisure, exercise, and social interaction among residents.
Facilities include:
- Barbecue area
- Covered car park
- Clubhouse
- Fitness corner
- Gymnasium room
- Playground
- Sauna
- 24-hour security
- Squash court
- Swimming pool
- Tennis courts
The layout of facilities allows for both active and quiet spaces, ensuring that different lifestyle needs are accommodated within the development.
Schools and Learning Centres Near The Waterside
Families living at The Waterside have access to several choice schools and learning centres in the surrounding area. These include:
- KiddiWinkie Schoolhouse @ Mountbatten
- Dunman High School
- Odyssey The Global Preschool
These options provide early childhood and secondary-level learning opportunities within a reasonable distance of the development.
Dining Near The Waterside
A variety of dining options in the East Coast and Katong areas surround residents of The Waterside.
- Jade Phoenix
- Cabana
- Victory Canton Wok
The Katong and Marine Parade districts are also known for their food scene, with cafes and restaurants located within a short drive.
Medical Centres and Clinics Near The Waterside
Access to healthcare is another important factor for residents.
- Our Family Clinic & Surgery Pte Ltd
- Inspire Medical Clinic
- East Coast Clinic & Surgery for Women
These clinics provide general medical consultations and related services.
Supermarkets and Shopping Malls Near The Waterside
Daily grocery shopping is convenient for residents of The Waterside.
- Shop@Dbay Pte Ltd
- FairPrice Xpress
- Green Mart SG
These outlets allow residents to purchase daily essentials without travelling far.
The Waterside Site Plan
Landscaped gardens and open lawns are integrated within the compound. Pathways connect the residential blocks to the facilities, creating a smooth internal flow. The site design emphasises spacious living and outdoor enjoyment.
Unit Types: Unit types range from three-bedroom to five-bedroom layouts with three to five bathrooms. These layouts cater to households of different sizes.
- Unit A: Three Bedroom, Three Bathroom, 2,142 sq ft to 2,400 sq ft.
- Unit B: Four Bedroom, Four Bathroom, 2,400 sq ft to 2,433 sq ft.
The larger unit sizes stand out in today’s market, where many newer developments offer more compact layouts.
The Waterside Developer
Tanjong Rhu Properties Pte Ltd developed The Waterside. The developer focused on creating a spacious freehold project on a generous land parcel.
The company has been involved in residential, office, and retail developments in Singapore. Through projects such as The Waterside, it has helped shape parts of the
Tanjong Rhu area into a recognised residential enclave. With attention given to land use and layout planning, the project reflects a preference for larger homes and open surroundings. This approach supports comfortable living within an established coastal neighbourhood setting.
Nearby Projects
The Tanjong Rhu neighbourhood includes several other residential developments that contribute to the area’s community setting. Nearby projects include:
These developments form part of the broader residential cluster in District 15. The presence of multiple projects in the area supports local amenities and services.
The Waterside presents a freehold residential option in District 15 that combines spacious layouts, open landscaping, and strong connectivity. Its position near East Coast Park offers daily access to outdoor spaces, while MRT stations and expressways provide convenient links to the city and airport.
The development’s generous unit sizes, established surroundings, and full range of facilities make it suitable for families and individuals who prefer larger living spaces within a mature estate.
With its coastal setting and city access, The Waterside continues to hold appeal for both homeowners and investors seeking property in the East Coast area of Singapore.
For more details on available listings, pricing, and unit layouts, visit The Waterside sale or rent page.
Common facilities
 |  |
 |  |
 |  |
 |  |
 |  |
 |
Building details
| Building | # Floors | # Units |
|---|---|---|
Building @ 1 Tanjong Rhu Road 436879 | 23 | 82 |
Building @ 3 Tanjong Rhu Road 436881 | 23 | 84 |
Building @ 5 Tanjong Rhu Road 436882 | 23 | 84 |
Building @ 7 Tanjong Rhu Road 436887 | 23 | 84 |
Building @ 9 Tanjong Rhu Road 436894 | 23 | 84 |
Building @ 11 Tanjong Rhu Road 436896 | 23 | 84 |
Building @ 436897 | N/A | N/A |
Green Score
Transport Accessibility
View on Map

Taking public transport can reduce your carbon footprint by up to 8x.
Source: SMRT within 5 mins
2 bus stops
9 minsKatong Park MRT Station MRT
Sustainable Building Awards

Conserve energy, reduce wastage, and help the planet with your choice of home.
 PropertyGuru Awards
Special Recognition in Sustainable Design (Singapore)
 BCA Green Mark certification
2018 BCA Green Mark (certified)
2015 BCA Green Mark (GoldPlus)
Customer reviews
Based on 5 reviews
Sabina Agrawal (1 Review)
S
Outstanding condo. It has great facilities, spacious apartments, very well maintained, and a great community. You will make friends in every age group here. There is an olympic size pool, along with kiddie pool, multiple tennis courts, squash courts, community garden, multiple kiddie play areas. For the space, the price is very affordable. It is an amazing place to live in. With the TEL right opposite the condo, it is now even well connected. Highly recommend.
Pratik Raychowdhury (1 Review)
Spacious living near city
Easy living and spacious apartments close to CBD and main city,. Great for kids. Katong Park MRT ( just opposite the road) coming soon. East coast park is just across the road as well.
Mihika Dadwal (1 Review)
waterside
amazing
FAQs
Explore other options in and around East Coast / Marine Parade
Residential Listings
Sale price starting from
S$ 4,700,000Rental price starting from
S$ 8,400