
The M



Residential Listings
Sale price starting from
S$ 988,000Rental price starting from
S$ 4,000About The M
About The M
You've probably walked past a building and thought, "That one just gets the city." The M Condominium is that kind of place. In a city that never stops redesigning itself, it's rare to find a home that combines practical convenience with a bit of personality, and yet, here it is.

Sitting on Middle Road, Singapore 188940, The M occupies a lively slice of the Beach Road, Bugis, and Rochor neighbourhood in District D07. It's the sort of address where commuting is straightforward, but wandering off the beaten track for a coffee or a curry is equally tempting.
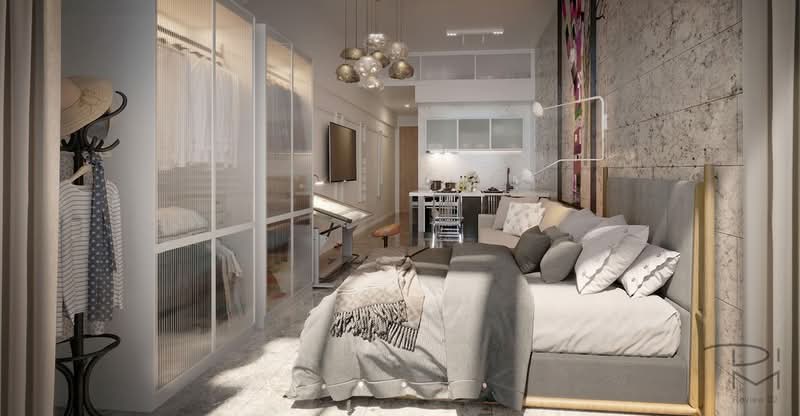
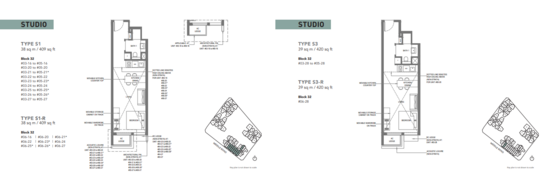
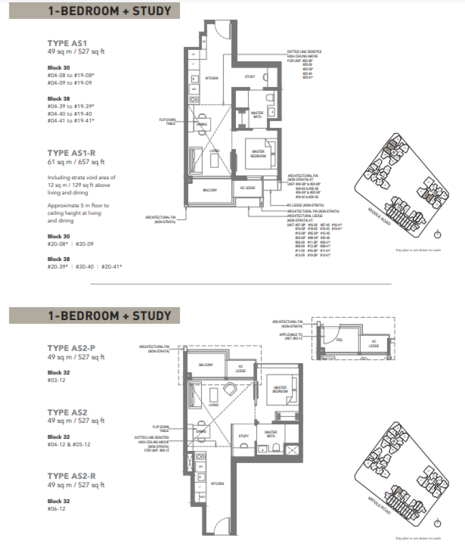
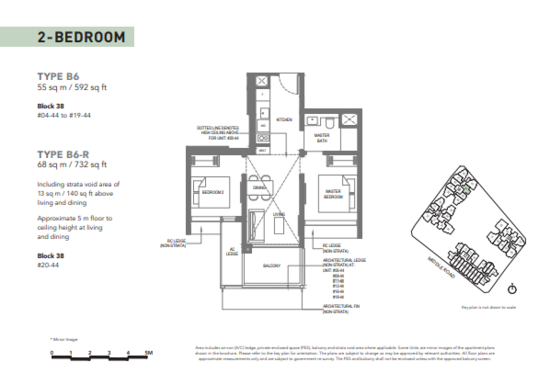
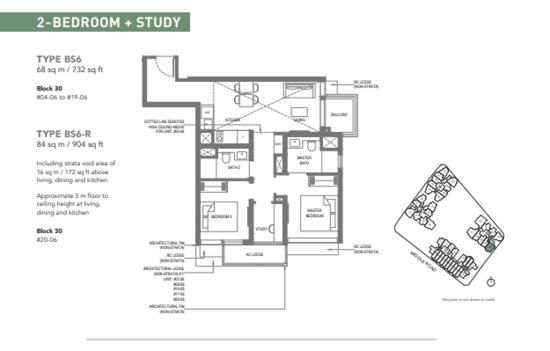
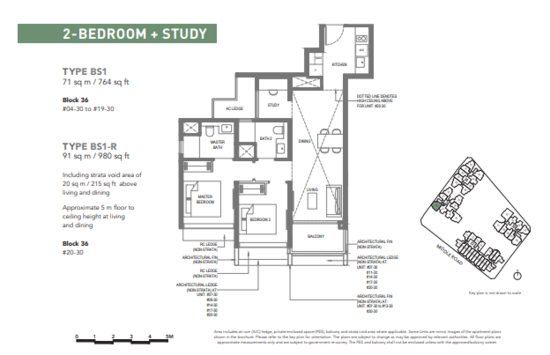
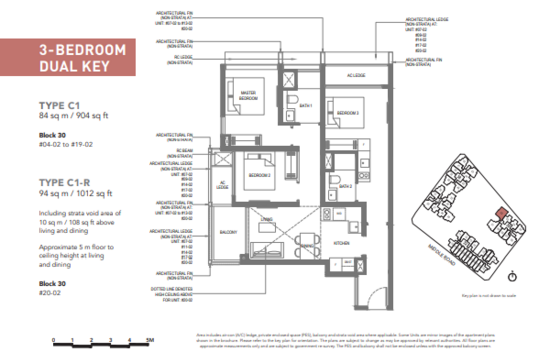
The project, which was completed in 2023, was undertaken by Wingcharm Investment Pte Ltd, a subsidiary of Wing Tai Holdings Limited. It features 522 residences, ranging from neat studios and one-bedroom flats to spacious three-bedroom and three-bedroom dual-key apartments. It's a 99-year leasehold development that aims to combine modern comforts with long-term appeal.

You'll also find retail on the lower levels, which is a tiny luxury: pop downstairs for groceries or a quick bite, and you're back home in minutes. Architecturally, the scheme comprises three 20-storey towers and a single six-storey block, forming a calm yet unmistakable silhouette on Middle Road.
Key Highlights And Unique Selling Points
- Prime Location: Central to District 7, with convenient connectivity to the Central Business District (CBD) and Orchard Road.
- Mixed-Use Living: Homes and retail blended for everyday convenience.
- Dual-Key Options: Choose units with flexible layouts, ideal for multigenerational living or generating extra rental income.
- Premium Facilities: A considered mix of amenities to encourage wellbeing, leisure, and neighbourly interaction.
Put simply, The M manages to be both elegant and sensible, attractive to homeowners and investors.
Accessibility And Nearby Amenities
MRT Connectivity: Getting from A to B is simple. Bugis MRT Station EW12 (East West Line) and DT14 (Downtown Line) are about a four-minute walk away, and Esplanade MRT C33 (Circle Line) is around a six-minute walk. Bras Basah and City Hall (North-South and East-West Lines) are about eleven minutes on foot, or one MRT stop away. Bras Basah MRT (Circle Line) is also within comfortable walking distance, providing access to four major MRT lines and making island-wide transport straightforward.
If you drive M condominium is conveniently connected to several major roads and expressways, specifically the Nicoll Highway (NCH), Central Expressway (CTE), and East Coast Parkway (ECP). These routes give direct access to the CBD, Orchard Road, and Marina Bay, with drive times to the CBD and Orchard Road both estimated at around ten minutes during peak hours. The immediate road exits include Middle Road and Liang Seah Road, just beside Bugis Cube.
Facilities At The M
Everything inside the development is aimed at day-to-day life, not just a show. There are spaces to relax, to exercise, and to meet people:
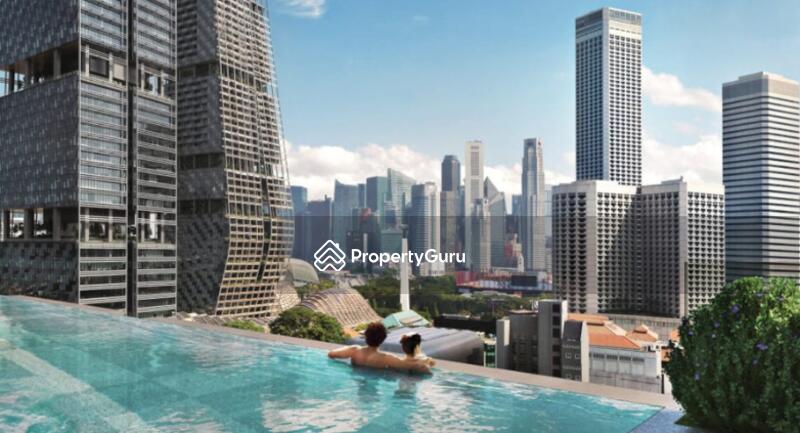
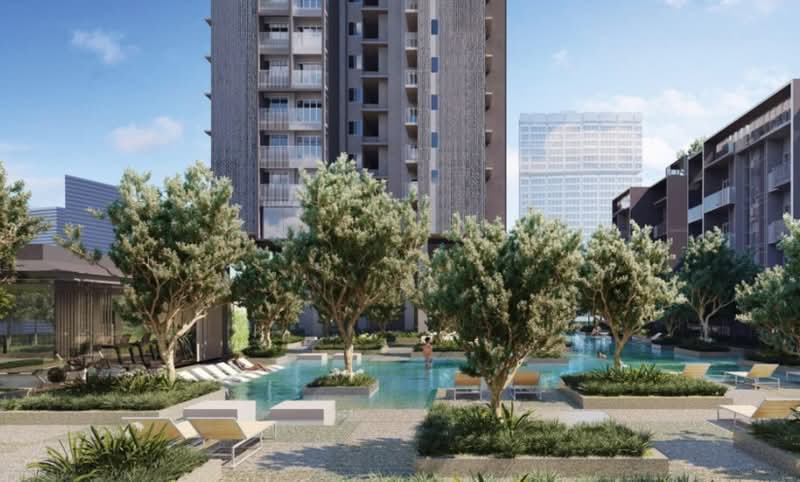
- Swimming pool for leisure and fitness laps
- Fitness corner with modern equipment
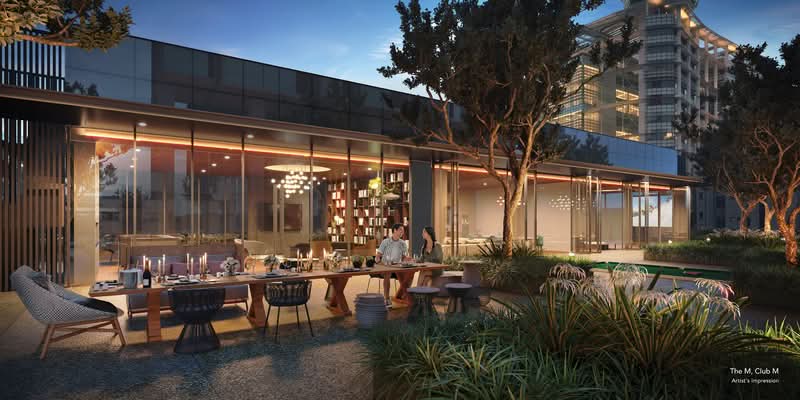
- Clubhouse, which is also known as "Club M" for gatherings and events
- Children's play area, designed for safety and fun
- Community garden, a quiet green pocket in the city
These communal areas are designed to strike a balance between solitude and social moments, offering a pleasant atmosphere that doesn't feel crowded, ideal for city living.
Schools And Educational Institutions Near The M
Families will appreciate the proximity of choice schools, including:
- Stamford Primary School
- St Margaret's Primary School
- School of the Arts
It's pretty convenient to have educational options nearby, which makes things easier for both parents and students.
Dining Options Around The M
If you care about food (who doesn't?), the local availability is a must. Nearby options include:
- Victor's Kitchen
- The Masses Singapore
- Leo's Cafe Bar
From quick, reliable bites to more refined dining, the choices suit a variety of moods and pockets, and most are within a stroll.
Medical Centres And Clinics Near The M
Healthcare is readily available with facilities close at hand, for example:
- Bugis Medical Centre
- Raffles Medical Group
- KK Women's and Children's Hospital (KKH)
Having medical care nearby is one of those small comforts that matters more than you expect.
Supermarkets Near The M
For everyday shopping, you have convenient options such as:
- Meidi-Ya Supermarket
- CS Fresh
- Sheng Siong Supermarket
Whether you're looking for a quick shop or a larger weekly haul, both are hassle-free.
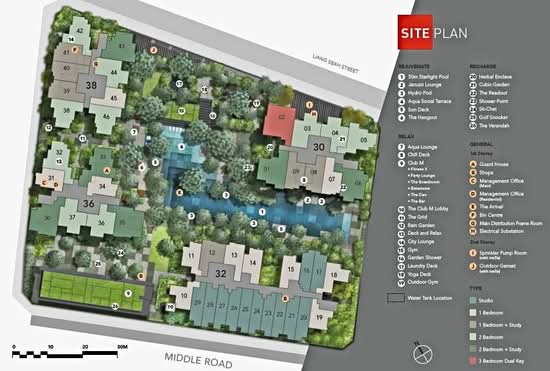
The M Site Plan And Specifications
Occupying a prime stretch on Middle Road, The M sits squarely within the Beach Road, Bugis, and Rochor corridor. The architecture leans modern but measured, favouring clean lines and functional layouts that make the most of city living.
Project Overview
- Location & Corridor: The M occupies 30-38 Middle Road, squarely within Singapore's District 07 (Beach Road, Bugis, Rochor corridor).
- Project Type: Mixed-use development comprising residential units and ground-floor retail/F&B.
- Configuration & Blocks: Four blocks - three twenty-storey residential towers and one six-storey block.
- Total Units: 522 residential units
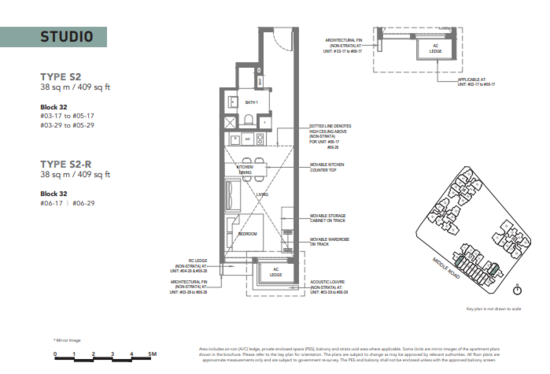
Unit mix: Studios, one- to three-bedroom units, and three-bedroom dual-key apartments.
- Site Area: 7,462.7 sqm (80,328 sq ft).
- Floor Area: 31,343 sqm (337,380 sq ft).
- District: D07 (Downtown Core / Rochor / Bugis).
- Tenure: 99-year leasehold from 3 July 2019.
- Developer: Wingcharm Investment Pte Ltd, a unit of Wing Tai Asia.
- Completion: Project completion in 2023.
- Architectural Style: Clean, modern design with functional urban layouts; focus confirmed as contemporary residential architecture by P&T Consultants.
The M Developer
The M is developed by Wingcharm Investment Pte Ltd, a wholly owned subsidiary of Wing Tai Holdings Limited.
Since 1955, Wing Tai has built a reputation across Asia for projects that blend thoughtful design with a focus on build quality. The developer is known for:
- Innovative architecture and lifestyle-sensitive design
- High construction standards
- A consistent track record of delivering premium developments
That track record is why many buyers and investors look to Wing Tai with a name that signals careful, long-term thinking.
Related Projects
Wing Tai's portfolio includes well-regarded developments that reflect the group's design values, such as:
Each project highlights a different facet of city living done well.
Nearby Residential Developments
The M sits among several prominent neighbours that help shape the central district's character, including:
Together, these developments contribute to a polished, cosmopolitan neighbourhood fabric.
Conclusion
The M isn't merely another address; it's a considered take on modern city living. With a central location, well-chosen amenities, and strong connectivity, it appeals to homeowners, families, and investors seeking lasting value.
If you are looking for a prime city residence, we encourage you to explore The M's available listings and discover for yourself why this development stands out in the heart of the city.
Common facilities
 |  |
 |  |
 |  |
 |  |
 |  |
 |  |
 |
Building details
| Building | # Floors | # Units |
|---|---|---|
Block 30 Middle Road 188940 | 20 | N/A |
Block 32 Middle Road 188941 | 6 | N/A |
Block 34 Middle Road 188943 | N/A | N/A |
Block 36 Middle Road 188945 | 20 | N/A |
Block 38 Middle Road 188947 | 20 | N/A |
Green Score
Transport Accessibility
View on Map

Taking public transport can reduce your carbon footprint by up to 8x.
Source: SMRT within 5 mins
6 bus stops
9 minsEsplanade MRT Station MRT
Sustainable Building Awards

Conserve energy, reduce wastage, and help the planet with your choice of home.
 PropertyGuru Awards
Special Recognition in Sustainable Design (Singapore)
 BCA Green Mark certification
2018 BCA Green Mark (certified)
2015 BCA Green Mark (GoldPlus)
Customer reviews
Based on 16 reviews
Ophelia Sim (1 Review)
Many female freelancers reside in this condo
The M is modern and conveniently located, but my experience suggests it may not suit families seeking a quieter residential environment. In my stay, I noticed frequent foot traffic and many unfamiliar male visitors in parts of the development especially in Blk 32 studio units, which affected my sense of privacy and comfort. Multiple studio units have female freelancers providing services. I also faced issues with the return of my rental deposit after move-out. Future tenants should keep all communication in writing, inspect the unit carefully, and make sure deposit terms are clearly documented before signing.
Filip Anies (1 Review)
Loving it here!
High quality units, feels fresh and polished. Small units, but sufficient if furnished well; we fit a nice living room and a decent kitchen in our 2-bedroom flat without it feeling cramped. Big balcony and incredible view, so spend a lot of time there. Location is unparalleled with most central locations within walking distance and great public transport connectivity. Really nice area to live in with lots of bars, restaurants, and shops, without it ever feeling rowdy or noisy. The pool and outdoor areas are really nice, people swimming and enjoying the sun on weekends, not crowded at all. The gym is pretty tiny and not equipped for weight lifting, so better to pay for the gym across the road. Shared areas ("party lounge" etc) are not very inviting and use is limited, so a bit superfluous.
Eunice Ang (1 Review)
Peaceful living amidst city centre
Been living at the M for 2 months and we are loving the peace and quietness within the condominium. A stone's throw away are shopping malls and eateries such as Bugis Junction, Suntec, Raffles City, and Chijmes. Access to public transport is simple and driving around is just as convenient. It is near to highway entrances/ exits and going anywhere is fuss free. Driving to gardens by the bay takes less than 10 minutes. Truly a place that is well connected! Loving the experience of city living in Singapore!
FAQs
Explore other options in and around Beach Road / Bugis / Rochor
Residential Listings
Sale price starting from
S$ 988,000Rental price starting from
S$ 4,000