The Visionaire



Residential Listings
Sale price starting from
S$ 1,068,000Rental price starting from
S$ 850About The Visionaire
The Visionaire EC
The Visionaire EC is a 99-year leasehold condominium located at Canberra Drive in the sought-after District 27 (Sembawang/Yishun), Singapore.
Developed by Qingjian Realty (Sembawang) Pte Ltd, the condominium was completed in 2018. The project comprises 632 residential units. Offering a selection of two - to four-bedroom layouts, with sizes spanning 721 sq ft to 1,582 sq ft, The Visionaire EC caters to a variety of living preferences.
The development is planned to offer a comfortable and modern living environment, with practical layouts, well-organised shared spaces, and facilities suited to both families and professionals.
The Visionaire EC combines convenience and design, making it a compelling option for families and professionals seeking a contemporary residential environment in Singapore.
Unique Selling Points
The Visionaire EC benefits from a prime location in District 27, offering residents excellent connectivity to various parts of Singapore.
The development is conveniently located close to MRT stations, providing easy access to the North–South Line. This proximity to public transport enhances commuting convenience and overall accessibility.
The units at The Visionaire EC are designed with functionality and comfort in mind, offering efficient layouts, ample natural light, and practical storage solutions. Each home provides a versatile living space that suits the needs of families and professionals, creating a welcoming and adaptable environment.
Additional amenities include basement parking, a well-maintained landscaped environment, and thoughtfully designed communal spaces, providing residents with a comfortable and practical living experience.
Nearby, Bukit Canberra, a sports and community hub, adds significant value to the development. The centre provides a number of recreational facilities, from a polyclinic and hawker centre to fitness areas and swimming complexes, supporting a balanced and active lifestyle.
Accessibility and Amenities Near The Visionaire
The Visionaire EC provides unmatched convenience for both public transport users and drivers. Residents enjoy direct access to Canberra MRT Station (NS12), facilitating smooth commutes across Singapore. Sembawang MRT Station (NS11) is also nearby, further expanding public transport options.
Sembawang Road and Canberra Link connect residents easily to the city centre and other key areas. Canberra Plaza enhances the neighbourhood, offering retail outlets, eateries, and a supermarket, all linked to the MRT station via an elevated bridge.
Recreational amenities abound in the area. Bukit Canberra provides a comprehensive sports hub, gym, swimming complex, hawker centre, and polyclinic, making it convenient for residents to access fitness, health, and lifestyle services within walking distance.
Residents also have easy access to nearby supermarkets, choice schools, and childcare centres. At the same time, park connectors and green spaces encourage outdoor activities, making daily errands and recreation convenient for families and individuals.
Project Details and Facilities

Occupying a prime site along Canberra Drive, The Visionaire EC comprises 16 residential blocks, each rising to 12 storeys.
- Project Name: The Visionaire EC
- Type: Condominium
- District: 27
- of Blocks: 16
- of Floors: 12
- Configuration: 632 residential units
The Visionaire has been thoughtfully designed to cater to diverse lifestyle needs, combining convenience, comfort, and community-focused spaces for residents of all ages.
The development’s facilities include:
- Clubhouse
- Multi-Purpose Hall
- Library
- Games Room
- Karaoke
- Outdoor Dining
These features create a harmonious environment where residents can relax, socialise, and maintain an active lifestyle within a modern, green, and tranquil setting.
At the same time, they help foster a strong sense of community among neighbours.
Schools and Educational Institutes Near The Visionaire
Families living at The Visionaire EC have access to a selection of choice schools within a few-kilometer radius, including:
- Chong Fu School
- Ahmad Ibrahim Primary School
- Hua Min Primary School
These institutions provide convenient educational options for children, ensuring families have access to nurturing learning environments.
Dining Options Near The Visionaire
Residents can explore several dining options in the surrounding area, ranging from local hawker favourites to casual eateries. Notable options within three km include:
- Chong Pang Nasi Lemak
- White Restaurant
- 928 Yishun Laksa
These establishments offer an array of cuisines, making the area attractive for both casual meals and family dining experiences.
Medical Facilities Near The Visionaire
Healthcare access is convenient, with several medical facilities within a short distance. These include:
- Khoo Teck Puat Hospital
- Raffles Medical Sembawang Way
- Canberra Care Medical Clinic
Residents can enjoy peace of mind knowing quality medical care is readily available nearby.
Supermarkets and Shopping Malls Near The Visionaire
Daily shopping is convenient with nearby supermarkets, including:
- NTUC FairPrice at Sun Plaza
- Giant Hypermarket at Sembawang Shopping Centre
- Prime Supermarket
These outlets offer a wide selection of groceries and essentials, making it easier for residents to manage their day-to-day needs.
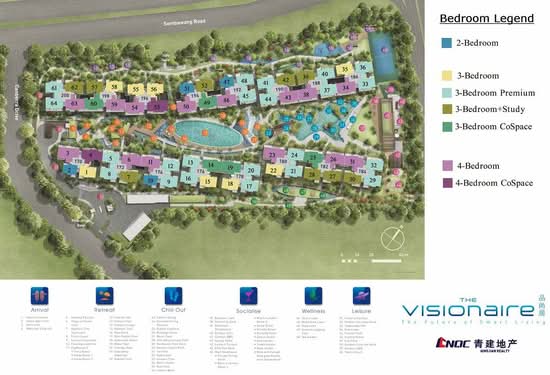
The Visionaire Site Plan
The architecture combines modern urban elegance with natural serenity, highlighted by sleek facades and extensive landscaping.
Unit Types:
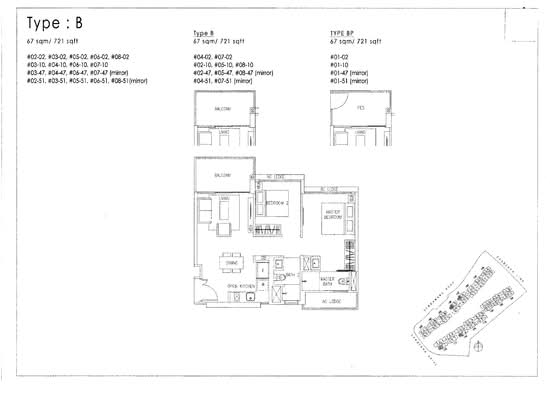
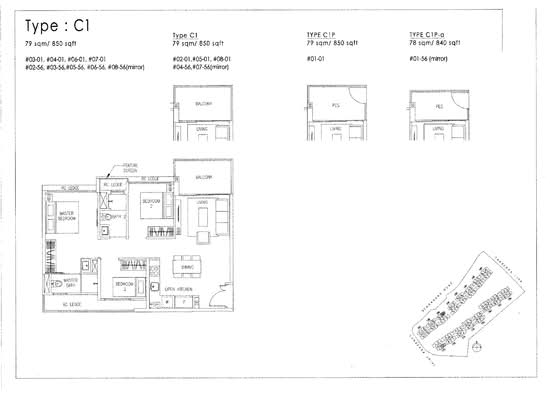
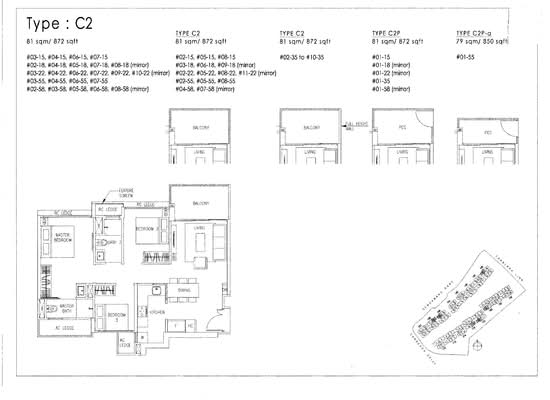
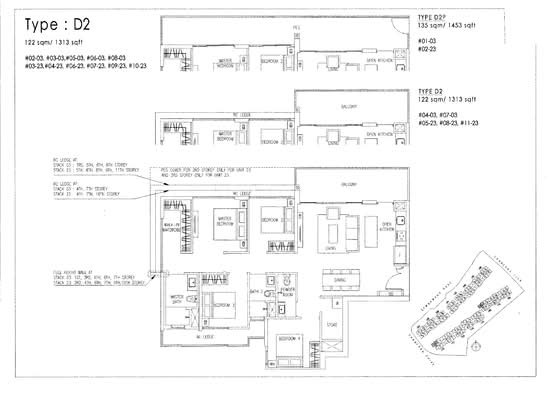
- Two-Bedroom: 721 to 850 sq ft
- Two-Bedroom Sky Unit: 850 sq ft
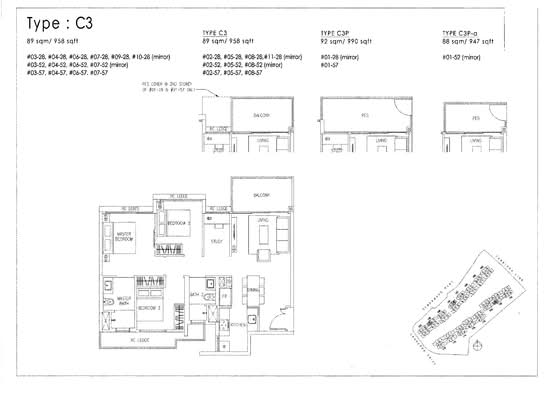
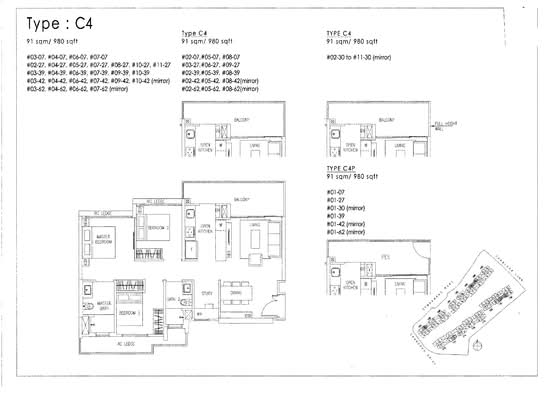

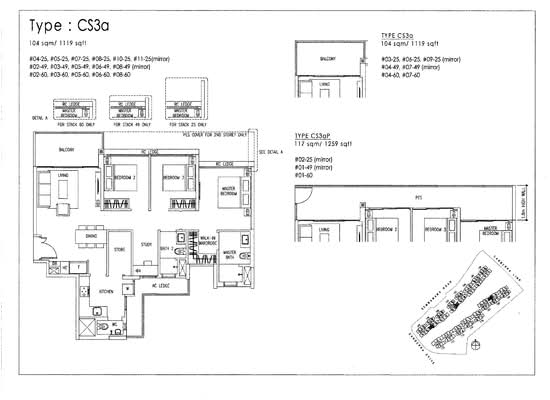
- Three-Bedroom: 840 to 980 sq ft
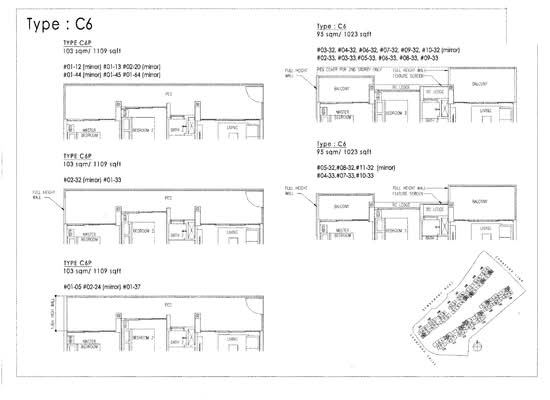
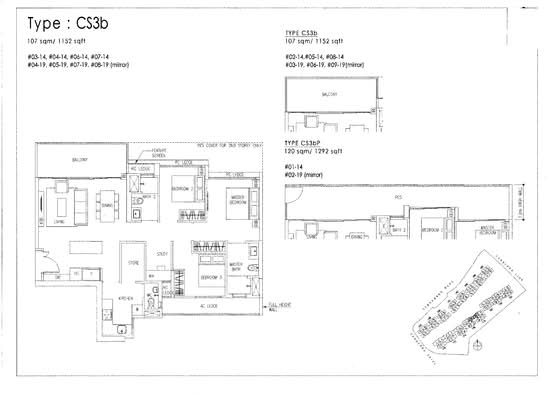
- Three-Bedroom Premium: 1,023 to 1,206 sq ft
- Three-Bedroom Sky Unit: 990 to 1,012 sq ft
- Three-Plus-One-Bedroom: 947 to 1,356 sq ft
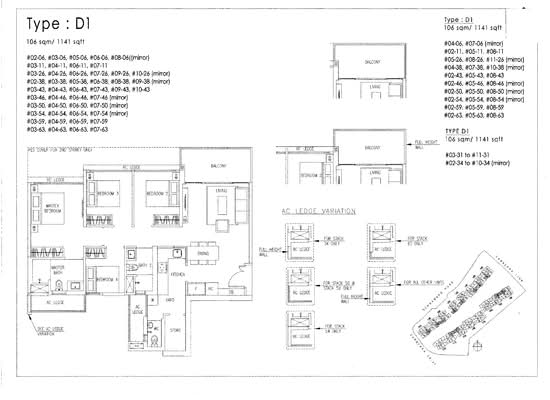
- Four-Bedroom: 1,141 to 1,582 sq ft
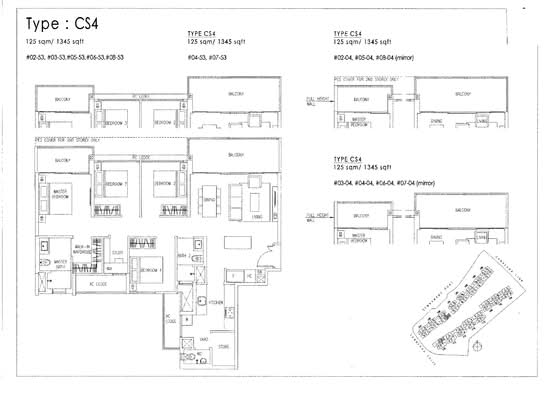
- Four-Plus-One-Bedroom: 1,345 to 1,550 sq ft
The site layout and design foster a tranquil, community-oriented living environment while maximising natural light and ventilation for all units.
The Visionaire Developer
The Visionaire EC is developed by Qingjian Realty (Sembawang) Pte Ltd, a company known for building well-designed condominiums. They focus on smart living, sustainable design, and modern technology, creating homes that are practical and ready for the future.
Related Projects
Other residential projects by the developer include:
- Bellewoods (Qingjian Realty (Woodlands) Pte Ltd)
- Bellewaters (Qingjian Realty (Anchorvale) Pte Ltd)
- Ecopolitan (Qingjian Realty (Punggol Way) Pte Ltd)
These related developments reflect the developer’s expertise in creating thoughtfully designed condominiums that cater to modern urban lifestyles.
Nearby Projects
Situated in a vibrant neighbourhood, The Visionaire EC is close to several residential projects, including:
These nearby developments further enrich the community environment, providing additional lifestyle and residential options.
A Smart Choice for Modern Living
The Visionaire is a good choice for people and families who want a modern home in a well-connected part of northern Singapore. It offers useful facilities, easy access to transport, and a comfortable living environment. The development brings together convenience, comfort, and a modern lifestyle.
Whether you’re buying to live in or invest, The Visionaire offers a good mix of comfort, convenience, and a home built for the future.
Explore available units for sale and rent at The Visionaire today and secure your ideal home in District 27.
Common facilities
 |  |
 |  |
 |
Building details
| Building | # Floors | # Units | ||||
|---|---|---|---|---|---|---|
| Building @ 174 Canberra Drive 767949 | N/A | N/A | ||||
| Building @ 176 Canberra Drive 767950 | N/A | N/A | ||||
| Building @ 178 Canberra Drive 767951 | N/A | N/A | ||||
| Building @ 180 Canberra Drive 767952 | N/A | N/A | ||||
| Building @ 182 Canberra Drive 767953 | N/A | N/A | ||||
| Building @ 184 Canberra Drive 767954 | N/A | N/A | ||||
| Building @ 186 Canberra Drive 767955 | N/A | N/A | ||||
| Building @ 188 Canberra Drive 767956 | N/A | N/A | ||||
| Building @ 192 Canberra Drive 767958 | N/A | N/A | ||||
| Building @ 194 Canberra 767959 | N/A | N/A | ||||
Green Score
Transport Accessibility
View on Map

Taking public transport can reduce your carbon footprint by up to 8x.
Source: SMRT within 5 mins
3 bus stops
14 minsCanberra MRT Station MRT
Sustainable Building Awards

Conserve energy, reduce wastage, and help the planet with your choice of home.
 PropertyGuru Awards
Special Recognition in Sustainable Design (Singapore)
 BCA Green Mark certification
2018 BCA Green Mark (certified)
2015 BCA Green Mark (GoldPlus)
Customer reviews
Based on 22 reviews
Jedrick Tan (1 Review)
North Condo
Good location in the North.
Ansari TM (2 Reviews)
The Visionaire
Good for Family with Kids
VL Vickie (1 Review)
Convenient and cozy and good layout
I love it that V’s house layout interior and exterior is good and big. The greenery view from my balcony, beautiful pools. Super convenient just less than 8mins to Canberra mrt and many amenities like polyclinic, hawkers/coffeeshops and supermarkets and Canberra plaza. The carpark also super convenient directly at my block basement, 2lifts serving only 4units. Extremely love it. But the MA needs to work more on the landscape and cleaning upkeep.
FAQs
Explore other options in and around Sembawang / Yishun
Residential Listings
Sale price starting from
S$ 1,068,000Rental price starting from
S$ 850