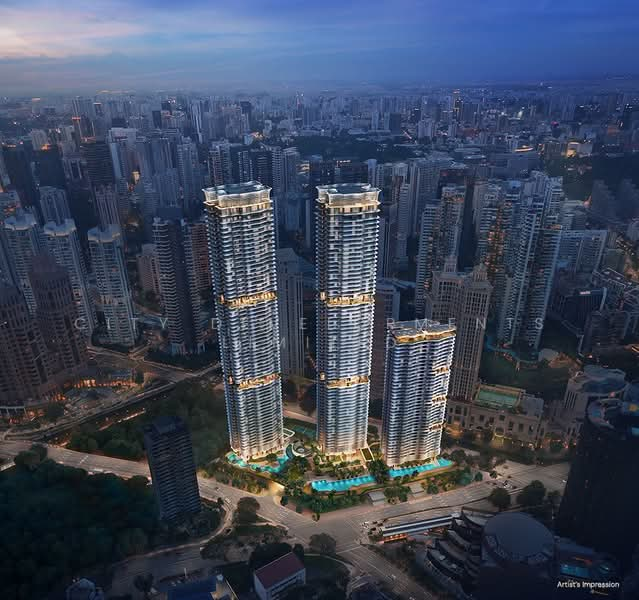


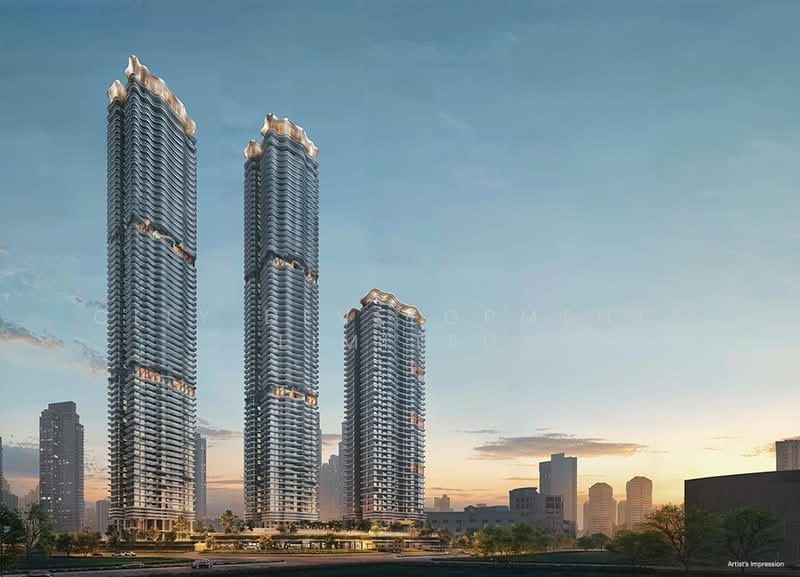

Zyon Grand
Price on enquiry
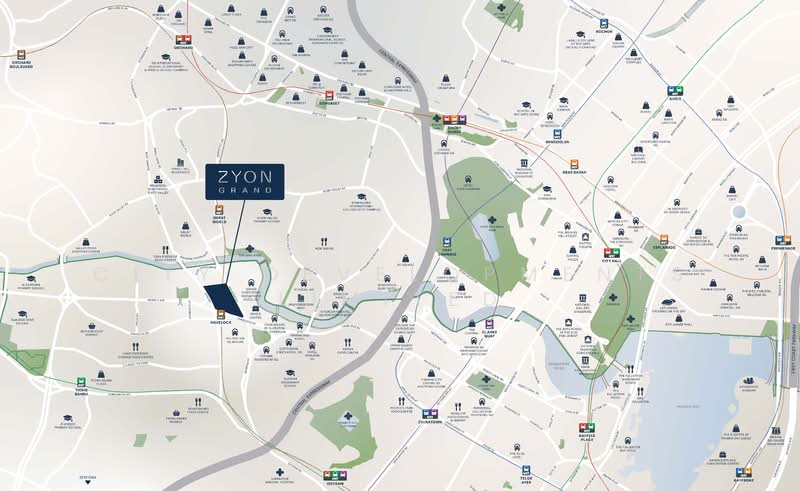
3 Kim Seng Road, Alexandra / Commonwealth
1, 2, 3, 4, 5+
2 mins (180 m) from TE16 Havelock MRT Station
Project at a glance
 Sitemap coming soon!
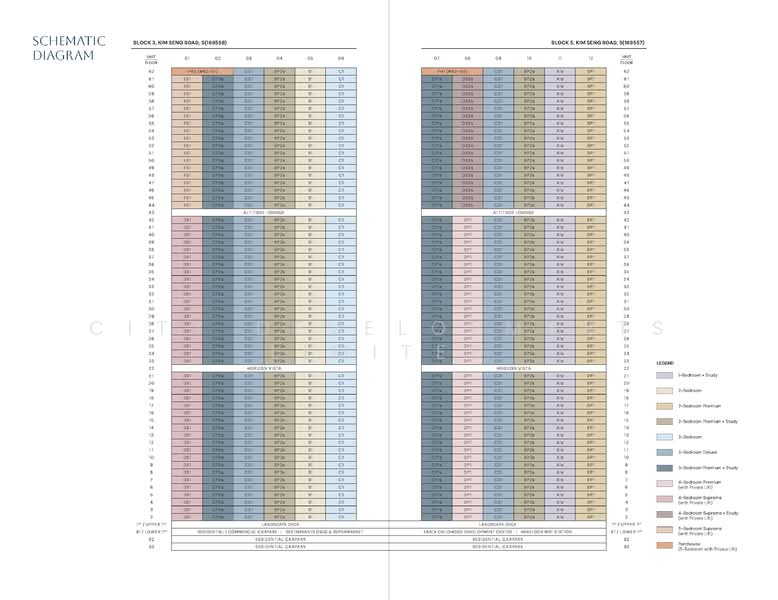
706 units
Condominium
Sales open
1
Nov 2029
99-year Leasehold
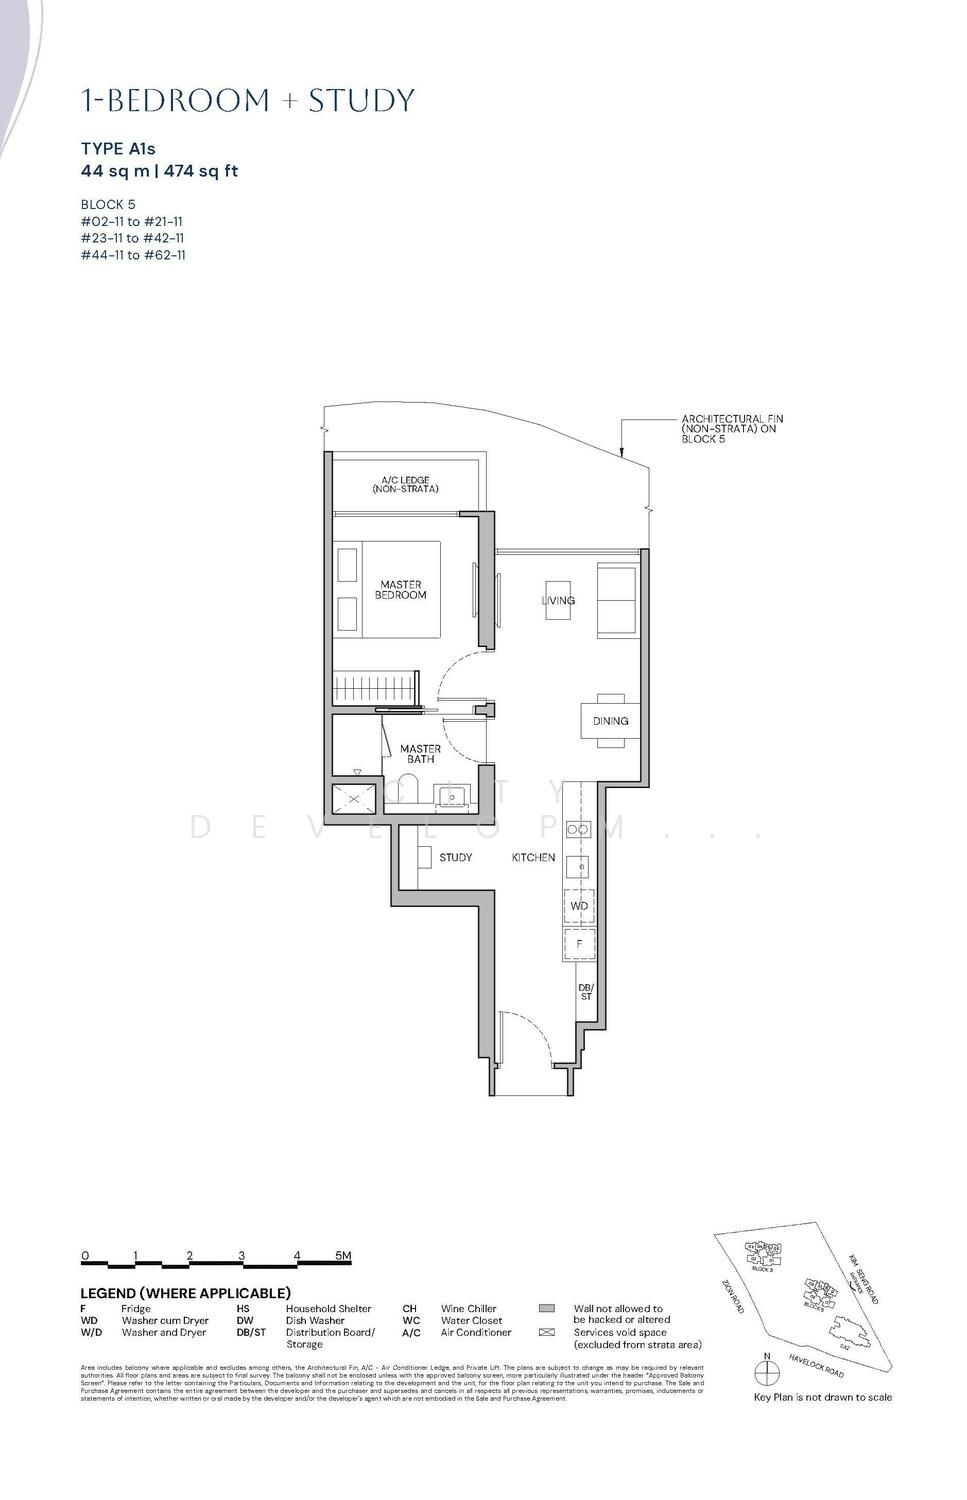
474 - 2,659 Sqft
City Developments Ltd & Mitsui Fudosan
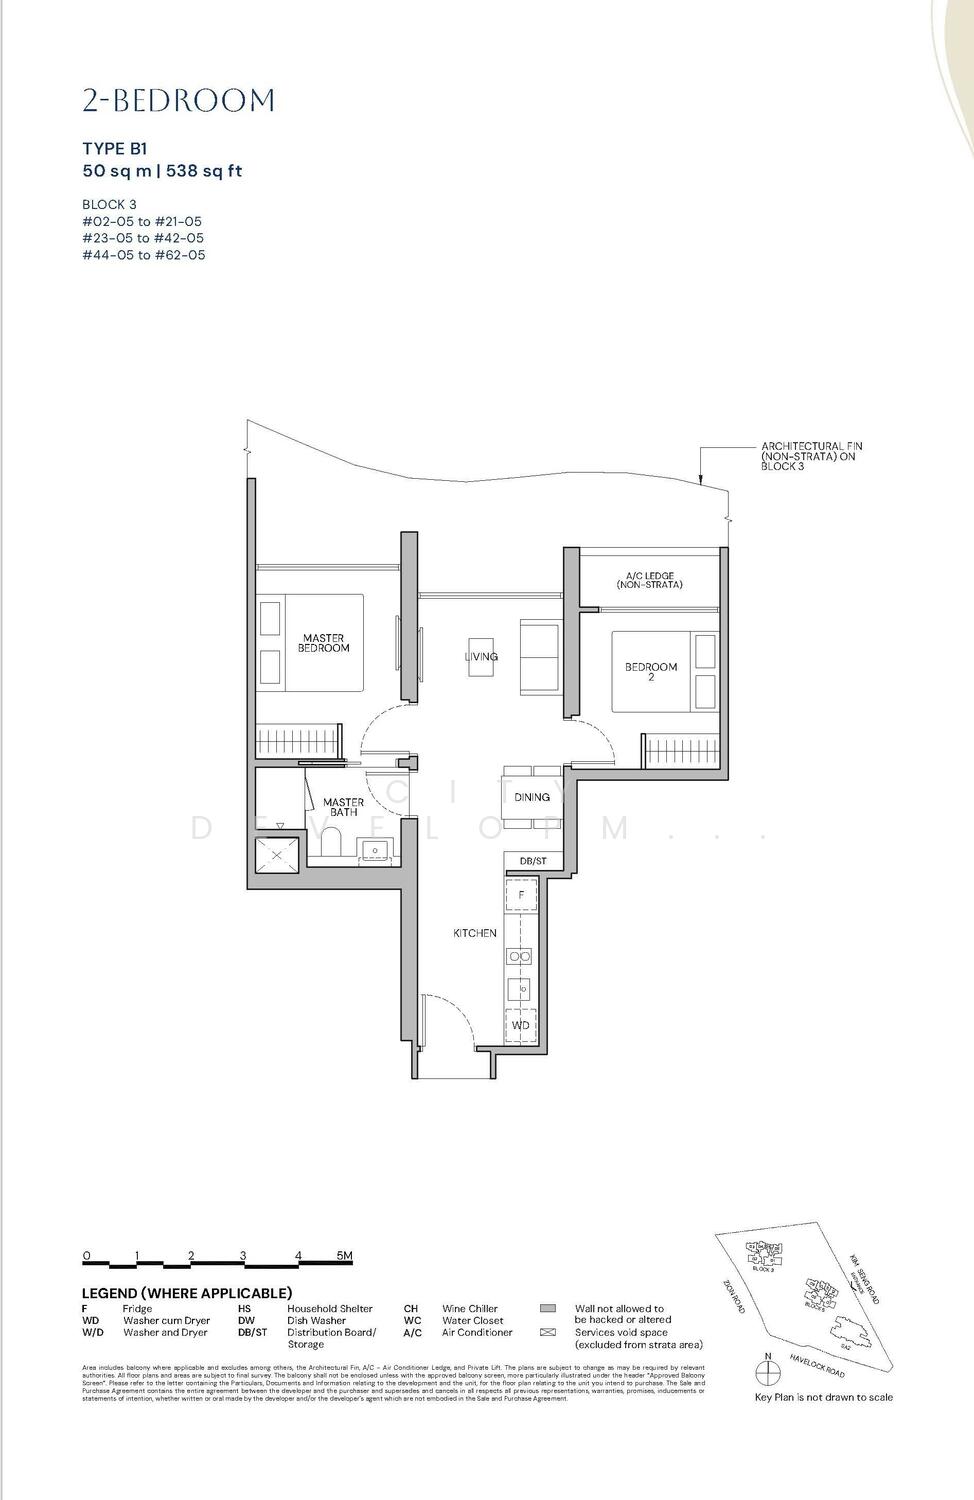
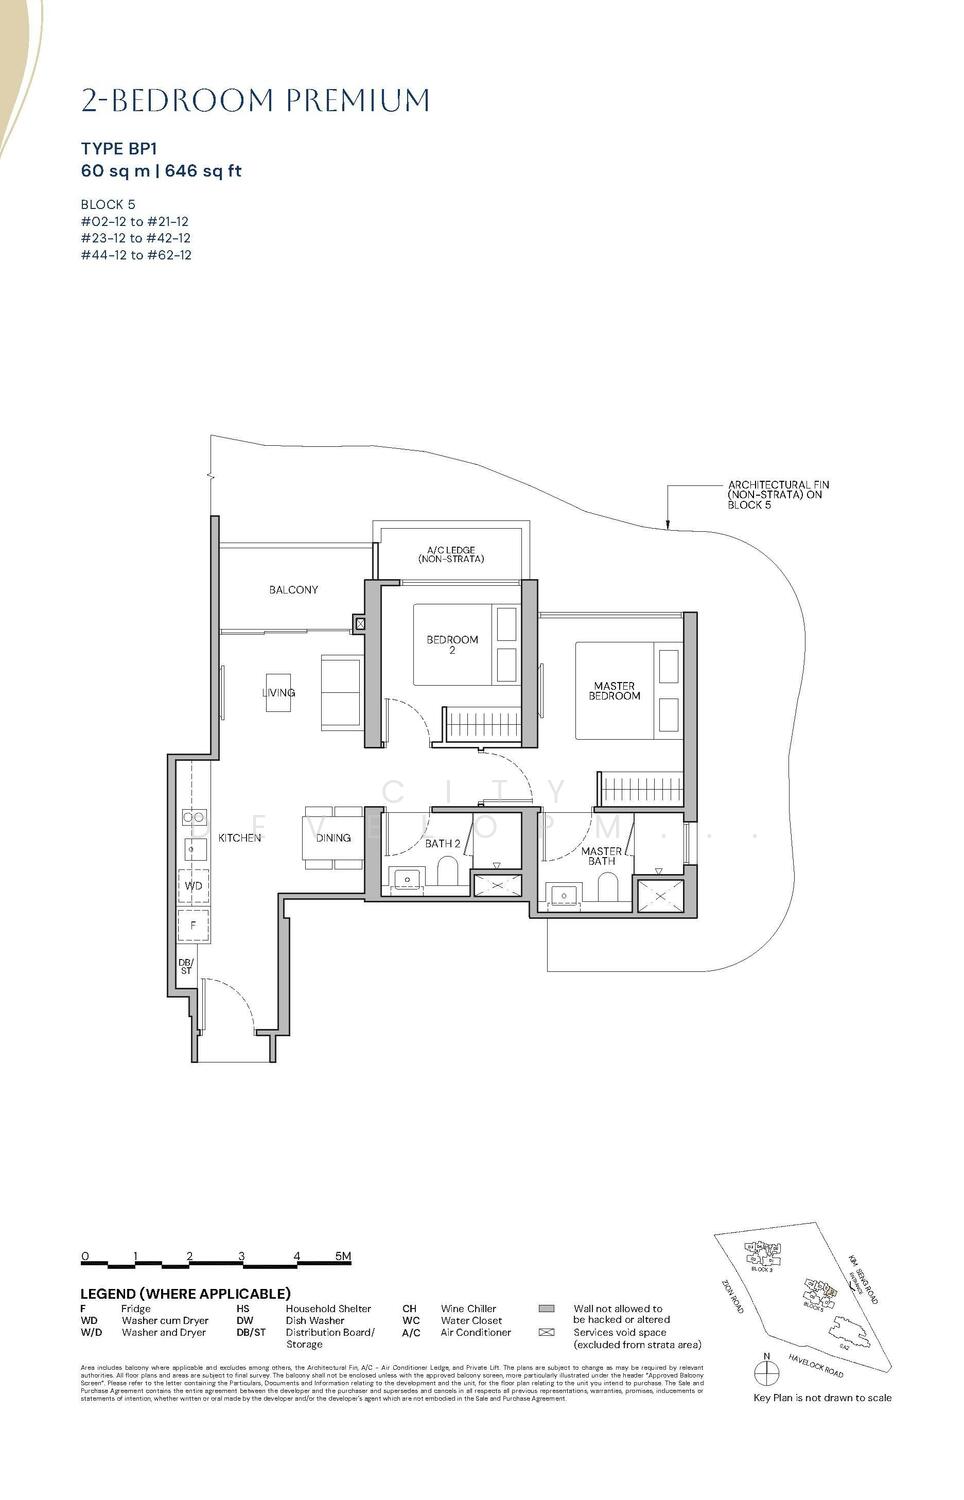
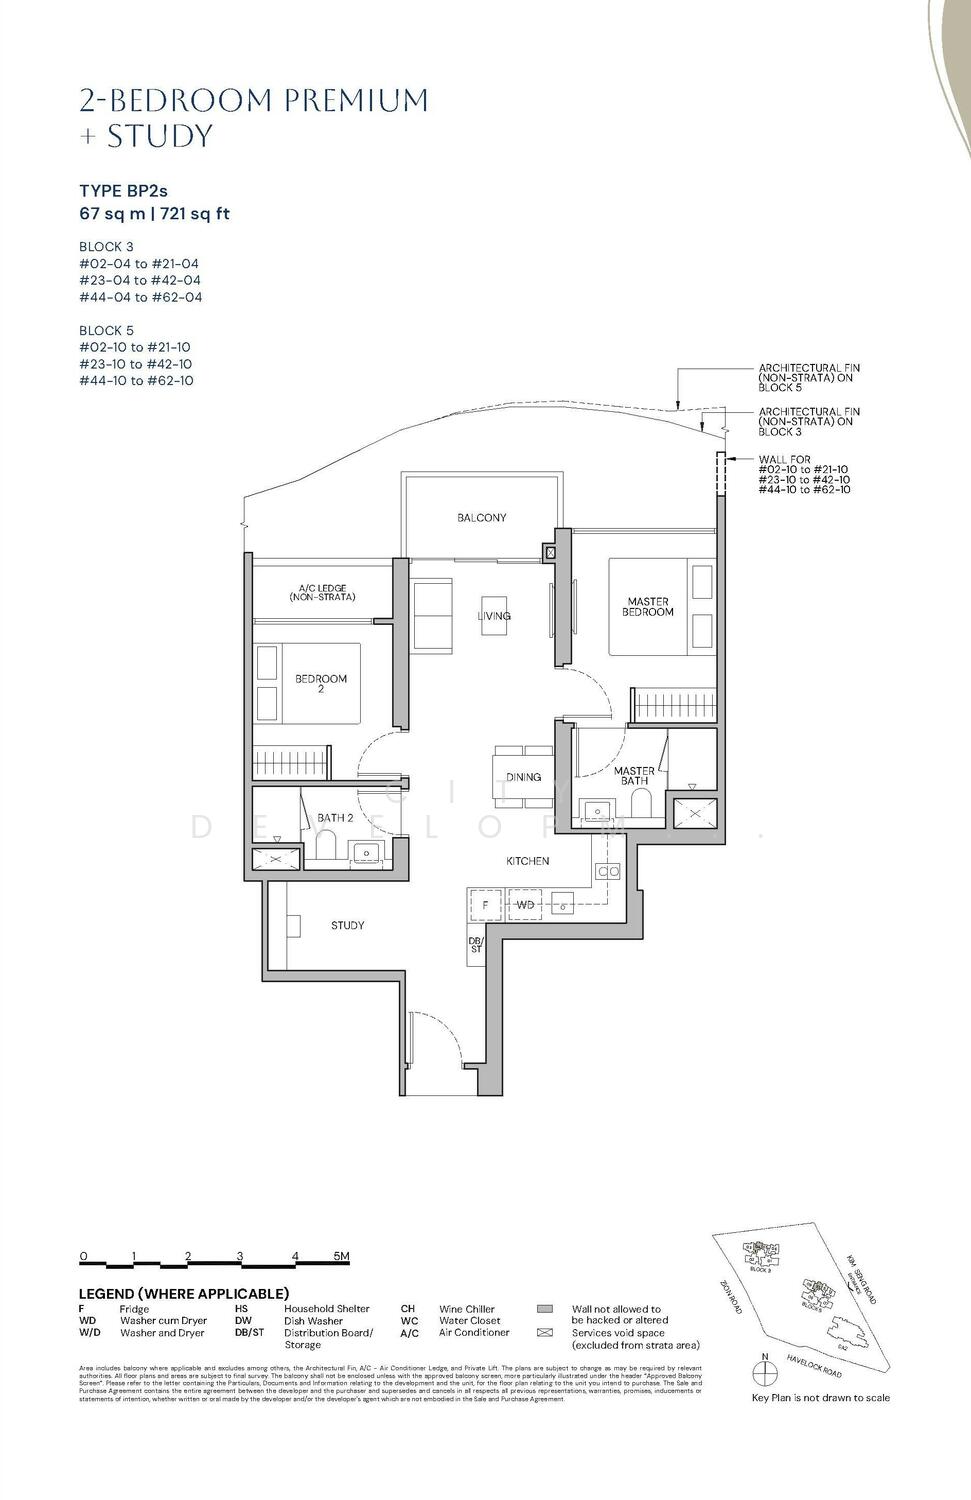
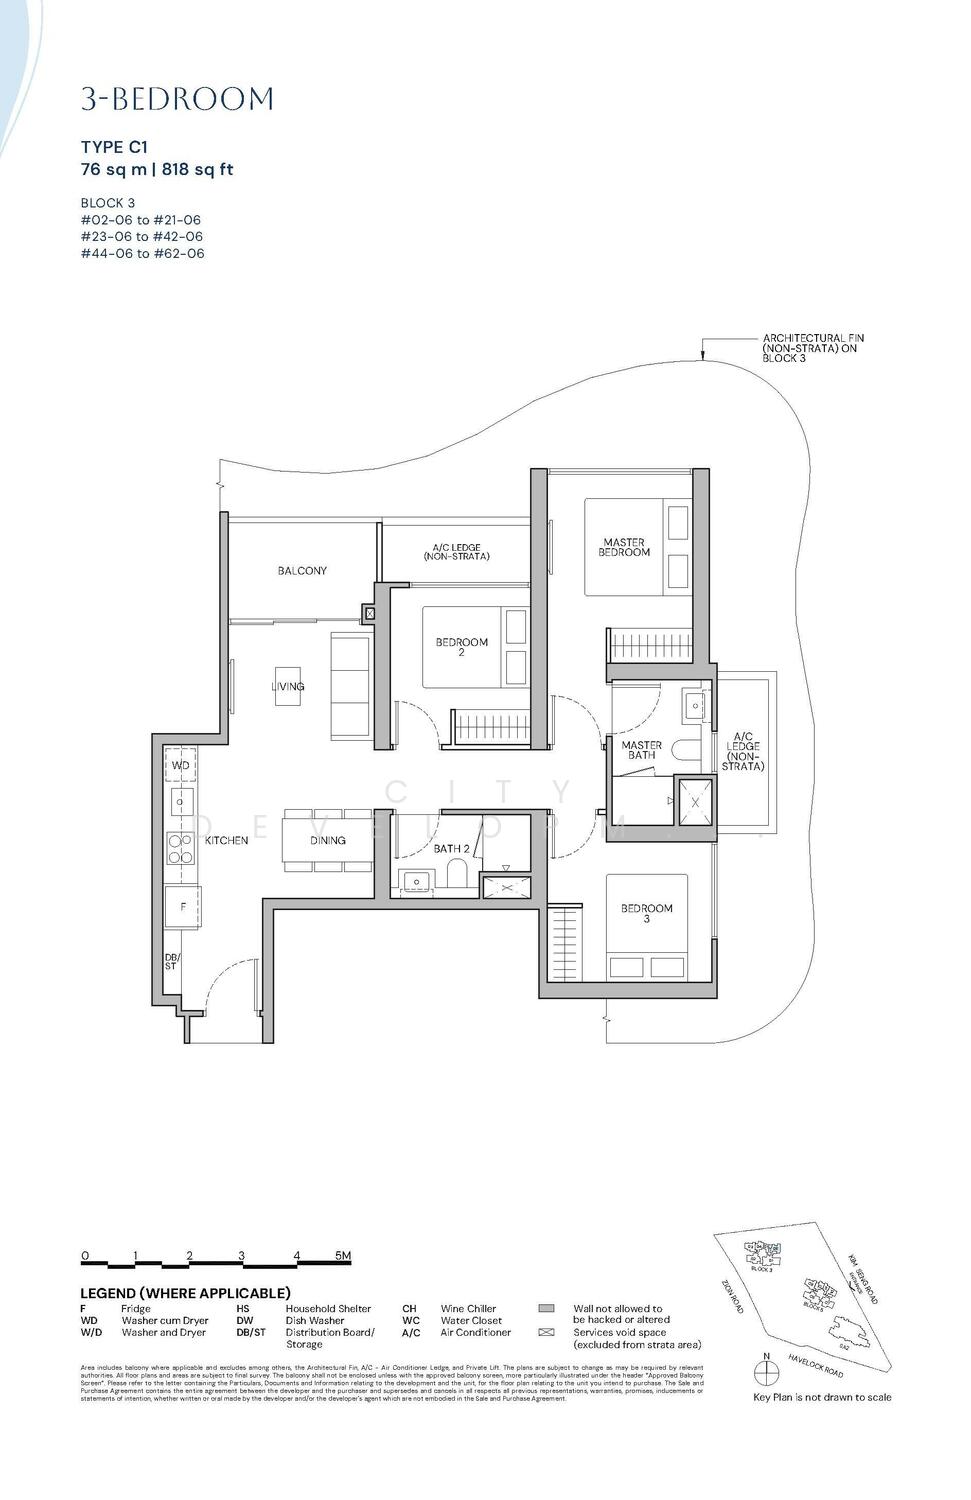
Explore unit types & floor plans
Building details
| Building | # Floors | # Units |
|---|---|---|
Tower 1, Tower 2 @ Zyon Grand | 0 | 706 |
Discover Zyon Grand
Plan your new home finances
Tell us your monthly income and expenses to see if this home fits your budget.
Meet the developer

1 Projects Completed
Get the latest unit availability, pricing, and floor plans, direct from our developer representatives.
By continuing, you agree to the Terms & Privacy Policy
FAQs
Explore other options in and around Alexandra / Commonwealth
Noticed anything off?
Let us know if something's not right. We're continuously working to improve your experience.
1 Projects Completed
Get the latest unit availability, pricing, and floor plans, direct from our developer representatives.
By continuing, you agree to the Terms & Privacy Policy