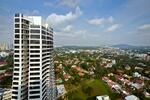
d'Leedon (Former Farrer Court)

sale price range
S$ 1,118,000 S$ 7,800,000
Seller Promo Logo
Looking to sell? Compare proposals from trusted agents
Find the right agent
rental price range
S$ 1,400 S$ 22,000
d'Leedon (Former Farrer Court)
Leedon Heights, 266224, Tanglin / Holland / Bukit Timah (D10)
map

Details

Project Name

d'Leedon (Former Farrer Court)

project type

Condominium

Developer

CapitaLand

Tenure

99-year Leasehold

PSF

S$ 822 - S$ 2,748

Completion Year

2014

# of Floors

36

Total Units

1715
Green Score
Average
Transport Accessibility
Sustainable Building Awards

PropertyGuru's Green Score measures key indicators to help people find sustainable homes. Learn more

Data provided on BCA Green Mark Certification has been obtained from BCA's SLEB Smart Hub website.

About d'Leedon (Former Farrer Court)

D'Leedon

D'Leedon is a 99-year leasehold condominium located at Leedon Heights in Singapore. It sits within the Tanglin, Holland, and Bukit Timah areas of District 10, a location that is often preferred for its balance of city access and residential calm.

Completed in 2014, d'Leedon was developed by CapitaLand through Morganite Pte Ltd. The condominium development comprises 1,715 residential units, making it one of the larger private developments in the area.

It also includes a small number of retail shops within the development, adding to everyday convenience.

Unique Selling Points

One of the main highlights of d'Leedon is its location in District 10. This area provides access to key parts of Singapore while still offering a quieter residential setting.

Residents can reach the Central Business District (CBD) and Orchard Road within a reasonable travelling time, whether by car or public transport.



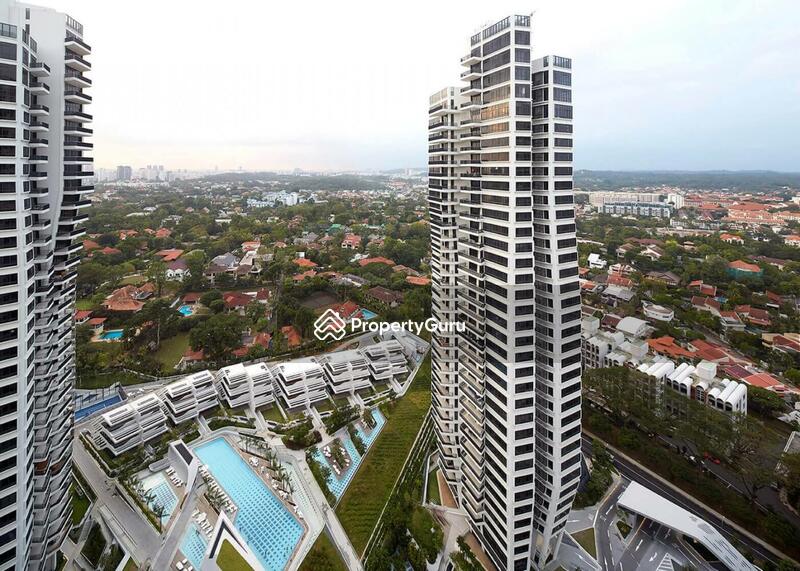
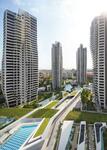
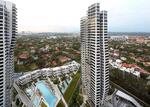
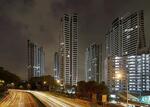
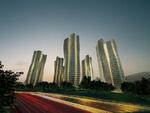
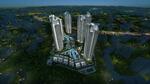
The development also stands out for its architectural design. Designed by Zaha Hadid, d'Leedon features flowing lines and a distinctive layout that sets it apart from more conventional developments. The buildings are arranged to allow for better airflow, natural light, and open views.

Accessibility and Amenities Near D'Leedon

D'Leedon offers good connectivity for both public transport users and drivers.

Farrer Road MRT station (CC20), on the Circle Line, is within walking distance. This allows residents to travel easily to areas such as Orchard, Marina Bay, and other parts of Singapore without needing to change multiple lines.

For those who drive, the development is connected to expressways such as the Central Expressway (CTE) and the Ayer Rajah Expressway (AYE). These routes make it easier to travel across the island, including to the Central Business District (CBD) and other commercial areas.

The location plays a part in the accessibility of the site. Holland Village is nearby for food, cafes, and meeting places. Dempsey Hill is calmer with greenery and restaurants. The Singapore Botanical Gardens are also within driving distance for outdoor activities.

Project Details and Facilities

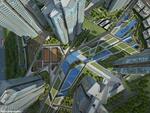
D'Leedon is built on a large site area of approximately 840,048 sq ft. The layout of the development reflects a balance between built structures and open spaces.

The buildings are arranged to allow for open views and better airflow. Landscaped areas are spread throughout the development, creating a more natural setting within an urban environment.

D'Leedon is designed to support a wide range of lifestyles through its facilities. These spaces are spread across the development and are planned to offer both activity and relaxation.

Facilities include:

  • Basketball court
  • Cafes
  • Clubhouse
  • Community garden
  • Drop off point
  • Fitness corner
  • Fun pool
  • Gymnasium room
  • Jacuzzi
  • Jogging track
  • Lift lobby
  • Main entrance
  • Pavilion
  • Playground
  • 24 hours security
  • Swimming pool
  • Tennis courts

These facilities create opportunities for residents to stay active, spend time with family, or simply relax within the development. The combination of indoor and outdoor spaces also supports different preferences, whether someone prefers fitness activities or quiet time in green surroundings.

Schools and Educational Institutes Near d'Leedon

For families, there are several schools and learning centres located within a short distance from d'Leedon. These include:

  • Between Two Trees Preschool
  • Berries World of Learning School
  • St Margaret's School

These options provide choices for different age groups and learning approaches.

Dining Options Near d'Leedon

Residents of d'Leedon have access to a variety of dining options in the surrounding areas. Some nearby places include:

  • Our Place Bistro
  • Chicks N Chops
  • Westlake (Queen's Road)

These dining spots offer a mix of casual meals and more refined dining experiences.

Medical Centres and Clinics Near D'Leedon

Access to healthcare is another important factor for residents.

  • Yap Medicare Clinic & Surgery
  • Pure Medical Aesthetics Clinic
  • Doctor W Clinic

These facilities provide general medical services and emergency care, helping residents manage their healthcare needs conveniently.

Supermarkets and Shopping Malls Near D'Leedon

Daily shopping is made easier with supermarkets located nearby. These include:

  • Cheng Nam Seng
  • Lotus Grocery
  • Empress Grocer

Residents can find groceries, fresh produce, and household essentials without needing to travel far.

D'Leedon Site Plan

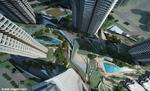
The design also includes pathways, water features, and communal areas that connect different parts of the development. This helps create a sense of space and ease of movement for residents.

  • Project Name: D'Leedon
  • Type: Condominium
  • District: 10
  • Configuration: 1,715 residential units
  • Floors: Up to 36 storeys
  • Blocks: Seven

Unit Types: D'Leedon offers a wide range of unit types to suit different needs:

  • One Bedroom + Study: 592 to 840 sq ft
  • Two Bedroom: 1,055 to 1,076 sq ft
  • Two Bedroom + Study: 1,055 to 1,152 sq ft
  • Three Bedroom: 1,206 to 1,356 sq ft
  • Three Bedroom + Study: 1,765 sq ft
  • Four Bedroom: 1,981 sq ft
  • Four Bedroom (Garden House): 2,852 to 4,661 sq ft
  • Penthouse: 4,101 to 4,176 sq ft

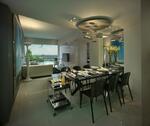
Each unit is designed to make use of space and natural light. Layouts generally include open living areas, functional kitchens, and views of either the city or surrounding greenery.

D'Leedon Developer

The developer of d'Leedon is Morganite Pte Ltd, a consortium led by CapitaLand. CapitaLand is known for developing residential and mixed-use projects across Singapore and internationally.

The group brings experience in planning large developments, focusing on design, functionality, and long-term value. Projects by CapitaLand are often recognised for their scale and consistency in delivery.

Related Projects

Other projects developed by CapitaLand include:

These developments also reflect a focus on design and large-scale residential planning.

Nearby Projects

D'Leedon is located in an area with several other residential developments, contributing to an active neighbourhood environment. Nearby projects include:

These developments enhance the area's residential character while offering diverse housing options.

D'Leedon offers a combination of location, design, and lifestyle features within District 10. With its wide range of facilities, strong connectivity, and focus on greenery, it offers a living environment that suits individuals and families alike.

The development brings together modern residential planning with open spaces, creating a setting that supports both daily convenience and a more relaxed pace of living.

Whether it is access to transport, nearby dining options, or the variety of unit types, d'Leedon offers a balanced option for those looking for private residential living in Singapore.

Visit the d'Leedon sale or rent page to explore available units and current opportunities.

Read More

Facilities & Amenities

Facilities

  • Basketball court
  • Cafes
  • Clubhouse
  • Community Garden
  • Drop Off Point
  • Fitness corner
  • Fun pool
  • Gymnasium room
  • Jacuzzi
  • Jogging track
  • Lift lobby
  • Main entrance
  • Pavillion
  • Playground
  • 24 hours security
  • Swimming pool
  • Tennis courts

Buildings Details

Building # Floors # Units
D'leedon @ 13 Leedon Heights 26622436367
D'leedon @ 15 Leedon Heights 2662251038
D'leedon @ 19 Leedon Heights 266227N/AN/A
D'leedon @ 1 Leedon Heights 267939361715
D'leedon @ 3 Leedon Heights 26795135194
D'leedon @ 5 Leedon Heights 26795236211
D'leedon @ 7 Leedon Heights 26795336282
Building @ 9 Leedon Heights 26795435271
D'leedon @ 11 Leedon Heights 26795536348
Have a question about this property?
AskGuru’s experts are ready to help you.
Ask Your Question

Project Review

d'Leedon Review

d’Leedon is a condo development located along Leedon Heights, next to the Leedon Park Good Class Bungalow (GCB) estate. Units types start from 1-bedroom + study units, go up to 4-bedroom units and also include penthouse, garden house and garden villa units.

Read Project Review

Floor Plans of d'Leedon (Former Farrer Court)

Balance Units

Location of d'Leedon (Former Farrer Court)

See What's Nearby

Leedon Heights
Map type

Default

Satellite

Master Plan

d'Leedon (Former Farrer Court) Pricing Insight

See full Transaction History
Last Transaction Price
S$ 0
0 transactions
  • notInformed bed

    0 - 0 sqft

  • 1 bed

    0 - 0 sqft

  • 2 beds

    0 - 0 sqft

  • 3 beds

    0 - 0 sqft

  • 4 beds

    0 - 0 sqft

  • 5 beds

    0 - 0 sqft

  • 6 beds

    0 - 0 sqft

  • Jul 2019

    #-1-XX

    Blk 45

    S$ 28.00 M

    S$ 1,476.00 sqft

  • Aug 2026

    #23-XX

    Blk 13

    S$ 1.30 M

    S$ 2,047.00 sqft

  • Jun 2026

    #11-XX

    Blk 11

    S$ 1.26 M

    S$ 1,984.00 sqft

  • Mar 2026

    #18-XX

    Blk 11

    S$ 1.27 M

    S$ 1,997.00 sqft

  • Jan 2026

    #31-XX

    Blk 11

    S$ 1.29 M

    S$ 2,028.00 sqft

  • Jan 2026

    #09-XX

    Blk 11

    S$ 1.38 M

    S$ 1,914.00 sqft

  • Jan 2026

    #28-XX

    Blk 11

    S$ 1.27 M

    S$ 2,000.00 sqft

  • Dec 2025

    #03-XX

    Blk 11

    S$ 1.19 M

    S$ 1,843.00 sqft

  • Nov 2025

    #04-XX

    Blk 13

    S$ 1.59 M

    S$ 1,888.00 sqft

  • Oct 2025

    #16-XX

    Blk 13

    S$ 1.34 M

    S$ 2,110.00 sqft

  • Aug 2025

    #18-XX

    Blk 13

    S$ 1.40 M

    S$ 2,204.00 sqft

  • Jul 2025

    #21-XX

    Blk 11

    S$ 1.35 M

    S$ 2,126.00 sqft

  • May 2025

    #20-XX

    Blk 11

    S$ 1.23 M

    S$ 1,937.00 sqft

  • Apr 2025

    #19-XX

    Blk 11

    S$ 1.34 M

    S$ 2,107.00 sqft

  • Apr 2025

    #20-XX

    Blk 11

    S$ 1.24 M

    S$ 1,953.00 sqft

  • Mar 2025

    #05-XX

    Blk 11

    S$ 1.29 M

    S$ 2,103.00 sqft

  • Mar 2025

    #07-XX

    Blk 13

    S$ 1.30 M

    S$ 2,047.00 sqft

  • Feb 2025

    #10-XX

    Blk 11

    S$ 1.41 M

    S$ 1,898.00 sqft

  • Jan 2025

    #16-XX

    Blk 11

    S$ 1.30 M

    S$ 2,044.00 sqft

  • Dec 2024

    #14-XX

    Blk 11

    S$ 1.32 M

    S$ 2,075.00 sqft

  • Aug 2024

    #20-XX

    Blk 11

    S$ 1.35 M

    S$ 2,126.00 sqft

  • Jun 2024

    #11-XX

    Blk 13

    S$ 1.29 M

    S$ 2,031.00 sqft

  • May 2024

    #19-XX

    Blk 11

    S$ 1.23 M

    S$ 1,937.00 sqft

  • May 2024

    #03-XX

    Blk 13

    S$ 1.15 M

    S$ 1,943.00 sqft

  • Apr 2024

    #07-XX

    Blk 13

    S$ 1.30 M

    S$ 1,948.00 sqft

  • Apr 2024

    #04-XX

    Blk 13

    S$ 1.20 M

    S$ 1,982.00 sqft

  • Jul 2026

    #10-XX

    Blk 9

    S$ 2.20 M

    S$ 2,044.00 sqft

  • Jul 2026

    #12-XX

    Blk 9

    S$ 2.09 M

    S$ 1,940.00 sqft

  • Jul 2026

    #06-XX

    Blk 9

    S$ 2.15 M

    S$ 2,018.00 sqft

  • Jun 2026

    #33-XX

    Blk 7

    S$ 2.35 M

    S$ 2,226.00 sqft

  • Jun 2026

    #26-XX

    Blk 11

    S$ 1.73 M

    S$ 2,205.00 sqft

  • Jun 2026

    #11-XX

    Blk 9

    S$ 2.13 M

    S$ 2,019.00 sqft

  • Jun 2026

    #16-XX

    Blk 7

    S$ 2.06 M

    S$ 1,995.00 sqft

  • Jun 2026

    #33-XX

    Blk 13

    S$ 1.72 M

    S$ 2,189.00 sqft

  • May 2026

    #20-XX

    Blk 11

    S$ 2.32 M

    S$ 2,292.00 sqft

  • May 2026

    #11-XX

    Blk 7

    S$ 2.11 M

    S$ 1,957.00 sqft

  • Apr 2026

    #14-XX

    Blk 13

    S$ 2.45 M

    S$ 2,084.00 sqft

  • Apr 2026

    #24-XX

    Blk 7

    S$ 2.15 M

    S$ 1,997.00 sqft

  • Mar 2026

    #11-XX

    Blk 11

    S$ 1.96 M

    S$ 1,897.00 sqft

  • Feb 2026

    #07-XX

    Blk 13

    S$ 2.12 M

    S$ 2,052.00 sqft

  • Jan 2026

    #22-XX

    Blk 13

    S$ 1.69 M

    S$ 2,144.00 sqft

  • Dec 2025

    #21-XX

    Blk 13

    S$ 1.70 M

    S$ 2,163.00 sqft

  • Dec 2025

    #23-XX

    Blk 9

    S$ 2.40 M

    S$ 2,046.00 sqft

  • Dec 2025

    #26-XX

    Blk 7

    S$ 2.20 M

    S$ 2,044.00 sqft

  • Nov 2025

    #07-XX

    Blk 11

    S$ 2.03 M

    S$ 1,960.00 sqft

  • Oct 2025

    #24-XX

    Blk 11

    S$ 2.37 M

    S$ 2,203.00 sqft

  • Aug 2025

    #19-XX

    Blk 11

    S$ 1.60 M

    S$ 2,036.00 sqft

  • Aug 2025

    #15-XX

    Blk 13

    S$ 1.62 M

    S$ 2,062.00 sqft

  • May 2025

    #17-XX

    Blk 9

    S$ 2.14 M

    S$ 1,988.00 sqft

  • May 2025

    #18-XX

    Blk 13

    S$ 2.15 M

    S$ 2,081.00 sqft

  • Mar 2025

    #13-XX

    Blk 11

    S$ 1.60 M

    S$ 2,036.00 sqft

  • Aug 2026

    #10-XX

    Blk 9

    S$ 2.80 M

    S$ 2,064.00 sqft

  • Jul 2026

    #21-XX

    Blk 3

    S$ 3.16 M

    S$ 2,099.00 sqft

  • Jun 2026

    #10-XX

    Blk 7

    S$ 2.53 M

    S$ 2,080.00 sqft

  • Jun 2026

    #27-XX

    Blk 13

    S$ 2.85 M

    S$ 2,225.00 sqft

  • May 2026

    #20-XX

    Blk 5

    S$ 3.38 M

    S$ 2,136.00 sqft

  • May 2026

    #32-XX

    Blk 15

    S$ 3.48 M

    S$ 2,169.00 sqft

  • Apr 2026

    #19-XX

    Blk 7

    S$ 3.05 M

    S$ 2,231.00 sqft

  • Apr 2026

    #23-XX

    Blk 5

    S$ 3.18 M

    S$ 1,983.00 sqft

  • Apr 2026

    #29-XX

    Blk 11

    S$ 2.77 M

    S$ 2,162.00 sqft

  • Mar 2026

    #29-XX

    Blk 7

    S$ 2.59 M

    S$ 2,129.00 sqft

  • Mar 2026

    #31-XX

    Blk 11

    S$ 3.20 M

    S$ 2,252.00 sqft

  • Mar 2026

    #09-XX

    Blk 7

    S$ 2.48 M

    S$ 2,039.00 sqft

  • Feb 2026

    #20-XX

    Blk 5

    S$ 3.78 M

    S$ 2,209.00 sqft

  • Feb 2026

    #19-XX

    Blk 9

    S$ 2.90 M

    S$ 2,155.00 sqft

  • Feb 2026

    #30-XX

    Blk 13

    S$ 2.88 M

    S$ 2,247.00 sqft

  • Jan 2026

    #27-XX

    Blk 7

    S$ 2.90 M

    S$ 2,138.00 sqft

  • Jan 2026

    #19-XX

    Blk 9

    S$ 2.50 M

    S$ 2,055.00 sqft

  • Dec 2025

    #31-XX

    Blk 3

    S$ 3.42 M

    S$ 2,161.00 sqft

  • Dec 2025

    #04-XX

    Blk 9

    S$ 2.27 M

    S$ 2,028.00 sqft

  • Dec 2025

    #30-XX

    Blk 13

    S$ 3.25 M

    S$ 2,287.00 sqft

  • Dec 2025

    #11-XX

    Blk 11

    S$ 2.69 M

    S$ 2,271.00 sqft

  • Dec 2025

    #09-XX

    Blk 9

    S$ 2.93 M

    S$ 2,160.00 sqft

  • Nov 2025

    #26-XX

    Blk 5

    S$ 3.25 M

    S$ 2,081.00 sqft

  • Nov 2025

    #32-XX

    Blk 5

    S$ 3.79 M

    S$ 2,186.00 sqft

  • Oct 2025

    #14-XX

    Blk 7

    S$ 2.85 M

    S$ 2,021.00 sqft

  • Jun 2026

    #24-XX

    Blk 15

    S$ 3.75 M

    S$ 2,205.00 sqft

  • Jun 2026

    #13-XX

    Blk 15

    S$ 4.10 M

    S$ 2,026.00 sqft

  • Apr 2026

    #26-XX

    Blk 15

    S$ 4.80 M

    S$ 1,973.00 sqft

  • Apr 2026

    #03-XX

    Blk 15

    S$ 3.25 M

    S$ 2,013.00 sqft

  • Mar 2026

    #25-XX

    Blk 9

    S$ 3.89 M

    S$ 2,230.00 sqft

  • Feb 2026

    #23-XX

    Blk 3

    S$ 4.38 M

    S$ 2,106.00 sqft

  • Dec 2025

    #01-XX

    Blk 7

    S$ 4.40 M

    S$ 1,161.00 sqft

  • Dec 2025

    #01-XX

    Blk 7

    S$ 4.60 M

    S$ 1,207.00 sqft

  • Oct 2025

    #26-XX

    Blk 3

    S$ 4.28 M

    S$ 1,921.00 sqft

  • Oct 2025

    #28-XX

    Blk 5

    S$ 4.30 M

    S$ 1,893.00 sqft

  • Sep 2025

    #22-XX

    Blk 15

    S$ 3.98 M

    S$ 2,077.00 sqft

  • Sep 2025

    #27-XX

    Blk 13

    S$ 3.42 M

    S$ 2,118.00 sqft

  • Sep 2025

    #01-XX

    Blk 7

    S$ 4.38 M

    S$ 1,149.00 sqft

  • Sep 2025

    #29-XX

    Blk 5

    S$ 4.38 M

    S$ 1,966.00 sqft

  • Aug 2025

    #14-XX

    Blk 3

    S$ 3.04 M

    S$ 1,882.00 sqft

  • Jul 2025

    #21-XX

    Blk 3

    S$ 4.10 M

    S$ 2,059.00 sqft

  • Jun 2025

    #01-XX

    Blk 3

    S$ 5.60 M

    S$ 1,141.00 sqft

  • Jun 2025

    #26-XX

    Blk 13

    S$ 3.67 M

    S$ 2,105.00 sqft

  • Feb 2025

    #27-XX

    Blk 5

    S$ 4.27 M

    S$ 1,906.00 sqft

  • Jan 2025

    #23-XX

    Blk 7

    S$ 3.40 M

    S$ 1,950.00 sqft

  • Oct 2024

    #20-XX

    Blk 15

    S$ 4.60 M

    S$ 2,180.00 sqft

  • Oct 2024

    #28-XX

    Blk 3

    S$ 4.55 M

    S$ 2,031.00 sqft

  • Sep 2024

    #01-XX

    Blk 13

    S$ 4.50 M

    S$ 1,083.00 sqft

  • Sep 2024

    #16-XX

    Blk 15

    S$ 4.00 M

    S$ 1,977.00 sqft

  • Jul 2024

    #09-XX

    Blk 5

    S$ 3.63 M

    S$ 1,833.00 sqft

  • Mar 2021

    #-1-XX

    Blk 1E

    S$ 6.70 M

    S$ 769.00 sqft

  • Sep 2018

    #-1-XX

    Blk 1A

    S$ 5.18 M

    S$ 759.00 sqft

  • Aug 2018

    #-1-XX

    Blk 1F

    S$ 7.19 M

    S$ 879.00 sqft

  • Jul 2018

    #-1-XX

    Blk 1G

    S$ 7.60 M

    S$ 969.00 sqft

  • Jun 2018

    #-1-XX

    Blk 1D

    S$ 7.54 M

    S$ 889.00 sqft

  • Apr 2018

    #-1-XX

    Blk 1B

    S$ 6.70 M

    S$ 897.00 sqft

  • Jan 2018

    #-1-XX

    Blk 1C

    S$ 6.40 M

    S$ 834.00 sqft

  • Mar 2014

    #-1-XX

    Blk 1E

    S$ 10.63 M

    S$ 1,220.00 sqft

  • Feb 2018

    #33-XX

    Blk 5

    S$ 8.00 M

    S$ 1,277.00 sqft

  • Oct 2017

    #33-XX

    Blk 3

    S$ 8.20 M

    S$ 1,309.00 sqft

  • notInformed bed

    0 - 0 sqft

  • 1 bed

    0 - 0 sqft

  • 2 beds

    0 - 0 sqft

  • 3 beds

    0 - 0 sqft

  • 4 beds

    0 - 0 sqft

  • May 2026

    #XX-XX

    S$ 17,000

  • Jan 2026

    #XX-XX

    S$ 17,000

  • Jul 2024

    #XX-XX

    S$ 21,000

  • Mar 2023

    #XX-XX

    S$ 19,000

  • Jan 2023

    #XX-XX

    S$ 23,200

  • May 2022

    #XX-XX

    S$ 13,500

  • May 2021

    #XX-XX

    S$ 13,500

  • Mar 2021

    #XX-XX

    S$ 11,000

  • Jan 2021

    #XX-XX

    S$ 4,750

  • Jan 2021

    #XX-XX

    S$ 6,000

  • Jan 2021

    #XX-XX

    S$ 3,000

  • Jan 2021

    #XX-XX

    S$ 2,700

  • Jan 2021

    #XX-XX

    S$ 4,500

  • Jan 2021

    #XX-XX

    S$ 4,000

  • Jan 2021

    #XX-XX

    S$ 5,500

  • Jan 2021

    #XX-XX

    S$ 13,500

  • Jan 2021

    #XX-XX

    S$ 6,200

  • Jan 2021

    #XX-XX

    S$ 4,200

  • Jan 2021

    #XX-XX

    S$ 3,000

  • Jan 2021

    #XX-XX

    S$ 3,300

  • Jan 2021

    #XX-XX

    S$ 4,900

  • Jan 2021

    #XX-XX

    S$ 2,900

  • Jan 2021

    #XX-XX

    S$ 5,100

  • Jan 2021

    #XX-XX

    S$ 3,400

  • Jan 2021

    #XX-XX

    S$ 2,800

  • Jul 2026

    #XX-XX

    S$ 4,200

  • Jul 2026

    #XX-XX

    S$ 3,800

  • Jul 2026

    #XX-XX

    S$ 3,800

  • Jul 2026

    #XX-XX

    S$ 3,400

  • Jul 2026

    #XX-XX

    S$ 3,800

  • Jul 2026

    #XX-XX

    S$ 4,200

  • Jul 2026

    #XX-XX

    S$ 3,950

  • Jul 2026

    #XX-XX

    S$ 4,000

  • Jul 2026

    #XX-XX

    S$ 3,700

  • Jul 2026

    #XX-XX

    S$ 4,050

  • Jul 2026

    #XX-XX

    S$ 3,500

  • Jul 2026

    #XX-XX

    S$ 4,000

  • Jul 2026

    #XX-XX

    S$ 4,400

  • Jul 2026

    #XX-XX

    S$ 3,900

  • Jul 2026

    #XX-XX

    S$ 3,900

  • Jul 2026

    #XX-XX

    S$ 3,900

  • Jul 2026

    #XX-XX

    S$ 3,700

  • Jul 2026

    #XX-XX

    S$ 3,700

  • Jun 2026

    #XX-XX

    S$ 3,800

  • Jun 2026

    #XX-XX

    S$ 4,200

  • Jun 2026

    #XX-XX

    S$ 3,900

  • Jun 2026

    #XX-XX

    S$ 4,000

  • Jun 2026

    #XX-XX

    S$ 4,000

  • Jun 2026

    #XX-XX

    S$ 3,800

  • Jun 2026

    #XX-XX

    S$ 3,700

  • Jul 2026

    #XX-XX

    S$ 5,750

  • Jul 2026

    #XX-XX

    S$ 5,700

  • Jul 2026

    #XX-XX

    S$ 5,100

  • Jul 2026

    #XX-XX

    S$ 5,400

  • Jul 2026

    #XX-XX

    S$ 5,100

  • Jul 2026

    #XX-XX

    S$ 5,500

  • Jul 2026

    #XX-XX

    S$ 4,650

  • Jul 2026

    #XX-XX

    S$ 5,400

  • Jul 2026

    #XX-XX

    S$ 4,850

  • Jul 2026

    #XX-XX

    S$ 5,300

  • Jul 2026

    #XX-XX

    S$ 5,500

  • Jul 2026

    #XX-XX

    S$ 5,800

  • Jul 2026

    #XX-XX

    S$ 5,200

  • Jun 2026

    #XX-XX

    S$ 6,000

  • Jun 2026

    #XX-XX

    S$ 5,400

  • Jun 2026

    #XX-XX

    S$ 6,300

  • Jun 2026

    #XX-XX

    S$ 4,700

  • Jun 2026

    #XX-XX

    S$ 5,250

  • Jun 2026

    #XX-XX

    S$ 6,000

  • Jun 2026

    #XX-XX

    S$ 4,650

  • Jun 2026

    #XX-XX

    S$ 4,800

  • Jun 2026

    #XX-XX

    S$ 5,500

  • Jun 2026

    #XX-XX

    S$ 4,800

  • May 2026

    #XX-XX

    S$ 3,850

  • May 2026

    #XX-XX

    S$ 4,800

  • Jul 2026

    #XX-XX

    S$ 6,400

  • Jul 2026

    #XX-XX

    S$ 7,100

  • Jul 2026

    #XX-XX

    S$ 7,000

  • Jul 2026

    #XX-XX

    S$ 7,900

  • Jul 2026

    #XX-XX

    S$ 7,750

  • Jul 2026

    #XX-XX

    S$ 7,200

  • Jul 2026

    #XX-XX

    S$ 7,900

  • Jul 2026

    #XX-XX

    S$ 8,600

  • Jul 2026

    #XX-XX

    S$ 6,400

  • Jul 2026

    #XX-XX

    S$ 8,500

  • Jul 2026

    #XX-XX

    S$ 6,999

  • Jul 2026

    #XX-XX

    S$ 8,500

  • Jul 2026

    #XX-XX

    S$ 8,800

  • Jul 2026

    #XX-XX

    S$ 8,650

  • Jul 2026

    #XX-XX

    S$ 6,100

  • Jul 2026

    #XX-XX

    S$ 6,500

  • Jul 2026

    #XX-XX

    S$ 6,300

  • Jul 2026

    #XX-XX

    S$ 7,300

  • Jul 2026

    #XX-XX

    S$ 7,600

  • Jul 2026

    #XX-XX

    S$ 6,900

  • Jul 2026

    #XX-XX

    S$ 7,000

  • Jun 2026

    #XX-XX

    S$ 9,200

  • Jun 2026

    #XX-XX

    S$ 8,550

  • Jun 2026

    #XX-XX

    S$ 7,800

  • Jun 2026

    #XX-XX

    S$ 6,800

  • Jul 2026

    #XX-XX

    S$ 16,000

  • Jul 2026

    #XX-XX

    S$ 11,000

  • Jul 2026

    #XX-XX

    S$ 17,000

  • Jul 2026

    #XX-XX

    S$ 18,000

  • Jul 2026

    #XX-XX

    S$ 12,500

  • Jul 2026

    #XX-XX

    S$ 10,000

  • Jun 2026

    #XX-XX

    S$ 13,000

  • Jun 2026

    #XX-XX

    S$ 17,000

  • Jun 2026

    #XX-XX

    S$ 9,400

  • Jun 2026

    #XX-XX

    S$ 15,000

  • Jun 2026

    #XX-XX

    S$ 11,250

  • Jun 2026

    #XX-XX

    S$ 13,000

  • May 2026

    #XX-XX

    S$ 11,000

  • May 2026

    #XX-XX

    S$ 16,000

  • May 2026

    #XX-XX

    S$ 10,800

  • Apr 2026

    #XX-XX

    S$ 15,000

  • Apr 2026

    #XX-XX

    S$ 10,500

  • Apr 2026

    #XX-XX

    S$ 13,500

  • Apr 2026

    #XX-XX

    S$ 18,500

  • Apr 2026

    #XX-XX

    S$ 9,300

  • Apr 2026

    #XX-XX

    S$ 12,700

  • Apr 2026

    #XX-XX

    S$ 10,000

  • Apr 2026

    #XX-XX

    S$ 15,000

  • Apr 2026

    #XX-XX

    S$ 14,500

  • Mar 2026

    #XX-XX

    S$ 9,500

Price Trends
Lowest Price Highest Price
Capital Gain
Rental Yield
Lowest Price Highest Price

Frequently Asked Questions