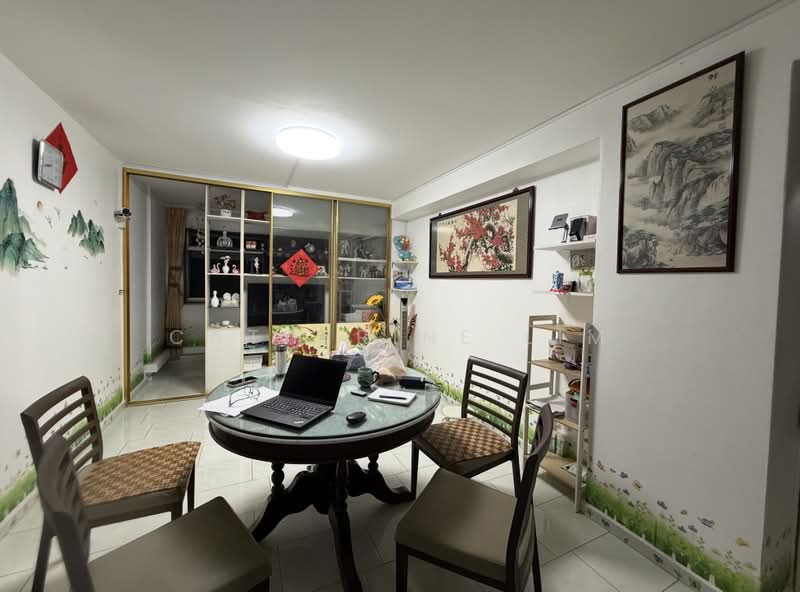
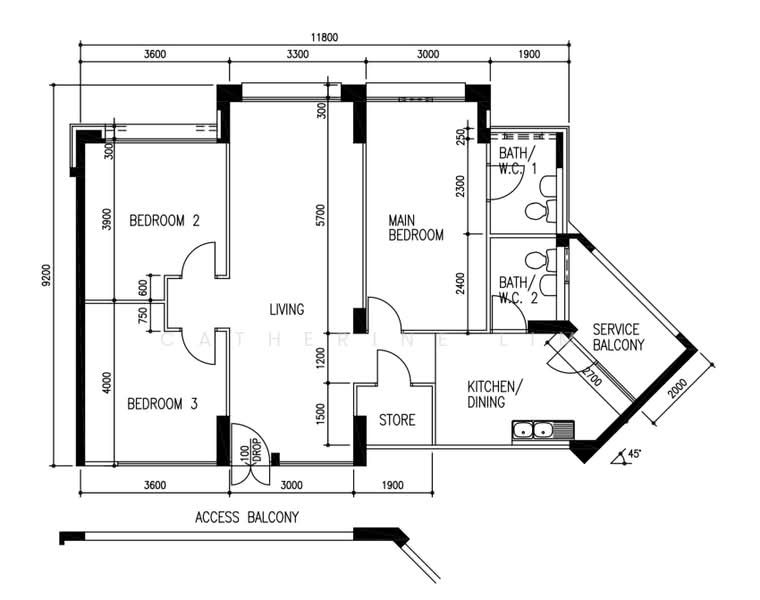
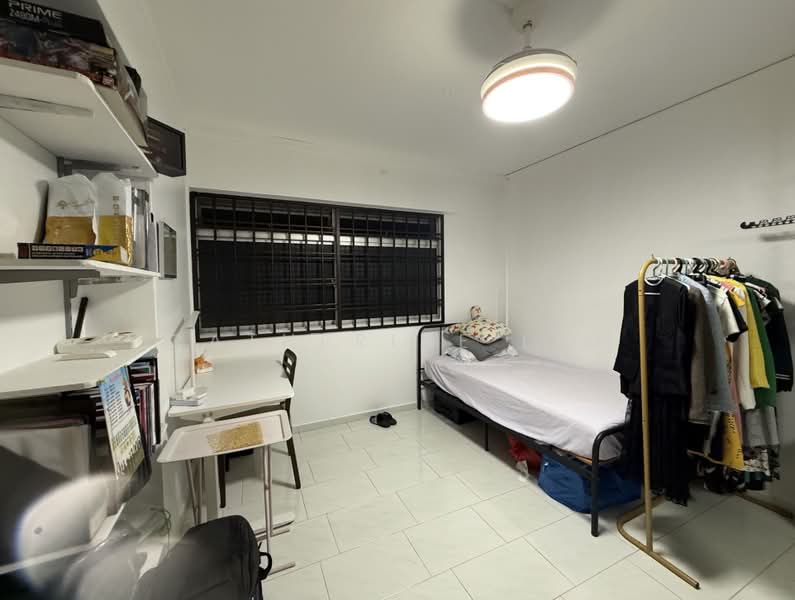
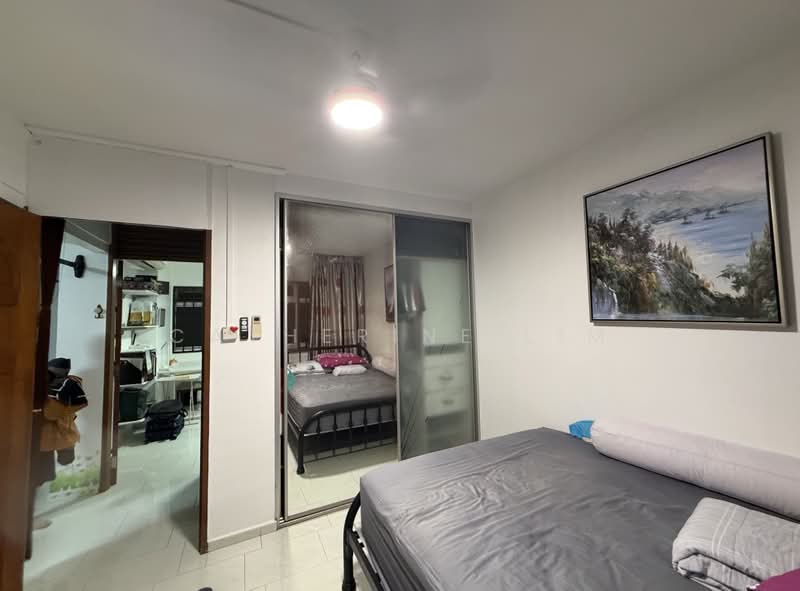
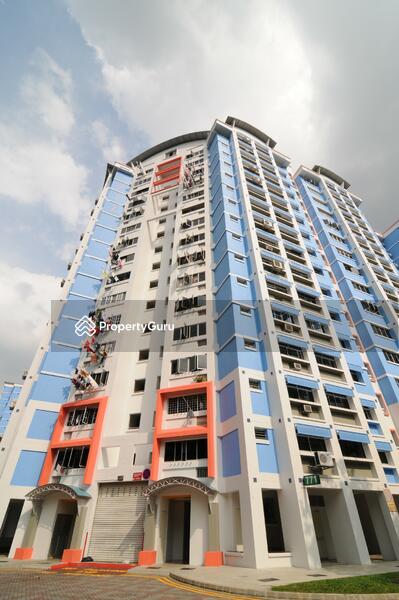
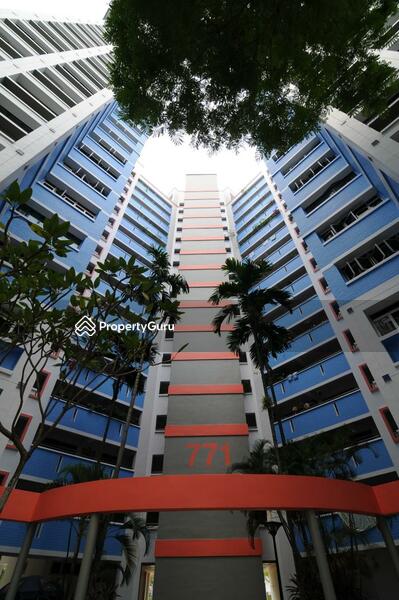
771 Choa Chu Kang Street 54
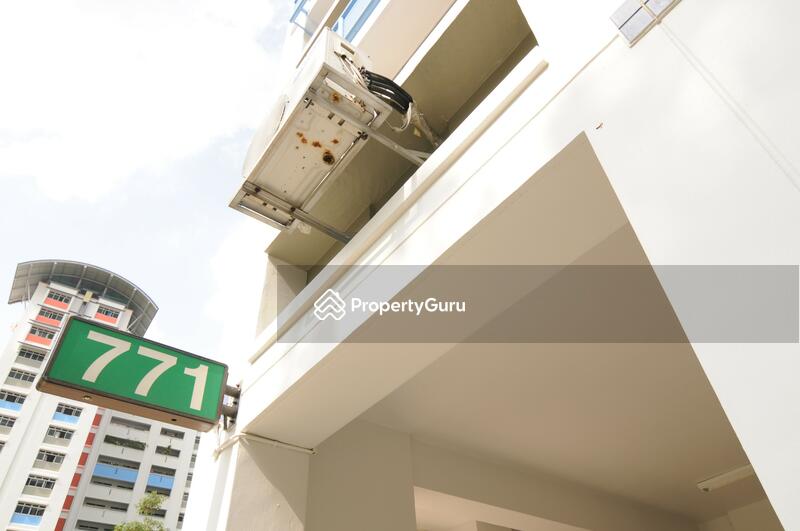
771 Choa Chu Kang Street 54, Dairy Farm / Bukit Panjang / Choa Chu Kang
S$ 560,000
Negotiable
3
Beds

2
Baths

1,119
sqft

S$ 500.45
psf
750 m (9 mins) from NS5 Yew Tee MRT Station


Property details
 |  |
 |  |
 | |
About this property
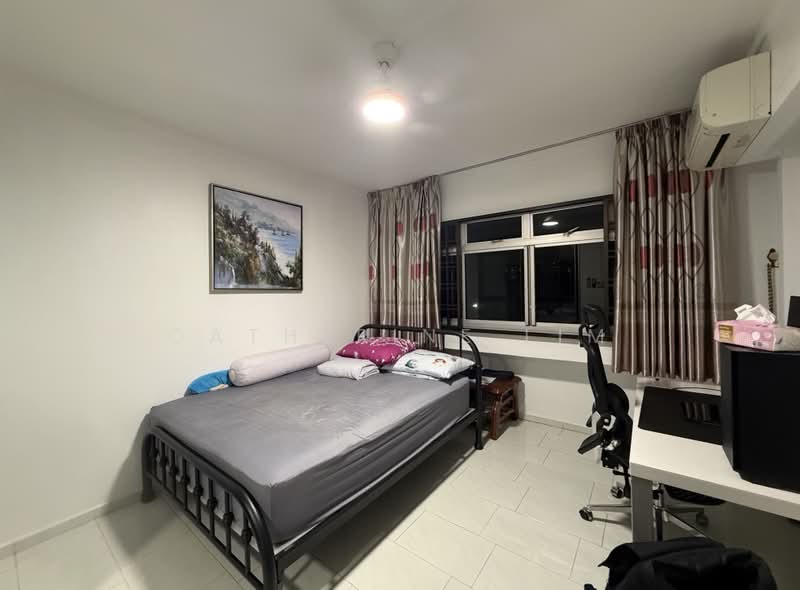
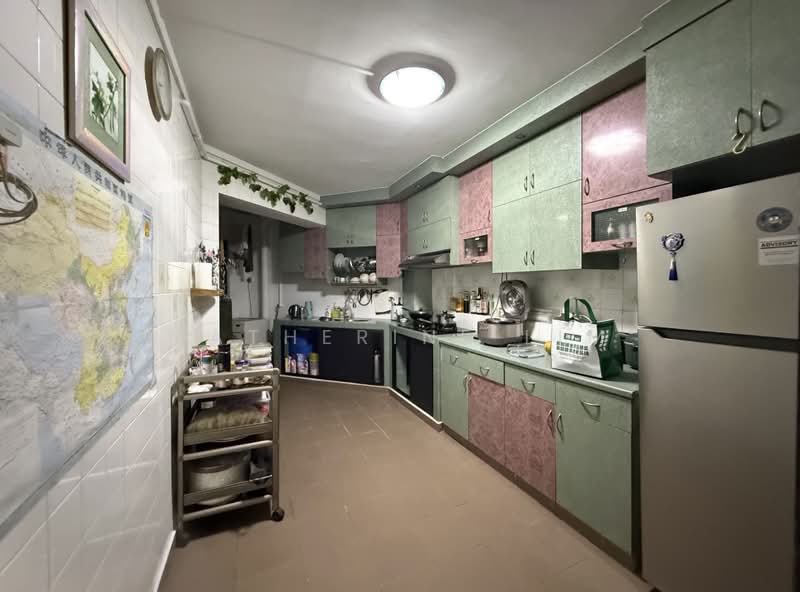
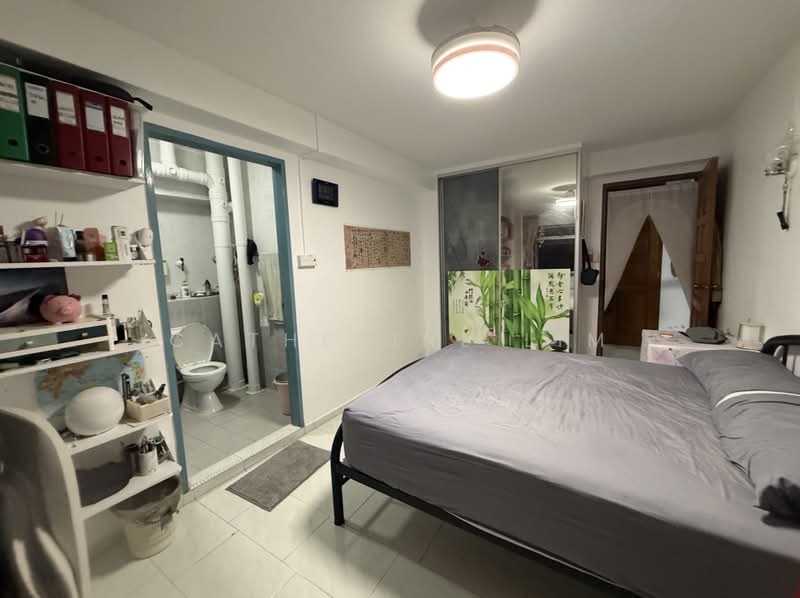
4 room HDB near Yew Tee Mrt for Sale Serious Seller
Serious Seller
Walk to Yew Tee Mrt Station
Walk to bus stop -bus number 307,307a ,3N,979m
Walk to eateries and amenities
Close to Kranji Primary School, Yew Tee Primary School. Da la salle School,Unity Primary School,TeckWhye Primary School,South View Primary School,West View Primary School,Regent Sec school,Unity Secondary School ,Kranji Secondary School School,Chua Chu Kang Secondary School Sch
Easy access to major expressways
Do not miss
Call/ WhatsApp 8***** to view
Walk to Yew Tee Mrt Station
Walk to bus stop -bus number 307,307a ,3N,979m
Walk to eateries and amenities
Close to Kranji Primary School, Yew Tee Primary School. Da la salle School,Unity Primary School,TeckWhye Primary School,South View Primary School,West View Primary School,Regent Sec school,Unity Secondary School ,Kranji Secondary School School,Chua Chu Kang Secondary School Sch
Easy access to major expressways
Do not miss
Call/ WhatsApp 8***** to view
Amenities

Air conditioner

Covered car parking
Affordability
Can I afford this property?
Tell us your monthly income and expenses to see if this home fits your budget.
Mortgage breakdown
Est. monthly repayment
S$ 0 / mo
S$ 0 Principal
S$ 0 Interest
Upfront costs
Total downpayment
S$ 0
Downpayment
S$ 0 Loan amount at 0% Loan-to-value

 Track now
771 Choa Chu Kang Street 54

771 Choa Chu Kang Street 54
View project details


View Phone Number

Send Enquiry
FAQs
The sale price of this unit at 771 Choa Chu Kang Street 54 is S$ 560,000.
Current PSF at 771 Choa Chu Kang Street 54 is about S$ 500.45 psf.
The estimated loan repayment is S$ 1,736 / mo.
771 Choa Chu Kang Street 54 is located at 771 Choa Chu Kang Street 54, Dairy Farm / Bukit Panjang / Choa Chu Kang Dairy Farm / Bukit Panjang / Choa Chu Kang West (D22-24).
Floor size of this unit at 771 Choa Chu Kang Street 54 is 1,119 sqft.
Explore other options in and around Dairy Farm / Bukit Panjang / Choa Chu Kang
Based on the property criteria, you might be interested in the following
HDB Flat for Sale
Show MoreNearest MRT Stations
Noticed anything off?Let us know if something's not right. We're continuously working to improve your experience.
View Phone Number
Send Enquiry