The Loft
22 Nassim Hill, Tanglin / Holland / Bukit Timah
S$ 3,490,000
Starting From
3
Beds

3
Baths

1,464
sqft

S$ 2,383.88
psf
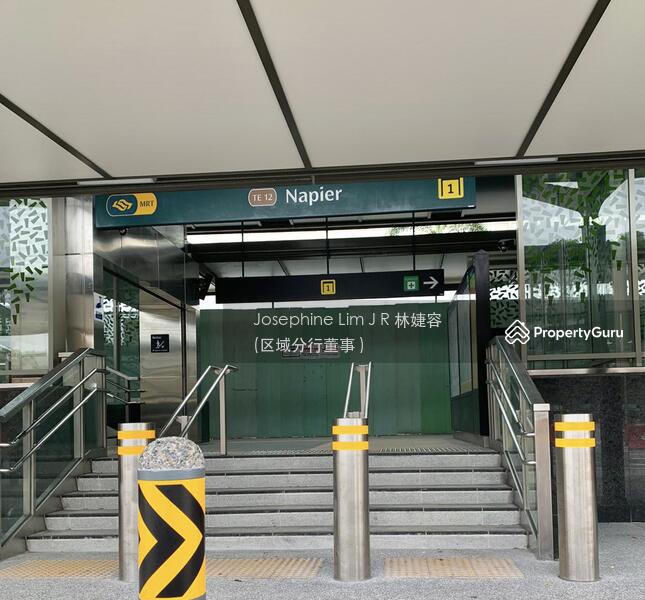
470 m (6 mins) from TE12 Napier MRT Station

Photos

Map View
Property details
 |  |
 |  |
| |
About this property
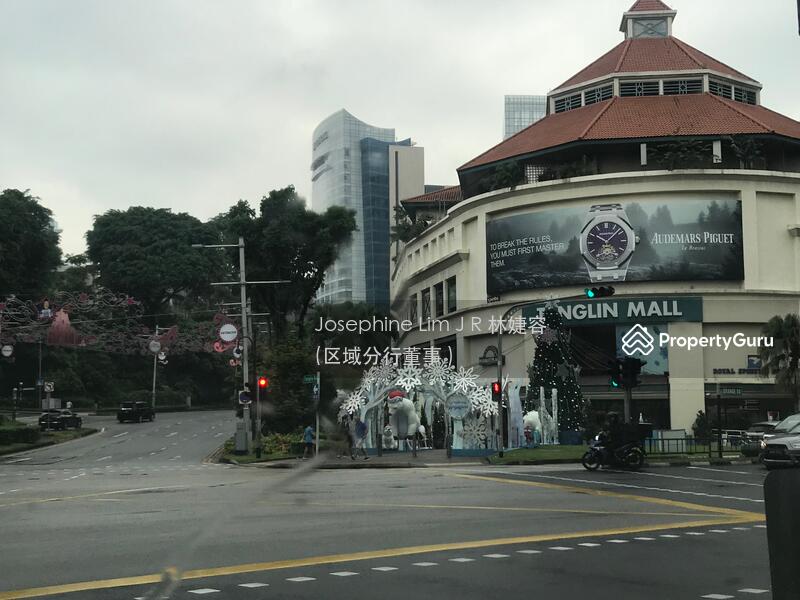
Napier MRT and Tanglin Mall
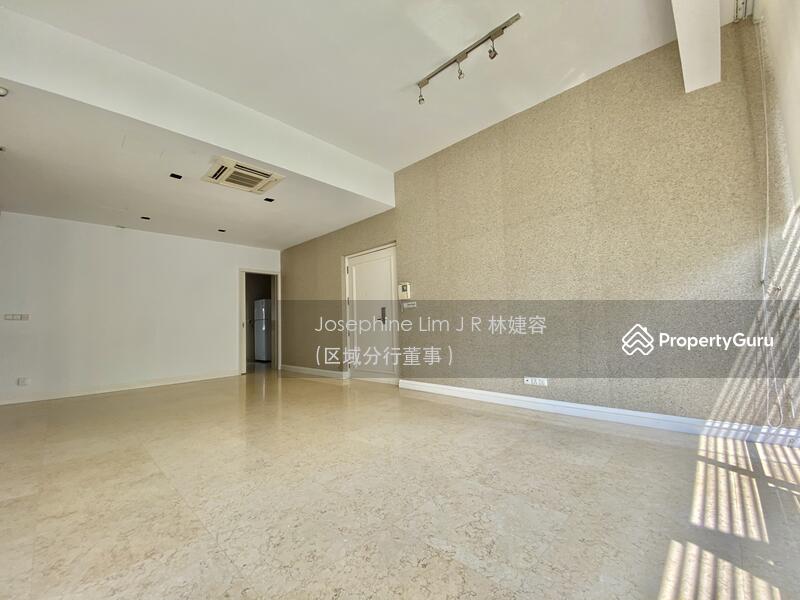
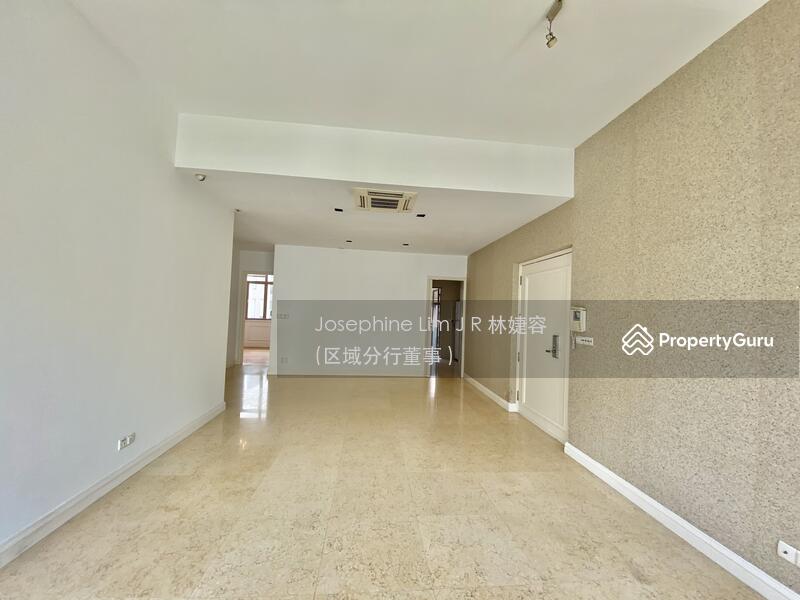
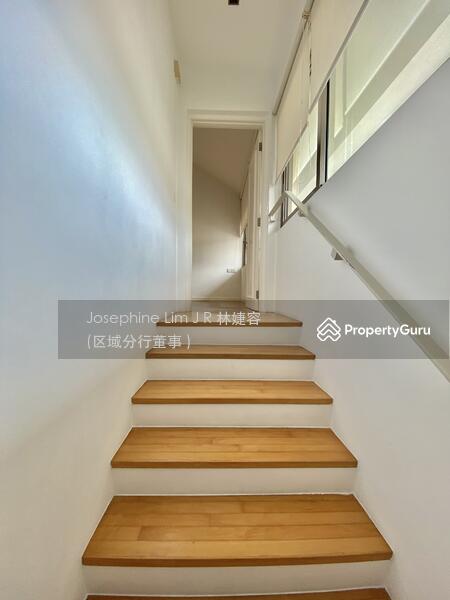
Rare Duplex Penthouse | 1,464 Sqft | 3 Bedrooms + Helper's Room
Live in one of Singapore's most prestigious residential addresses. Nestled within the exclusive Nassim enclave, this spacious duplex penthouse offers the perfect balance of privacy, luxury, and convenience. Families seeking a prestigious District 10 address
Expatriates working in Orchard, CBD, One-North or embassies
Professionals who appreciate quiet, low-density living
Investors seeking a highly desirable prime residential asset
Rare Duplex Penthouse
1,464 Sqft of Fully Usable Space
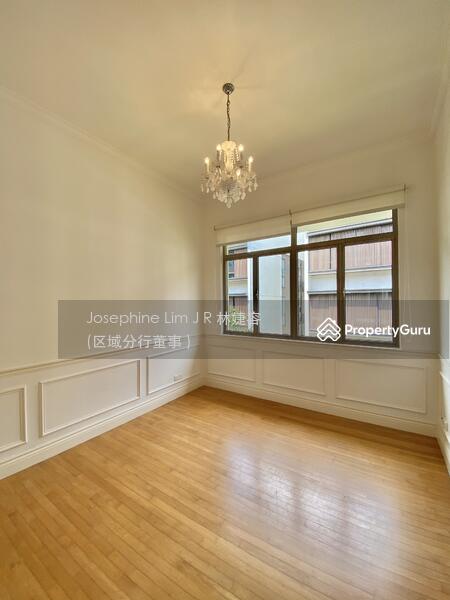
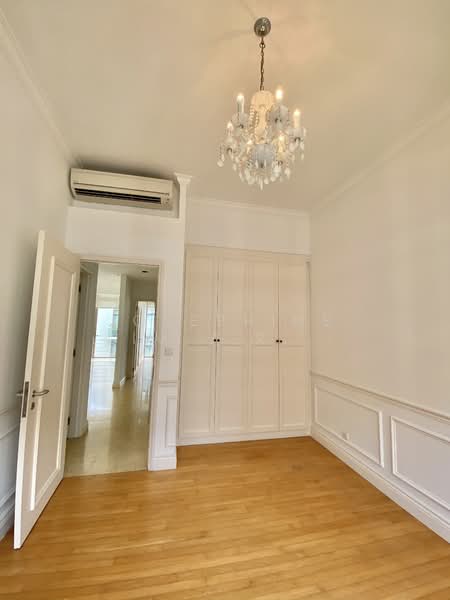
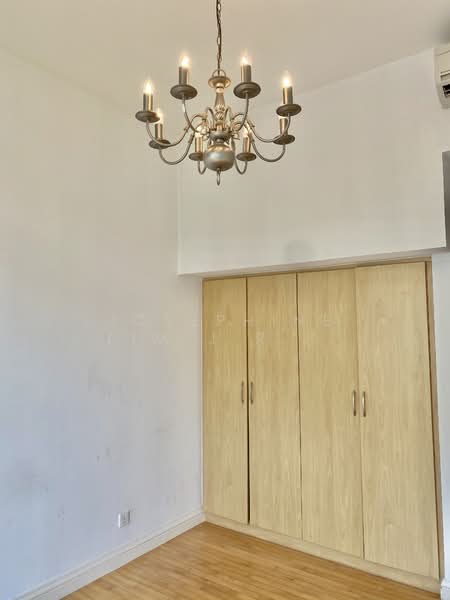

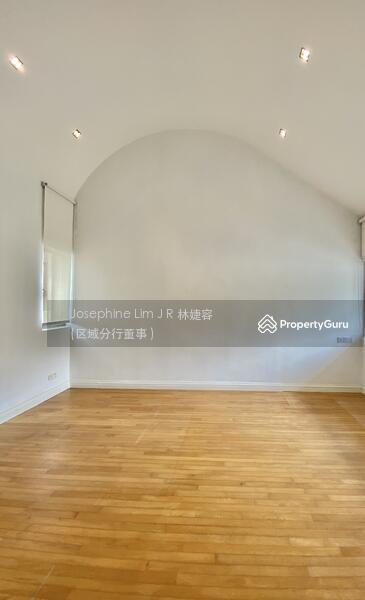
3 Spacious Bedrooms
Helper's Room
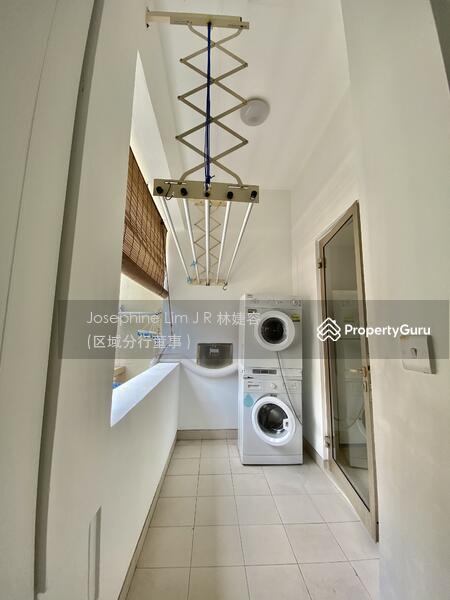
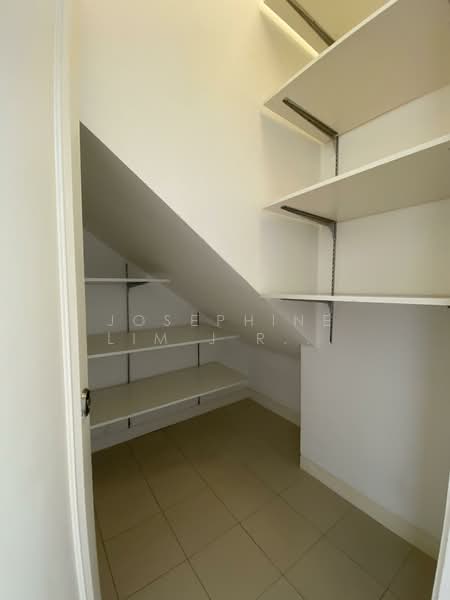
Utility Room
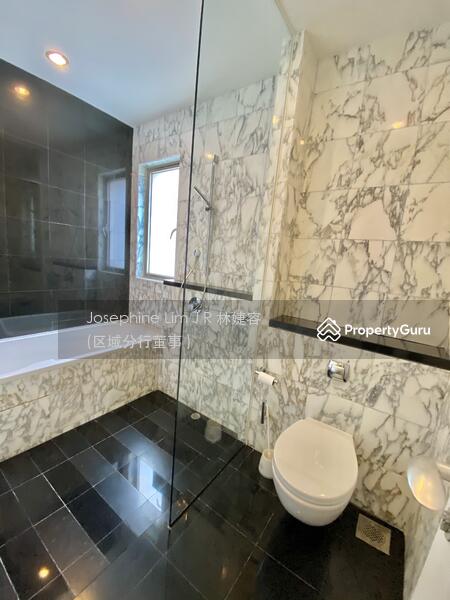
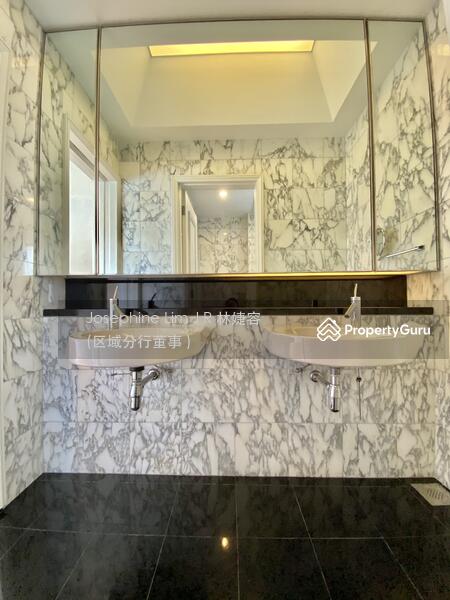
3 Bathrooms
Bright & Breezy Layout
Quiet Green Surroundings
Lower Floor:
Spacious Living & Dining Area
2 Bedrooms
2 Bathrooms
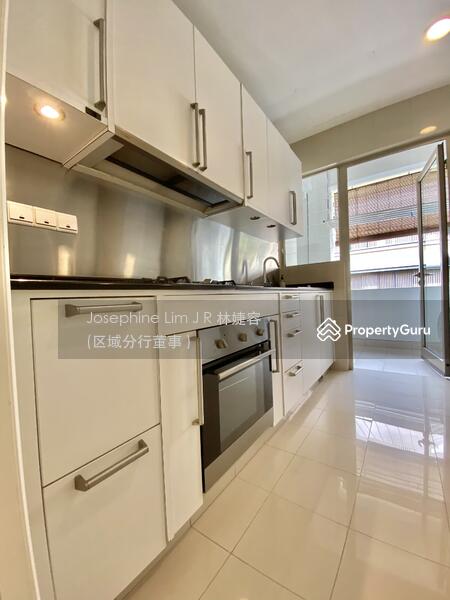
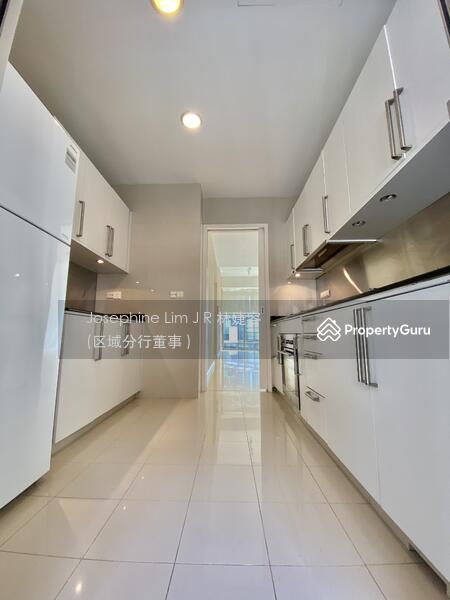
Kitchen
Utility Room
Helper's Toilet
Upper Floor:
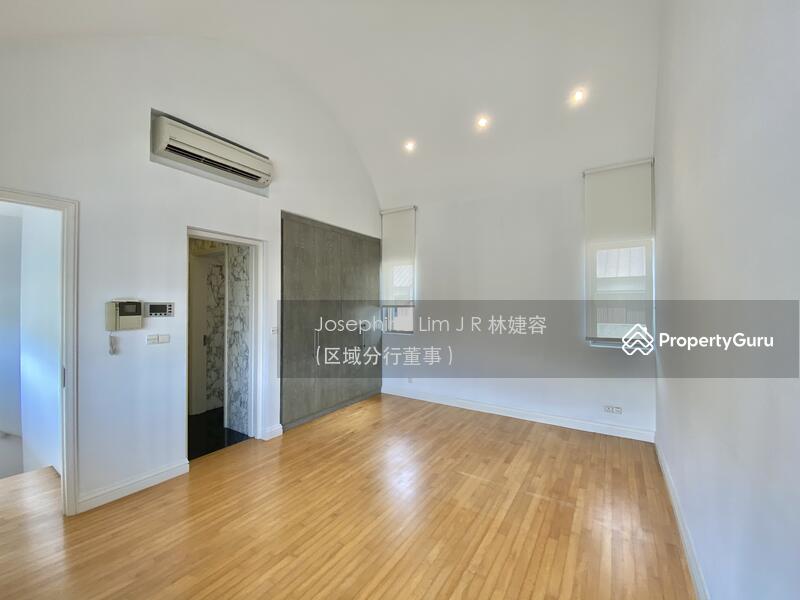
Huge Loft Space Master Bedroom with Ensuite Bathroom
Boutique development with only 77 exclusive units
Peaceful low-density environment
Prestigious Nassim Hill address
Surrounded by embassies and luxury residences
Beautiful mature greenery with conserved heritage Tembusu trees
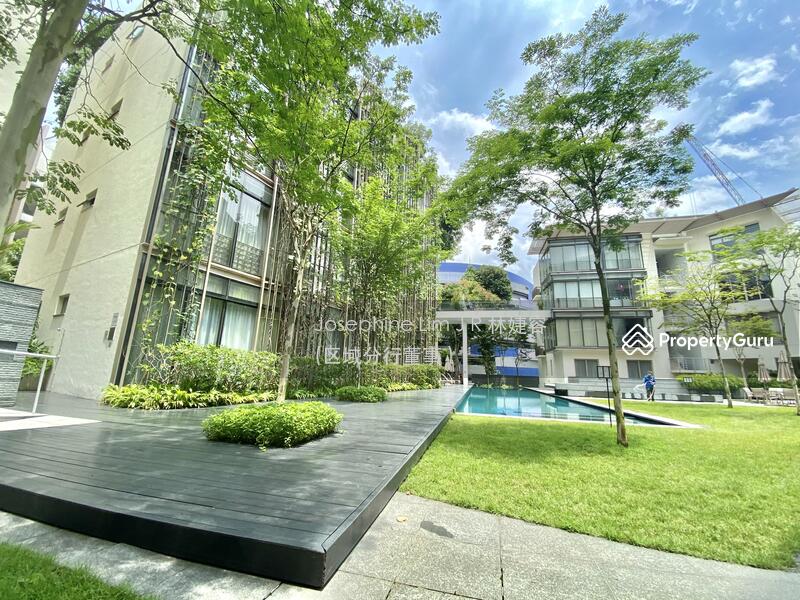
Resort-style facilities including swimming pool, gym, sauna, jacuzzi, BBQ area and playground
Walking Distance to Napier MRT (Thomson-East Coast Line)
Minutes to Orchard Road
Near Tanglin Mall
Near Forum The Shopping Mall
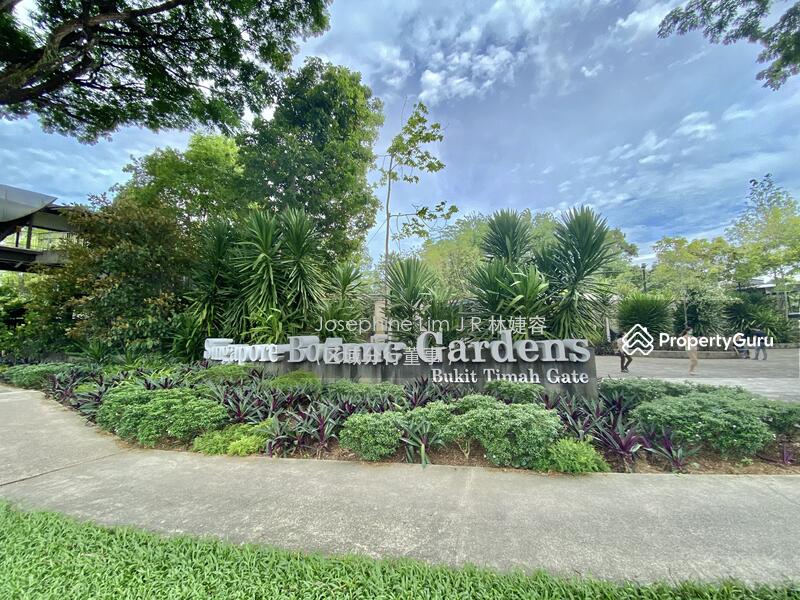
Close to Singapore Botanic Gardens (UNESCO World Heritage Site)
Easy access to CBD and major expressways
Property is sold on an "As Is Where Is" basis.
Project type:Condominium
Developer:Capital Residential Ltd
Tenure:99-year Leasehold
Completion Year:2002
# of Floors:4
Total Units:77
第10区 纳森山 The Loft
稀有复式顶层公寓 | 1,464平方英尺 | 3房 + 女佣房
坐落于新加坡最尊贵的纳森山豪宅区,拥有宁静低密度的生活环境,同时距离乌节路仅数分钟车程,是自住及投资的理想选择。
喜欢宁静高端生活的家庭
外籍专业人士及企业高管
长期投资第10区优质房地产买家
稀有复式顶层公寓
1,464平方英尺,全实用空间
3间宽敞卧室
女佣房
储藏/杂物房
3间浴室
客厅及饭厅宽敞舒适
采光充足,通风良好
户型方正实用
下层:
宽敞客厅及饭厅
2间卧室
2间浴室
厨房
储藏房
女佣厕所
上层:
超大主人阁楼空间套房
独立卫浴
精品低密度公寓,仅77户
尊贵纳森山豪宅地段
交通便利
步行可达 Napier 地铁站
数分钟抵达乌节路
靠近 Tanglin Mall
靠近 Forum The Shopping Mall
毗邻新加坡植物园
Common facilities

24 hours security

Bbq pits

Covered car park

Fitness corner
Affordability
Tell us your monthly income and expenses to see if this home fits your budget.

 Track now
The Loft

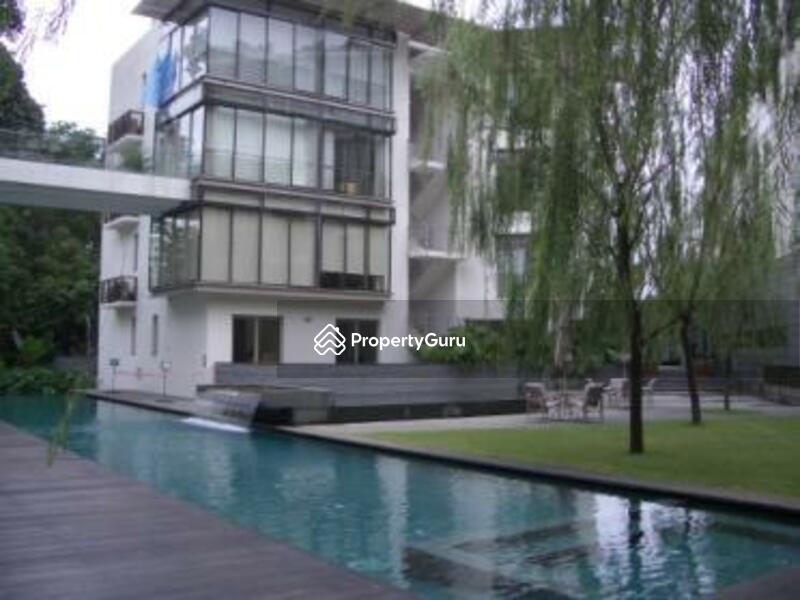
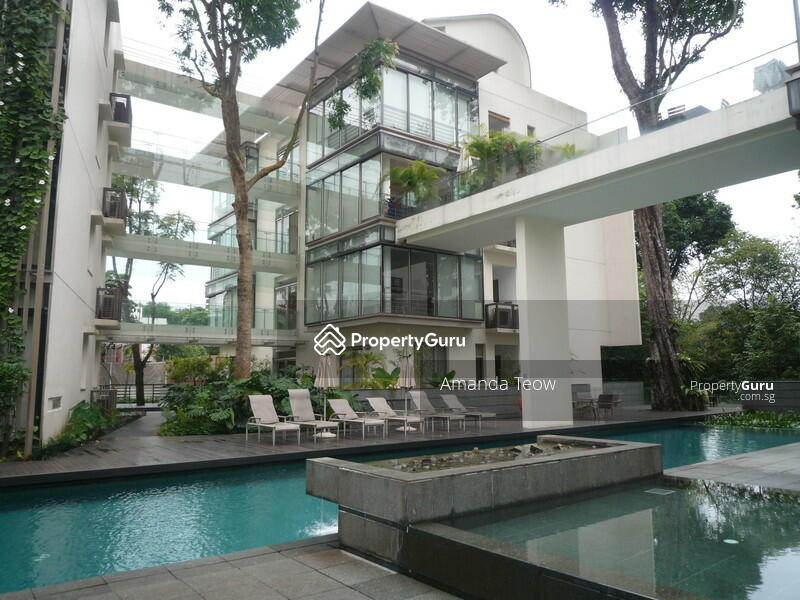
The Loft at Nassim Hill is a 99-year leasehold condominium located at 22 Nassim Hill, within the highly sought-after Tanglin in District 10. Completed in 2002, this boutique residential condominium comprises 77 residential units, offering residents a low-density living environment within one of Singapore's established private residential enclaves. Developed by Loft Condominium Pte Ltd, The Loft offers a carefully curated mix of unit types, including one-, two-, three-, and four-bedroom units. This diversity allows the development to cater to a broad range of residential needs. Architecturally, The Loft has five blocks with four storeys, interconnected by terraces and bridges. Residents can enjoy a range of facilities, including a swimming pool, fitness centre, sauna, jacuzzi, BBQ area, playground, and car parking to support everyday living needs. Within the Nassim Hill enclave, The Loft is surrounded by private residential developments, embassies, and landscaped greenery, providing a District 10 location that remains close to Orchard Road yet distinct from dense commercial zones. A key distinguishing feature of The Loft is its architectural layout. The interconnected blocks, terraces, and bridges create a sense of openness while maintaining privacy between residences. This design approach allows light and ventilation to flow naturally throughout the development, enhancing day-to-day liveability. Another notable element is the conservation of ten 100-year-old tembusu trees within the site. These retained trees contribute to the development's established landscape and reinforce a living environment that balances urban residential needs with natural surroundings. The Loft is well-connected by public transport and major road networks. Napier MRT Station (TE12) on the Thomson–East Coast Line is within walking distance. This connectivity supports daily commuting while reducing reliance on private transport. It allows direct access to Tanglin Road, Napier Road, and Orchard Road. These routes provide relatively direct access to the Central Business District. Additionally, nearby public transport options make commuting around the city convenient. Beyond transport, the surrounding neighbourhood enhances everyday convenience. The Singapore Botanic Gardens, designated as a UNESCO World Heritage Site, is situated close by and provides residents with access to green open spaces for recreation, walking, and leisure activities. Situated at 22 Nassim Hill, The Loft is planned as a low-rise, low-density planning approach. The place is spread over nearly 81,031 sq ft of land, and the layout of the blocks around landscaped spaces gives a feeling of visual openness while still providing privacy. The Loft at Nassim Hill Condominium 10 99-year leasehold Five Four 77 residential units The Loft has been designed with a focus on practical living and shared community spaces. Facilities available within the development include: Swimming pool Fully equipped gymnasium Sauna and jacuzzi BBQ area Children's playground Covered basement car park 24-hour security These facilities support a balanced lifestyle, providing spaces for relaxation, physical activity, and informal gatherings. Landscaping throughout the development complements the facilities, contributing to a calm residential environment. The residents of The Loft have the privilege of choosing from numerous educational institutions within a reasonable travel distance. Some of the nearby schools include: Singapore Chinese Girls' School Joseph's Institution EtonHouse International School Orchard Having these schools nearby meets the needs of families who want a seamless transition for their children's education across different levels without daily, lengthy commutes. Dining options in the surrounding area offer a mixture of residential and hospitality character of the neighbourhood. Residents can find several dining venues in the immediate vicinity, such as: Nassim Hill Bakery Bistro Bar Tea Lounge Newton Food Centre These places give locals a range of casual and formal dining options at their doorstep, thus no travelling to busier commercial districts is necessary. Several nearby medical facilities help healthcare accessibility, including: Gleneagles Hospital and Medical Centre Camden Medical Centre Mount Elizabeth Hospital Being close to these medical centres means residents can easily access both general healthcare and specialist services whenever needed. Daily necessities are very handy, as supermarkets are available in nearby shopping centres. One can go for: CS Fresh Gold FairPrice Finest Hanabi @ Tanglin Mall Cold Storage These supermarkets provide a variety of fresh fruits and vegetables, household necessities, and imported goods. The site planning and unit mix highlight The Loft’s focus on low-density living that balances privacy, space, and a natural residential environment within District 10. Walkways and raised terraces provide views of the trees, thus emphasising the development's harmony with nature. One-bedroom units: 710 – 1,661 sq ft Two‑bedroom units: 753 – 1,798 sq ft Three‑bedroom units: 1,281 – 2,045 sq ft Four‑bedroom units: 1,701 sq ft The Loft is a project by Loft Condominium Pte Ltd, a subsidiary of CapitaLand Ltd. CapitaLand Ltd is a leading real estate group in Singapore, and it has a strong track record in residential, commercial, and mixed-use developments. It is a joint effort that focuses on construction quality, long-term maintenance, and the functional design of private residential developments. Other residential developments by the developer, CapitaLand Ltd, include: The Interlace D'Leedon Sky Habitat These projects show that the developer is committed to building well-planned residential environments that focus on liveability, greenery, and long-term value. Residential developments located within the surrounding Nassim and Ardmore area include: Tanglin Residences Regis Residences 8 Napier These neighbouring residential developments reinforce the established private residential character of the Nassim and Ardmore enclave, contributing to the area's appeal as a low-density District 10 address. The Loft offers residents a private and tranquil living environment in District 10, with good transport links and established amenities. Its small scale, distinctive architecture, and mature setting set it apart from the high-density projects nearby. Ideal for individuals or families seeking a prime location, long-term comfort, and a peaceful home in Singapore's Core Central Region. Residents also enjoy a sense of exclusivity and a close-knit community within the development. To learn more about The Loft, view available units for sale and rent at PropertyGuru Singapore.
View project details



FAQs
Explore other options in and around Tanglin / Holland / Bukit Timah