Springleaf Height
Mandai / Upper Thomson
S$ 5,980,000

4
Beds

5
Baths

3,553
sqft (land)

S$ 1,683.08
psf (land)
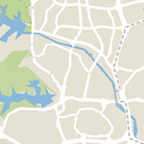
780 m (9 mins) from TE4 Springleaf MRT Station

Property details
 |  |
 |  |
 | |
About this property
Move-in ready 2sty Semi-D, 11m Frontage 3,553sqft regular shape land!
A entry Semi-D sits on about 2,153sqft of land.
This one sits on 3,553sqft, with an 11m frontage on a regular rectangular plot. Move in now, and the land is there if you want to rebuild later.
FACTS
• Freehold 2 storey Semi-D (potential rebuild up to 3.5 Storey)
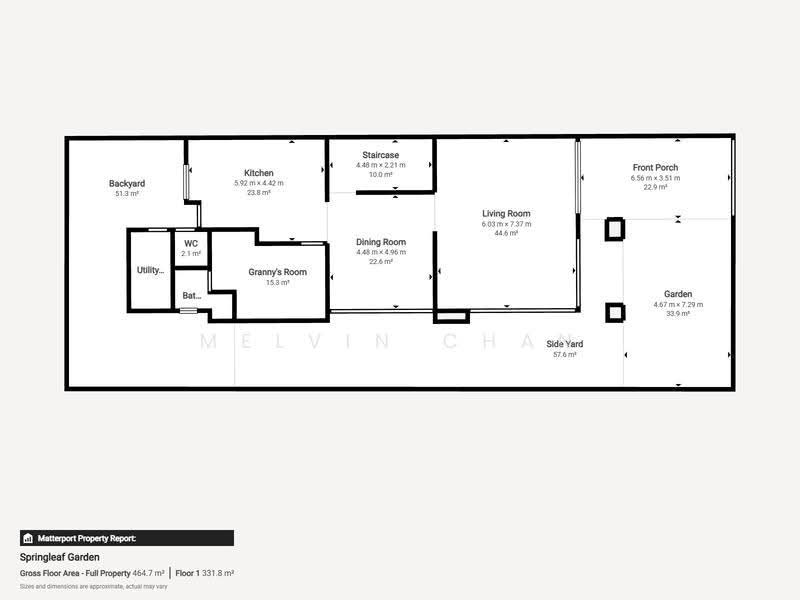
• Land: 3,553sqft, regular rectangular plot
• Built-up: approx 4,500sqft
• Plot dimension: approx 11m x 30m
• 4 bed 5 bath with a potential 5th ensuite bedroom
• Main gate facing - South
LEVEL 1
• Ground-floor bedroom with ensuite
• Powder room for guests
• Helper's room
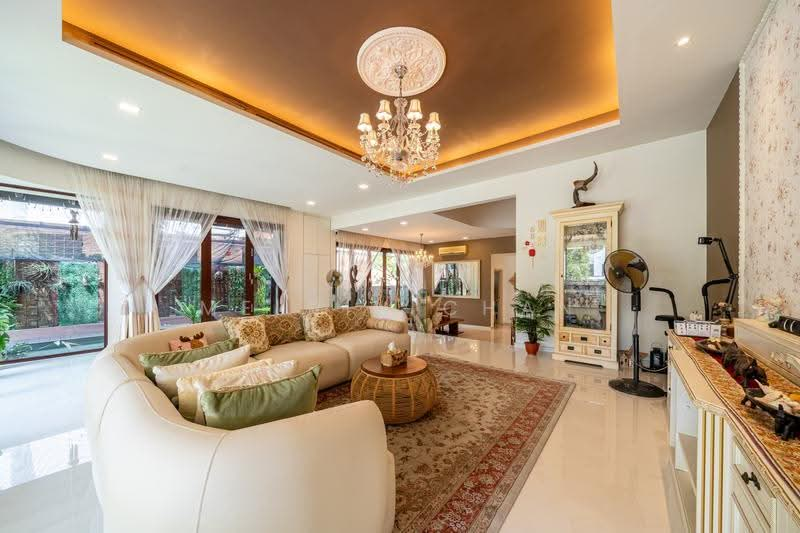
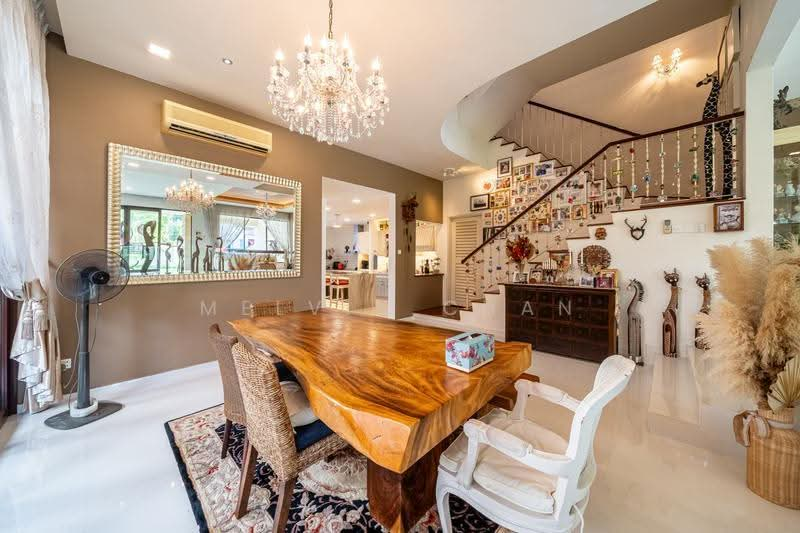
• Split level: living zone in front, lower dining zone set back from the road for more privacy
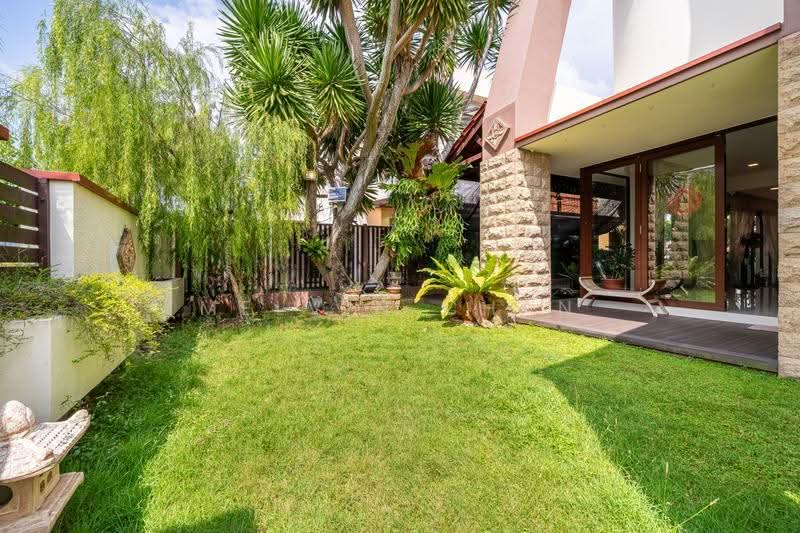
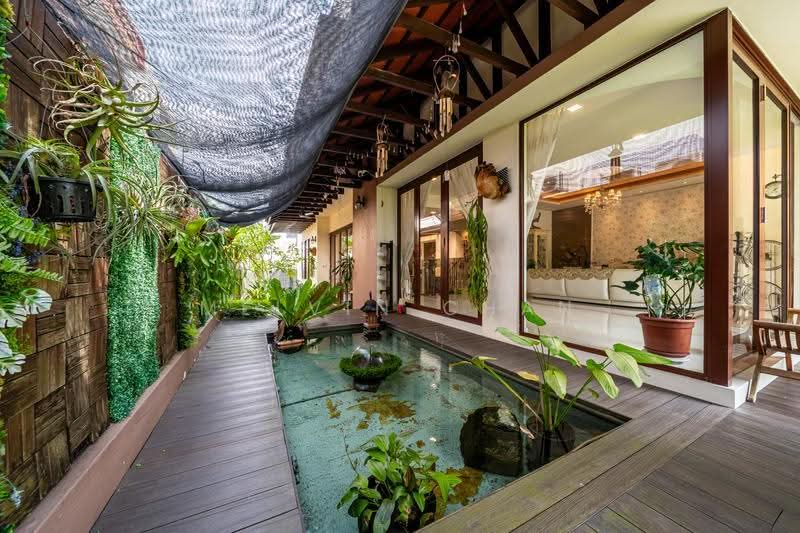
• Fish pond, outdoor patio dining and room for gardening
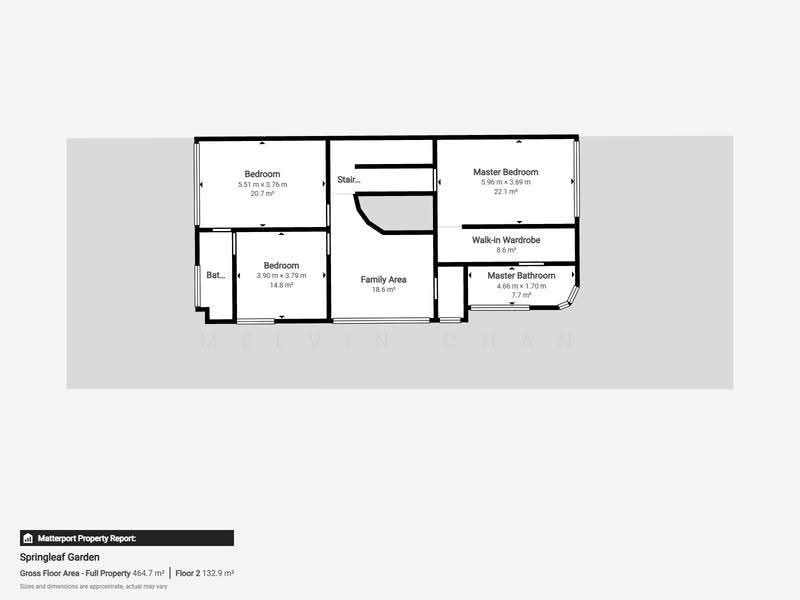
LEVEL 2
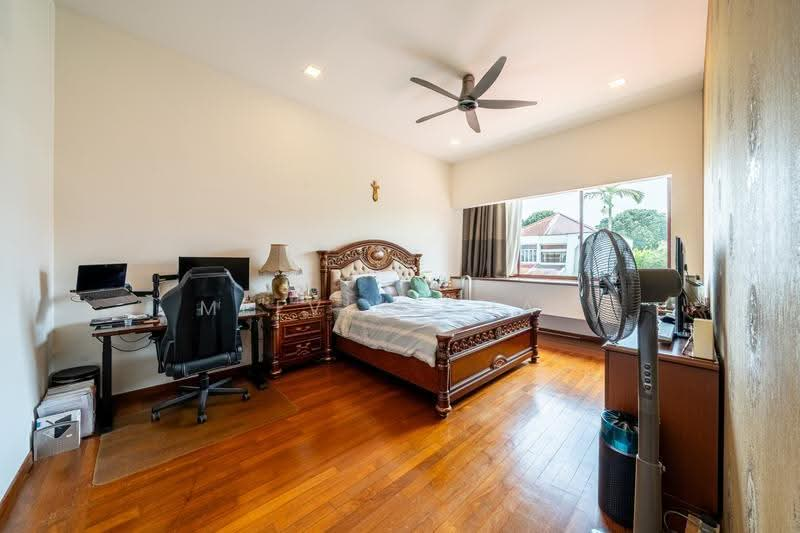
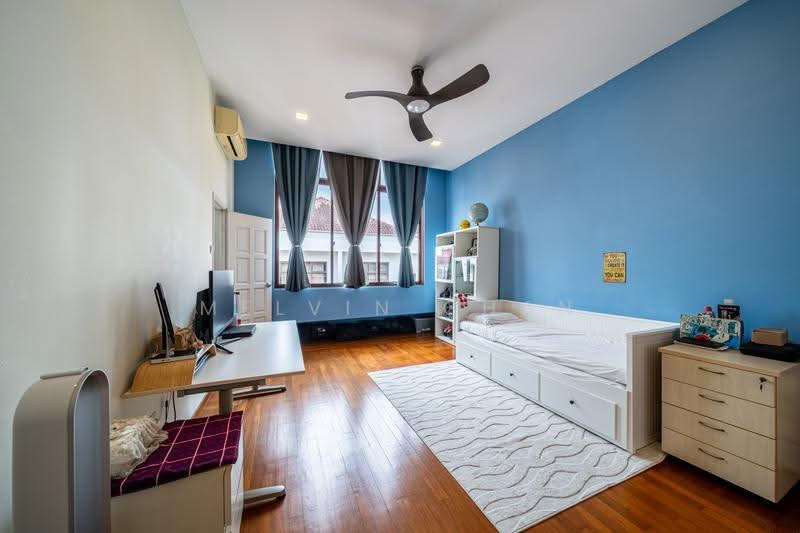
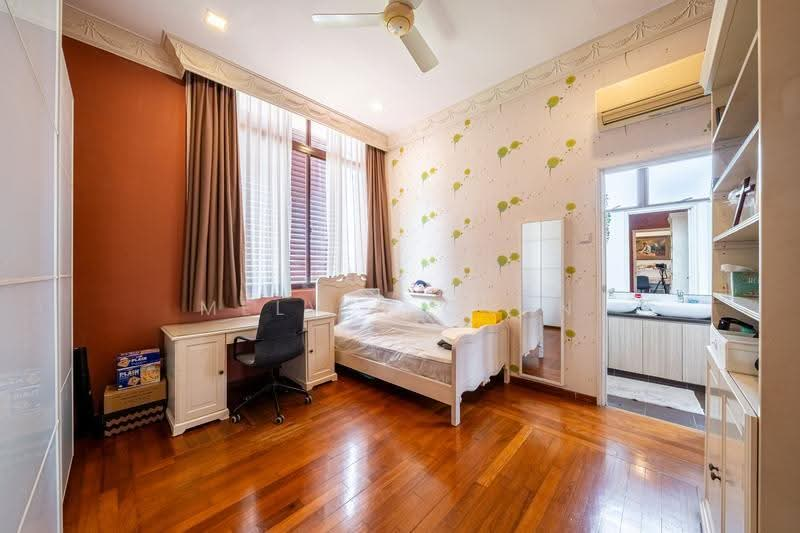
• Master bedroom with ensuite
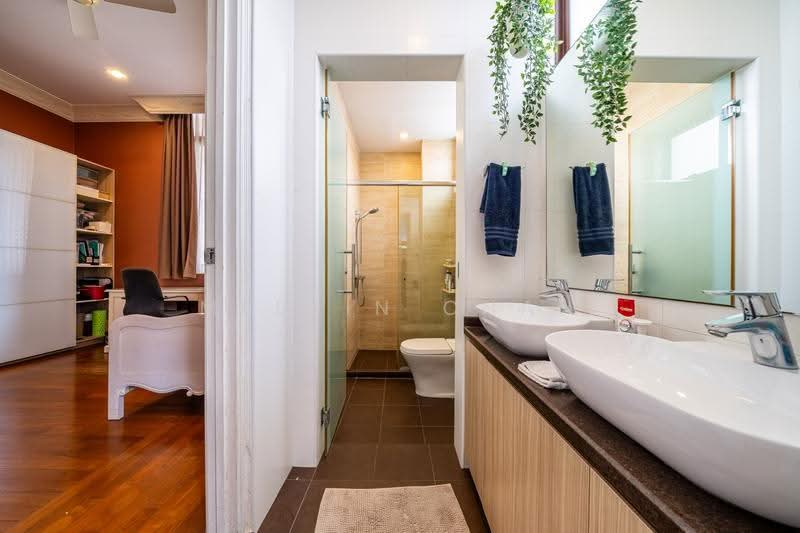
• 2 common bedrooms sharing a Jack-and-Jill bathroom
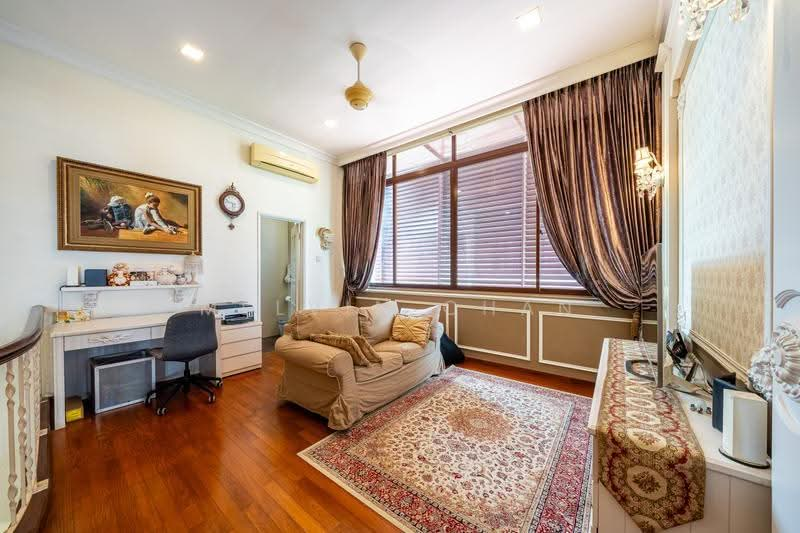
• 2nd family area + poweder room, potential to convert into a 5th ensuite bedroom
SPECS
• Kitchen countertop, Island counter and Kitchen flooring remodelled May 2026
• Living room tiles regrouted May 2026
• Roof waterproofing done 3 years ago
• Well maintained and ready to move in
LOCATION
• 10 min walk to Springleaf MRT (TEL) approx 25 min to Orchard
• F&B and essential services at the shophouses
• Close to Springleaf Nature Park and the Seletar, Peirce and MacRitchie reservoirs
• Upcoming mixed-use condo nearby is set to add more amenities
Reach out for Physical viewing, Virtual Tour available upon request :)
Disclaimer: The particulars set out are a general outline only for the intending purchasers or tenant, and do not constitute an offer or a contract. All description, dimensions, references to conditions are given in good faith and are believed to be correct, but any intending purchasers or tenants should not rely on them as statements or representations of fact, but should satisfy themselves by inspection or otherwise take necessary steps to verify or to ascertain their correctness.
*Images that are virtually staged are for illustration purposes only.
This one sits on 3,553sqft, with an 11m frontage on a regular rectangular plot. Move in now, and the land is there if you want to rebuild later.
FACTS
• Freehold 2 storey Semi-D (potential rebuild up to 3.5 Storey)
• Land: 3,553sqft, regular rectangular plot
• Built-up: approx 4,500sqft
• Plot dimension: approx 11m x 30m
• 4 bed 5 bath with a potential 5th ensuite bedroom
• Main gate facing - South
LEVEL 1
• Ground-floor bedroom with ensuite
• Powder room for guests
• Helper's room
• Split level: living zone in front, lower dining zone set back from the road for more privacy
• Fish pond, outdoor patio dining and room for gardening
LEVEL 2
• Master bedroom with ensuite
• 2 common bedrooms sharing a Jack-and-Jill bathroom
• 2nd family area + poweder room, potential to convert into a 5th ensuite bedroom
SPECS
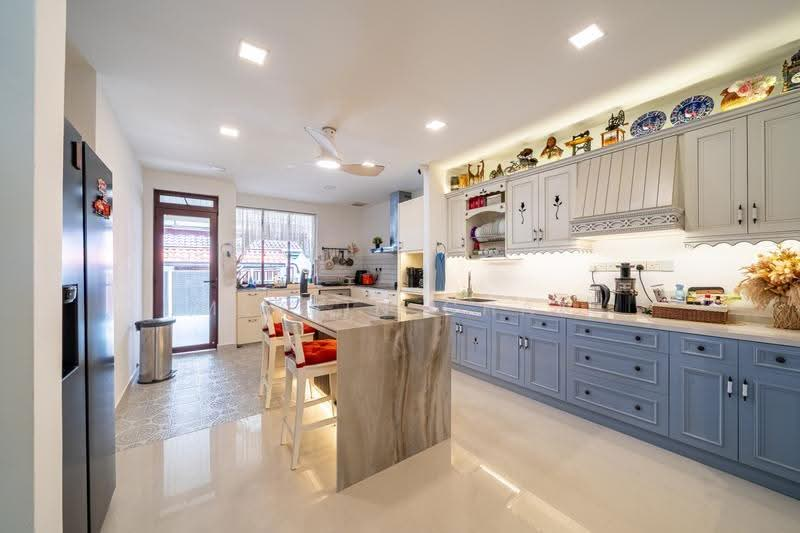
• Kitchen countertop, Island counter and Kitchen flooring remodelled May 2026
• Living room tiles regrouted May 2026
• Roof waterproofing done 3 years ago
• Well maintained and ready to move in
LOCATION
• 10 min walk to Springleaf MRT (TEL) approx 25 min to Orchard
• F&B and essential services at the shophouses
• Close to Springleaf Nature Park and the Seletar, Peirce and MacRitchie reservoirs
• Upcoming mixed-use condo nearby is set to add more amenities
Reach out for Physical viewing, Virtual Tour available upon request :)
Disclaimer: The particulars set out are a general outline only for the intending purchasers or tenant, and do not constitute an offer or a contract. All description, dimensions, references to conditions are given in good faith and are believed to be correct, but any intending purchasers or tenants should not rely on them as statements or representations of fact, but should satisfy themselves by inspection or otherwise take necessary steps to verify or to ascertain their correctness.
*Images that are virtually staged are for illustration purposes only.
Amenities

Covered car parking
Common facilities
Covered car park
Affordability
Can I afford this property?
Tell us your monthly income and expenses to see if this home fits your budget.
Mortgage breakdown
Est. monthly repayment
S$ 0 / mo
S$ 0 Principal
S$ 0 Interest
Upfront costs
Total downpayment
S$ 0
Downpayment
S$ 0 Loan amount at 0% Loan-to-value

 Track now


View Phone Number

Send Enquiry
FAQs
The sale price of this unit at Springleaf Height is S$ 5,980,000.
Current PSF at Springleaf Height is about S$ 1,683.08 psf.
The estimated loan repayment is S$ 17,535 / mo.
Springleaf Height is located at Mandai / Upper Thomson Mandai / Upper Thomson North (D25-28).
Floor size of this unit at Springleaf Height is 4,500 sqft.
Explore other options
Based on the property criteria, you might be interested in the following
Semi-Detached House for Sale
Nearest MRT Stations
Noticed anything off?Let us know if something's not right. We're continuously working to improve your experience.
View Phone Number
Send Enquiry