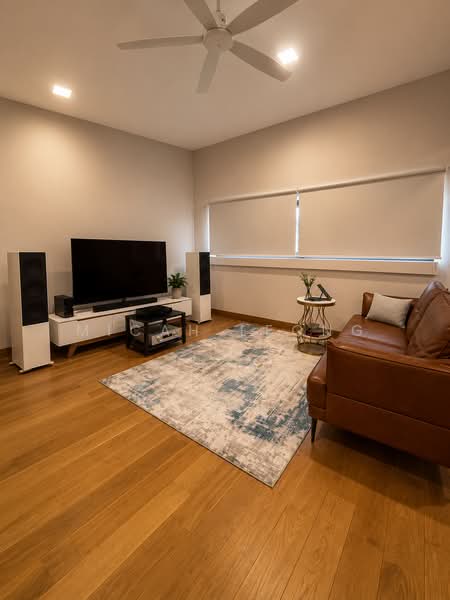
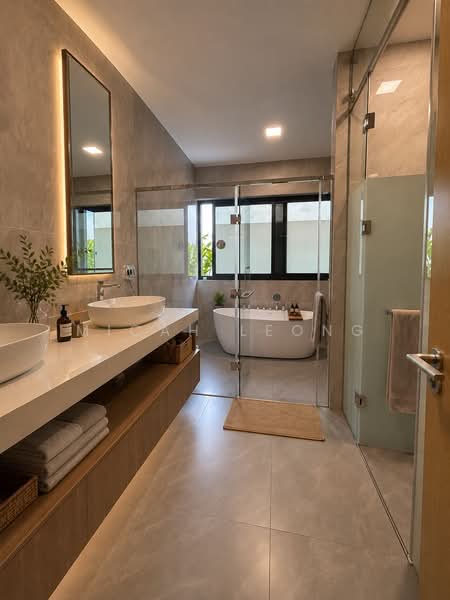
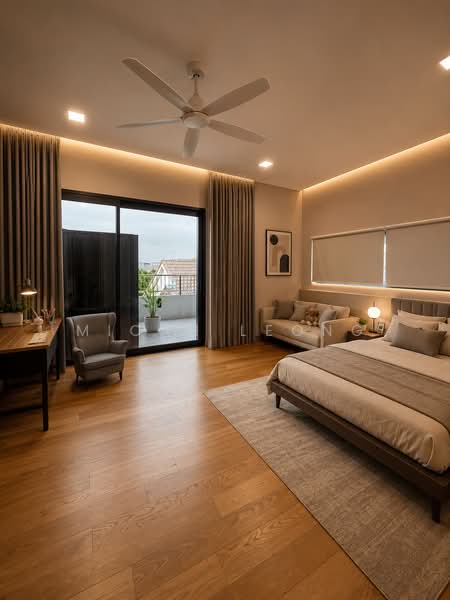
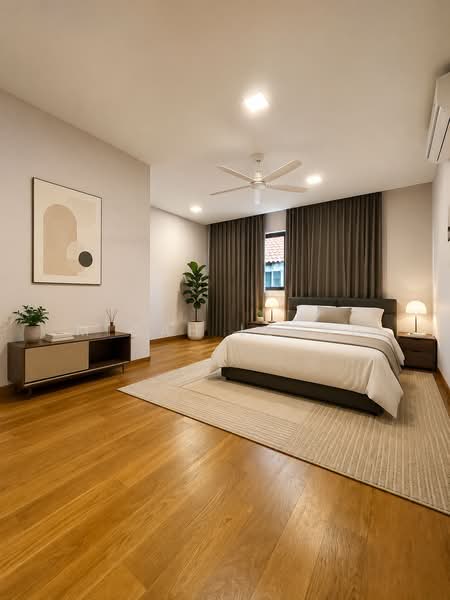
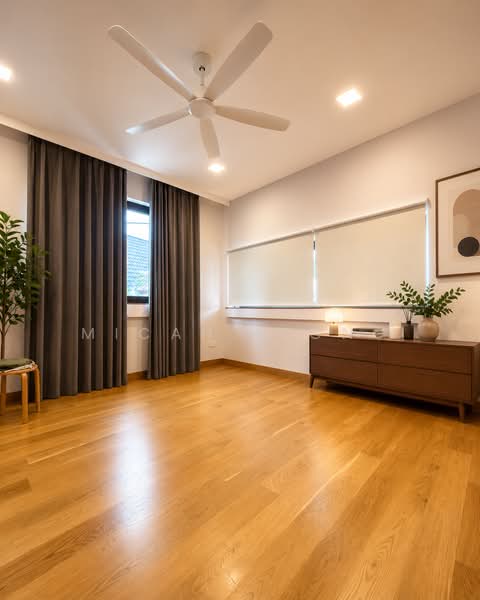
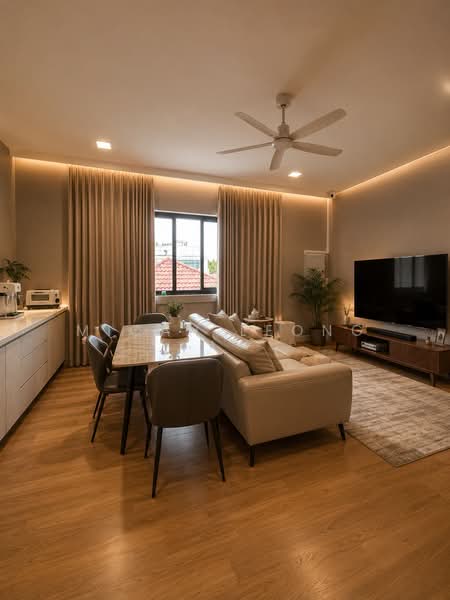
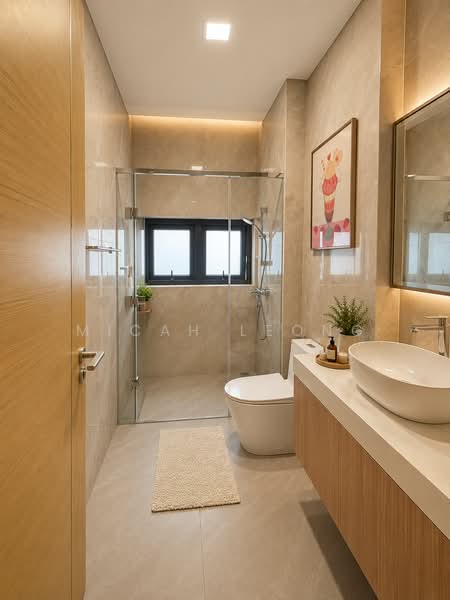
Serangoon Gardens Semi-D | Completed 2025 | Private Lift | 7BR (All Ensuite) | 9,500 sqft
Hougang / Punggol / Sengkang
S$ 9,980,000
Negotiable
7
Beds

9
Baths

4,203
sqft (land)

S$ 2,374.49
psf (land)


Property details
 |  |
 |  |
 | |
About this property
Serangoon Gardens Chartwell Drive / 999-Yr Semi-D / 7BR Ensuite
999-Yr Semi-D | Approx. 9,500 Sqft Built | 7 Ensuite Bedrooms | Lift | Move-In Ready
Why wait 2–3 years to rebuild when you can move straight into a newly rebuilt family home with approximately 9,500 sqft of built-up space?
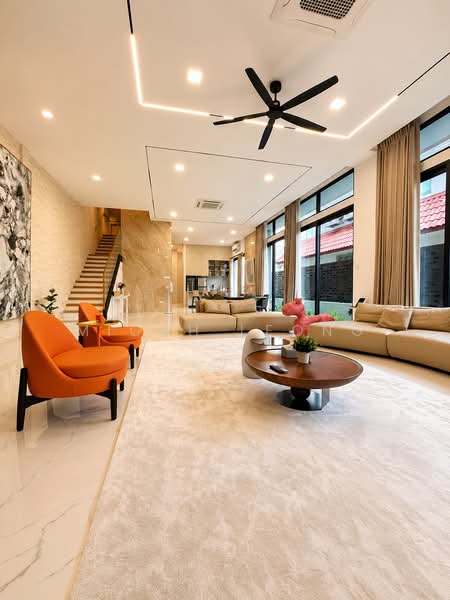
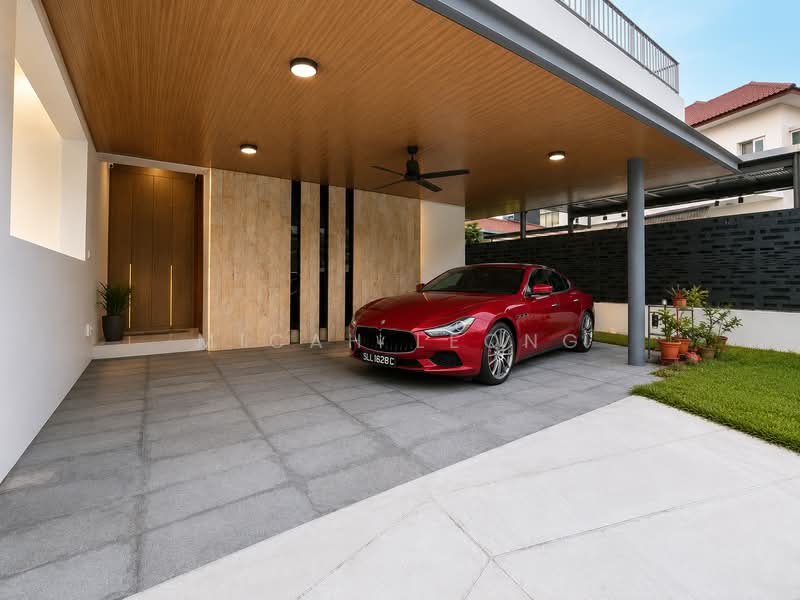
Set within the highly sought-after Serangoon Gardens estate, this impressive Semi-Detached home has been thoughtfully designed for serious multi-generational living — with generous spaces, privacy for every generation and modern specifications throughout.
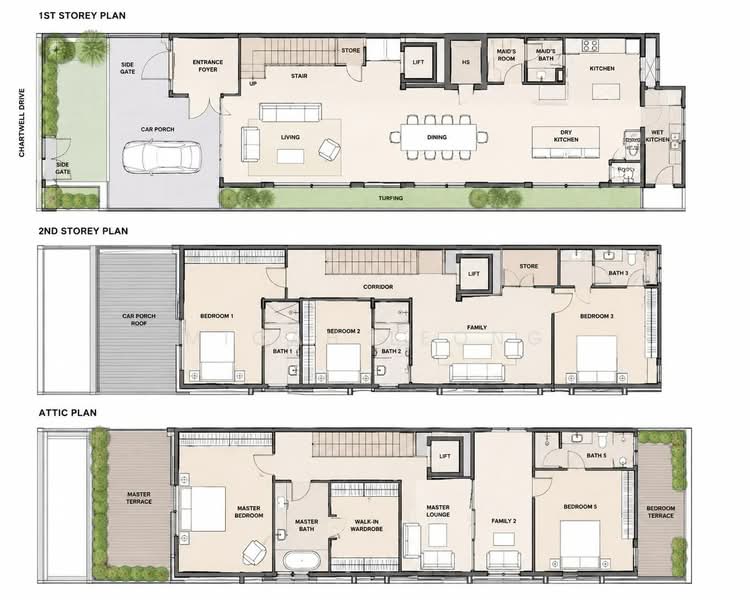
With 7 ensuite bedrooms, 9 bathrooms, private lift and maximised GFA, this is a home built for a large family to live comfortably together without compromising personal space.
DESIGNED FOR MULTI-GENERATIONAL LIVING
This is not simply a large house — the layout has been planned to give each generation its own space and privacy.
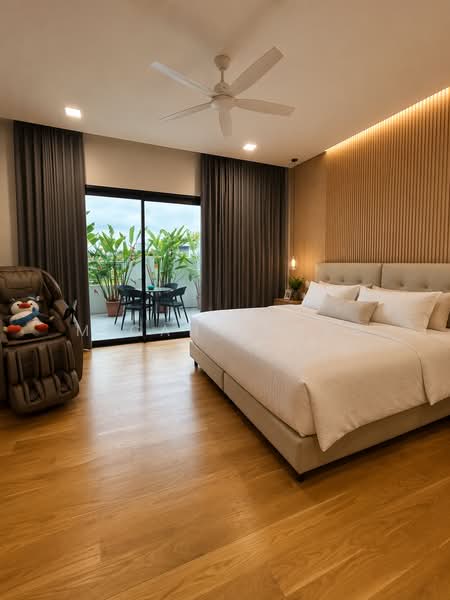
• Ground-floor ensuite bedroom ideal for parents, elderly family members or guests
• 7 ensuite bedrooms for greater privacy
• Multiple family areas for different generations to enjoy
• Private lift for convenient access between levels
• Ensuite helper’s room for larger household needs
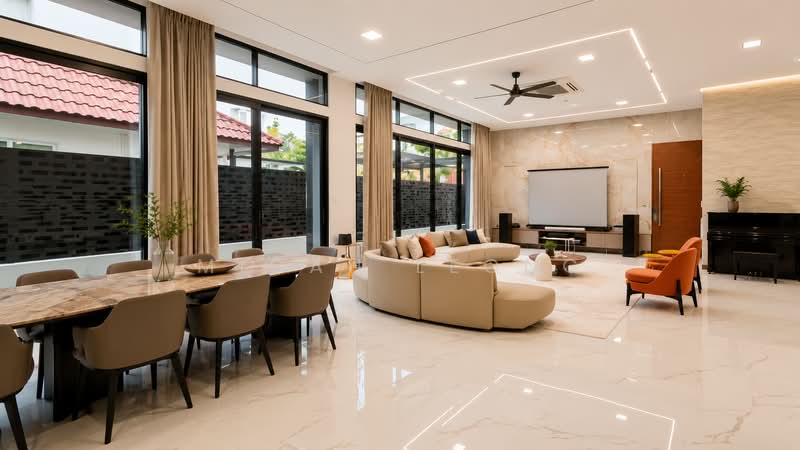
• Generous communal areas for family gatherings and entertaining
A practical combination of private spaces when you want them, and large family spaces when you need them.
BUILT FOR MODERN FAMILY LIVING
Beyond its size, the home comes equipped with specifications designed for long-term comfort and convenience.
• Centralised chilled-water air-conditioning system
• Solar panels
• EV-ready provision
• 3-phase 100 amp power supply
• Elevated ground
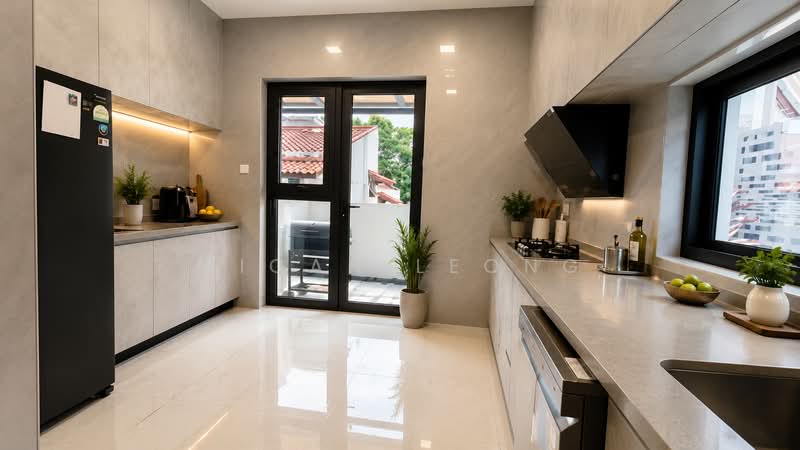
• Dry & wet kitchens
• Breakfast island
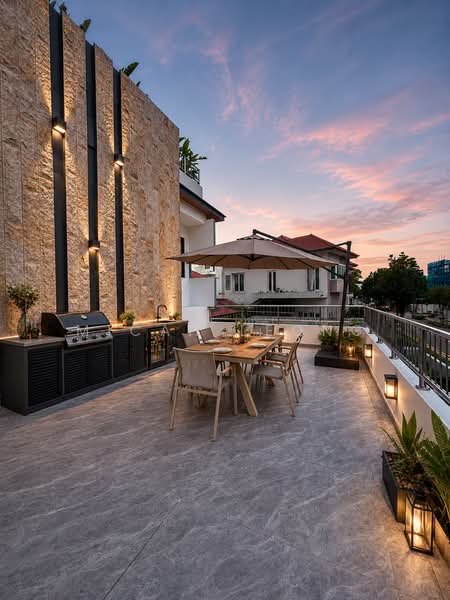
• Multiple terraces
And with a 1-year defects warranty, buyers can enjoy greater peace of mind without taking on the uncertainty and lengthy process of rebuilding from scratch.
SERANGOON GARDENS LIFESTYLE
Live within one of Singapore’s most established landed estates, surrounded by the everyday conveniences and dining options that make Serangoon Gardens so popular.
Contact Micah for a private viewing
Why wait 2–3 years to rebuild when you can move straight into a newly rebuilt family home with approximately 9,500 sqft of built-up space?
Set within the highly sought-after Serangoon Gardens estate, this impressive Semi-Detached home has been thoughtfully designed for serious multi-generational living — with generous spaces, privacy for every generation and modern specifications throughout.
With 7 ensuite bedrooms, 9 bathrooms, private lift and maximised GFA, this is a home built for a large family to live comfortably together without compromising personal space.
DESIGNED FOR MULTI-GENERATIONAL LIVING
This is not simply a large house — the layout has been planned to give each generation its own space and privacy.
• Ground-floor ensuite bedroom ideal for parents, elderly family members or guests
• 7 ensuite bedrooms for greater privacy
• Multiple family areas for different generations to enjoy
• Private lift for convenient access between levels
• Ensuite helper’s room for larger household needs
• Generous communal areas for family gatherings and entertaining
A practical combination of private spaces when you want them, and large family spaces when you need them.
BUILT FOR MODERN FAMILY LIVING
Beyond its size, the home comes equipped with specifications designed for long-term comfort and convenience.
• Centralised chilled-water air-conditioning system
• Solar panels
• EV-ready provision
• 3-phase 100 amp power supply
• Elevated ground
• Dry & wet kitchens
• Breakfast island
• Multiple terraces
And with a 1-year defects warranty, buyers can enjoy greater peace of mind without taking on the uncertainty and lengthy process of rebuilding from scratch.
SERANGOON GARDENS LIFESTYLE
Live within one of Singapore’s most established landed estates, surrounded by the everyday conveniences and dining options that make Serangoon Gardens so popular.
Contact Micah for a private viewing
Amenities

Air conditioner

Balcony

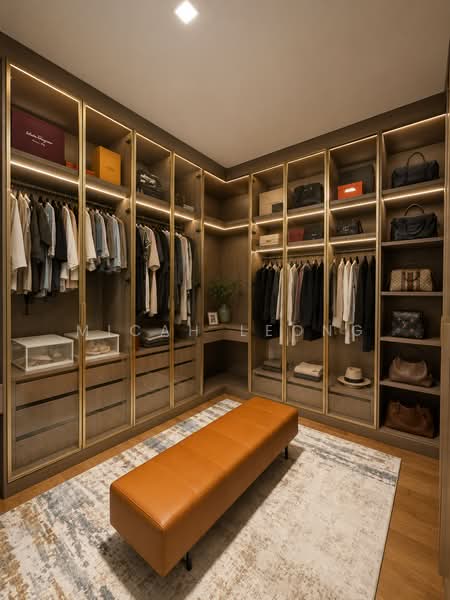
Bedroom cabinets

Cctv
Common facilities

Covered car park

Electric vehicle (ev) charging stations
Affordability
Can I afford this property?
Tell us your monthly income and expenses to see if this home fits your budget.
Mortgage breakdown
Est. monthly repayment
S$ 0 / mo
S$ 0 Principal
S$ 0 Interest
Upfront costs
Total downpayment
S$ 0
Downpayment
S$ 0 Loan amount at 0% Loan-to-value

 Track now


View Phone Number

Send Enquiry
FAQs
The sale price of this unit at Serangoon Gardens Semi-D | Completed 2025 | Private Lift | 7BR (All Ensuite) | 9,500 sqft is S$ 9,980,000.
Current PSF at Serangoon Gardens Semi-D | Completed 2025 | Private Lift | 7BR (All Ensuite) | 9,500 sqft is about S$ 2,374.49 psf.
The estimated loan repayment is S$ 29,264 / mo.
Serangoon Gardens Semi-D | Completed 2025 | Private Lift | 7BR (All Ensuite) | 9,500 sqft is located at Hougang / Punggol / Sengkang Hougang / Punggol / Sengkang Serangoon / Thomson (D19-20).
Floor size of this unit at Serangoon Gardens Semi-D | Completed 2025 | Private Lift | 7BR (All Ensuite) | 9,500 sqft is 9,500 sqft.
Explore other options in and around Hougang / Punggol / Sengkang
Based on the property criteria, you might be interested in the following
Semi-Detached House for Sale
Nearest MRT Stations
Noticed anything off?Let us know if something's not right. We're continuously working to improve your experience.
View Phone Number
Send Enquiry