Mount Sinai
Mount Sinai, Tanglin / Holland / Bukit Timah
S$ 18,500,000

6
Beds

8
Baths

5,444
sqft (land)

S$ 3,398.24
psf (land)
1.9 km (23 mins) from EW22 Dover MRT Station

Photos

Map View
Property details
 |  |
 |  |
 | |
About this property
Brand New D10 12,xxx sqft Built-Up Lift Lap Pool 1km to Henry Park Pri
LIVE SOMEWHERE LEGENDARY — 7 MOUNT SINAI, PRIME DISTRICT 10
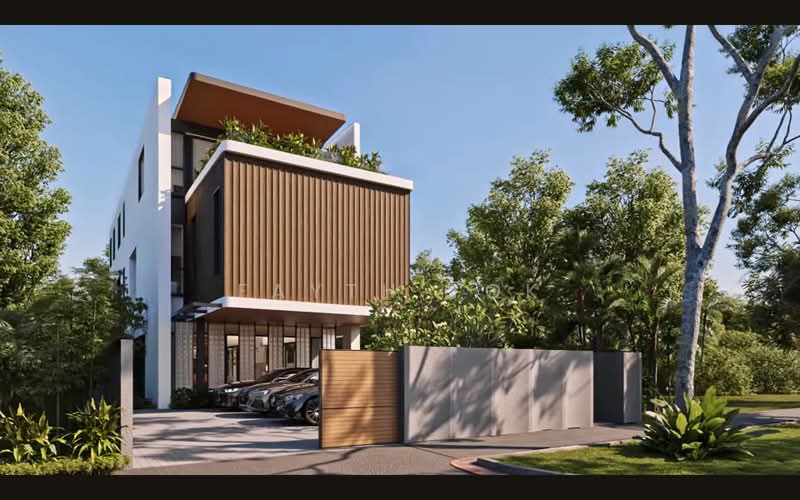
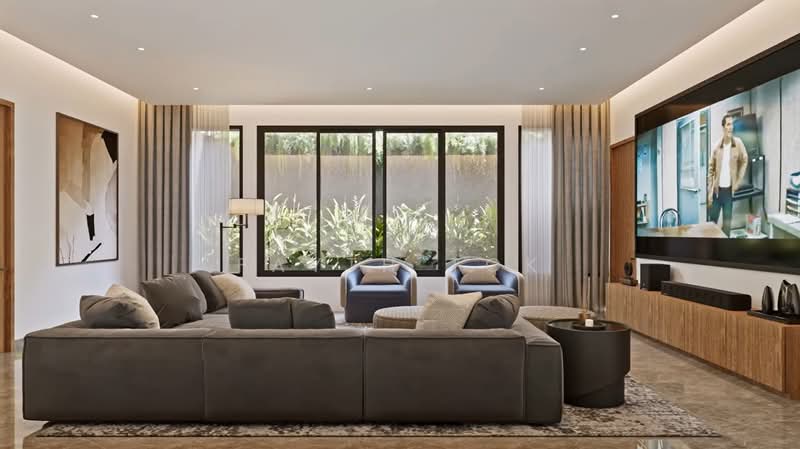
A rare brand-new detached in one of Singapore's most tightly held landed enclaves. Designed by the acclaimed Wallflower Architecture + Design in collaboration with DS Architects, this is a home of intentional balance — modern minimal lines, classical fluting reinterpreted in warm timber, and light-filled volumes across four levels.
KEY DETAILS
Land: 5,444 sqft
Built-up: 12,239.6 sqft
Top: 2026Q4
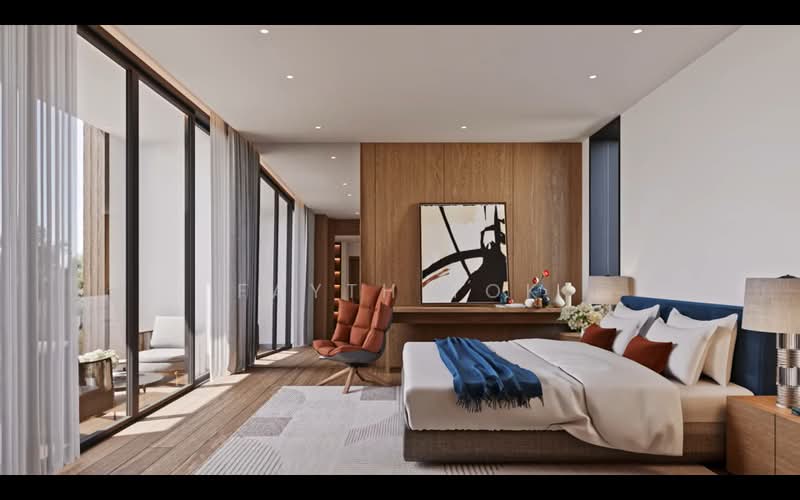
6 bedrooms (Master + Junior Master + 4 bedroom ensuite)
Basement + 2 storeys + attic, served by private lift
THE HOME
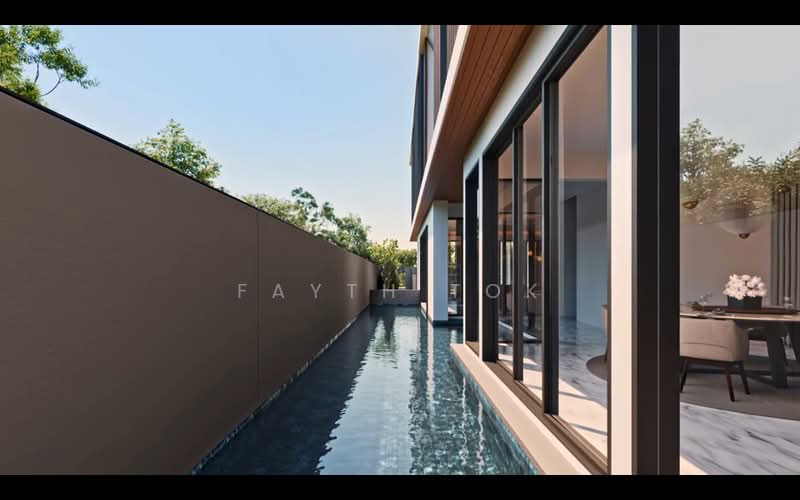
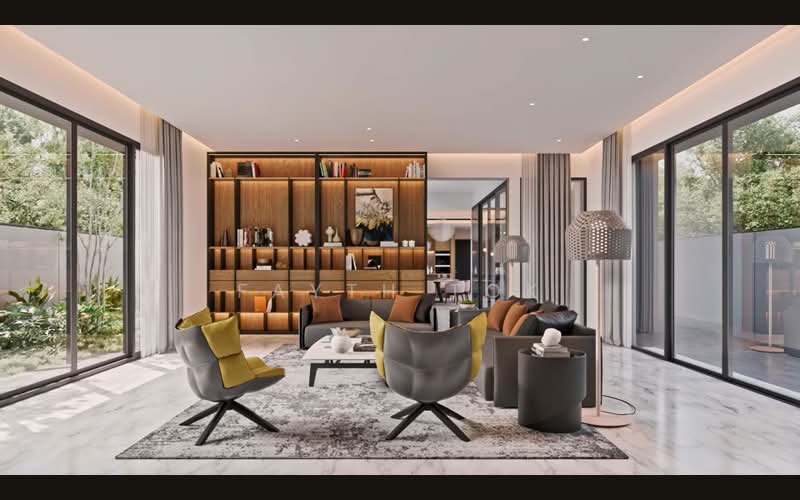
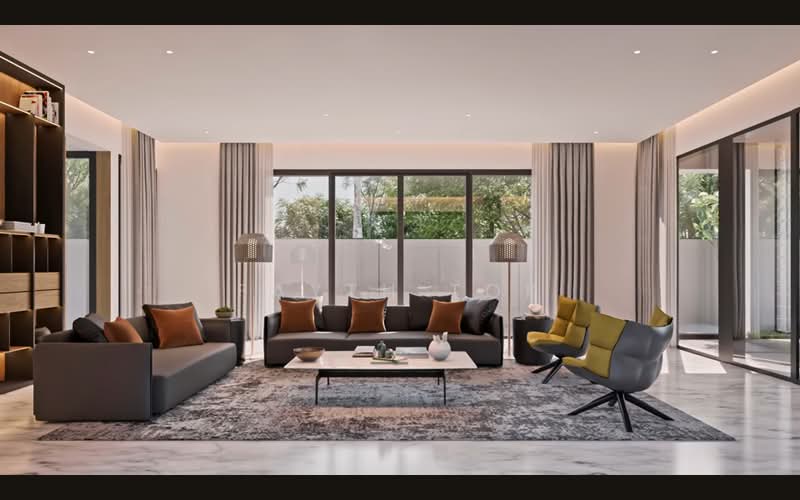
Resort-style 1st storey: lap pool, jacuzzi, pool deck and patio wrapping the living and dining pavilions
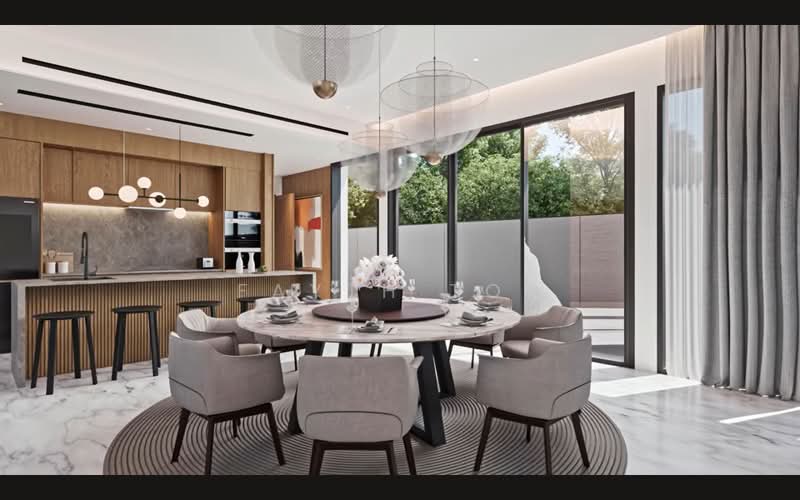
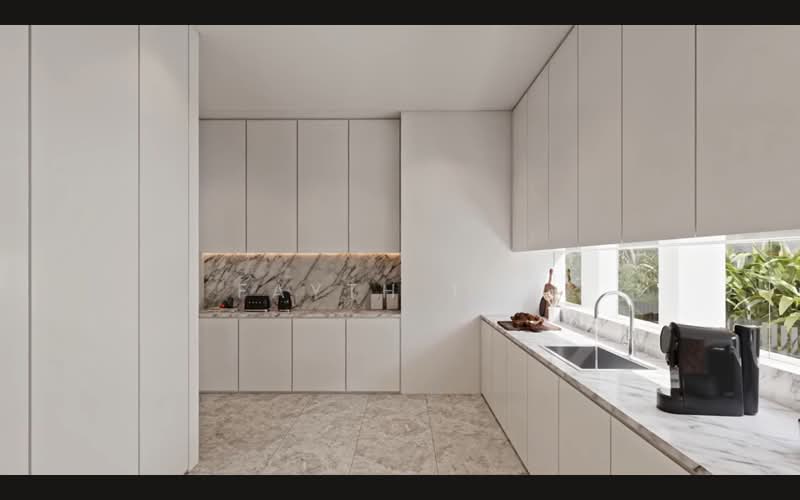
Wet and dry kitchens with bar, fitted with Gessi, Villeroy & Boch and V-ZUG
Basement entertainment lounge, laundry, maid's room and powder room
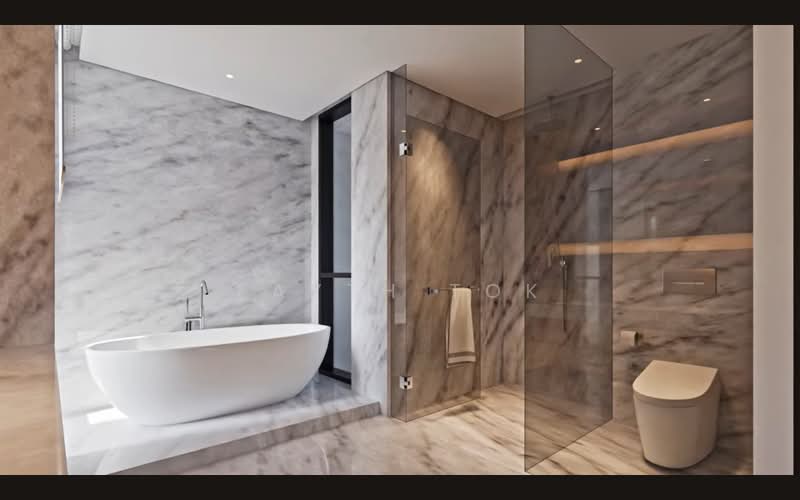
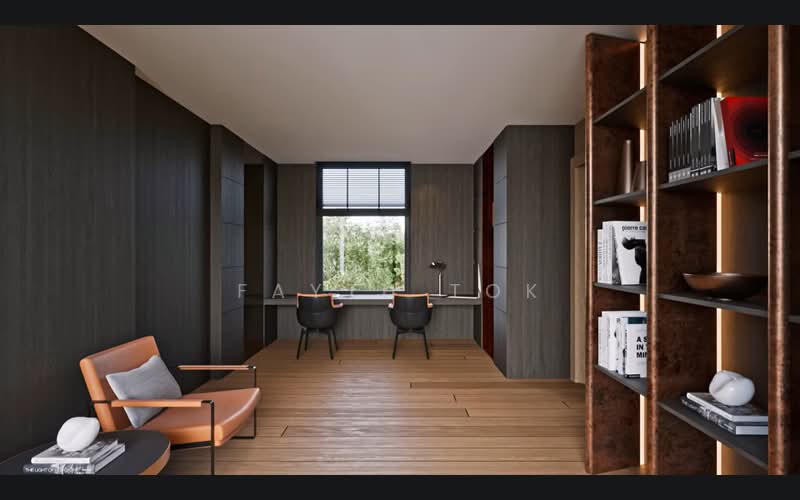
2nd storey master suite with study, sitting room, balcony and hotel-grade master bath
Attic junior master suite opening to an expansive main terrace
Reading and games areas — space for every generation
THE LOCATION
3-min walk to Henry Park Primary School (within 1km)
4-min drive to Buona Vista MRT; 6 mins to Holland Village
Minutes to ACS(I), ACJC, SST, UWCSEA Dover, NUS and INSEAD
6-min drive to one-north business hub; 12 mins to Orchard
Ulu Pandan Park Connector and Rail Corridor at your doorstep; Botanic Gardens 8 mins away
Viewing strictly by appointment.
A rare brand-new detached in one of Singapore's most tightly held landed enclaves. Designed by the acclaimed Wallflower Architecture + Design in collaboration with DS Architects, this is a home of intentional balance — modern minimal lines, classical fluting reinterpreted in warm timber, and light-filled volumes across four levels.
KEY DETAILS
Land: 5,444 sqft
Built-up: 12,239.6 sqft
Top: 2026Q4
6 bedrooms (Master + Junior Master + 4 bedroom ensuite)
Basement + 2 storeys + attic, served by private lift
THE HOME
Resort-style 1st storey: lap pool, jacuzzi, pool deck and patio wrapping the living and dining pavilions
Wet and dry kitchens with bar, fitted with Gessi, Villeroy & Boch and V-ZUG
Basement entertainment lounge, laundry, maid's room and powder room
2nd storey master suite with study, sitting room, balcony and hotel-grade master bath
Attic junior master suite opening to an expansive main terrace
Reading and games areas — space for every generation
THE LOCATION
3-min walk to Henry Park Primary School (within 1km)
4-min drive to Buona Vista MRT; 6 mins to Holland Village
Minutes to ACS(I), ACJC, SST, UWCSEA Dover, NUS and INSEAD
6-min drive to one-north business hub; 12 mins to Orchard
Ulu Pandan Park Connector and Rail Corridor at your doorstep; Botanic Gardens 8 mins away
Viewing strictly by appointment.
Amenities

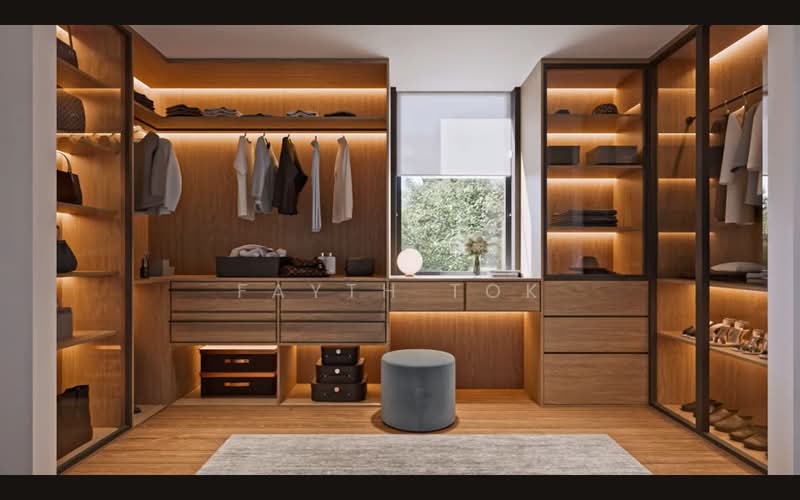
Bedroom cabinets

Modern kitchen furnishing
Affordability
Can I afford this property?
Tell us your monthly income and expenses to see if this home fits your budget.
Mortgage breakdown
Est. monthly repayment
S$ 0 / mo
S$ 0 Principal
S$ 0 Interest
Upfront costs
Total downpayment
S$ 0
Downpayment
S$ 0 Loan amount at 0% Loan-to-value

 Track now


View Phone Number

Send Enquiry
FAQs
The sale price of this unit at Mount Sinai is S$ 18,500,000.
Current PSF at Mount Sinai is about S$ 3,398.24 psf.
The estimated loan repayment is S$ 54,247 / mo.
Mount Sinai is located at Mount Sinai, Tanglin / Holland / Bukit Timah Tanglin / Holland / Bukit Timah Orchard / Holland (D09-10).
Floor size of this unit at Mount Sinai is 12,239 sqft.
Explore other options in and around Tanglin / Holland / Bukit Timah
Based on the property criteria, you might be interested in the following
Detached House for Sale
Nearest MRT Stations
Noticed anything off?Let us know if something's not right. We're continuously working to improve your experience.
View Phone Number
Send Enquiry