Lorong Sarhad
Buona Vista / West Coast / Clementi New Town
S$ 6,188,888

5
Beds

4
Baths

2,504
sqft (land)

S$ 2,471.60
psf (land)
830 m (10 mins) from CC26 Pasir Panjang MRT Station


Property details
 |  |
 |  |
 | |
About this property
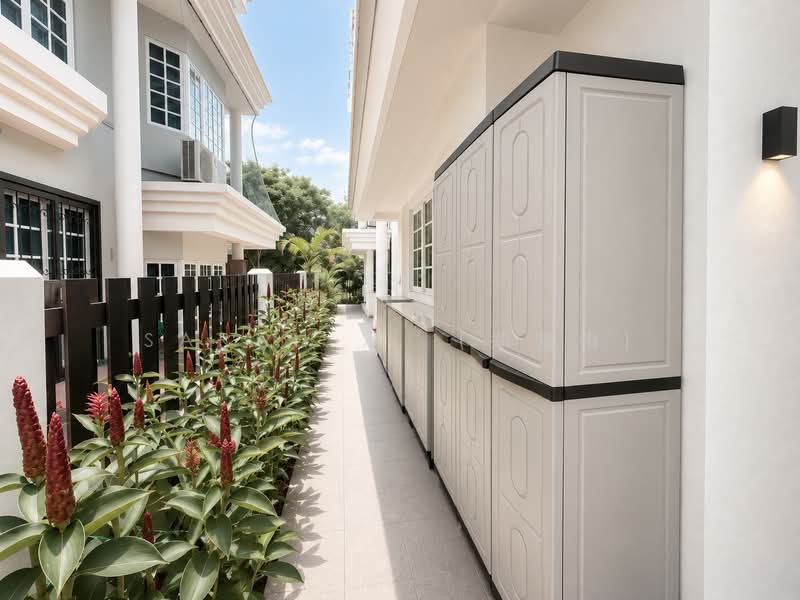
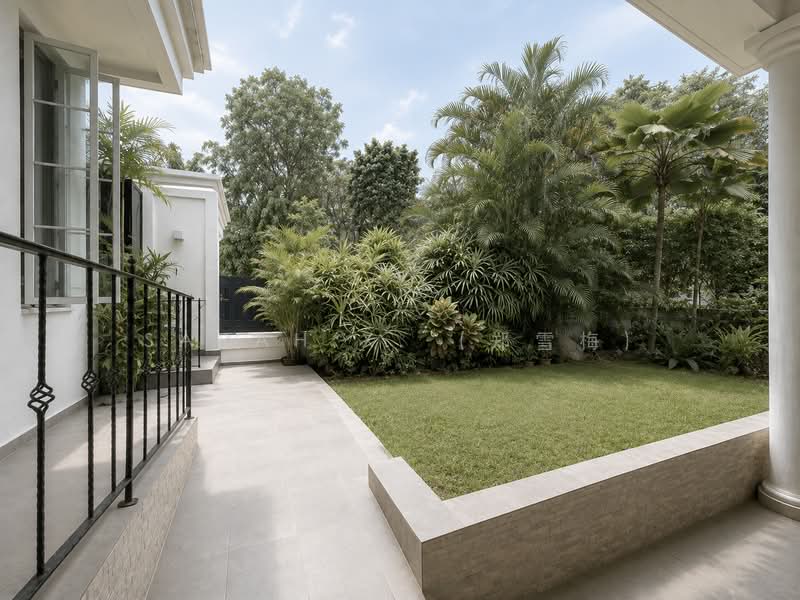
Top Value Semi-D for Families. Tranquil 10mins walk to Pasir Panj MRT!
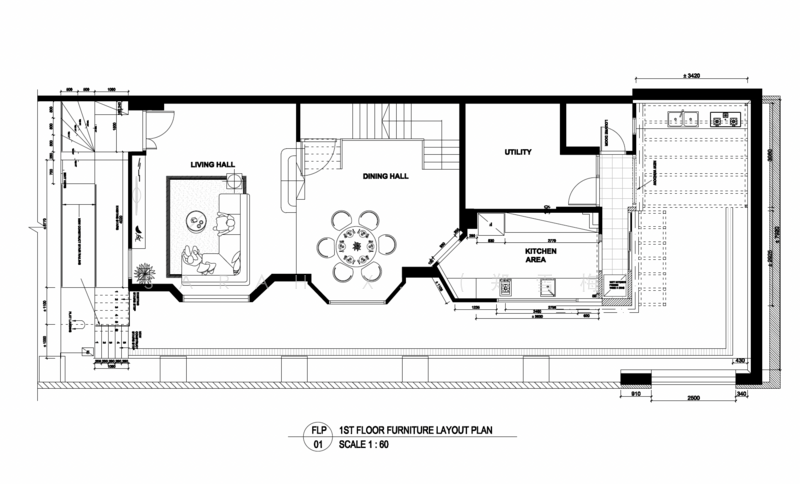
Looking for tranquility and connectivity? This semi-detached home offers 2,504 sqft of land and 3,500 sqft of built-up space across three storeys, nestled in a peaceful Pasir Panjang landed enclave just 10 mins’ walk to Pasir Panjang MRT. A rare blend of greenery, privacy and convenience for families.
WhatsApp Sarah X. at +6***** for an exclusive viewing.
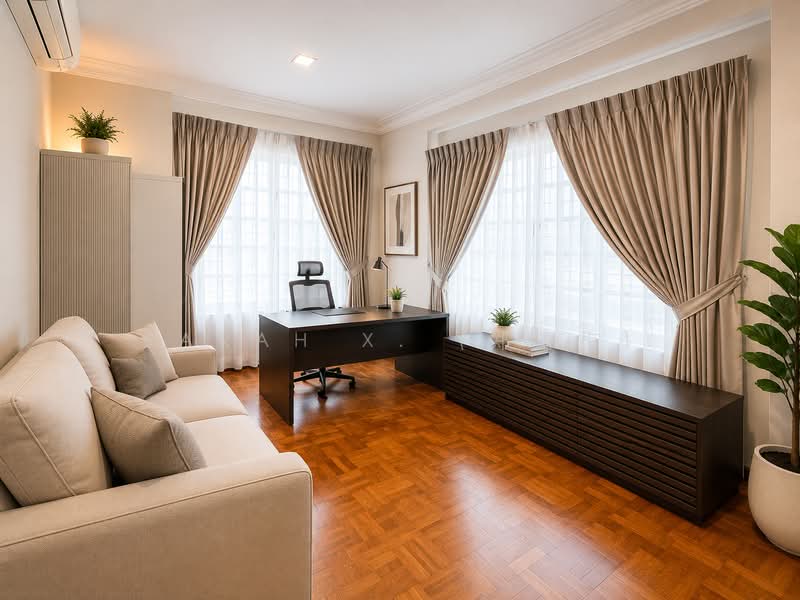
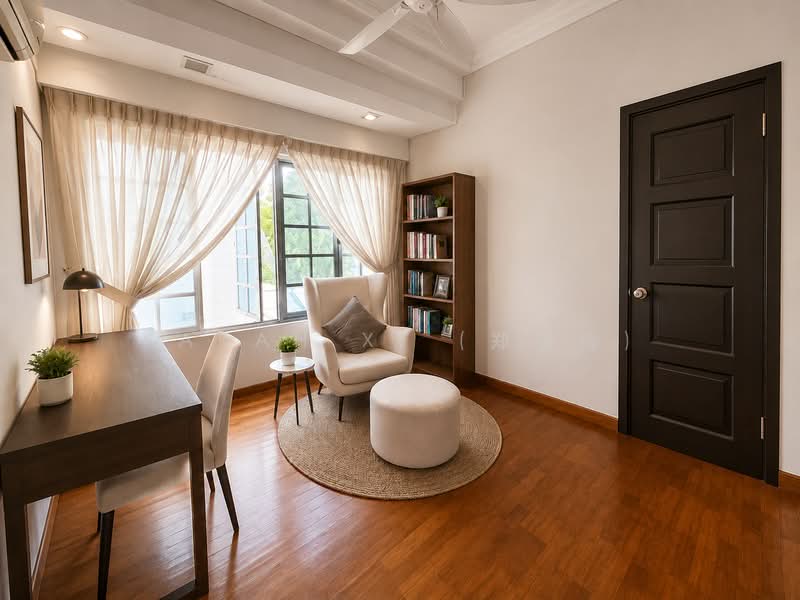
Images have been digitally decluttered/staged.
PROPERTY HIGHLIGHTS
• 8m wide x 27.7m deep plot
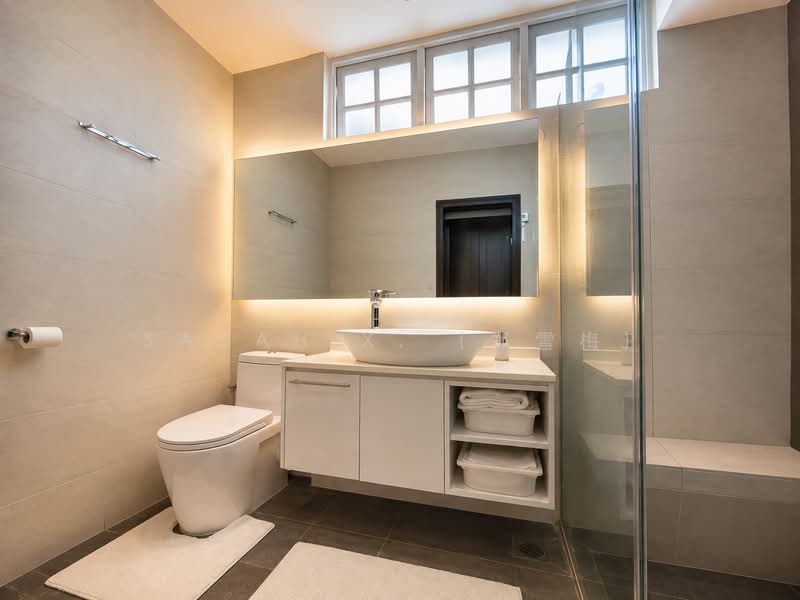
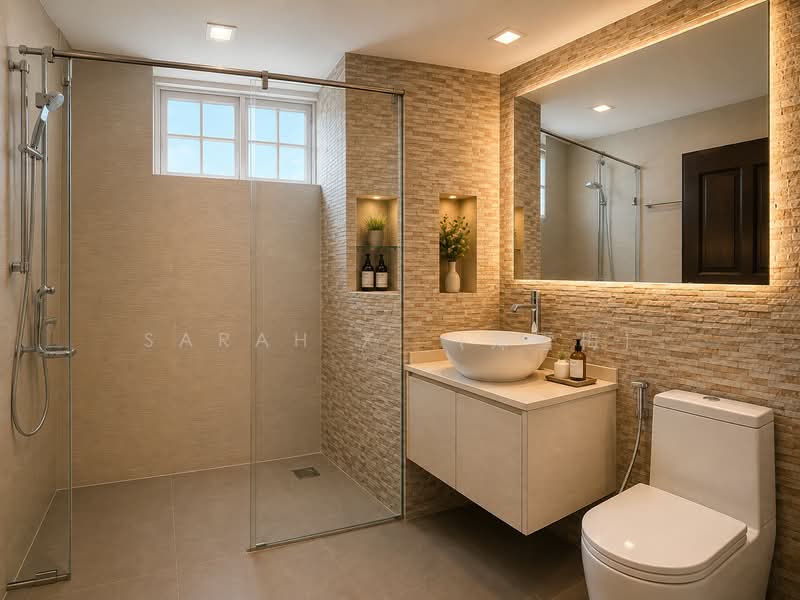
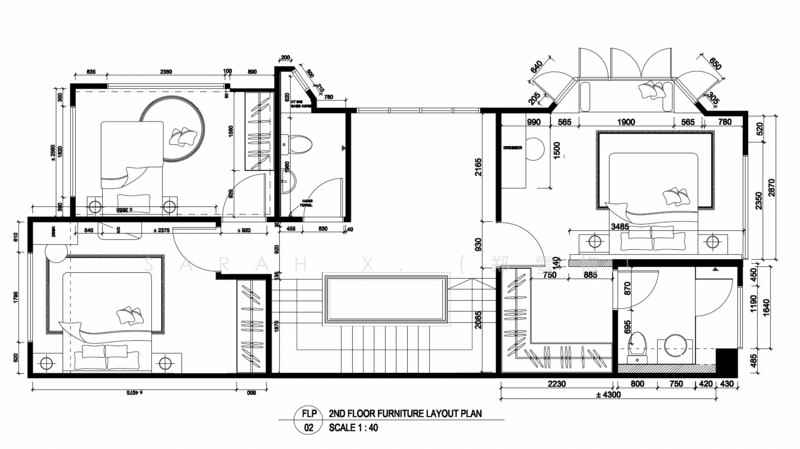
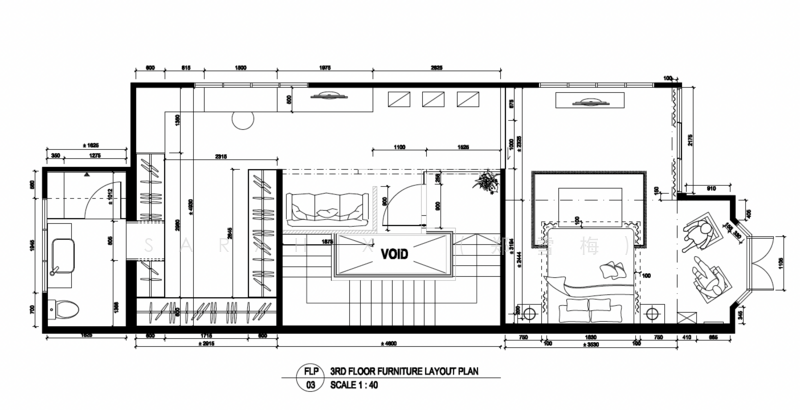
• 5 bedrooms & 4 bathrooms
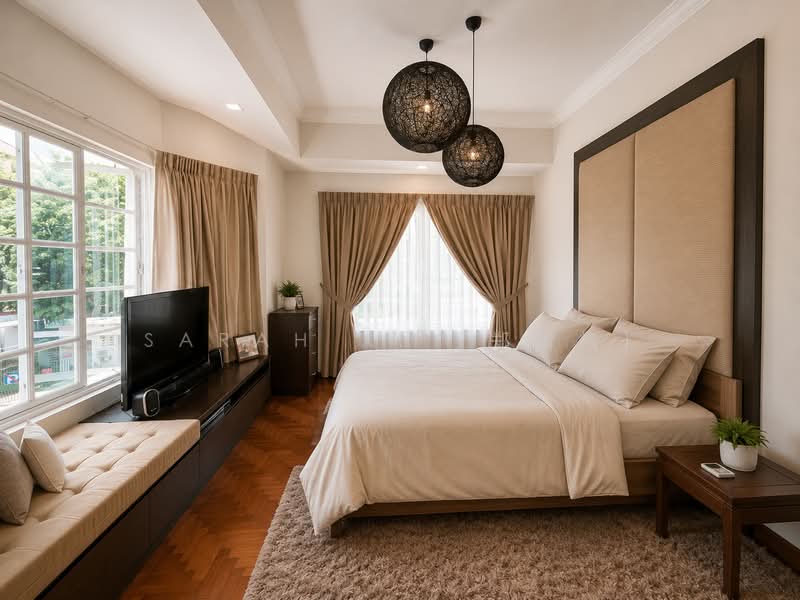
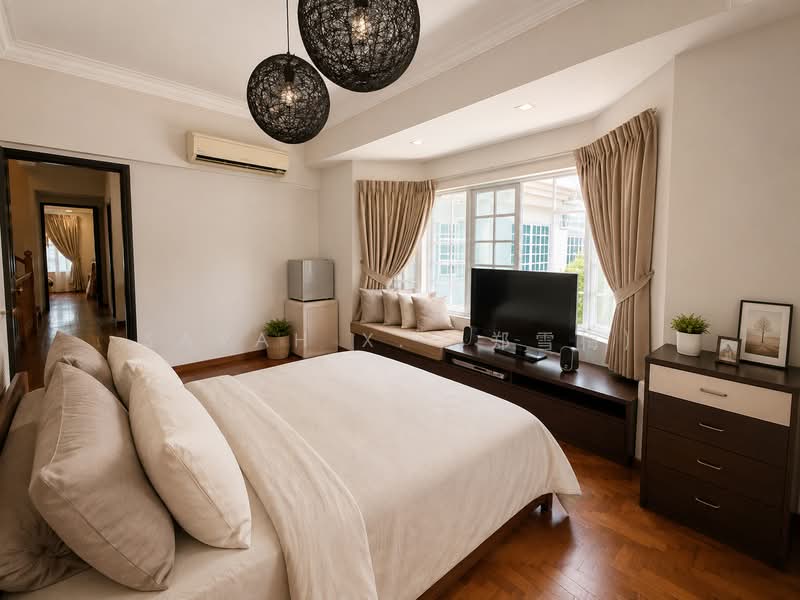
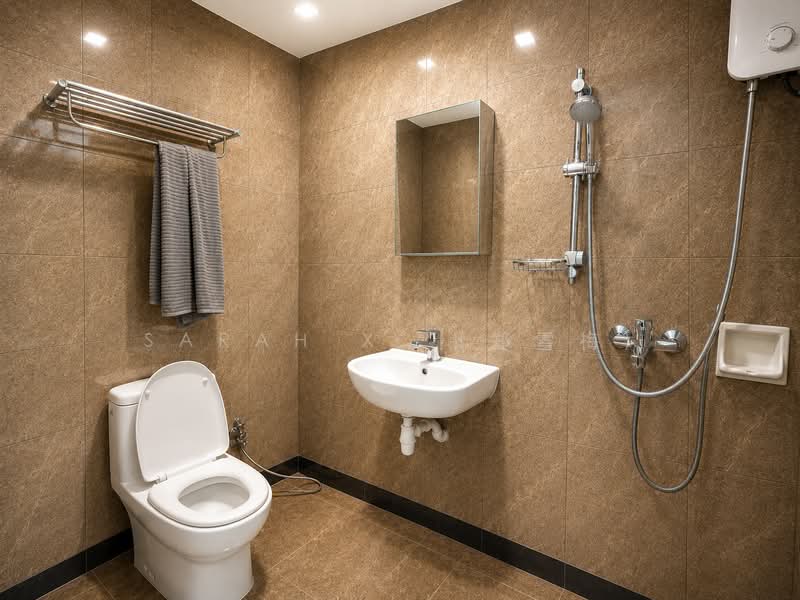
• 2 ensuite bedrooms + 2 common bathrooms
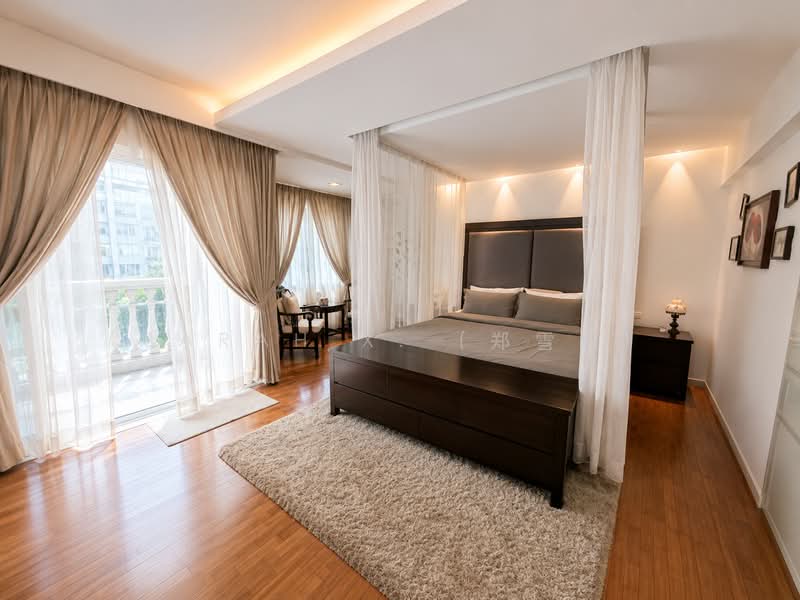
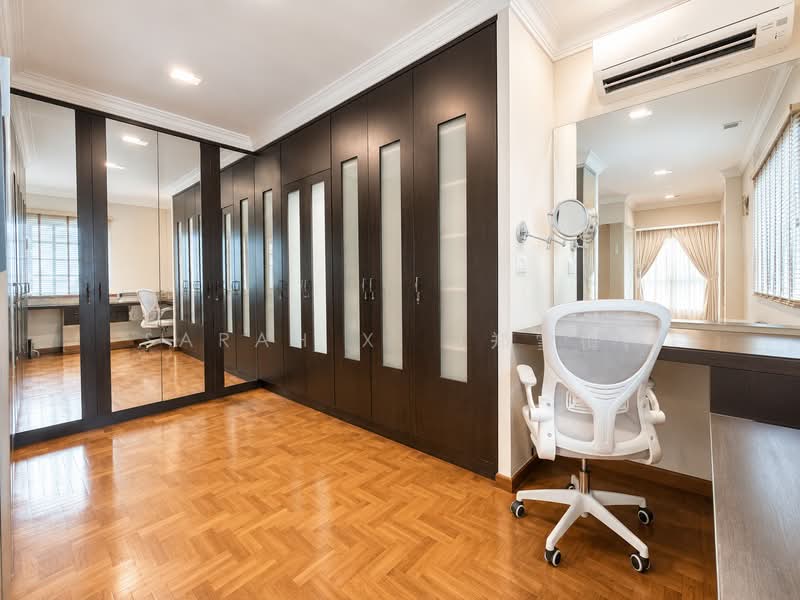
• Level 3 Master Suite formed by combining 2 bedrooms
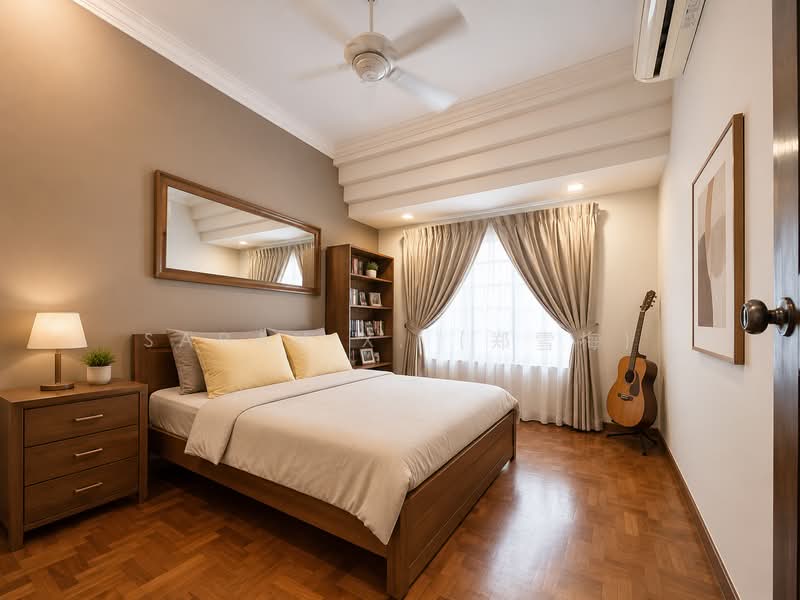
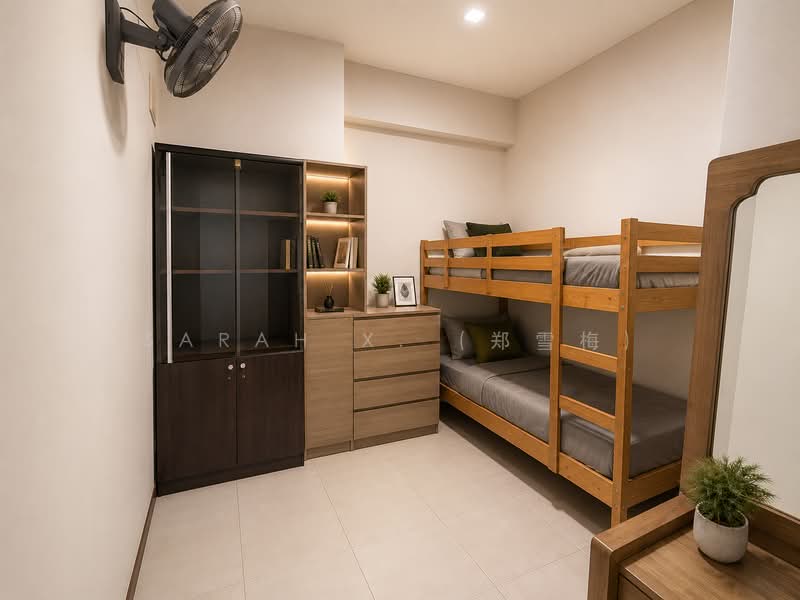
• Ground-floor Granny Suite, currently used as a helper’s room, with space for a queen-sized bed
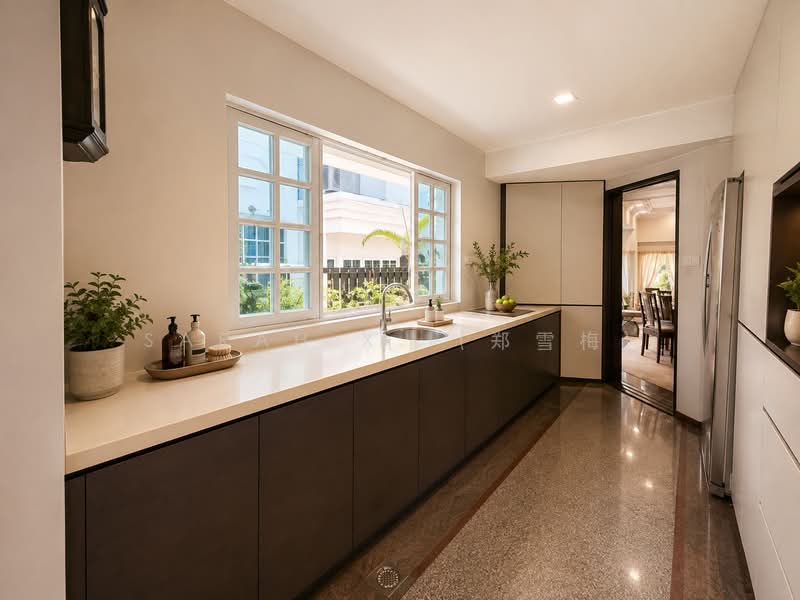
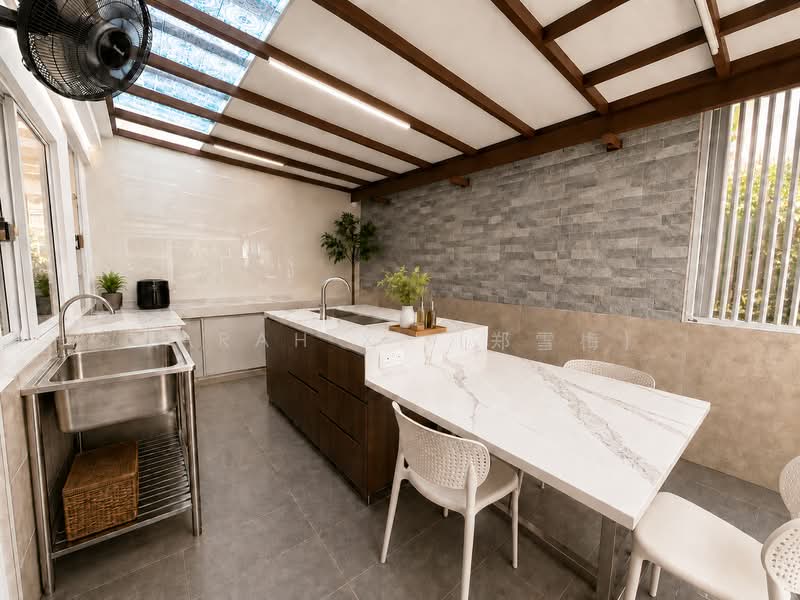
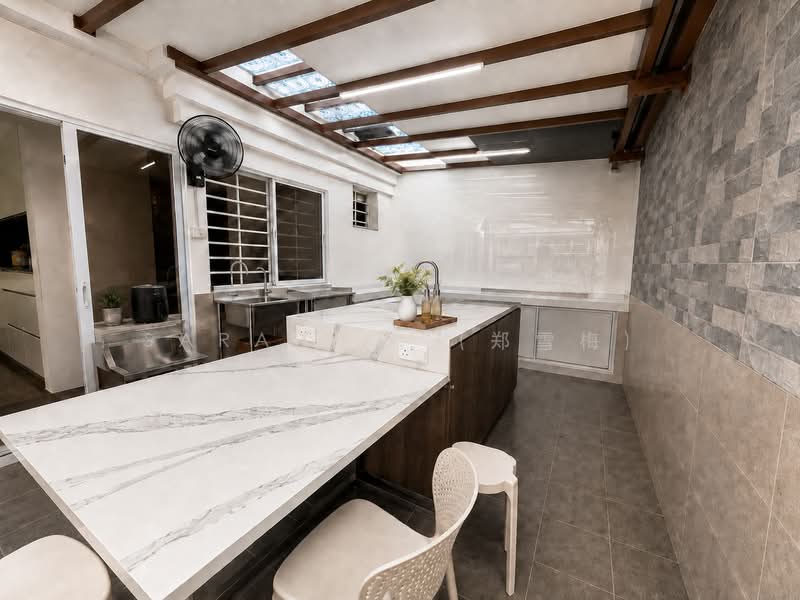
• Newly renovated wet kitchen maximising land efficiency
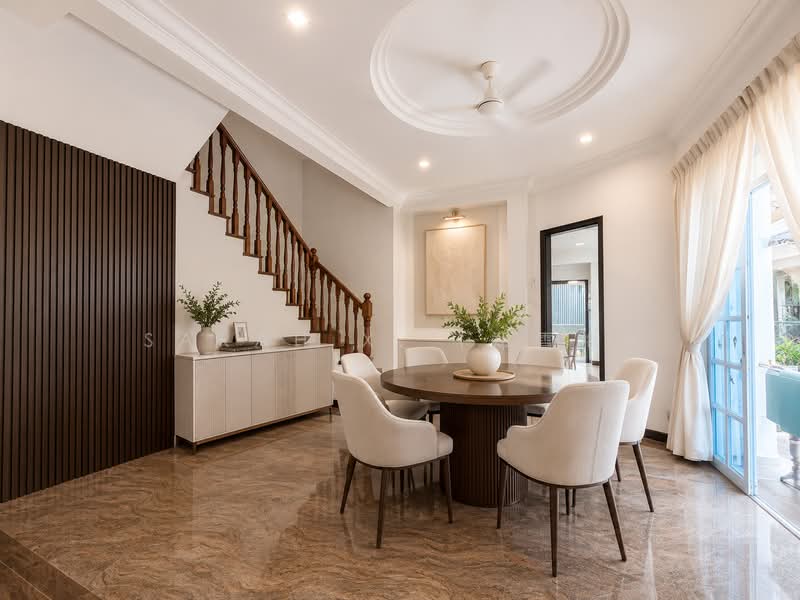
• Light-filled dry kitchen adjoining the dining area

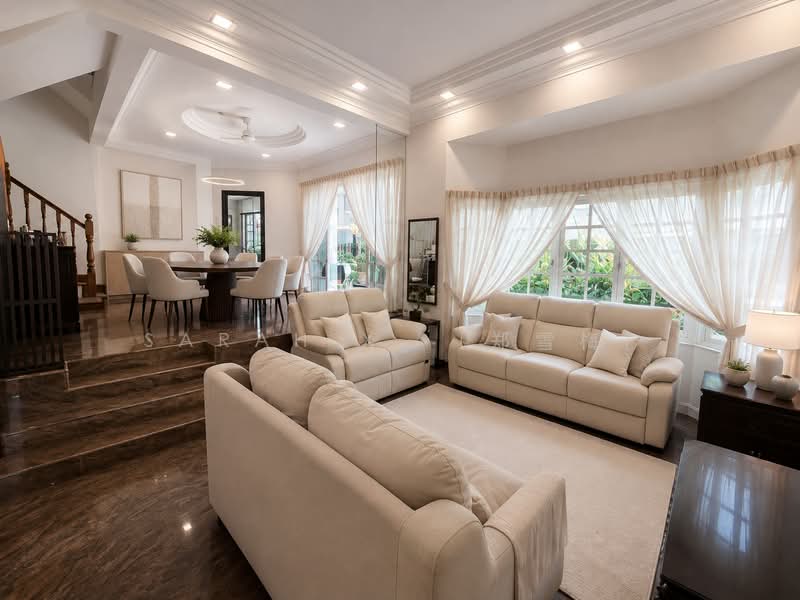
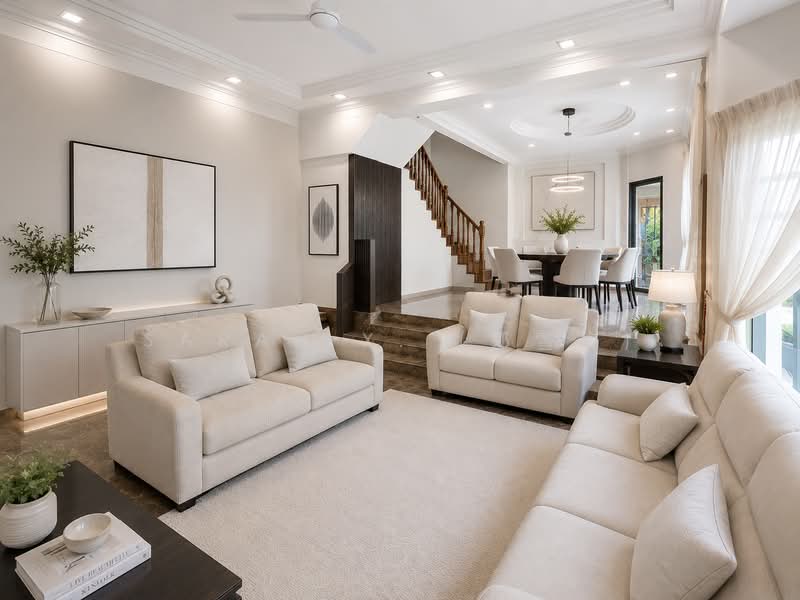
• Spacious living area with 3.5m high ceilings
• 0.98m staircase width, with potential to add a lift with minor staircase adjustments
CONNECTIVITY
• 10 mins’ walk to Pasir Panjang MRT (CC26)
• 15 mins’ walk to Haw Par Villa MRT (CC25)
• ~30 mins door-to-door to Marina Bay Sands via Circle Line
• Easy access to Pasir Panjang Road, South Buona Vista Road & West Coast Highway
• Conveniently located near NUS, Mapletree Business City & one-north
SCHOOLS
• NUS / Kent Ridge education precinct
• Fairfield Methodist Primary & Secondary
AMENITIES
• Alexandra Retail Centre – 5 mins drive
• Queensway Shopping Centre – 7 mins drive
• VivoCity – 10 mins drive
• Holland Village – 10–15 mins drive
• Close to West Coast Park
A thoughtfully planned home offering generous space, multigenerational flexibility and excellent connectivity in one of Pasir Panjang’s sought-after landed enclaves.
WhatsApp Sarah X. at +6***** for an exclusive viewing.
Images have been digitally decluttered/staged.
PROPERTY HIGHLIGHTS
• 8m wide x 27.7m deep plot
• 5 bedrooms & 4 bathrooms
• 2 ensuite bedrooms + 2 common bathrooms
• Level 3 Master Suite formed by combining 2 bedrooms
• Ground-floor Granny Suite, currently used as a helper’s room, with space for a queen-sized bed
• Newly renovated wet kitchen maximising land efficiency
• Light-filled dry kitchen adjoining the dining area
• Spacious living area with 3.5m high ceilings
• 0.98m staircase width, with potential to add a lift with minor staircase adjustments
CONNECTIVITY
• 10 mins’ walk to Pasir Panjang MRT (CC26)
• 15 mins’ walk to Haw Par Villa MRT (CC25)
• ~30 mins door-to-door to Marina Bay Sands via Circle Line
• Easy access to Pasir Panjang Road, South Buona Vista Road & West Coast Highway
• Conveniently located near NUS, Mapletree Business City & one-north
SCHOOLS
• NUS / Kent Ridge education precinct
• Fairfield Methodist Primary & Secondary
AMENITIES
• Alexandra Retail Centre – 5 mins drive
• Queensway Shopping Centre – 7 mins drive
• VivoCity – 10 mins drive
• Holland Village – 10–15 mins drive
• Close to West Coast Park
A thoughtfully planned home offering generous space, multigenerational flexibility and excellent connectivity in one of Pasir Panjang’s sought-after landed enclaves.
Affordability
Can I afford this property?
Tell us your monthly income and expenses to see if this home fits your budget.
Mortgage breakdown
Est. monthly repayment
S$ 0 / mo
S$ 0 Principal
S$ 0 Interest
Upfront costs
Total downpayment
S$ 0
Downpayment
S$ 0 Loan amount at 0% Loan-to-value

 Track now


View Phone Number

Send Enquiry
FAQs
The sale price of this unit at Lorong Sarhad is S$ 6,188,888.
Current PSF at Lorong Sarhad is about S$ 2,471.60 psf.
The estimated loan repayment is S$ 18,147 / mo.
Lorong Sarhad is located at Buona Vista / West Coast / Clementi New Town Buona Vista / West Coast / Clementi New Town City & South West (D01-08).
Floor size of this unit at Lorong Sarhad is 3,500 sqft.
Explore other options in and around Buona Vista / West Coast / Clementi New Town
Based on the property criteria, you might be interested in the following
Semi-Detached House for Sale
Nearest MRT Stations
Noticed anything off?Let us know if something's not right. We're continuously working to improve your experience.
View Phone Number
Send Enquiry