


J'den
2 Jurong East Central 1, Boon Lay / Jurong / Tuas
S$ 2,388,988

2
Beds

2
Baths

818
sqft

S$ 2,920.52
psf
250 m (3 mins) from NS1 Jurong East MRT Station


Property details
 |  |
 |  |
 | |
About this property
The best 4 bedroom with developer special offer
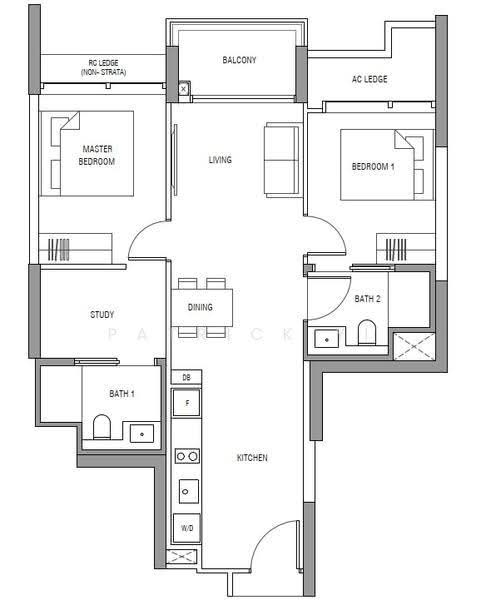
Discover this 818 sqft 2 Bedroom + 2 Bathroom + Study unit at J’den, a landmark mixed-use development in the heart of Jurong East.
Why J’den?
Prime Jurong Lake District Location – Positioned in Singapore’s future second CBD.
Spacious 818 sqft Layout – 2 bedrooms, 2 bathrooms and a dedicated study space for working from home or flexible family living.
Integrated Lifestyle Destination – Residential living above a commercial podium, with retail, dining and lifestyle conveniences at your doorstep.
Reputable Developer – Developed by CapitaLand.
40-Storey Residential Tower – 368 exclusive residential units with sky garden and lifestyle facilities.
Excellent Connectivity – Convenient access to Jurong East MRT station and the Integrated Transport Hub, with connections to the East-West Line, North-South Line, and future Jurong Region Line and Cross Island Line.
Shopping & Entertainment Nearby – Close to JEM, Westgate and IMM.
Future Growth Potential – Located within the transformation zone of the Jurong Lake District and near Jurong International Business Park.
A Unique Mixed-Use Development
J’den marks a new chapter in Jurong Lake District’s transformation, bringing residential living, retail convenience and lifestyle facilities together in one integrated development.
Interested in this 818 sqft 2 Bedroom + Study unit?
Contact Patrick Yi today to enquire about the latest developer promotions, available units and pricing.
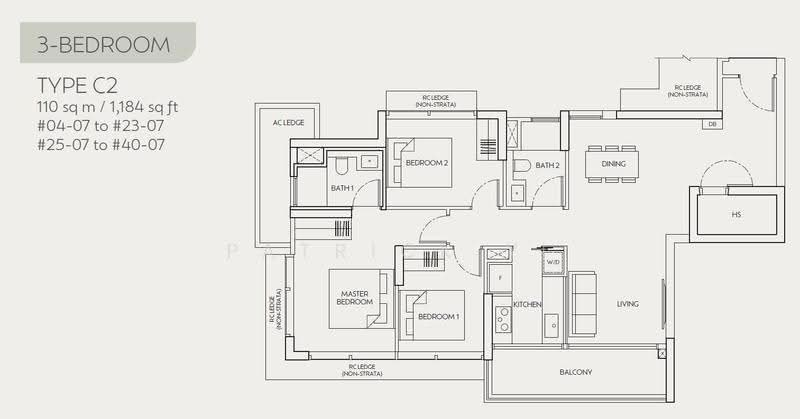
Other available Developer Units:LAST 3BR UNIT FOR SALE
3BR 1184sqft
#40-07 - $3.090mil ($2610psf)
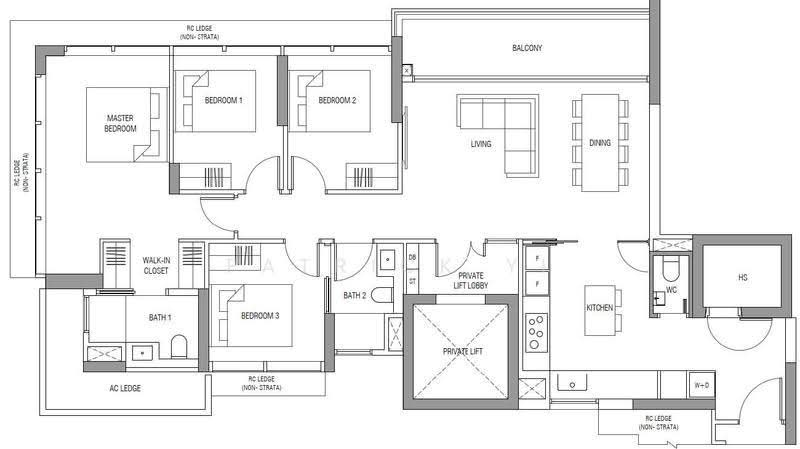
4BR ONLY 3 UNITS LEFT
4BR 1485sqft
#37-08 - $3.847mil ($2591psf)
#38-08 - $3.871mil ($2607psf)
#39-08 - $3.887mil ($2618psf) call me for details before it is out
Amenities

Oven

Washing machine
Common facilities

24 hours security

Alfresco dining

Arrival lounge/arrival court

Basement car park
Affordability
Tell us your monthly income and expenses to see if this home fits your budget.

 Track now
J'den

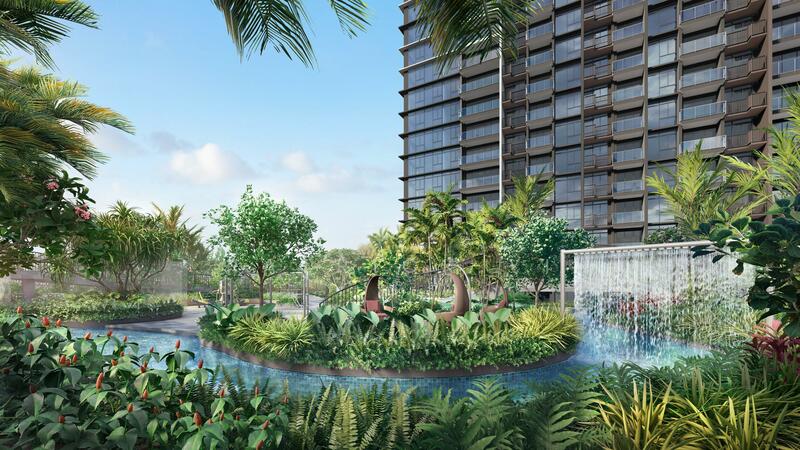
J'den stands as a landmark mixed-use development at 2 Jurong East Central 1, Singapore 609731, in the heart of District 22. Developed by Tanglin R.E. Holdings Pte Ltd, a subsidiary of CapitaLand Development, it redefines the skyline of Jurong Lake District, Singapore's next vibrant regional hub. This 99-year leasehold condominium features 368 residential units within a sleek 40-storey tower, making it the tallest building in the Jurong Gateway area. Below the residences, a two-storey retail podium houses seven commercial units, merging urban convenience with exclusive living. Scheduled for completion in 2028, J'den condominium offers a range of one- to four-bedroom apartments designed for professionals, families, and investors seeking modern comfort within a well-connected district. J'den occupies a prime position within Jurong Lake District (JLD), Singapore's largest mixed-use business and lifestyle precinct in the making. With the area's long-term vision to become the nation's second CBD, J'den represents a first-mover opportunity in a location marked by transformation and future growth. Designed for contemporary lifestyles, J'den blends convenience, connectivity, and comfort in one address. It brings together the best of city living and suburban calm, a place where home, work, and leisure come together seamlessly. Residents have direct sheltered access to the Jurong East MRT Interchange, which is served by both the North–South Line (NSL) and East–West Line (EWL). The future Jurong Region Line will further strengthen connectivity across western and northern Singapore. Drivers enjoy quick routes via the Ayer Rajah Expressway (AYE), Pan Island Expressway (PIE), and Jurong Town Hall Road. The Central Business District (CBD) and Orchard Road can be reached in about 20 to 30 minutes by car. Retail, dining, and entertainment options surround the property, with Westgate, IMM, and JEM offering a diverse variety of choices, including shopping, dining, and family activities, all conveniently located nearby. J'den brings together wellness, recreation, and community living through its range of resort-style facilities. Each space has been created to encourage both social interaction and personal relaxation. 50m lake pool, play pool, bubble pool, jacuzzi pool, lazy river, river creek, river bridge, and water curtains create a resort-style experience for residents to unwind and enjoy. The gym, cardio corner, parkour gym, and swing lawn offer diverse options for exercise and active recreation. The Clubhouse features multiple function rooms, a party room, outdoor pavilions, and social areas, making it an ideal venue for gatherings, celebrations, and community events. The garden oasis, floating pavilion, nature playground, and sky terrace (located on Level 24) offer serene spots to relax, appreciate the greenery, and take in the stunning views. The BBQ pavilion and swing lawn combine fun, family bonding, and outdoor enjoyment in a beautifully landscaped setting. The sky terrace serves as a highlight, offering sweeping views of Jurong Lake District's evolving cityscape. Every design element, from lush gardens to quiet decks, creates an atmosphere of calm within an active urban environment. Families at J'den benefit from access to several schools and tertiary institutions nearby, including: Jurong Primary School Yuhua Primary School Commonwealth Secondary School This proximity makes J'den an attractive option for families and investors, including those seeking rental opportunities near academic institutions. Jurong East has evolved into a vibrant food hub, offering a myriad of dining options that span from local classics to international cuisine. POCHA! Korean Street Dining (Jem) Anjana Kitchen Xiao Long Kan Hotpot (Westgate) Whether for family dinners, casual meetups, or weekend brunches, Jurong East's vibrant dining scene offers something for every taste. Residents at J'den enjoy convenient access to nearby healthcare services, including: Ng Teng Fong General Hospital Jurong Community Hospital Jurong Polyclinic These medical facilities offer comprehensive healthcare, providing peace of mind for all residents. Daily shopping is effortless with several supermarkets and speciality stores nearby, such as: Scarlett Supermarket @Jcube FairPrice Xtra JEM Giant Supermarket Residents can enjoy unmatched convenience with retail and grocery options located within walking distance. As part of an integrated development, residents benefit from direct sheltered connections to transport nodes, malls, and lifestyle amenities, creating a truly connected urban ecosystem. J'den Mixed-Use Development (Residential + Retail) 22 (Boon Lay / Jurong / Tuas) Tanglin R.E. Holdings Pte Ltd (CapitaLand Development) 99 Years Leasehold ≈ 91,855 sq ft (8,534 sqm) One Tower, 40 Storeys, 368 Residential Units One-Bedroom Units - 527 - 624 sq ft Two-Bedroom Units - 710 - 850 sq ft Three-Bedroom Units - 1,141 - 1,259 sq ft Four-Bedroom Premium Units - 1,485 sq ft Each unit is designed for functionality and comfort, featuring open layouts, modern kitchens, and floor-to-ceiling windows that highlight city and lake views. Tanglin R.E. Holdings Pte Ltd, the developer of J'den, is a subsidiary of CapitaLand Development (CLD), a key entity within the CapitaLand Group. CapitaLand Development, one of Asia's foremost real estate developers, has established a strong reputation for creating sustainable and award-winning mixed-use projects. Through its subsidiary Tanglin R.E. Holdings Pte Ltd, CapitaLand continues to shape Singapore's cityscape with projects like J'den, a symbol of innovation and modern living in the Jurong Lake District. Here are a few other iconic developments by the same developer that showcase their expertise in creating modern, design-driven residential spaces: Skye at Holland: CapitaLand Sky Habitat: CapitaLand One Pearl Bank: CapitaLand Each of these projects reflects the developer's commitment to architectural excellence and sustainable urban living. Neighbouring developments contributing to the growth of Jurong East include: J Gateway Lake Grande Lakeville Together, these residences highlight Jurong East's emergence as Singapore's next major hub for growth and lifestyle. J'den stands as a symbol of Jurong East's evolution into a modern regional centre. With its integrated mix of residences, retail, and transport links, it delivers a lifestyle built on convenience, comfort, and connection. For homebuyers, J'den offers the opportunity to live in a vibrant hub surrounded by top-tier amenities. For investors, it represents early access to one of Singapore's most dynamic business and lifestyle districts. Check out J'den’s sales listings on PropertyGuru to explore available units, pricing details, and floor plans.
View project details


FAQs
Explore other options in and around Boon Lay / Jurong / Tuas