Corporation walk
Boon Lay / Jurong / Tuas
S$ 3,588,888

6
Beds

5
Baths

2,346
sqft (land)

S$ 1,529.79
psf (land)
1 km (13 mins) from EW26 Lakeside MRT Station

Photos

Map View
Property details
 |  |
 |  |
 | |
About this property
Spacious 3-Storey Semi-Detached 7 Bedrooms 5 Bathrooms
Experience the perfect blend of generous living space, timeless elegance and everyday convenience in this beautifully maintained 3-storey Semi-Detached home at Corporation Walk. Set on a 2,346 sq ft land parcel with an impressive 3,502 sq ft built-up area, this home is thoughtfully designed for multi-generational families seeking comfort, functionality and privacy.
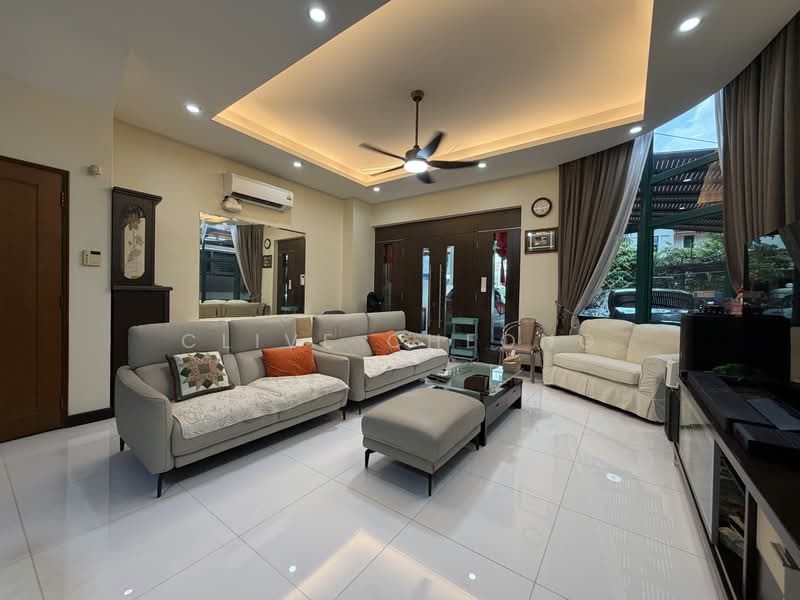
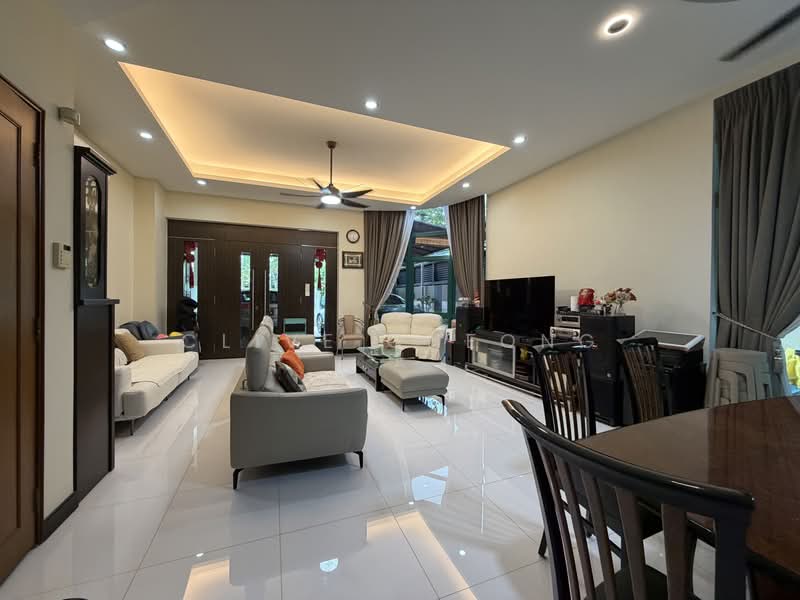
From the moment you step inside, you’ll be greeted by an impressive double-volume ceiling that fills the living and dining areas with natural light, creating a bright and airy ambience. Large windows, quality finishes and an efficient layout make this home both welcoming and practical.
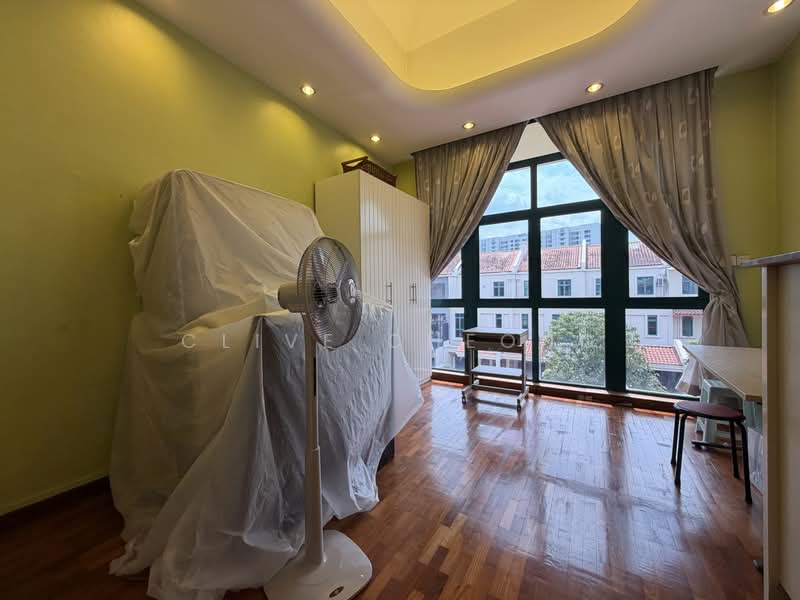
One of the property’s standout features is its North-West (329°) orientation, complemented by a park-facing setting that offers an open, green outlook and a tranquil environment rarely found in landed homes.
Well-Planned Functional Layout
Level 1
Grand living and dining hall
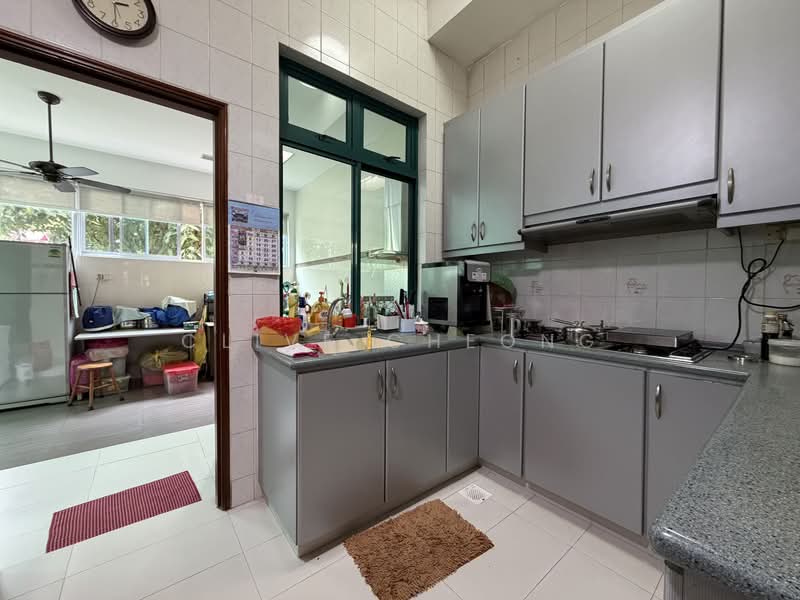
Spacious kitchen with generous preparation space
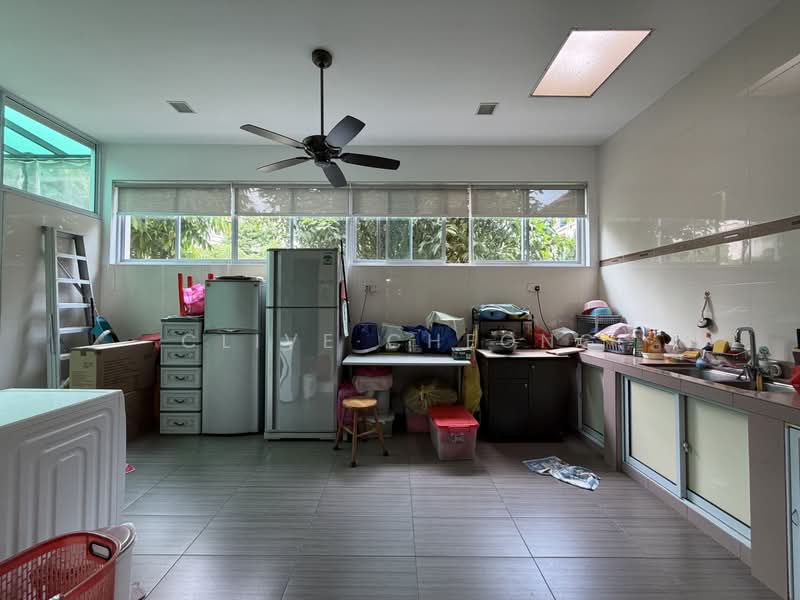
Large utility/wet kitchen
Nanny’s room
Helper’s room with dedicated bathroom
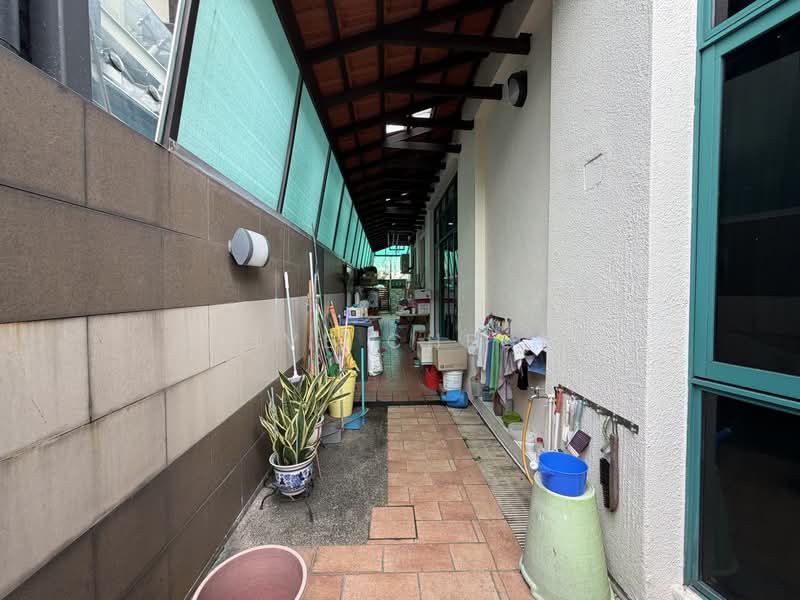
Side access with covered walkway
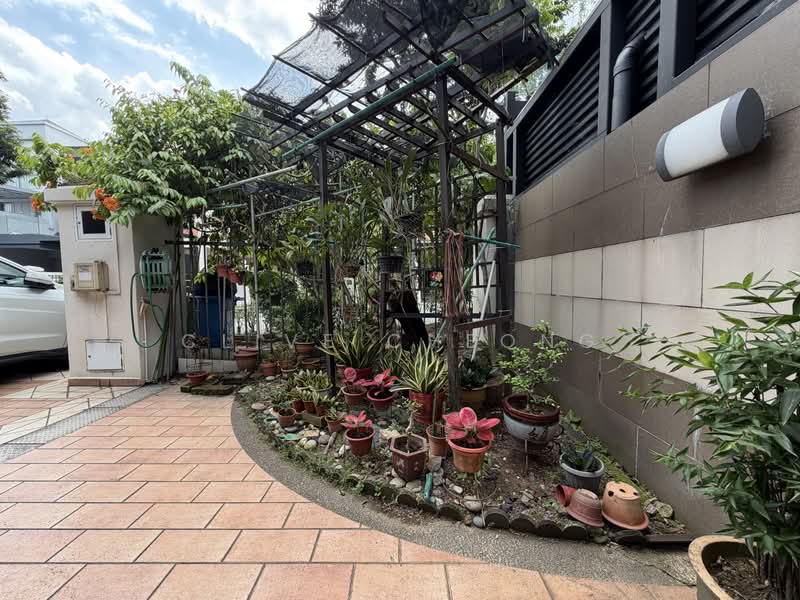
Landscaped front garden
Car porch
Level 2
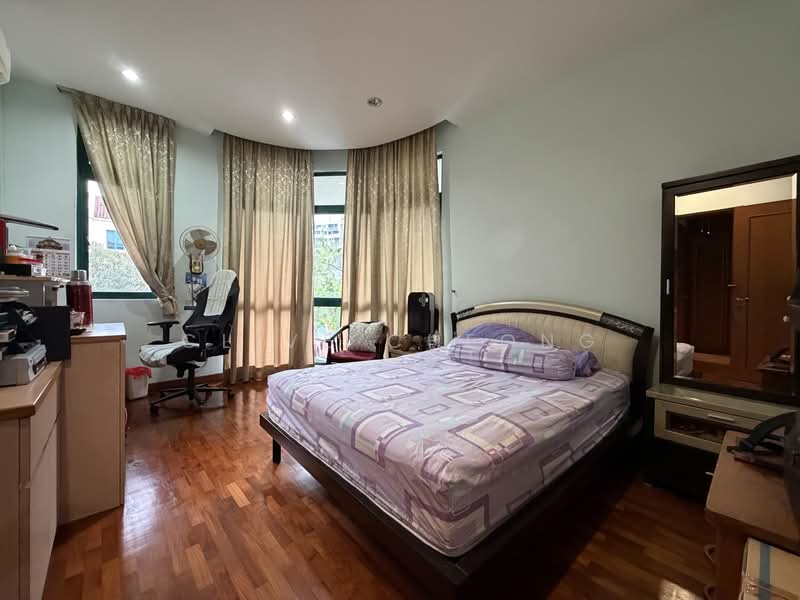
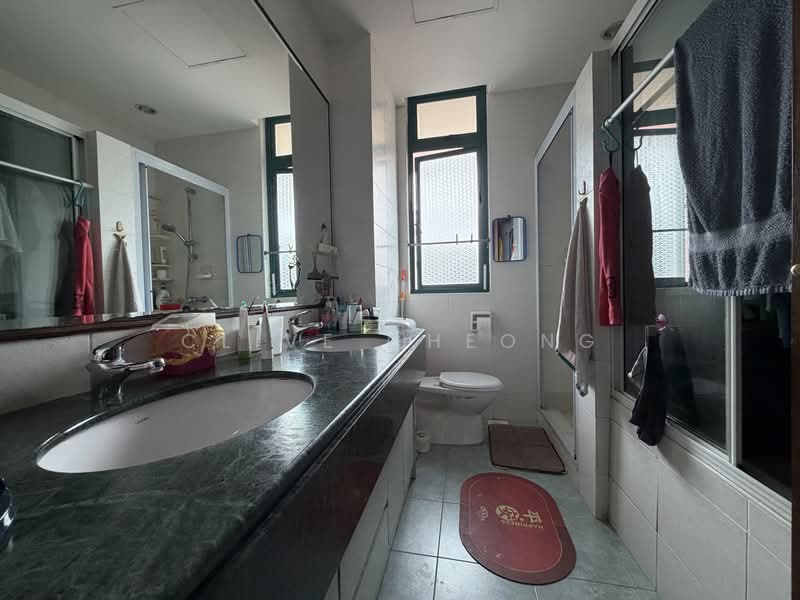
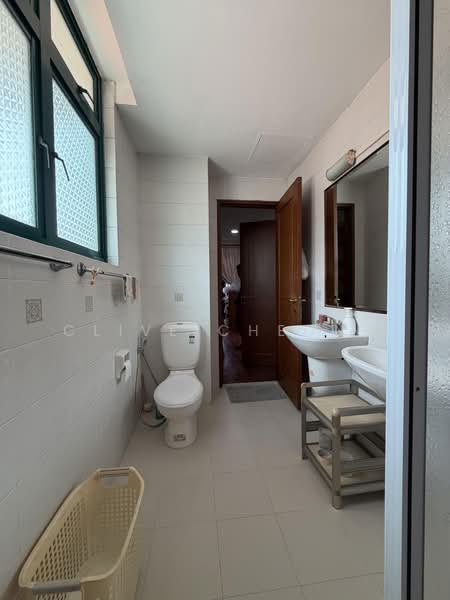
Spacious Master Bedroom with ensuite bathroom
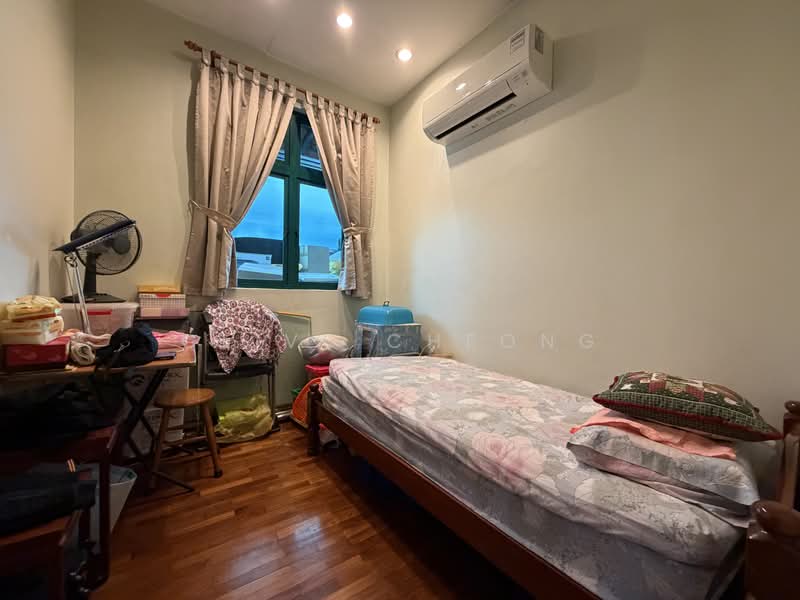
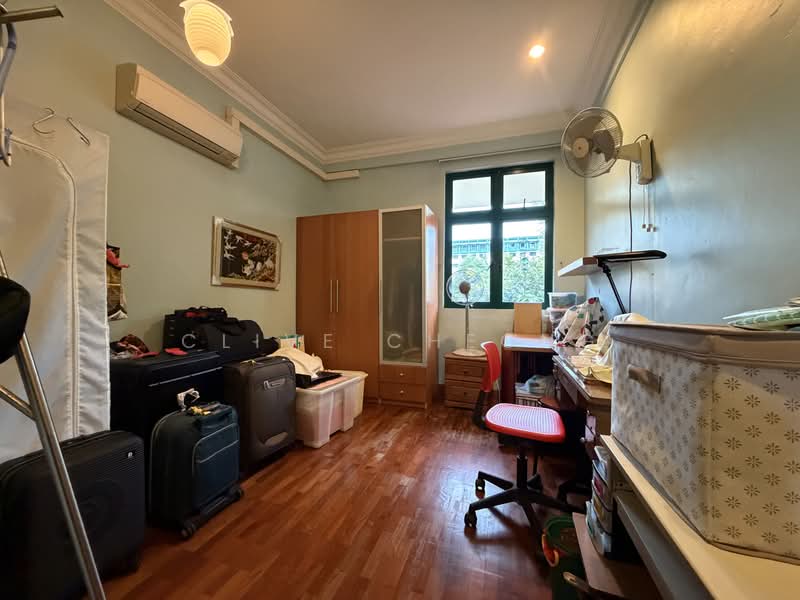
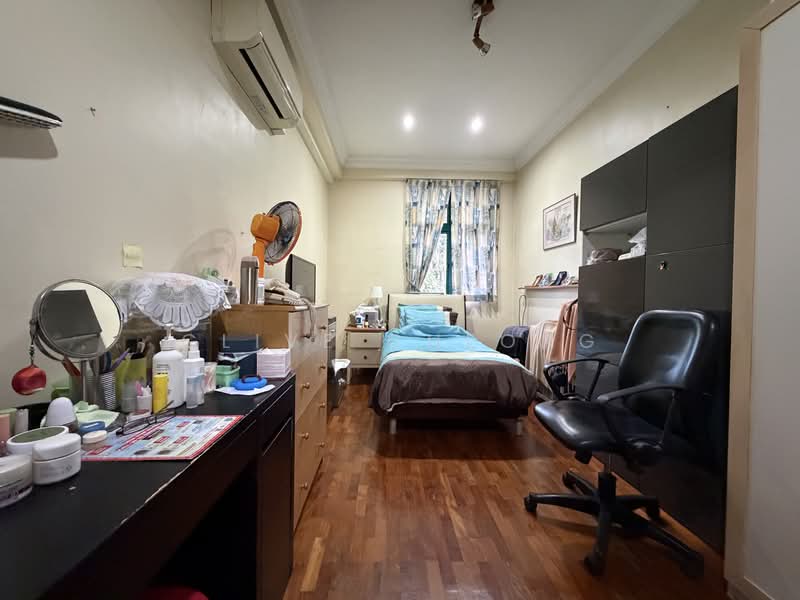
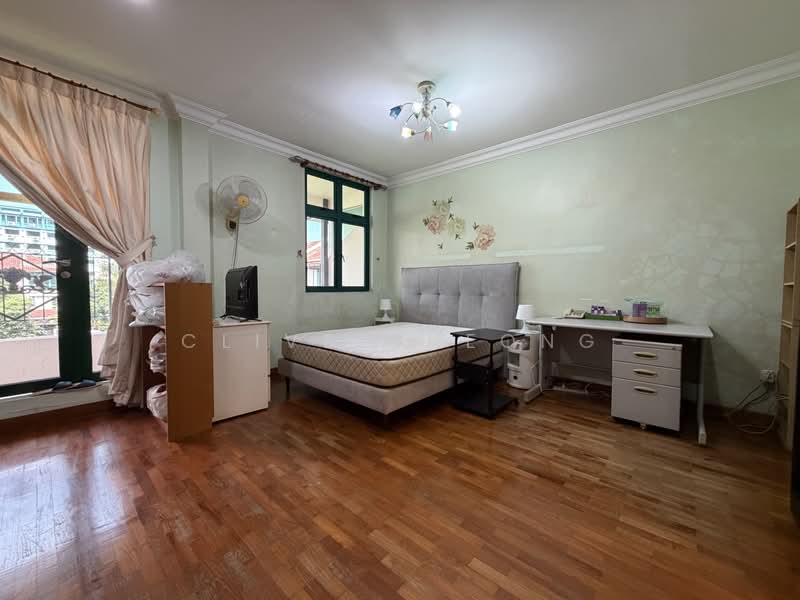
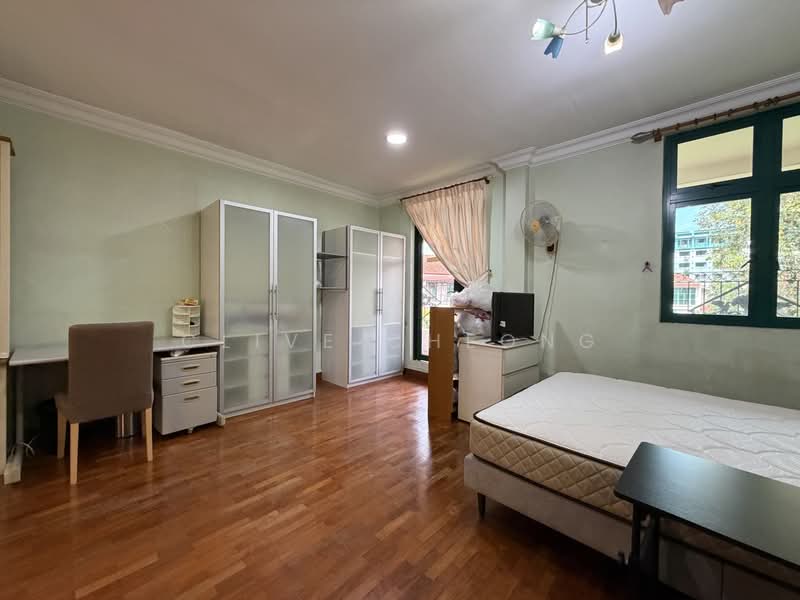
Two generous common bedrooms
Common bathroom
Level 3
Two spacious bedrooms sharing a Jack-and-Jill bathroom
Additional bedroom ideal as a guest room, study or home office
Why You’ll Love This Home
Land: 2,346 sq ft
Built-up: Approx. 3,502 sq ft
6 Bedrooms + Helper | 5 Bathrooms
Impressive living & dining area
Bright and naturally ventilated throughout
Functional dry & wet kitchen configuration
Nanny’s room and helper’s room
Covered side access for all-weather convenience
Beautiful landscaped frontage with garden space
North-West (329°) facing with excellent openness
Directly beside a neighbourhood park—ideal for children, morning walks and outdoor recreation
Perfect for multi-generational families or those requiring multiple bedrooms for work and guests
From the moment you step inside, you’ll be greeted by an impressive double-volume ceiling that fills the living and dining areas with natural light, creating a bright and airy ambience. Large windows, quality finishes and an efficient layout make this home both welcoming and practical.
One of the property’s standout features is its North-West (329°) orientation, complemented by a park-facing setting that offers an open, green outlook and a tranquil environment rarely found in landed homes.
Well-Planned Functional Layout
Level 1
Grand living and dining hall
Spacious kitchen with generous preparation space
Large utility/wet kitchen
Nanny’s room
Helper’s room with dedicated bathroom
Side access with covered walkway
Landscaped front garden
Car porch
Level 2
Spacious Master Bedroom with ensuite bathroom
Two generous common bedrooms
Common bathroom
Level 3
Two spacious bedrooms sharing a Jack-and-Jill bathroom
Additional bedroom ideal as a guest room, study or home office
Why You’ll Love This Home
Land: 2,346 sq ft
Built-up: Approx. 3,502 sq ft
6 Bedrooms + Helper | 5 Bathrooms
Impressive living & dining area
Bright and naturally ventilated throughout
Functional dry & wet kitchen configuration
Nanny’s room and helper’s room
Covered side access for all-weather convenience
Beautiful landscaped frontage with garden space
North-West (329°) facing with excellent openness
Directly beside a neighbourhood park—ideal for children, morning walks and outdoor recreation
Perfect for multi-generational families or those requiring multiple bedrooms for work and guests
Amenities

Air conditioner
Bathtub

Bedroom cabinets

Greenery
Affordability
Can I afford this property?
Tell us your monthly income and expenses to see if this home fits your budget.
Mortgage breakdown
Est. monthly repayment
S$ 0 / mo
S$ 0 Principal
S$ 0 Interest
Upfront costs
Total downpayment
S$ 0
Downpayment
S$ 0 Loan amount at 0% Loan-to-value

 Track now


View Phone Number

Send Enquiry
FAQs
The sale price of this unit at Corporation walk is S$ 3,588,888.
Current PSF at Corporation walk is about S$ 1,529.79 psf.
The estimated loan repayment is S$ 10,523 / mo.
Corporation walk is located at Boon Lay / Jurong / Tuas Boon Lay / Jurong / Tuas West (D22-24).
Floor size of this unit at Corporation walk is 3,502 sqft.
Explore other options in and around Boon Lay / Jurong / Tuas
Based on the property criteria, you might be interested in the following
Semi-Detached House for Sale
Nearest MRT Stations
Noticed anything off?Let us know if something's not right. We're continuously working to improve your experience.
View Phone Number
Send Enquiry