Brand New Prime Location 3-Storey Inter Terrace with Mezzanine and Attic
Hougang / Punggol / Sengkang
S$ 7,780,000

9
Beds

10
Baths

1,733
sqft (land)

S$ 4,489.32
psf (land)
840 m (10 mins) from NE12 Serangoon MRT Station

Photos

Map View
Property details
 |  |
 |  |
 | |
About this property
Prime Location Brand New 3-Storey Inter Terrace, Mezzanine and Attic
EXCLUSIVE LISTING
Be at the gateway to Bidadari’s city-fringe precinct.
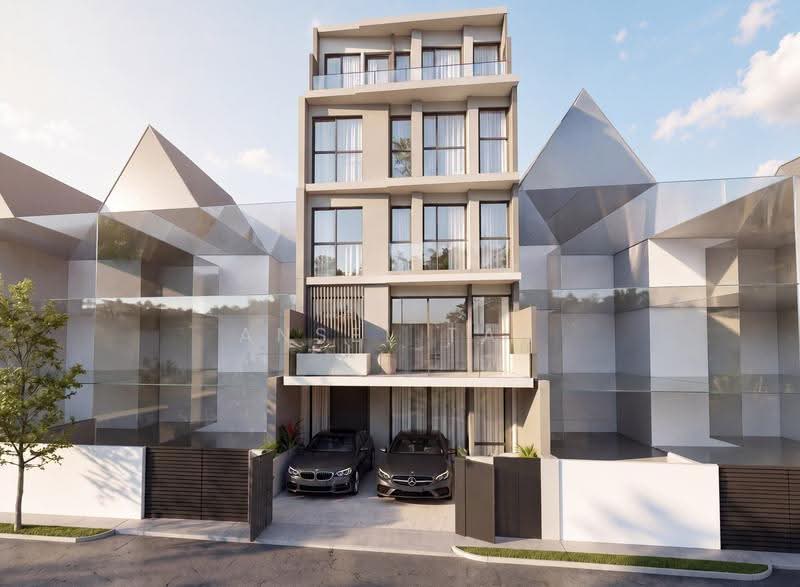
Bartley House is an exceptional 3-storey intermediate terrace with a mezzanine and attic, created for spacious multi-generational living.
Positioned in the tranquil Bartley landed enclave, it pairs the privacy of the mature landed living zone with close proximity to Bidadari city-fringe lifestyle and the convenience of Serangoon-Nex.
Set on approximately 1,733 sq ft of land, the residence offers an estimated built-up area of approximately 5,327 sq ft, with generous spaces arranged across five levels and served by a private home lift.
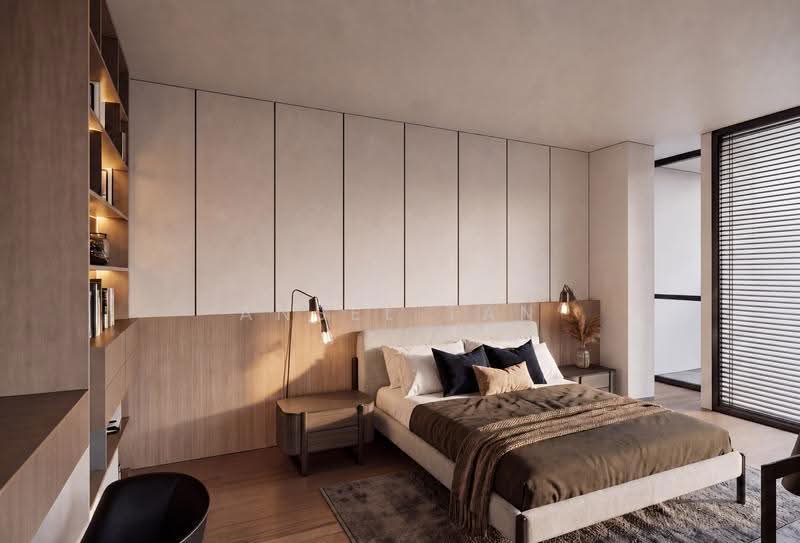
Designed to accommodate every generation, the home offers 9 generously sized ensuite bedrooms, a powder room and a helper’s room with bath, a study, household shelter and a flexible utility space.
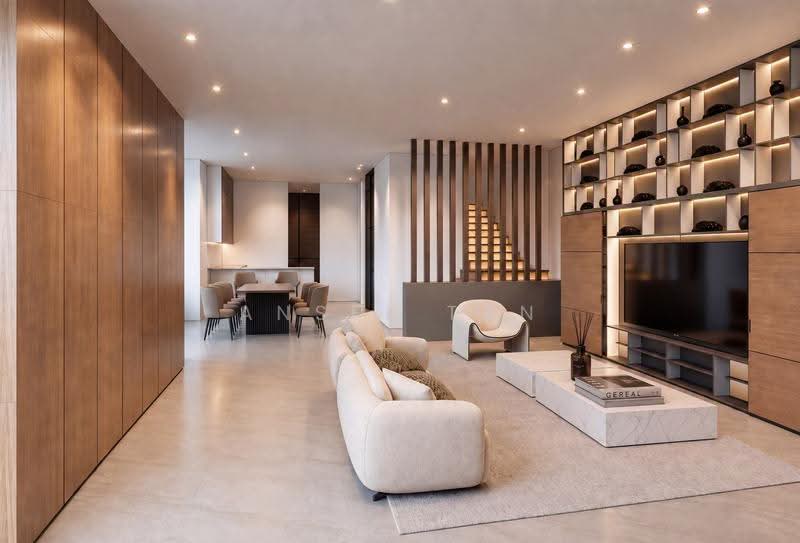
The expansive first-storey living and dining zones are complemented by a dry kitchen and enclosed wet kitchen—well suited to both everyday family life and larger gatherings.
The rooms are designed to provide outdoor enjoyment through multiple balconies and a roof terrace, together with thoughtfully integrated pockets of greenery. A sheltered car porch accommodates up to 2 cars.
Highlights
• 3-storey intermediate terrace with mezzanine and attic
• Approx. 1,733 sq ft land area / 161 sq m
• Approx. 5,327 sq ft estimated built-up area / 495 sq m
• 9 ensuite bedrooms across the home
• Private electric motor traction home lift serving every level
• Powder room, Helper’s room with bath, study, utility space and household shelter
• Grand living and dining spaces for multi-generational living
• Dry kitchen plus enclosed wet kitchen
• Balconies and roof terrace for outdoor living
• Sheltered car porch for up to 2 cars
• Refined material palette, including selected large-format marble tiles to living and dining areas, and timber-strips to bedrooms.
Contact Ansel for viewing arrangements and full details. Co-Broke Welcome.
Be at the gateway to Bidadari’s city-fringe precinct.
Bartley House is an exceptional 3-storey intermediate terrace with a mezzanine and attic, created for spacious multi-generational living.
Positioned in the tranquil Bartley landed enclave, it pairs the privacy of the mature landed living zone with close proximity to Bidadari city-fringe lifestyle and the convenience of Serangoon-Nex.
Set on approximately 1,733 sq ft of land, the residence offers an estimated built-up area of approximately 5,327 sq ft, with generous spaces arranged across five levels and served by a private home lift.
Designed to accommodate every generation, the home offers 9 generously sized ensuite bedrooms, a powder room and a helper’s room with bath, a study, household shelter and a flexible utility space.
The expansive first-storey living and dining zones are complemented by a dry kitchen and enclosed wet kitchen—well suited to both everyday family life and larger gatherings.
The rooms are designed to provide outdoor enjoyment through multiple balconies and a roof terrace, together with thoughtfully integrated pockets of greenery. A sheltered car porch accommodates up to 2 cars.
Highlights
• 3-storey intermediate terrace with mezzanine and attic
• Approx. 1,733 sq ft land area / 161 sq m
• Approx. 5,327 sq ft estimated built-up area / 495 sq m
• 9 ensuite bedrooms across the home
• Private electric motor traction home lift serving every level
• Powder room, Helper’s room with bath, study, utility space and household shelter
• Grand living and dining spaces for multi-generational living
• Dry kitchen plus enclosed wet kitchen
• Balconies and roof terrace for outdoor living
• Sheltered car porch for up to 2 cars
• Refined material palette, including selected large-format marble tiles to living and dining areas, and timber-strips to bedrooms.
Contact Ansel for viewing arrangements and full details. Co-Broke Welcome.
Amenities

Air conditioner

Balcony

Covered car parking
Affordability
Can I afford this property?
Tell us your monthly income and expenses to see if this home fits your budget.
Mortgage breakdown
Est. monthly repayment
S$ 0 / mo
S$ 0 Principal
S$ 0 Interest
Upfront costs
Total downpayment
S$ 0
Downpayment
S$ 0 Loan amount at 0% Loan-to-value

 Track now


View Phone Number

Send Enquiry
FAQs
The sale price of this unit at Brand New Prime Location 3-Storey Inter Terrace with Mezzanine and Attic is S$ 7,780,000.
Current PSF at Brand New Prime Location 3-Storey Inter Terrace with Mezzanine and Attic is about S$ 4,489.32 psf.
The estimated loan repayment is S$ 22,813 / mo.
Brand New Prime Location 3-Storey Inter Terrace with Mezzanine and Attic is located at Hougang / Punggol / Sengkang Hougang / Punggol / Sengkang Serangoon / Thomson (D19-20).
Floor size of this unit at Brand New Prime Location 3-Storey Inter Terrace with Mezzanine and Attic is 5,327 sqft.
Explore other options in and around Hougang / Punggol / Sengkang
Based on the property criteria, you might be interested in the following
Terraced House for Sale
Nearest MRT Stations
Noticed anything off?Let us know if something's not right. We're continuously working to improve your experience.
View Phone Number
Send Enquiry