26A Siglap Road
26A Siglap Road, East Coast / Marine Parade
S$ 15,400,000

5
Beds

5
Baths

4,343
sqft (land)

S$ 3,545.94
psf (land)
630 m (8 mins) from TE28 Siglap MRT Station


Property details
 |  |
 |  |
 | |
About this property
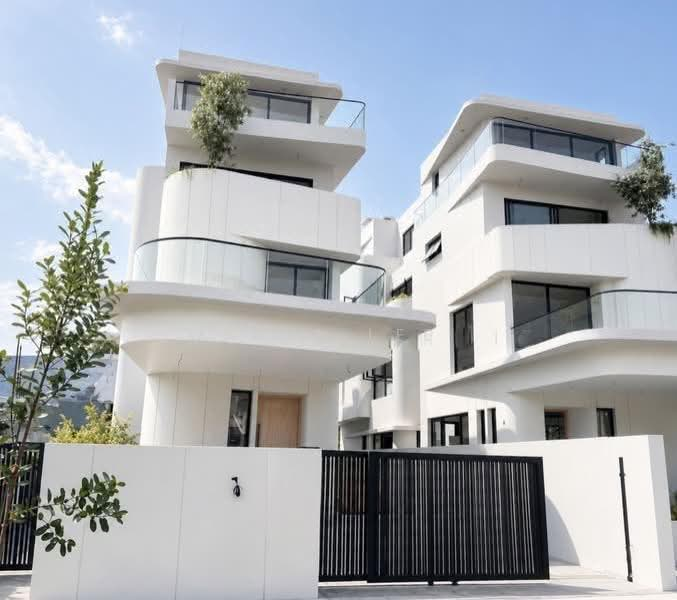
Brand-New Freehold Siglap Detached with Pool & Lift
26A SIGLAP ROAD | AVANT GARDE
Reach out to me(Jade )***** for a personal walkthrough of how the spaces connect—so you can assess the home beyond the pictures.
Room for family togetherness. Space for personal privacy.
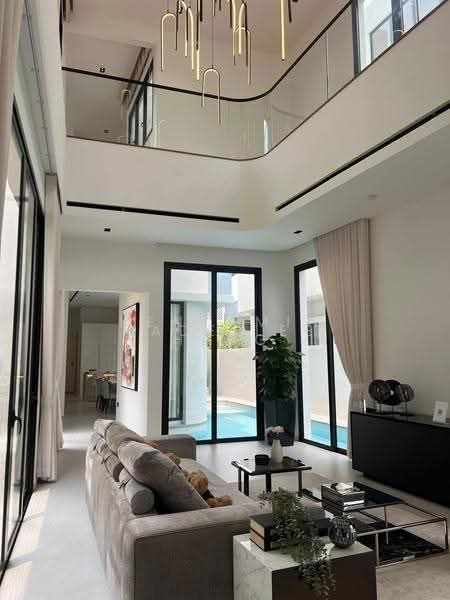
A brand-new detached home combining generous interiors, a private pool and lift access with the everyday appeal of Siglap living.
SPACE FOR THE WAY YOUR FAMILY LIVES
• Approx. 4,343 sq ft of land
• Approx. 9,280 sq ft built-up
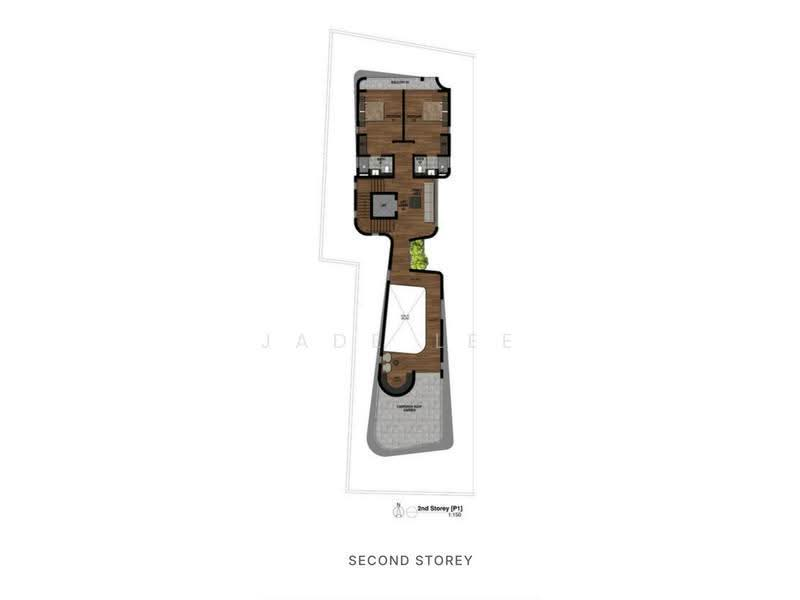
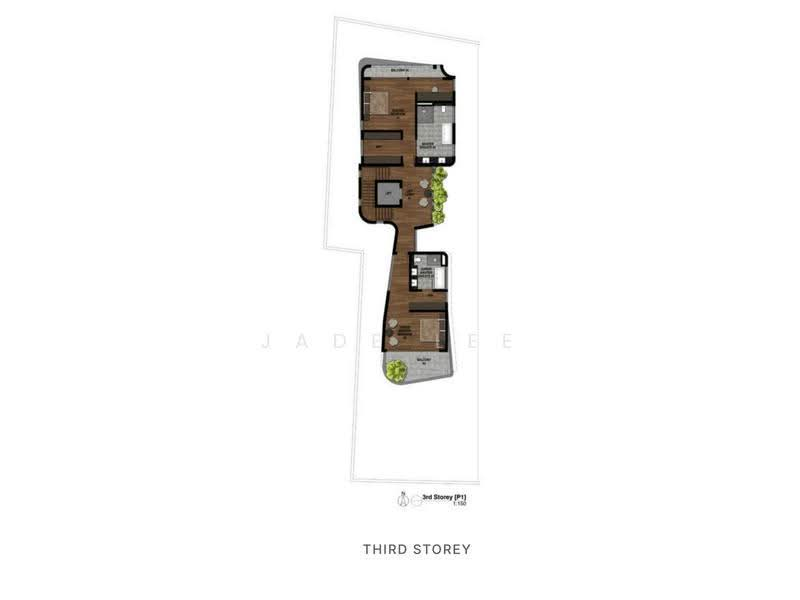
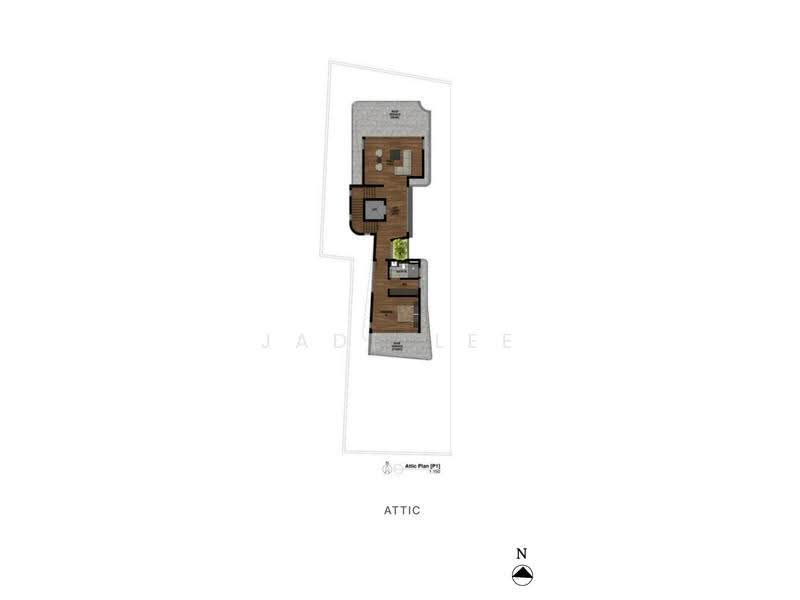
• 3 storeys plus attic
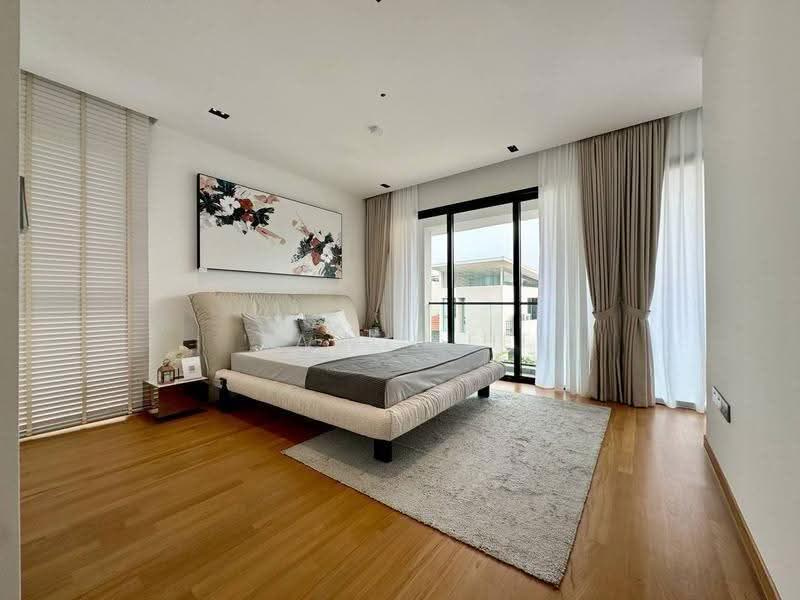
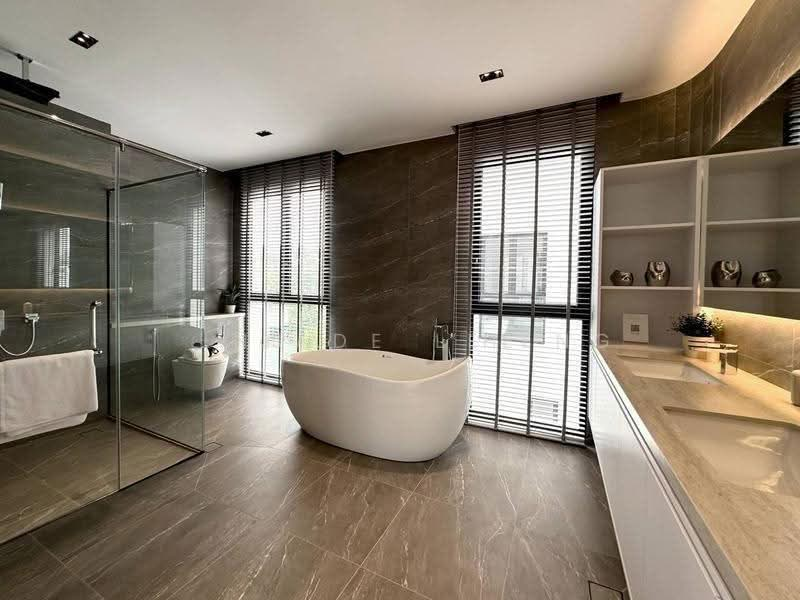
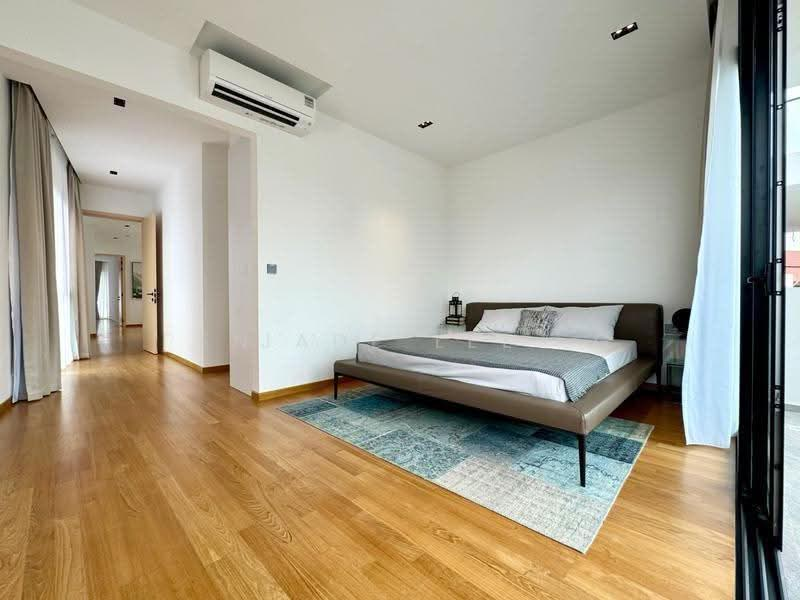
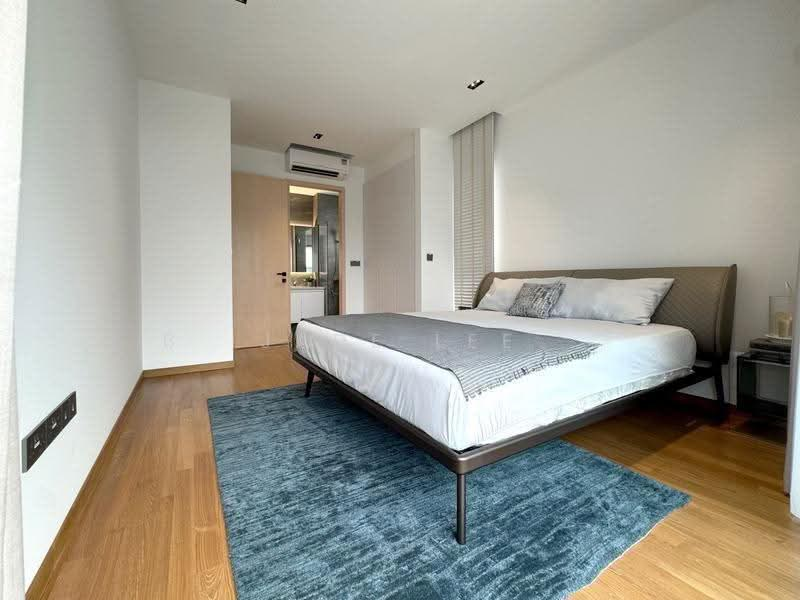
• 5 bedrooms and 5 bathrooms
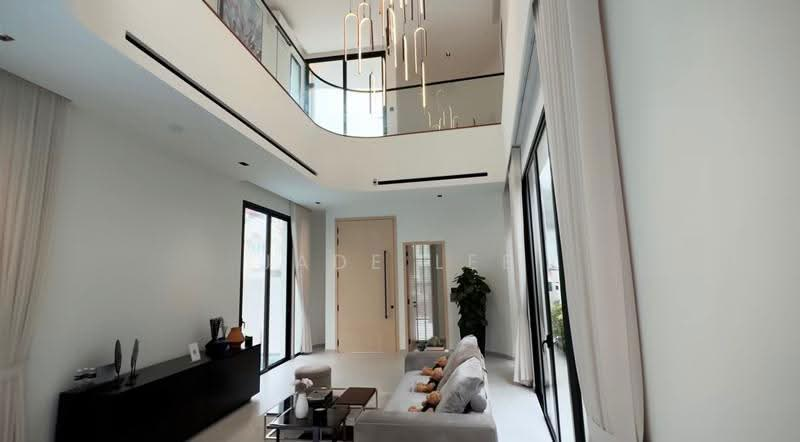
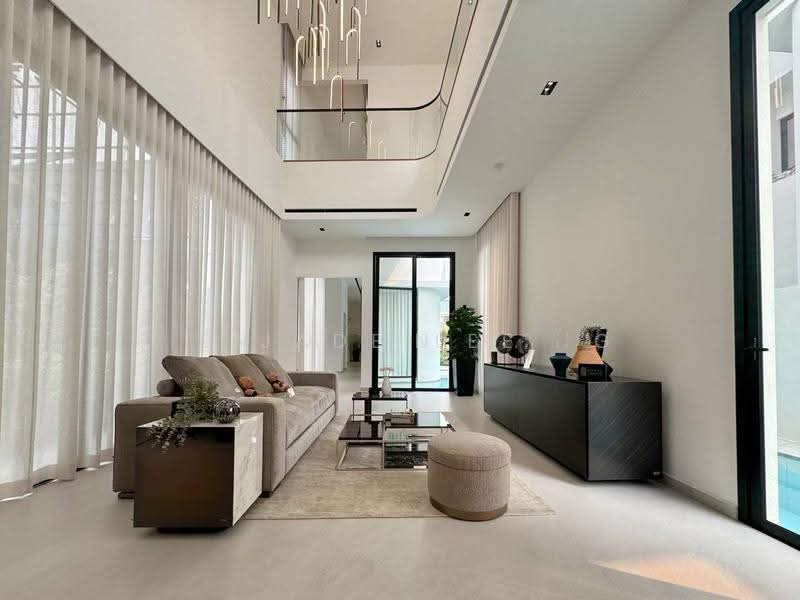
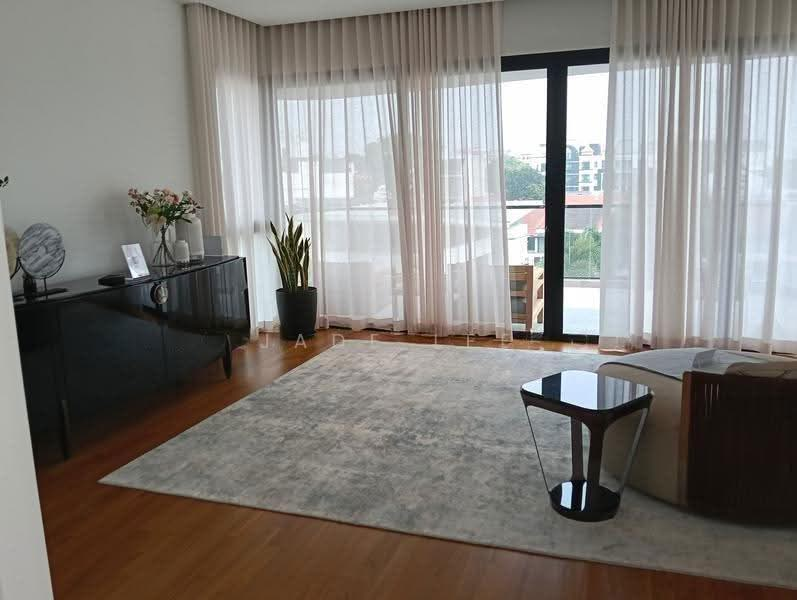
• Multiple levels allow space for gathering, hosting and quiet retreat
• Private home lift adds convenience for family members across generations
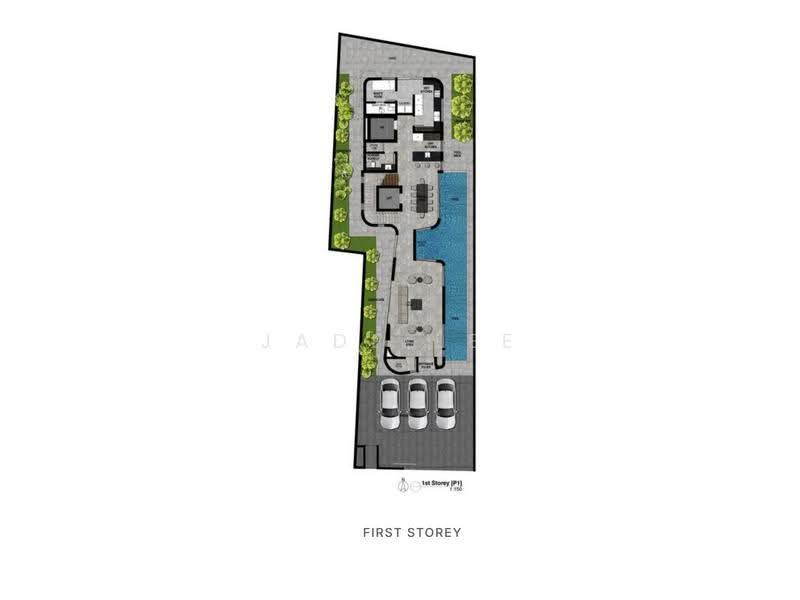
• Parking for 2–3 cars
COME HOME TO YOUR OWN RETREAT
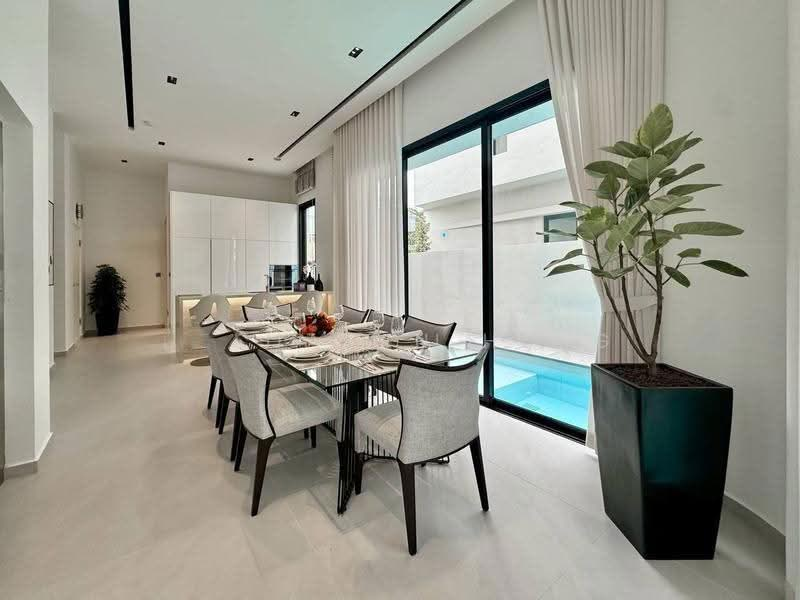
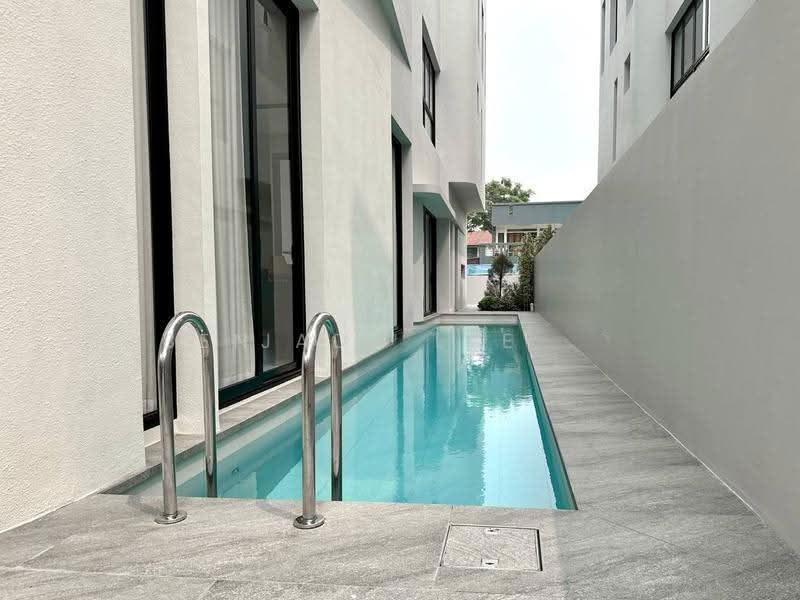
• Private swimming pool alongside the living and dining spaces
• Expansive glazing brings natural light into the home
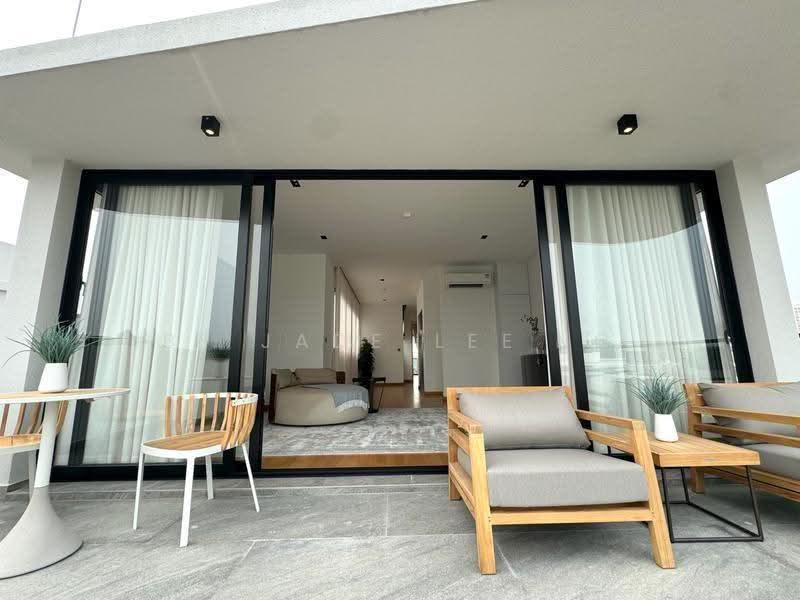
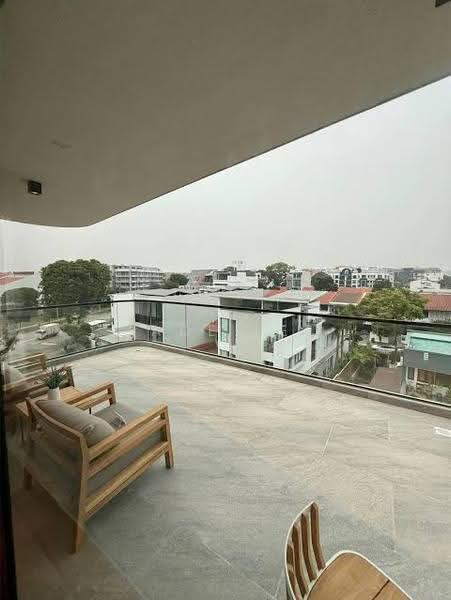
• Balconies and outdoor terraces for moments beyond the indoors
• Distinctive curved architecture with a sculpted façade
THOUGHTFUL EVERYDAY COMFORTS
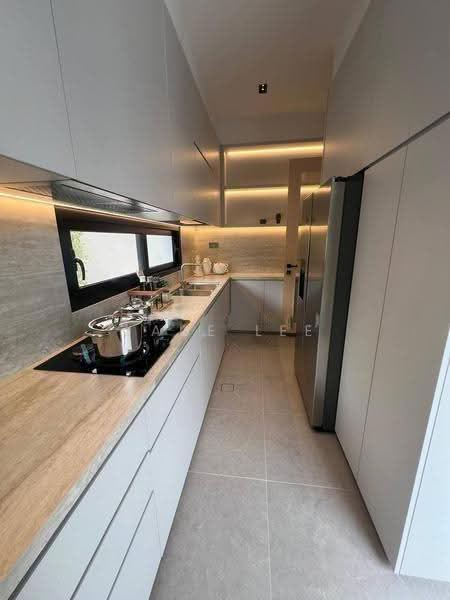
• Separate dry and wet kitchens for entertaining and daily cooking
• Built-in wardrobes with soft-closing mechanisms
• Master bathroom with bathtub
• Timber or parquet flooring in bedrooms and family areas, as specified
ENJOY THE SIGLAP LIFESTYLE
• Cafés, restaurants and daily essentials in the surrounding neighbourhood
• Siglap Village, Siglap Centre and FairPrice nearby
• Nearby Siglap MRT connectivity
• East Coast Park for cycling, seaside walks and family weekends
Could this layout work for your family?
Amenities

Air conditioner

Balcony
Bathtub

Fridge
Affordability
Can I afford this property?
Tell us your monthly income and expenses to see if this home fits your budget.
Mortgage breakdown
Est. monthly repayment
S$ 0 / mo
S$ 0 Principal
S$ 0 Interest
Upfront costs
Total downpayment
S$ 0
Downpayment
S$ 0 Loan amount at 0% Loan-to-value

 Track now


View Phone Number

Send Enquiry
FAQs
The sale price of this unit at 26A Siglap Road is S$ 15,400,000.
Current PSF at 26A Siglap Road is about S$ 3,545.94 psf.
The estimated loan repayment is S$ 45,157 / mo.
26A Siglap Road is located at 26A Siglap Road, East Coast / Marine Parade East Coast / Marine Parade East Coast (D15-16).
Floor size of this unit at 26A Siglap Road is 9,820 sqft.
Explore other options in and around East Coast / Marine Parade
Based on the property criteria, you might be interested in the following
Detached House for Sale
Nearest MRT Stations
Noticed anything off?Let us know if something's not right. We're continuously working to improve your experience.
View Phone Number
Send Enquiry