

Grange Residences
91 Grange Road, Tanglin / Holland / Bukit Timah
S$ 20,000 /mo

4
Beds

4
Baths

2,853
sqft
420 m (5 mins) from TE13 Orchard Boulevard MRT Station

Available from 1 Jan 2027
Photos
Map View
Property details
 |  |
 |  |
 | |
About this property
Luxury Family Living At Grange Residences
- Enjoy a life of comfort and prestige in the heart of District 10, surrounded by the lush greenery of the Tanglin and Bukit Timah enclave.
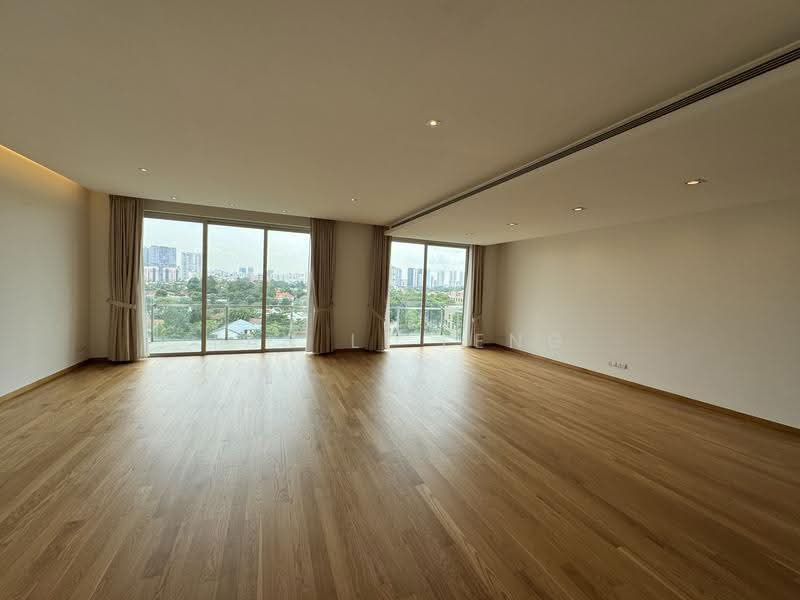
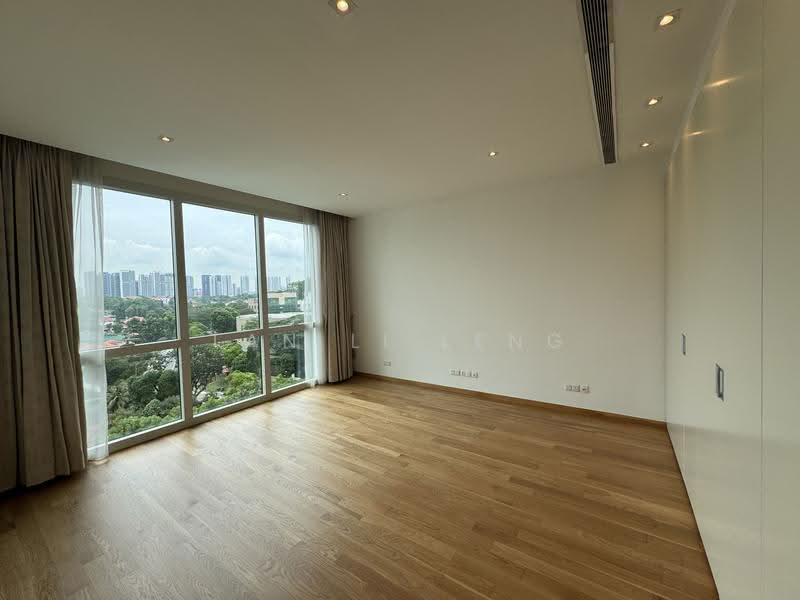
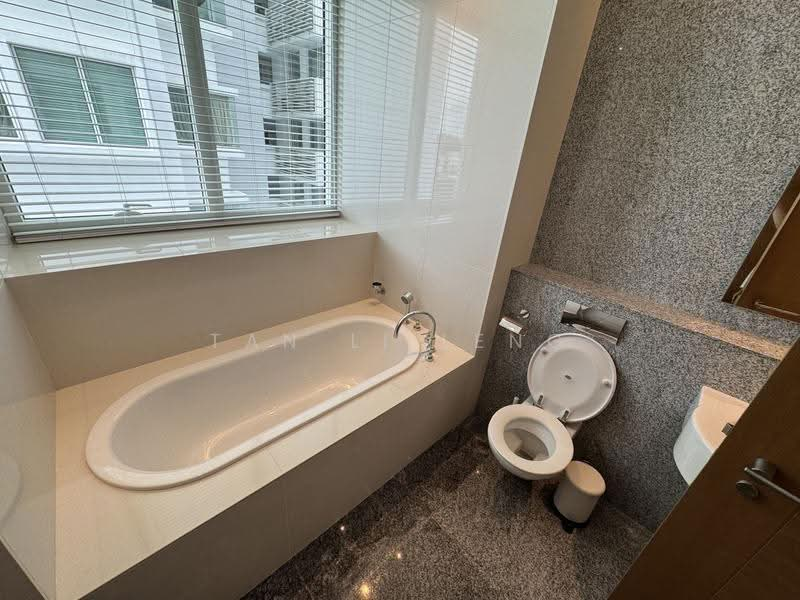
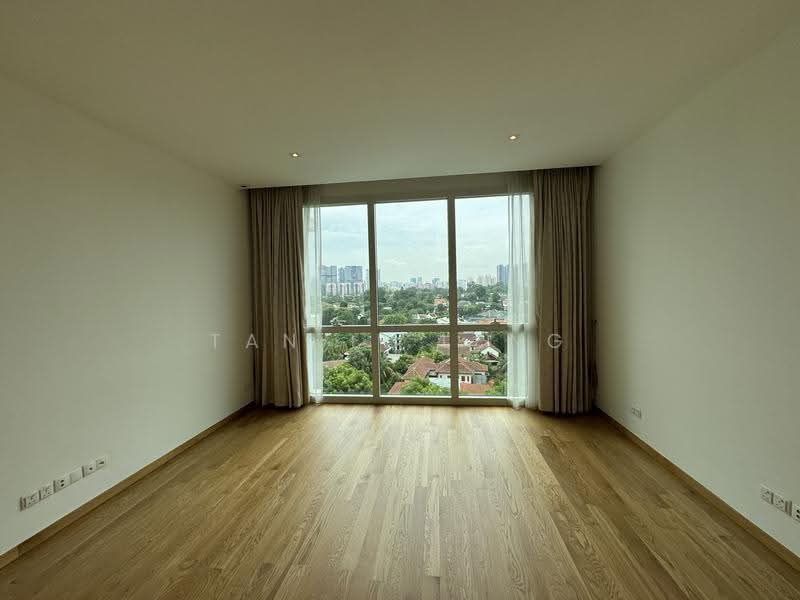
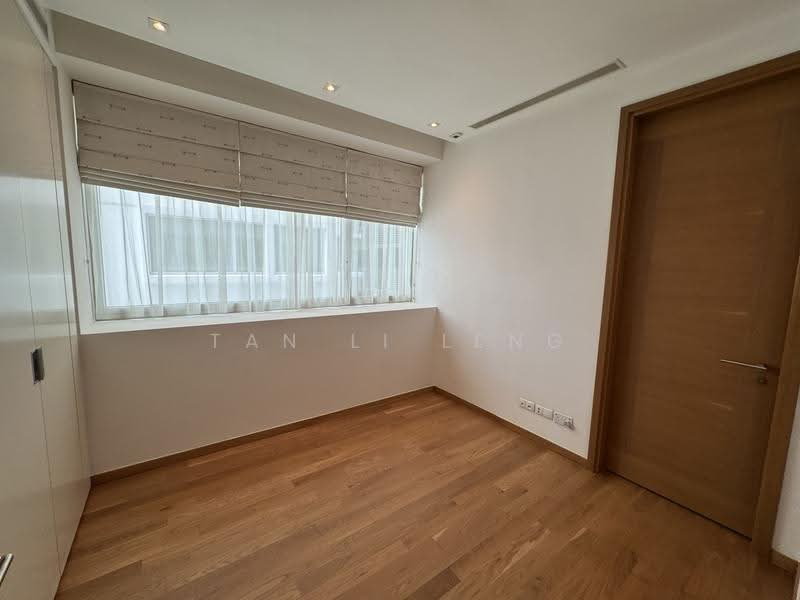
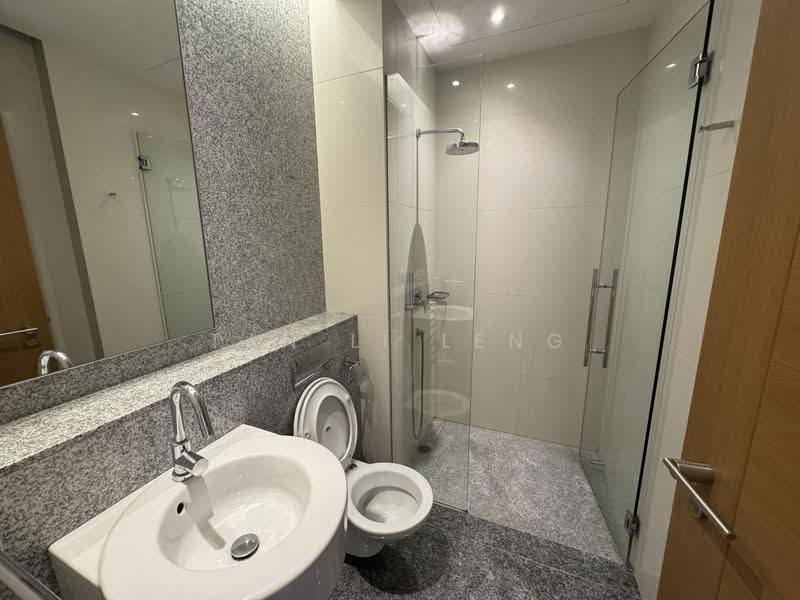
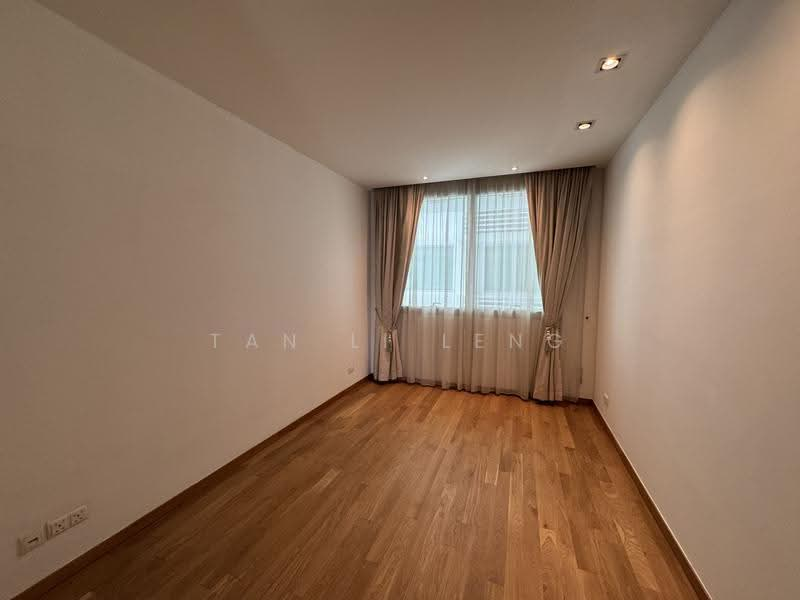
- Benefit from a well-planned layout featuring four generous bedrooms and four bathrooms, ensuring private retreats for every family member.
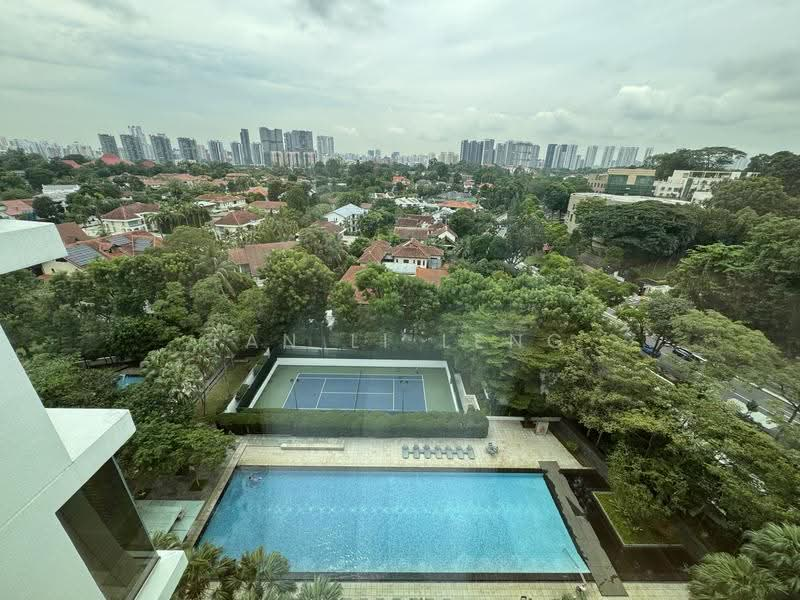
- Access world-class facilities including a sparkling swimming pool, fun pool, fully equipped gymnasium, and tennis courts right at your doorstep.
- Relish the convenience of a prime location with easy connectivity to the city and proximity to various public transport options including MRT services.
- Benefit from 24-hour security providing peace of mind in a safe, secure, and exclusive environment.
- Surround your family with an abundance of renowned shopping centers, gourmet restaurants, and lifestyle amenities just minutes away.
- Secure this prestigious home for a 2-year lease starting from 1 January 2027 and elevate your family lifestyle in a tranquil setting.
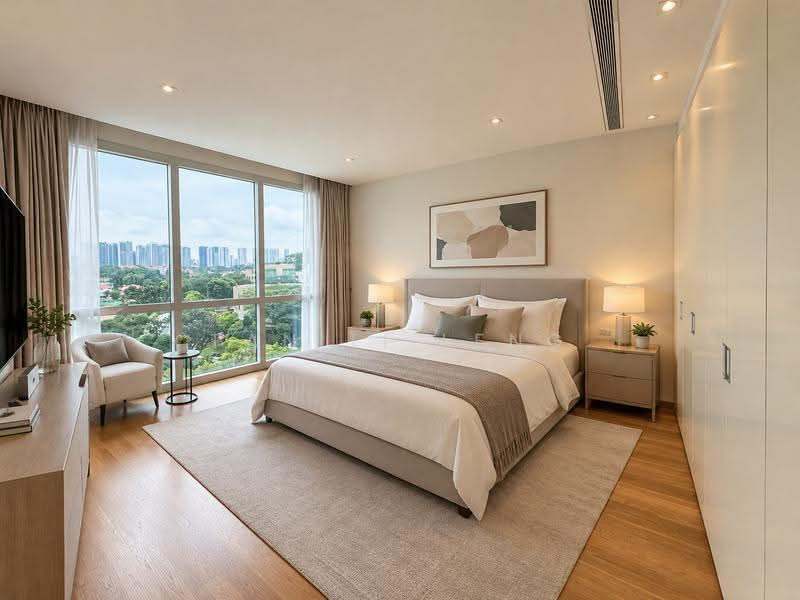
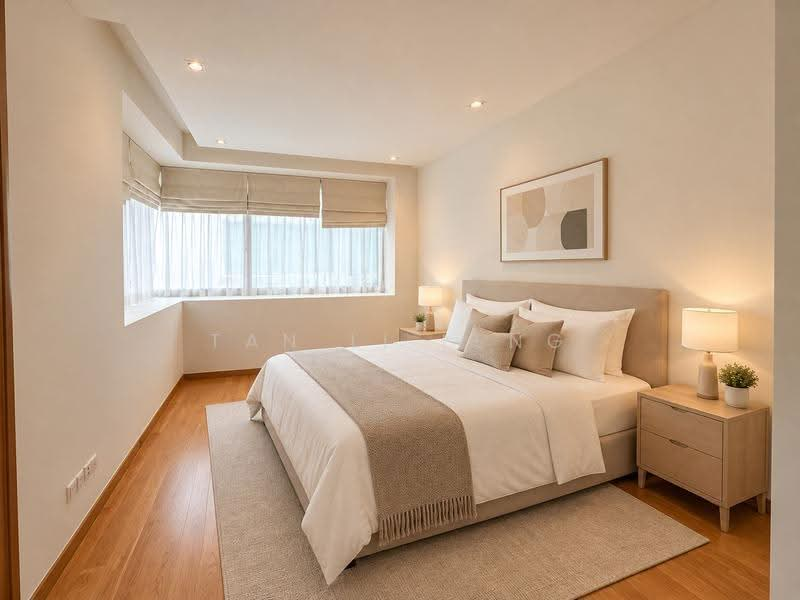
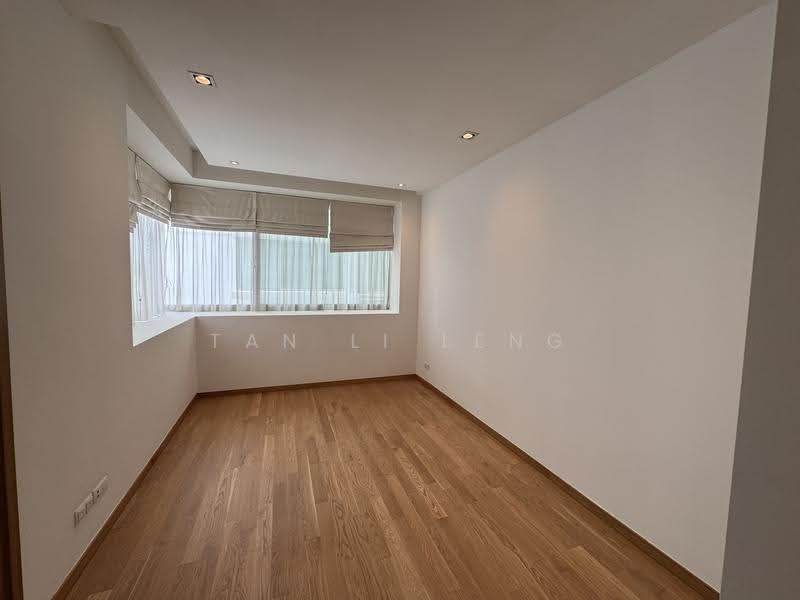
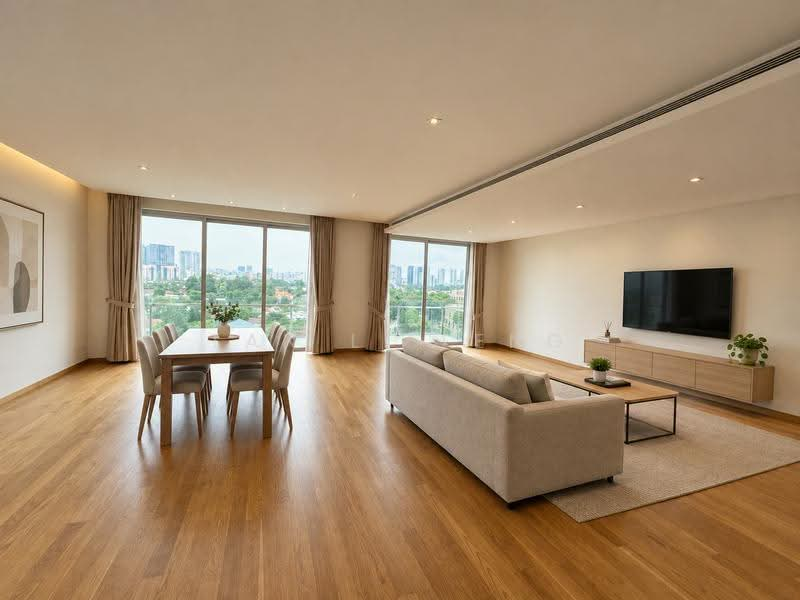
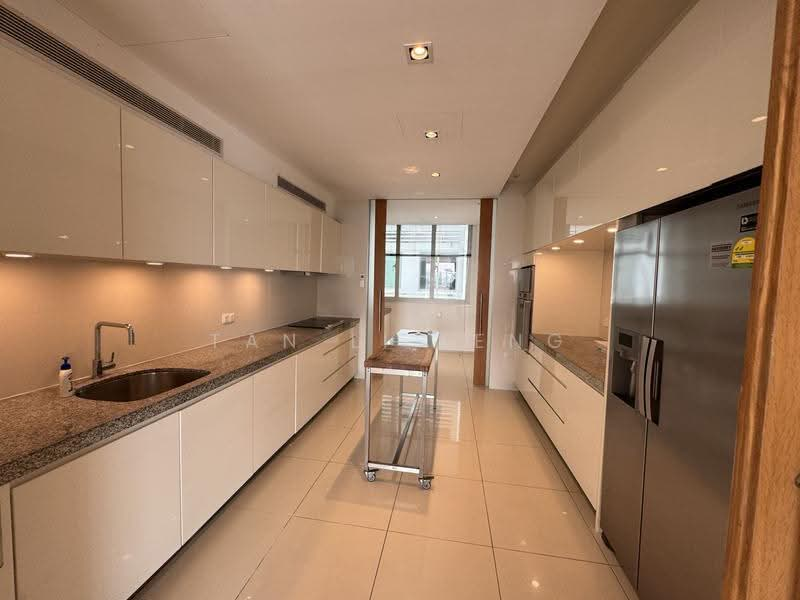
Some photos are AI generated to provide an image of furnished rooms, please refer to vacant rooms photos in the ad for actual room photos.
Common facilities

24 hours security

Covered car park
Fun pool

Gymnasium room

 Track now
Grange Residences

Grange Residences is a Freeland apartments development. The project was completed in 2004. There total numbers of stories are 18. The location of the apartments is not very close to the MRT but there are many other bus stops of private and public transport companies serving in Singapore. The territory of apartments comes under the jurisdiction of District 10. The name of the district is Tanglin, Holland, Bukit Timah. There are many shopping centers and restaurants that are available to fulfill the needs of people according to taste and demand. The restaurant of local and international food are there to entertain people. The Orchard train station and Vibrant Orchard Road Shopping Belt are just a short drive away from the location of the apartments. The developer of the building is Marco Polo Development Ltd. The organization is famous for its architecture works and housing projects. It has collaboration with other organizations to complete local-level projects. The grand towers are 18 stories higher than the ground level. The total units are 164. The apartment is sophisticatedly decorated and well managed by the management team. The apartments are of only four bedrooms. The kitchen and lounge area is also within the apartments. Each room has its own attached bathroom. The rooms are constructed according to the environmental requirements of the area. The apartments are available for sale as well as for rent at a very reasonable price. The charges may vary on the basis of area and facilities. The location of the apartments is linked with major roads that lead to the central shopping area and central business district area. The name of the road is River Valley road. There are many educational centers near the location. These educational centers include Elite School, Raffles Girls School, and the ISS International School. The Camden Medical center is within the vicinity of the apartments. Guardian Hospital and Oncology center are just three to seven minutes’ walk away. The Tanglin supermarket is also within 5 minutes distance. ATM, Banks and Post box facilities are also in the vicinity. Fernery park and Marsh garden within walking distance from the entertainment of the residents of apartments. Bari Uma RestaurantHard Rock CaféJiang-Nan ChunJim ThompsonMuddy Murphy's Irish PubThe Line Restaurant The Thinking Box TanglinSITA Tennis Academy CentreKindernomics School Private LimitedE & P Training CentreJoinus Language SchoolISS International School :Tanglin MallTanglin Shopping CentreForum The Shopping MallThree World Trade CentreFar East Shopping CentrePalais Renaissance Grange Residences contains a total of 18 floors. It has 164 units in total and all the units are made up of 4 bedrooms. The units with four bedrooms have built-up areas ranges from 2486 sq. ft. to 8852 sq. ft. The built-up area of all the unit’s ranges from 2486 sq. ft. to 8852 sq. ft. Project Name: Grange ResidencesType: CondominiumDistrict: 10Configuration: 164 units Unit types: 4-bedrooms (2,486 - 2,852 sqft) The following projects are by the same developer as Grange Residences:Parc OasisJadescapeThe Garden Residences The following developments are in the same neighborhood as Grange Residences:Boulevard 88d'Leedon (Former Farrer Court)Nouvel 18Royalgreen3 Orchard By-The-ParkFourth Avenue Residences
View project details


FAQs
Explore other options in and around Tanglin / Holland / Bukit Timah