TwentyOne Angullia Park



Residential Listings
Sale price starting from
S$ 9,000,000Rental price starting from
S$ 20,000About TwentyOne Angullia Park
TwentyOne Angullia Park

TwentyOne Angullia Park is an ultra-low-density condominium located at 21 Angullia Park, Singapore 239974, within the prestigious District 09 (Orchard/River Valley).
Developed by Angullia Development Pte Ltd in collaboration with TCRE Partners and Y Developments Private Limited, this freehold is defined by its exclusivity, architectural refinement, and prime Orchard Road positioning.

Completed in 2014 as a single 36-storey residential tower, the development comprises only 54 units, reinforcing its private, rarefied character.
Designed by acclaimed firm SCDA Architects, TwentyOne Angullia Park reflects a contemporary architectural philosophy that prioritises spatial openness, environmental integration, and understated luxury.
Unique Selling Points
TwentyOne Angullia Park's defining strength lies in its exceptionally central Orchard Road location, combined with a scale and density rarely found in the district.
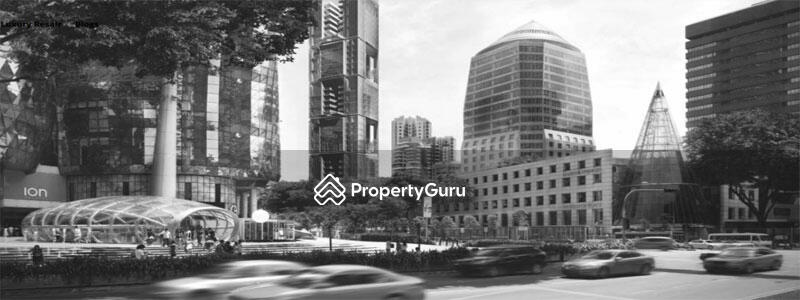
Across the street from ION Orchard is a new building with access to all the city's amenities, yet with an element of privacy that is disappearing from District 09.

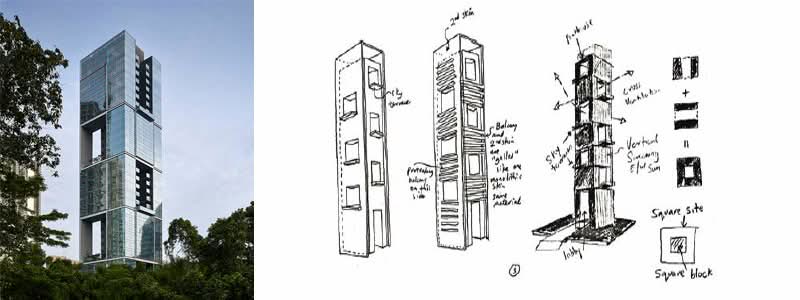
The building has a porous design (travelled through), which maximises lighting and ventilation by allowing daylight to enter and creating airflow throughout; it also makes the interior more appealing to occupants.
Additionally, it is designed for environmental sustainability, as it minimises energy use by relying on daylight and natural airflow. The use of common-area terraces and gardens within its verticality provides residents with an open-air experience while maintaining the look of a private residence.
Lastly, the overall design of TwentyOne Angullia Park is for the luxury buyer who wants exclusivity, environmentally sensitive development, and immediate access to urban environments.
Accessibility and Amenities Near TwentyOne Angullia Park
TwentyOne Angullia Park benefits from some of the strongest transport connectivity available in Singapore.
The development is located within immediate walking distance of Orchard MRT station (NS22) on the North-South Line, offering direct rail access to the Central Business District (CBD), Marina Bay, and northern residential corridors.
For drivers, the property is well connected via Orchard Boulevard, Paterson Road, and surrounding arterial roads, allowing efficient access to the Central Business District (CBD), Marina Bay, and Tanglin within a short drive.
This level of connectivity makes the development particularly attractive to professionals and international residents who require both convenience and centrality in their daily routines.
Project Details and Facilities
TwentyOne Angullia Park occupies a prime, elevated freehold site in Angullia Park, District 09.
- Project Name: TwentyOne Angullia Park
- Type: Condominium
- Tenure: Freehold
- Configuration: 54 residential units
Facilities at TwentyOne Angullia Park are intentionally curated rather than extensive, reflecting the project's boutique positioning.
Shared amenities are located at elevated levels, enhancing privacy while offering panoramic city views:
- Basement car park
- Drop Off Point
- Gymnasium room
- Main entrance
- Multi-purpose hall
- Playground
- Swimming pool
These facilities are integrated into the architectural form rather than treated as standalone amenities, reinforcing a sense of understated luxury and exclusivity throughout the development.
Schools and Educational Institutions Near TwentyOne Angullia Park
Residents of TwentyOne Angullia Park benefit from proximity to a range of local and international educational institutions:
- River Valley Primary School
- Alexandra Primary School
- Gan Eng Seng School
This range of options supports both local and expatriate families seeking access to reputable educational pathways within the central region.
Dining Options Around TwentyOne Angullia Park
Residents have immediate access to both casual and fine-dining across Orchard, Scotts Road, and Tanglin. Notable nearby dining options include:
- Shang Palace
- French Fold - Orchard
- Opus Bar and Grill
- Cafe at Palais Renaissance
In addition, Orchard Road's integrated malls provide an extensive selection of cafés, international restaurants, and speciality dining venues within minutes of the residence.
Medical & Healthcare Options Near TwentyOne Angullia Park
Residents have convenient access to several private healthcare facilities located within the Orchard medical corridor. Nearby medical centres include:
- Mount Elizabeth Hospital
- Paragon Medical
- Camden Medical Centre
These facilities provide a full spectrum of general, specialist, and diagnostic services, ensuring comprehensive healthcare accessibility for residents.
Supermarkets and Shopping Malls Near TwentyOne Angullia Park
Daily necessities and premium grocery options are readily available within the immediate vicinity. Nearby supermarkets include:
- CS Fresh Gold
- Cold Storage at Takashimaya
- NTUC FairPrice Scotts Square
This mix of premium and mainstream retail ensures residents enjoy both convenience and choice.
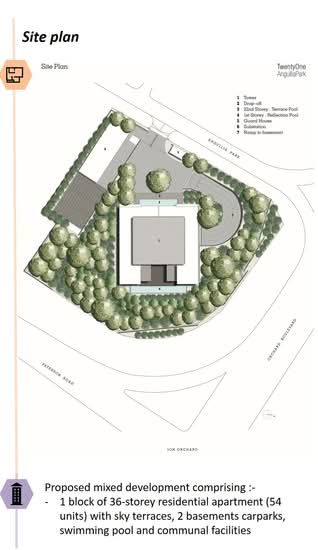
TwentyOne Angullia Park Site Plan
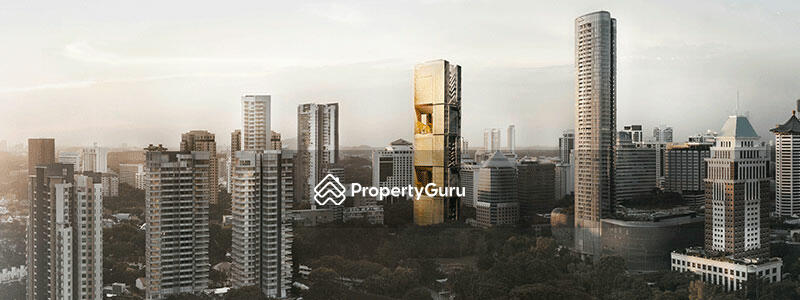
The development rises approximately 36 storeys, with its slender tower form designed to integrate sensitively with surrounding greenery and mature trees.
Unit Types:
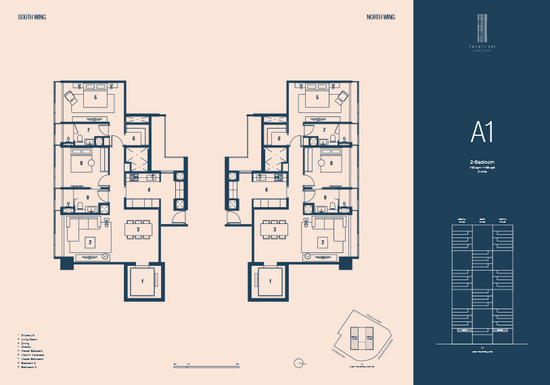
- Two-Bedroom: 1,163 sq ft (Type A1)
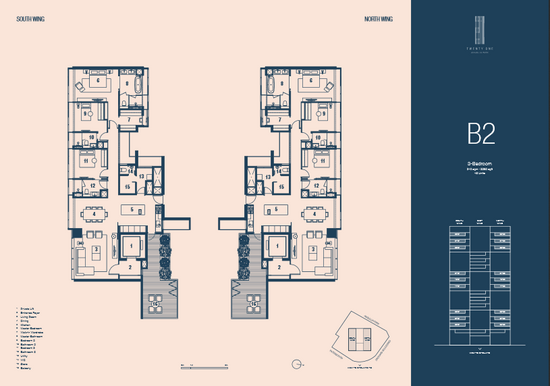
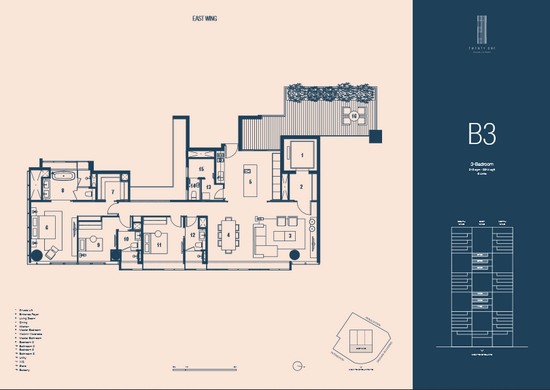
- Three-Bedroom: 2,260 sq ft (Type B2); 2,314 sq ft (Type B3)
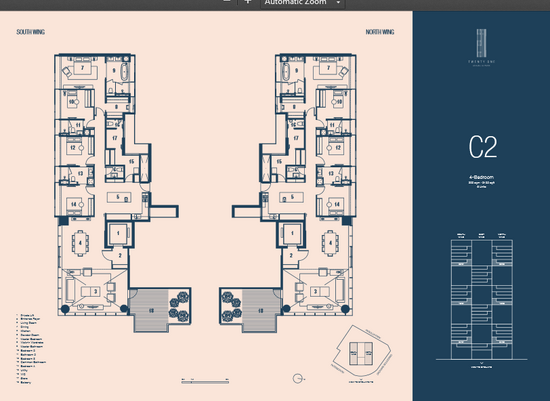
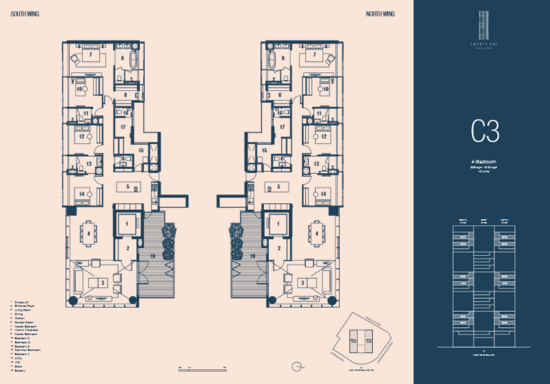
- Four-Bedroom: 3,122 sq ft (Type C2); 3,154 sq ft (Type C3)
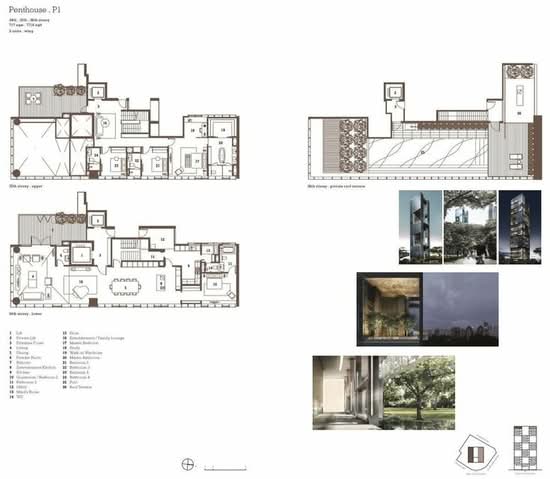
- Penthouse: 7,718 sq ft (Type PH)
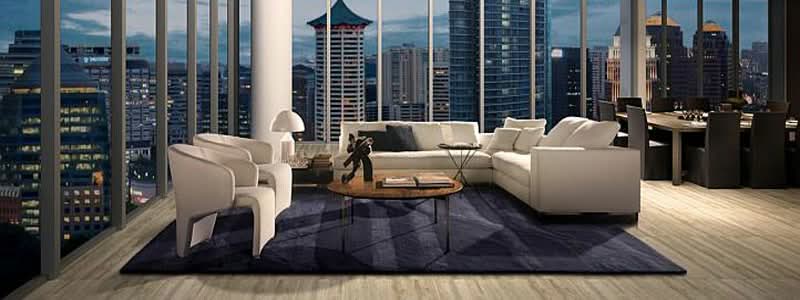
Each residence is designed to maximise internal space, natural light, and outward views, with high-quality finishes and contemporary interiors reflecting the project's luxury positioning.
Developer Profile
TwentyOne Angullia Park is developed by Angullia Development Pte Ltd, in partnership with TCRE Partners and Y Developments Private Limited.
The development team delivered this ultra-luxury freehold condominium, featuring a low-density design by SCDA Architects, strategically located in prime District 9, near Orchard Road.
Their collaboration underscores a niche focus on premium residential projects in Singapore's most desirable enclaves, setting a benchmark for exclusivity and sophisticated living.
Nearby Projects
The development is surrounded by several prominent residential and mixed-use projects, contributing to the established character of the Orchard and Cairnhill enclave:
Together, these developments reinforce the prestige, vibrancy, and long-term residential appeal of the Orchard-Cairnhill enclave as one of Singapore’s most sought-after addresses.
TwentyOne Angullia Park represents a rare opportunity to own a freehold, ultra-low-density residence in the very heart of Orchard Road.
With a limited number of units, an environmentally conscious design, direct access to the MRT, and proximity to Singapore's premier shopping and hospital facilities, this project offers discerning buyers seeking quality, privacy, and a place to live in Central Singapore.
For those looking for unique property features that will never be built again, or for those located in Orchard, TwentyOne Angullia Park is one of District 09's most exclusive residential properties.
Explore the latest sales and rental listings at TwentyOne Angullia Park and discover exclusive residences in one of Orchard’s most prestigious addresses.
Common facilities
 |  |
 |  |
 |  |
 |
Building details
| Building | # Floors | # Units |
|---|---|---|
| TwentyOne Angullia Park | 36 | 54 |
Green Score
Transport Accessibility
View on Map

Taking public transport can reduce your carbon footprint by up to 8x.
Source: SMRT within 5 mins
3 bus stops
8 minsOrchard MRT Station MRT
Sustainable Building Awards

Conserve energy, reduce wastage, and help the planet with your choice of home.
 PropertyGuru Awards
Special Recognition in Sustainable Design (Singapore)
 BCA Green Mark certification
2018 BCA Green Mark (certified)
2015 BCA Green Mark (GoldPlus)
Customer reviews
Based on 0 reviews
FAQs
Explore other options in and around Orchard / River Valley
Residential Listings
Sale price starting from
S$ 9,000,000Rental price starting from
S$ 20,000