





The Scala @ Lorong Chuan

sale price range
S$ 920,000 S$ 2,988,000
Seller Promo Logo
Looking to sell? Compare proposals from trusted agents
Find the right agent
rental price range
S$ 3,300 S$ 7,500
The Scala @ Lorong Chuan

Serangoon Avenue 3, 554475, Hougang / Punggol / Sengkang (D19)
map

Details

Project Name

The Scala @ Lorong Chuan

project type

Condominium

Developer

Hong Leong Holdings

Tenure

99-year Leasehold

PSF

S$ 1,858 - S$ 2,544

Completion Year

2013

# of Floors

17

Total Units

468
Green Score
Good
Transport Accessibility
Sustainable Building Awards

PropertyGuru's Green Score measures key indicators to help people find sustainable homes. Learn more

Data provided on BCA Green Mark Certification has been obtained from BCA's SLEB Smart Hub website.

Description

The Scala @ Lorong Chuan

The Scala @ Lorong Chuan is a 99-year leasehold condominium located at Serangoon Avenue 3 in District 19 of Singapore.

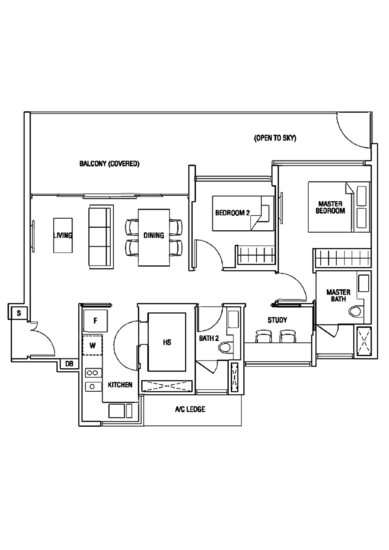
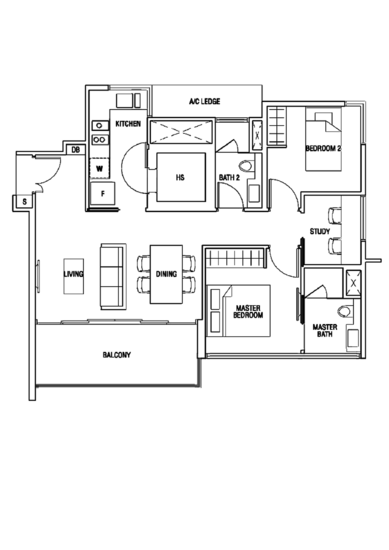
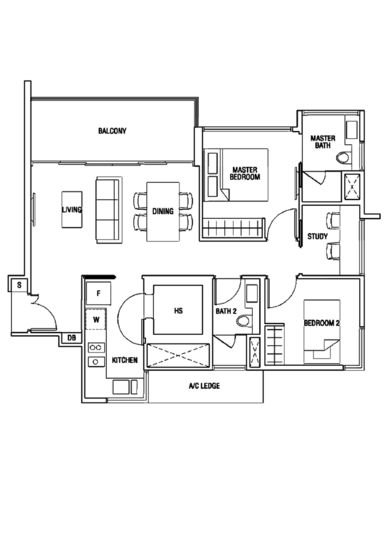
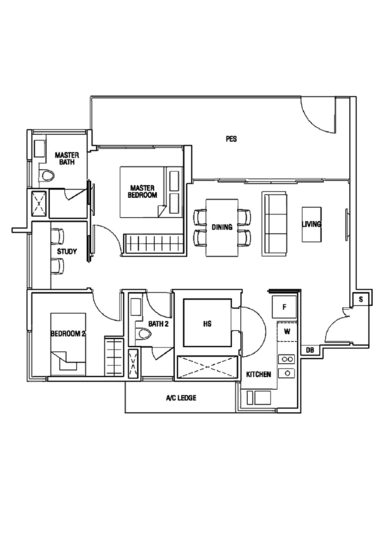
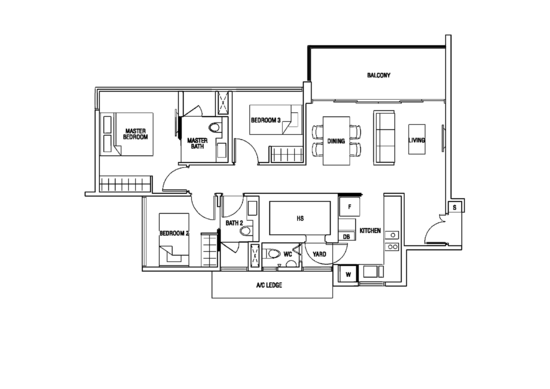
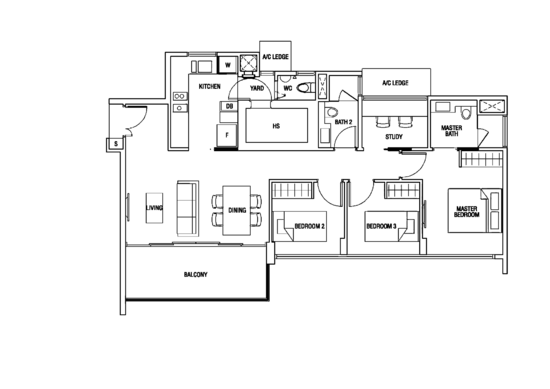
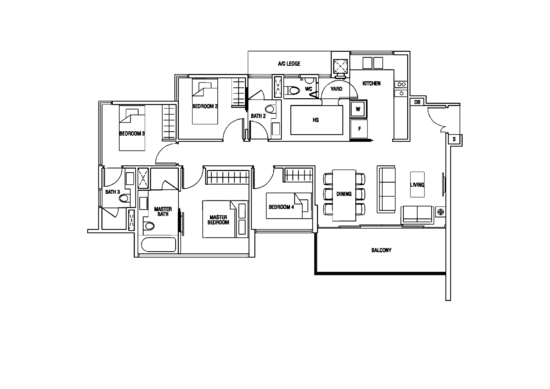
The project was developed by Circle Line Pte. Ltd., a joint venture of Hong Leong Holdings, Hong Realty, and TID. It was completed in 2013 and comprises 468 residential units. The condominium development offers a range of apartment layouts, including one-, two-, three-, and four-bedroom units.

Some layouts also include study areas, providing additional flexibility for residents.

Situated in a well-connected part of Serangoon, The Scala @ Lorong Chuan combines modern residential living with convenient access to transport, shopping, dining, and everyday services.

Unique Selling Points

The Scala @ Lorong Chuan stands out with its modern architectural design and eye-catching appearance. Its attractive design appeals to residents who value both comfort and aesthetics in their living environment.

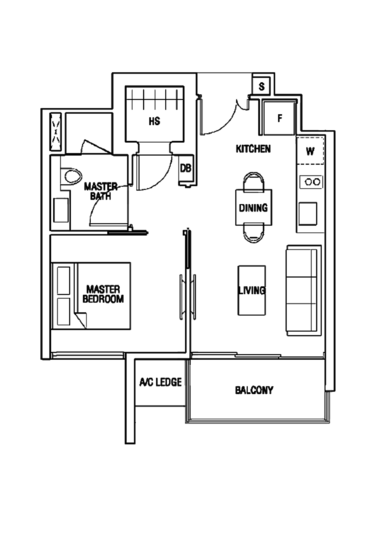
The development offers a range of unit types with practical layouts that make effective use of available space. Whether for individuals, couples, or families, the homes provide a comfortable setting for a range of lifestyle needs.


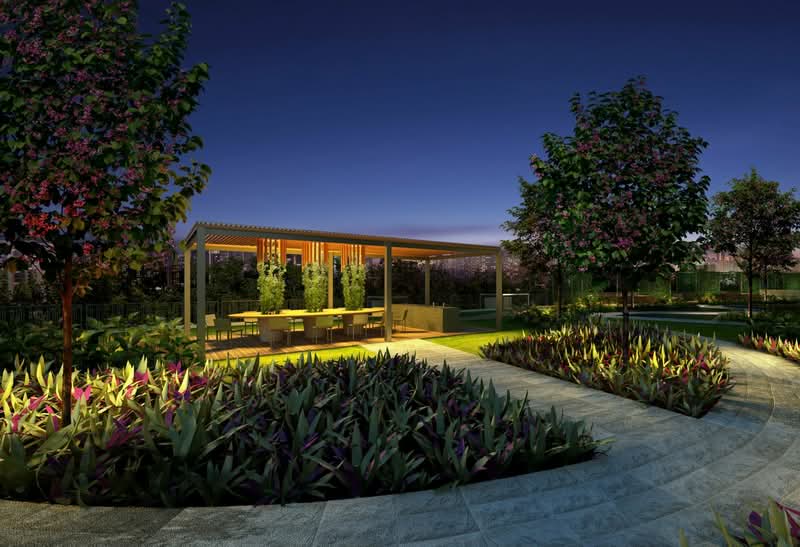
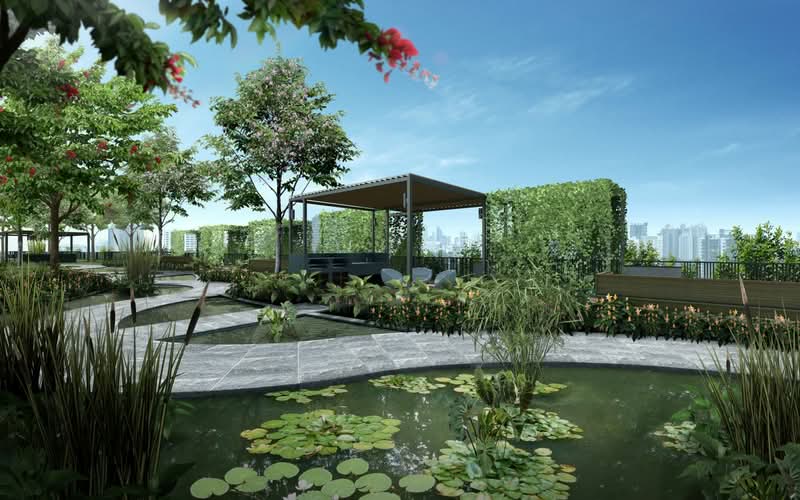
Another appealing feature is the integration of landscaped gardens and open spaces throughout the development. These green areas add a sense of tranquillity and create a pleasant atmosphere for residents to relax and unwind.

Accessibility and Amenities Near The Scala @ Lorong Chuan

The Scala @ Lorong Chuan is conveniently located, with public transport and major roads nearby. Residents can easily reach Lorong Chuan MRT station (CC14) on the Circle Line, which connects to several parts of Singapore. Serangoon MRT station (CC13), which serves both the North East Line and Circle Line, is also nearby.

The development enjoys access to major roads and expressways, including the Central Expressway (CTE) and Pan Island Expressway (PIE), which connect to central and regional destinations. Travelling to business districts, commercial centres, and other parts of Singapore can be done efficiently via the road network.

Project Details and Facilities

The Scala @ Lorong Chuan is located along Serangoon Avenue 3 in District 19. The development features modern architectural elements and landscaped outdoor spaces that enhance its overall appearance.


The Scala @ Lorong Chuan includes a range of facilities designed to support recreation, relaxation and social activities. These facilities provide residents with spaces to exercise, unwind and spend time with family and friends.

Facilities include:

  • Barbeque Area
  • Gymnasium Room
  • Spa Pool
  • Steam Bath
  • Swimming Pool
  • Basketball Court
  • Clubhouse
  • Fitness Corner
  • Jacuzzi
  • Jogging Track
  • Lap Pool
  • Outdoor Dining
  • Parking
  • Pavilion
  • Playground
  • Pond
  • Pool Deck
  • Security
  • Tennis Court

The facilities are integrated into landscaped surroundings that contribute to a pleasant residential setting.

Schools and Education Centres Near The Scala @ Lorong Chuan

Families living at The Scala @ Lorong Chuan have access to several learning centres and schools located within the surrounding area.

  • Shaws Preschool @ Braddell
  • Gabriel's Primary School
  • My First Skool at Blk 306 Serangoon

The availability of these learning options within the neighbourhood adds to the convenience of living in the area.

Dining Options Near The Scala @ Lorong Chuan

The Serangoon area offers a mix of local and international food options to suit different preferences.

  • Lai Lai Cafe
  • Al Sahira Restaurant
  • Iro Iro Japanese Restaurant

The wide selection of eateries in the neighbourhood offers convenient options for daily meals and social gatherings.

Medical Centres and Clinics Near The Scala @ Lorong Chuan

The Scala @ Lorong Chuan benefits from several nearby medical facilities.

  • Mission Chuan Medical Clinic
  • Tay Family Clinic
  • Keystone Clinic & Surgery (Serangoon)

These healthcare facilities provide convenient access to medical services for individuals and families living within the development.

Supermarkets and Shopping Malls Near The Scala @ Lorong Chuan

Residents can easily purchase groceries and household necessities at nearby supermarkets.

  • UMart Best Supermart
  • Fortune Supermarket
  • Ah Yeow Provision Supply

The presence of these supermarkets supports daily convenience and allows residents to access essential items close to home.

The Scala @ Lorong Chuan Site Plan

Common facilities are positioned throughout the development to provide residents with easy access to recreational spaces.

Project Name: The Scala @ Lorong Chuan

  • Type: Condominium
  • District: 19
  • Configuration: 468 Residential Units
  • Floors: 17
  • Blocks: Five

Unit Types:

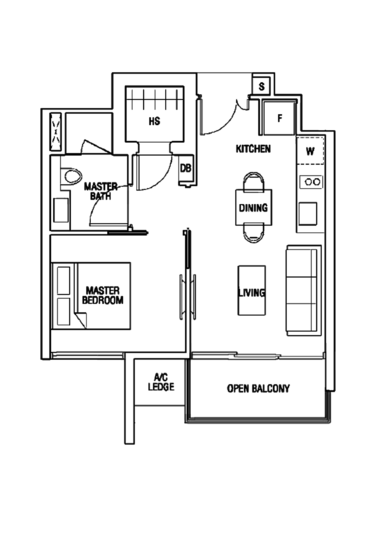
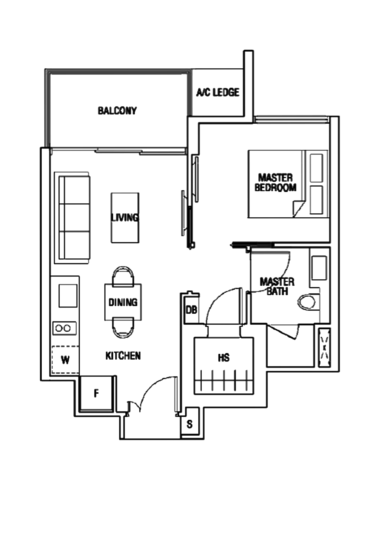
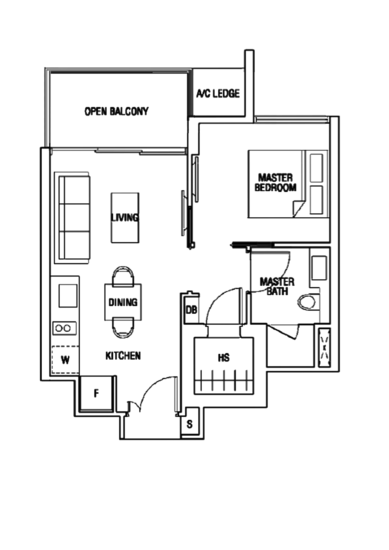
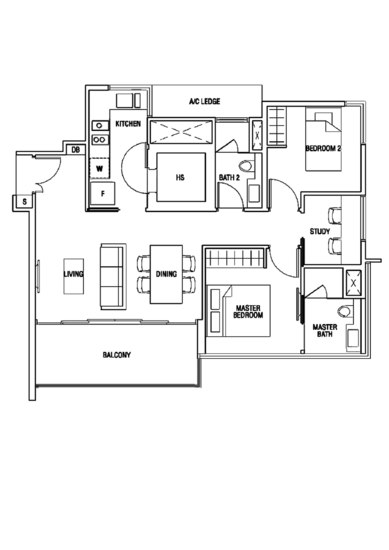
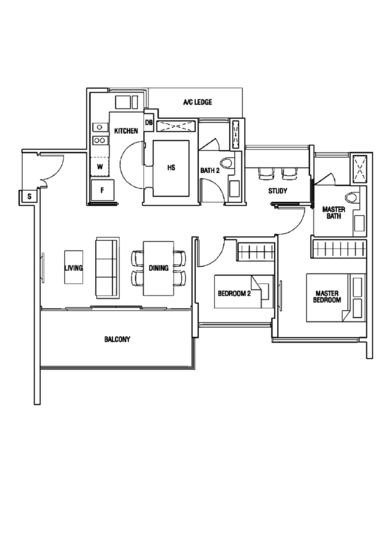
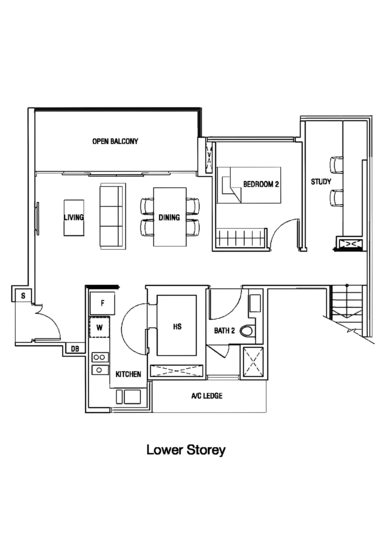
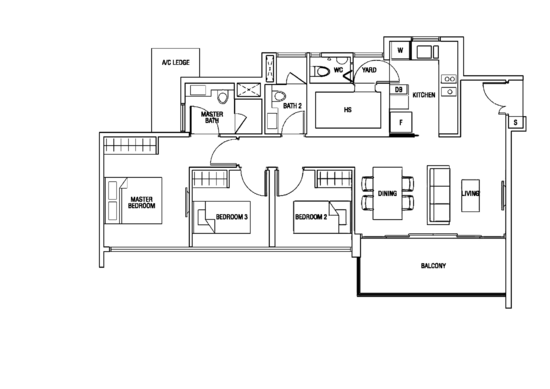
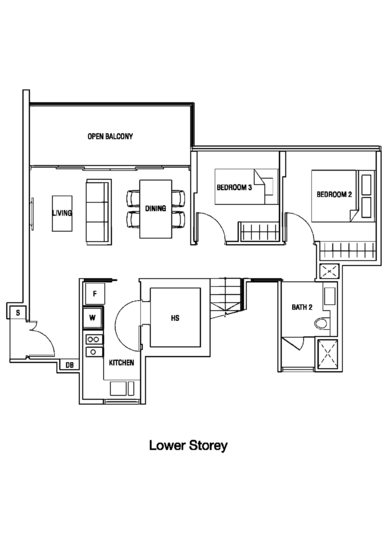
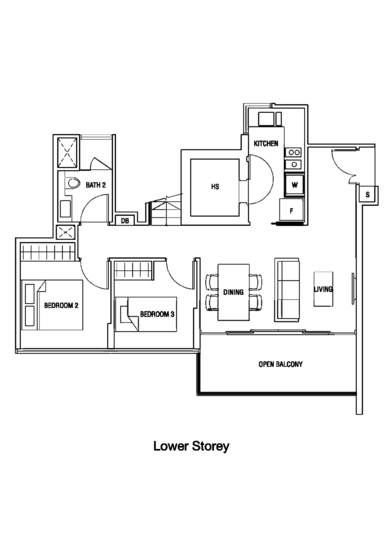
  • One-Bedroom: 473 to 484 sq ft
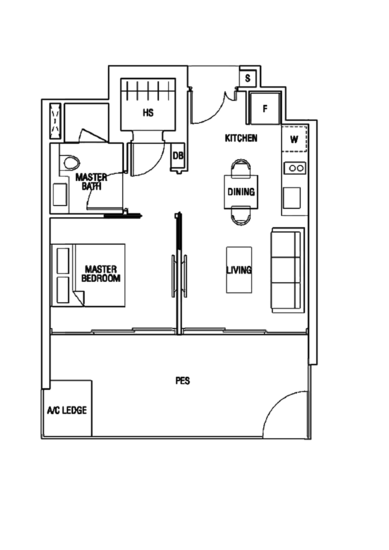
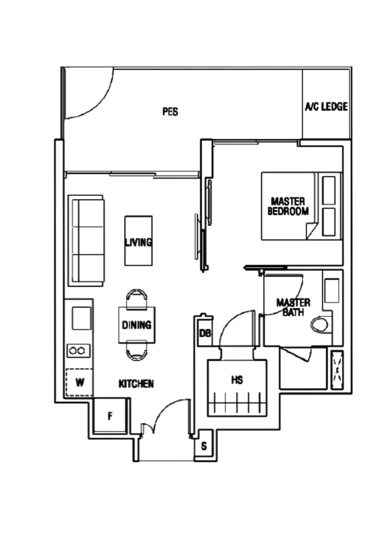
  • One-Bedroom (Private Enclosed Space): 548 to 592 sq ft
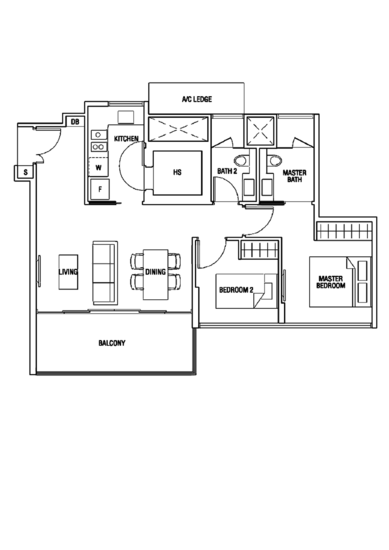
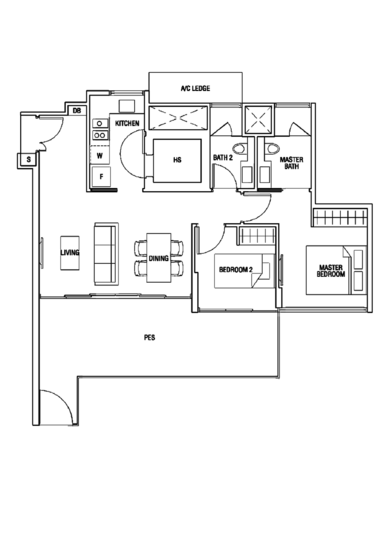
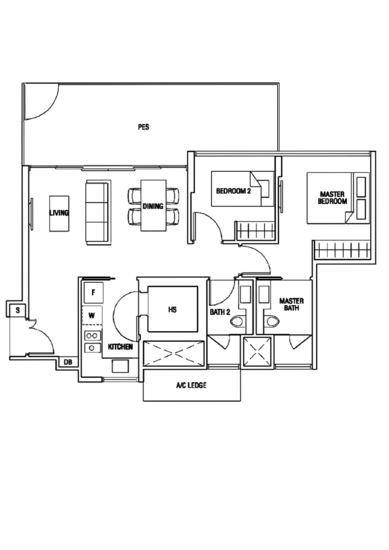
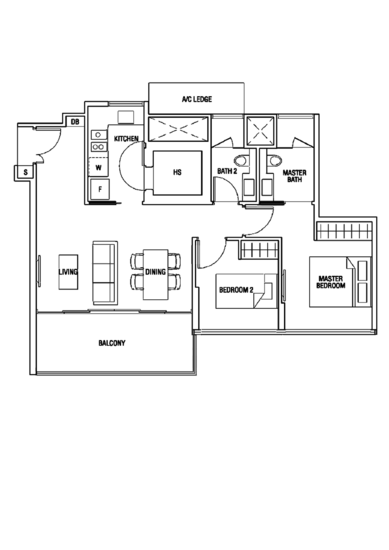
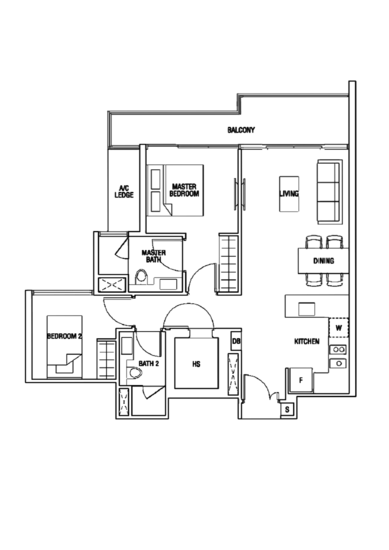
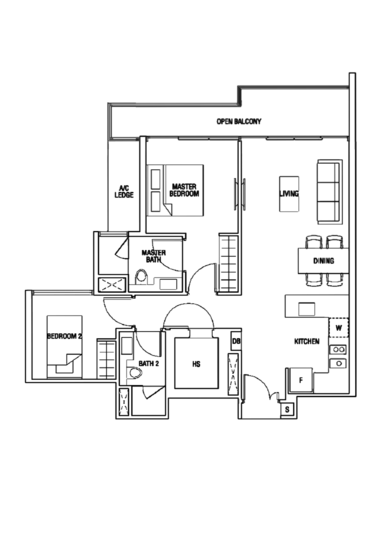
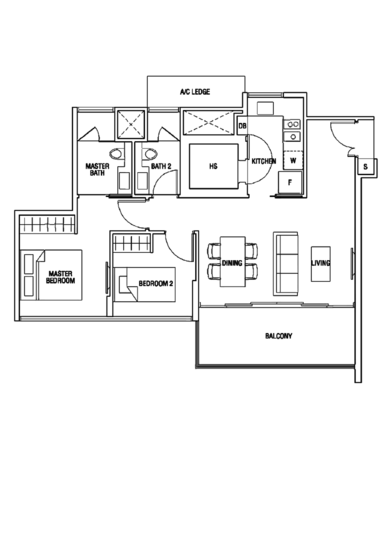
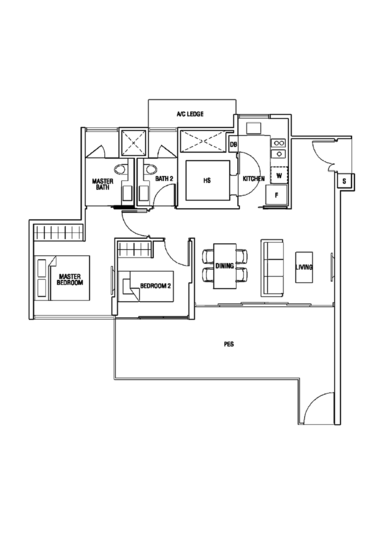
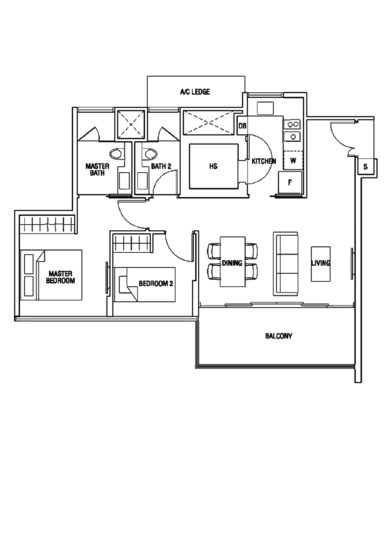
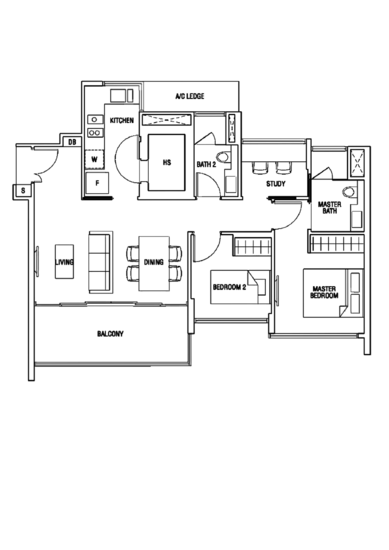
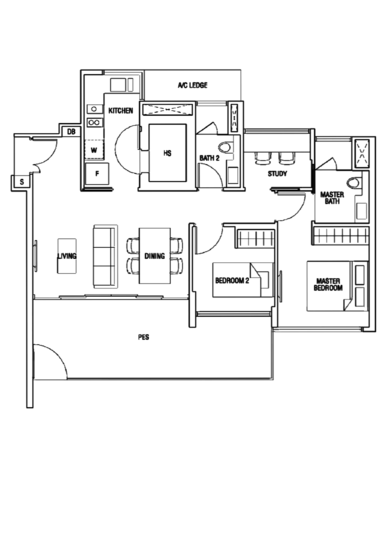
  • Two-Bedroom: 828 to 850 sq ft
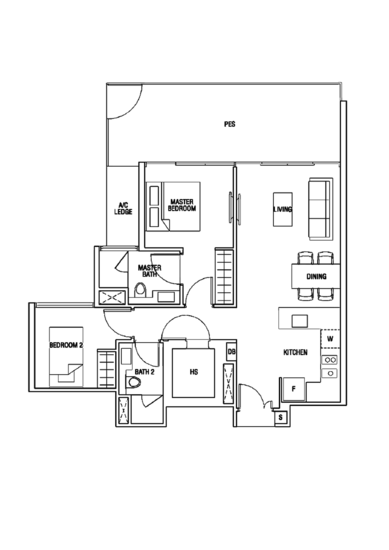
  • Two-Bedroom (Private Enclosed Space): 936 to 957 sq ft
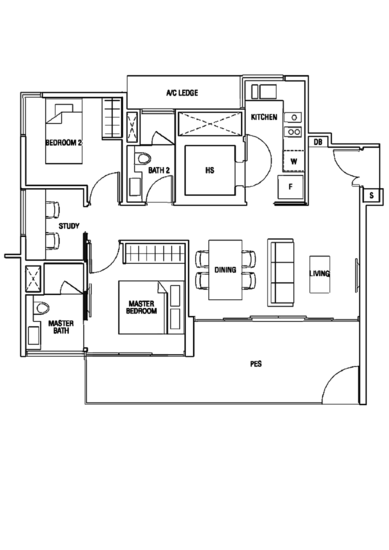
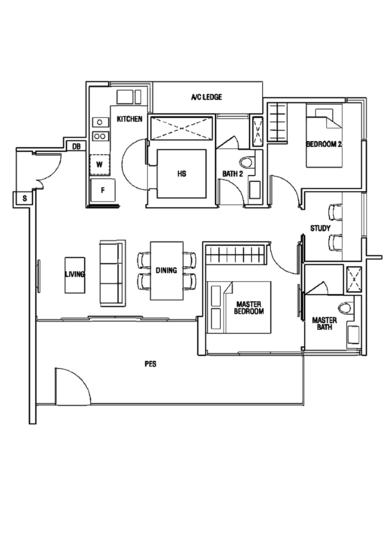
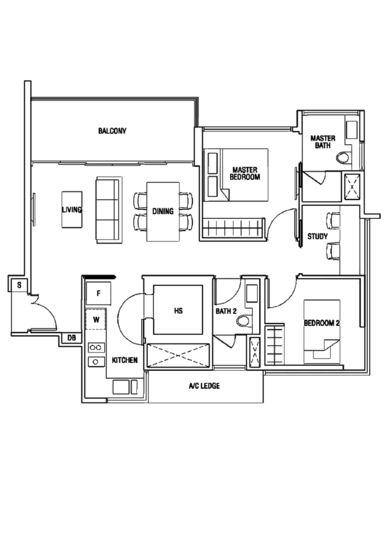
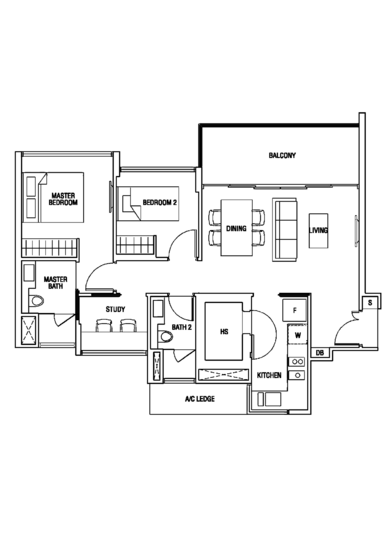
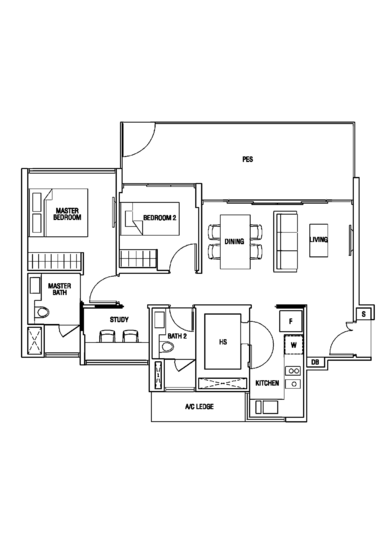
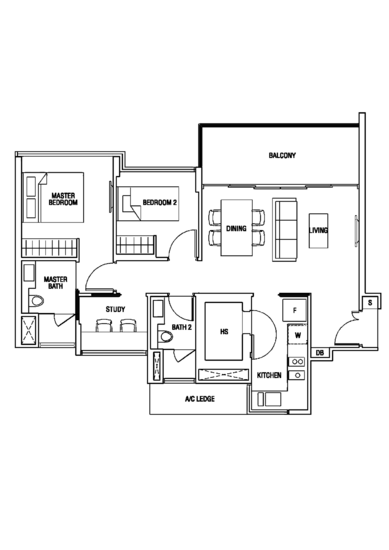
  • Two-Bedroom + Study: 893 to 1,044 sq ft
  • Two-Bedroom + Study PES: 979 to 990 sq ft
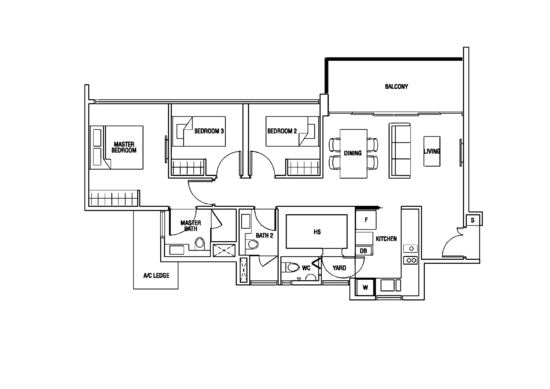
  • Three-Bedroom: 1,033 to 1,054 sq ft
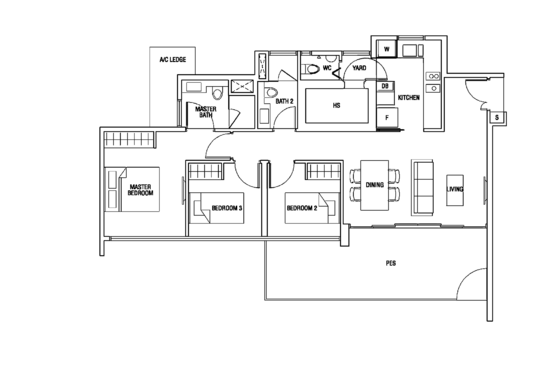
  • Three-Bedroom (Private Enclosed Space): 1,140 sq ft
  • Three-Bedroom + Study: 1,097 sq ft
  • Three-Bedroom + Study PES: 1,194 sq ft
  • Four-Bedroom: 1,259 to 1,270 sq ft
  • Four-Bedroom (Private Enclosed Space): 1,367 sq ft
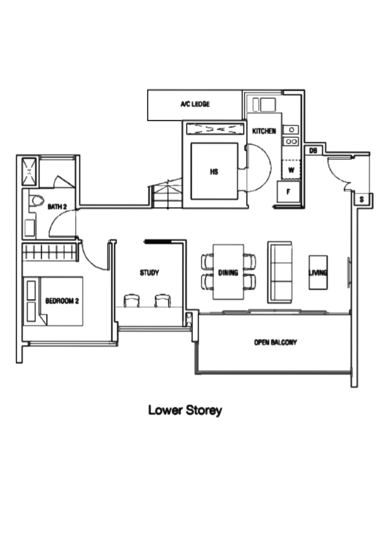
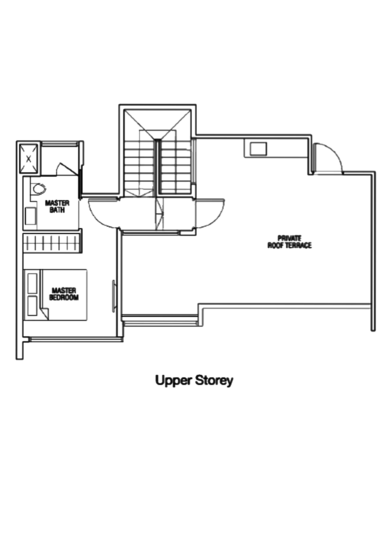
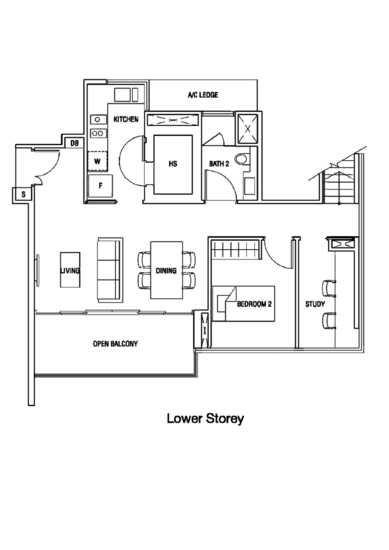
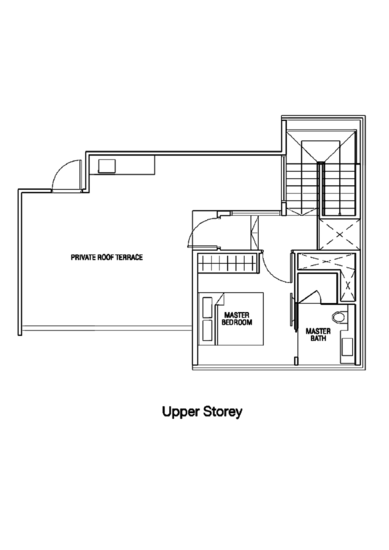
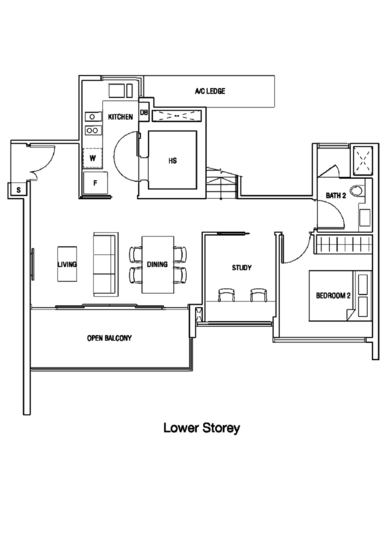
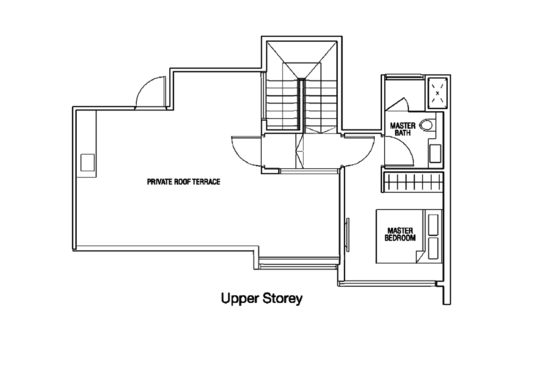
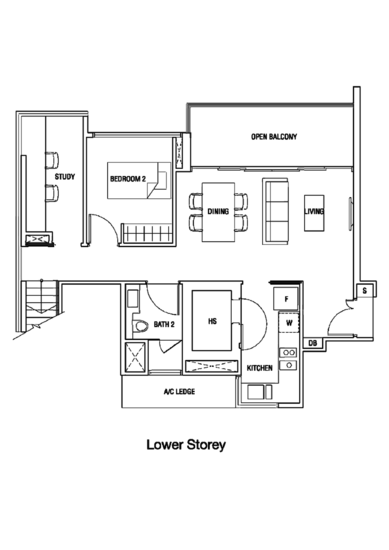
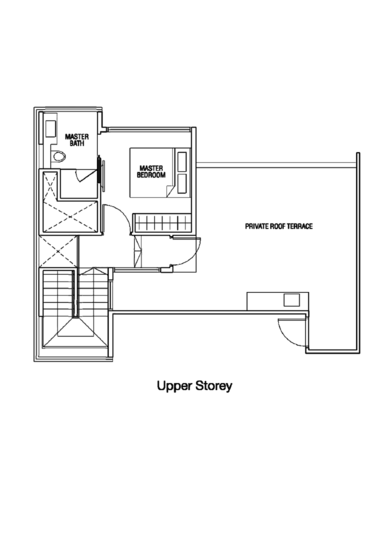
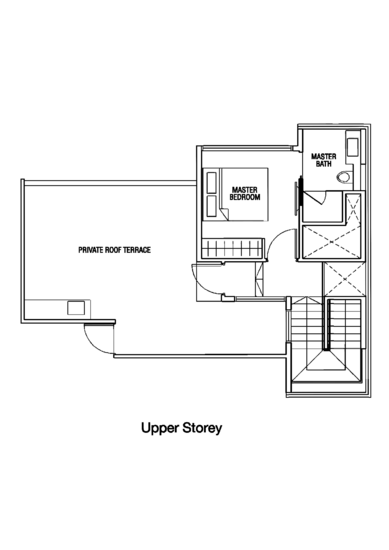
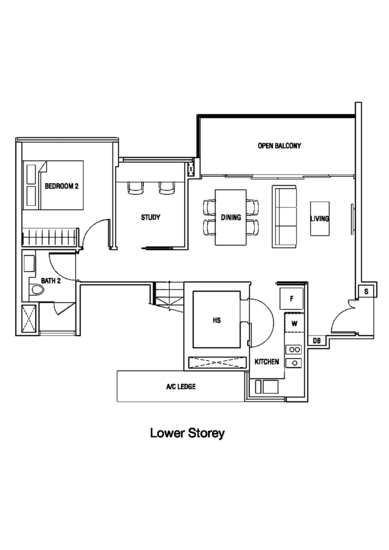
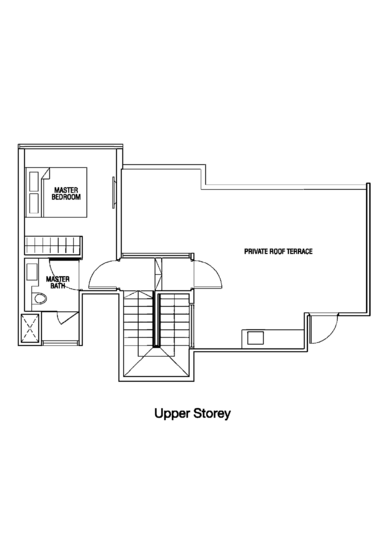
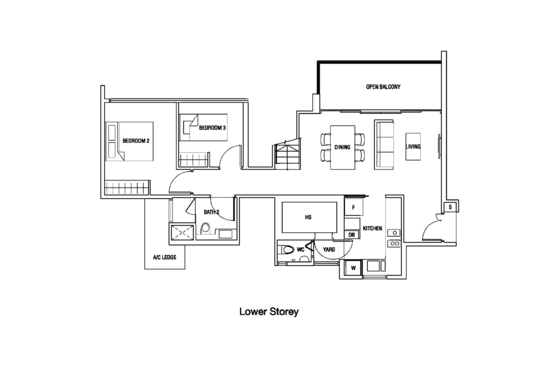
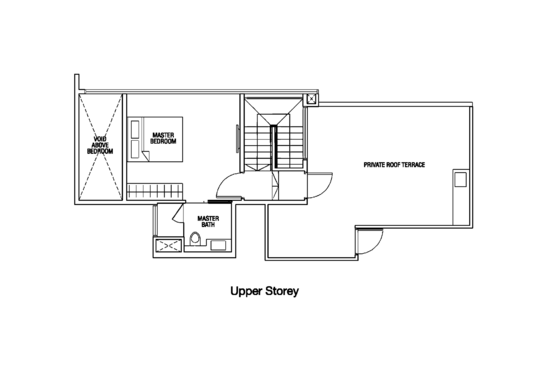
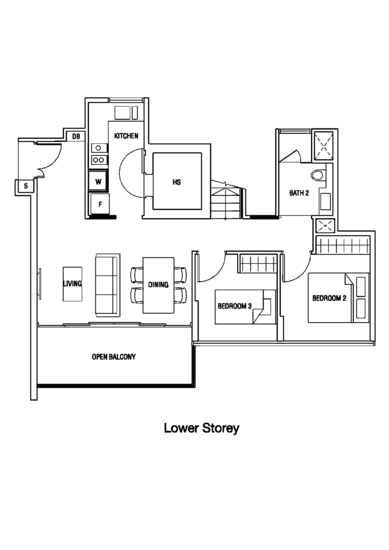
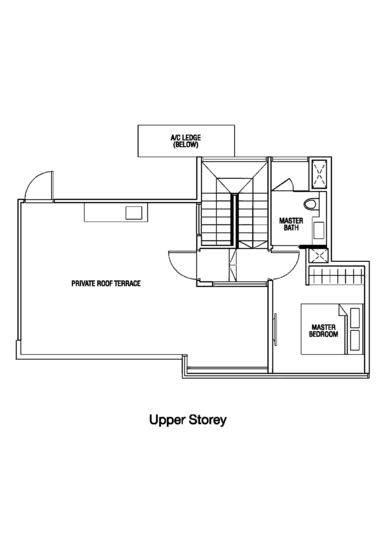
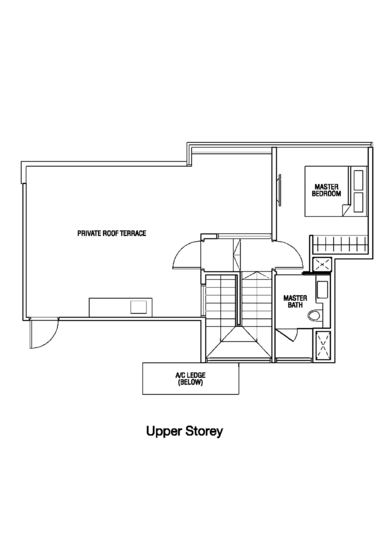
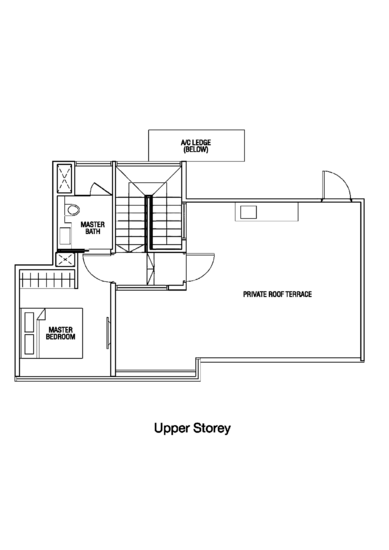
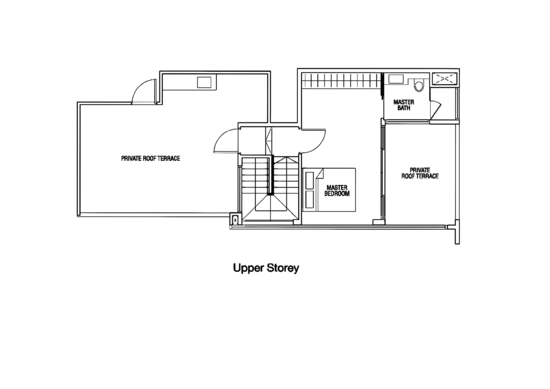
  • Two-Bedroom + Study Penthouse: 1,517 to 1,550 sq ft
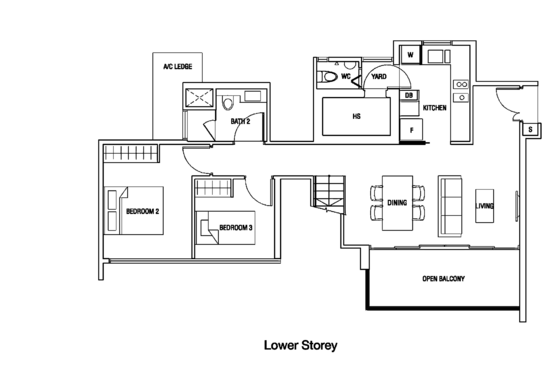
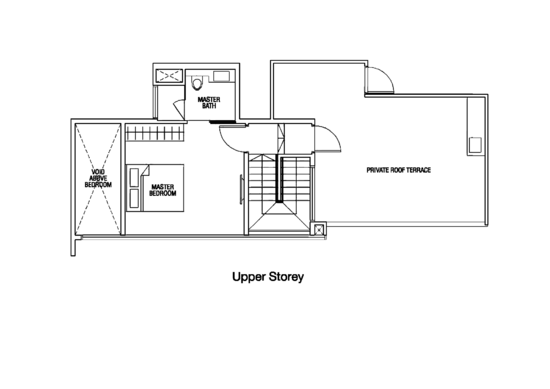
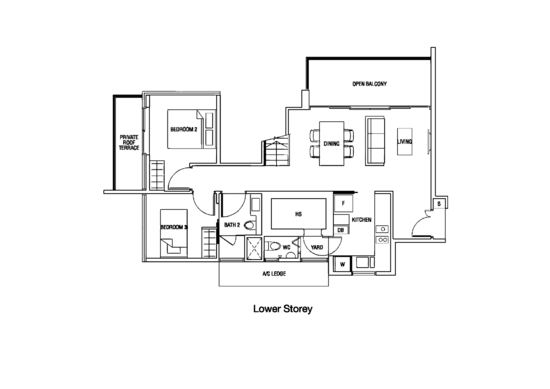
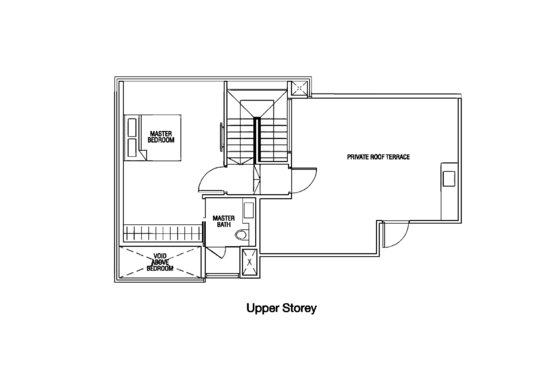
  • Three-Bedroom Penthouse: 1,517 to 1,797 sq ft
  • Three-Bedroom + Study Penthouse: 1,862 sq ft
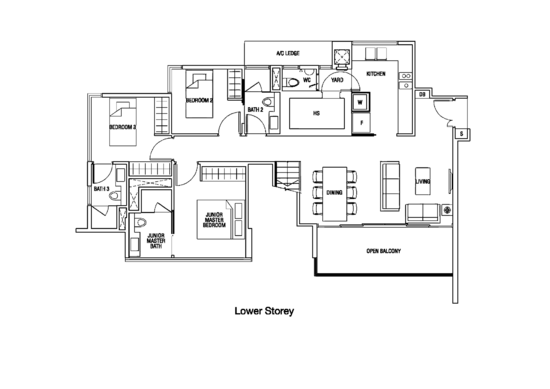
  • Four-Bedroom Penthouse: 2,142 sq ft

The variety of layouts offers options for households of different sizes and lifestyle preferences.

The Scala @ Lorong Chuan Developer

Developed by Circle Line Pte. Ltd., The Scala @ Lorong Chuan was backed by a joint venture involving Hong Leong Holdings, Hong Realty, and TID.

The collaboration brought together established developers with extensive experience in Singapore's residential property market, contributing to the successful delivery of the project.

The development reflects the developers' focus on practical layouts, modern residential features, and locations with convenient access to amenities and transport connections.

Related Projects

Other projects associated with Hong Leong Holdings include:

These developments form part of the developer's residential portfolio across Singapore.

Nearby Projects

Other residential developments located within the surrounding neighbourhood include:

These developments contribute to the established residential character of the Serangoon area.

The Scala @ Lorong Chuan offers convenient transport connections, modern facilities, and access to everyday amenities. Its contemporary design, landscaped surroundings, and comprehensive recreational facilities contribute to a comfortable and well-rounded living environment.

With a selection of apartment layouts and a variety of recreational facilities, the development caters to different lifestyle needs.

The blend of accessibility, residential comfort and neighbourhood conveniences continues to make The Scala @ Lorong Chuan a notable residential option in District 19 for both homebuyers and investors seeking a home in Singapore.

Looking to buy or rent a unit at The Scala @ Lorong Chuan? Visit the Scala @ Lorong Chuan sale or rent page to explore available listings.

Read More

Facilities & Amenities

Facilities

  • Barbeque Area
  • Gymnasium room
  • Spa pool
  • Steam bath
  • Swimming pool

Buildings Details

Building # Floors # Units
Building @ 138 Serangoon Avenue 3 5544751796
Building @ 136 Serangoon Avenue 3 5544761684
Building @ 134 Serangoon Avenue 3 5544771796
Building @ 132 Serangoon Avenue 3 5544781796
Building @ 130 Serangoon Avenue 3 5544791796
Building @ 120 Serangoon Avenue 3 55610017468
Have a question about this property?
AskGuru’s experts are ready to help you.
Ask Your Question

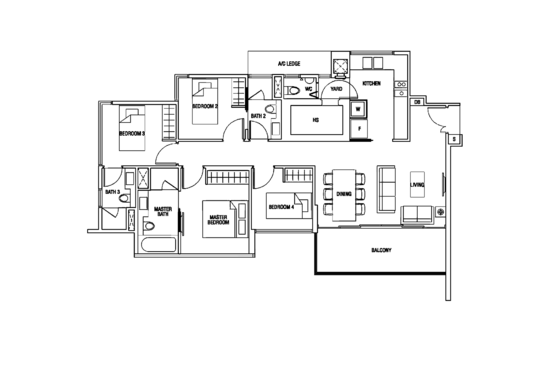
Floor Plans

Available Units

Location

See What's Nearby

Serangoon Avenue 3
Map type

Default

Satellite

Master Plan

Pricing Insights

See full Transaction History
Last Transaction Price
S$ 0
0 transactions
  • 1 bed

    0 - 0 sqft

  • 2 beds

    0 - 0 sqft

  • 3 beds

    0 - 0 sqft

  • 4 beds

    0 - 0 sqft

  • Mar 2026

    #05-XX

    Blk 132

    S$ 865,000

    S$ 1,826.00 sqft

  • Mar 2026

    #03-XX

    Blk 132

    S$ 850,000

    S$ 1,795.00 sqft

  • Oct 2025

    #15-XX

    Blk 136

    S$ 910,000

    S$ 1,921.00 sqft

  • Feb 2025

    #10-XX

    Blk 136

    S$ 878,000

    S$ 1,854.00 sqft

  • Jul 2024

    #11-XX

    Blk 136

    S$ 880,000

    S$ 1,858.00 sqft

  • May 2024

    #09-XX

    Blk 138

    S$ 875,000

    S$ 1,847.00 sqft

  • Apr 2024

    #06-XX

    Blk 134

    S$ 886,000

    S$ 1,871.00 sqft

  • Feb 2024

    #16-XX

    Blk 134

    S$ 850,000

    S$ 1,795.00 sqft

  • Jan 2024

    #01-XX

    Blk 130

    S$ 910,000

    S$ 1,537.00 sqft

  • Nov 2023

    #05-XX

    Blk 136

    S$ 860,000

    S$ 1,775.00 sqft

  • Sep 2023

    #04-XX

    Blk 134

    S$ 830,000

    S$ 1,752.00 sqft

  • Sep 2023

    #10-XX

    Blk 130

    S$ 860,000

    S$ 1,816.00 sqft

  • May 2023

    #05-XX

    Blk 138

    S$ 838,000

    S$ 1,769.00 sqft

  • May 2023

    #08-XX

    Blk 130

    S$ 838,000

    S$ 1,769.00 sqft

  • Mar 2023

    #11-XX

    Blk 138

    S$ 825,000

    S$ 1,742.00 sqft

  • Mar 2023

    #13-XX

    Blk 136

    S$ 860,000

    S$ 1,775.00 sqft

  • Nov 2022

    #13-XX

    Blk 132

    S$ 815,000

    S$ 1,721.00 sqft

  • Sep 2022

    #17-XX

    Blk 130

    S$ 840,000

    S$ 1,774.00 sqft

  • Jul 2022

    #16-XX

    Blk 132

    S$ 830,000

    S$ 1,752.00 sqft

  • Jun 2022

    #09-XX

    Blk 134

    S$ 795,000

    S$ 1,679.00 sqft

  • May 2022

    #13-XX

    Blk 136

    S$ 800,000

    S$ 1,689.00 sqft

  • Mar 2022

    #10-XX

    Blk 138

    S$ 815,000

    S$ 1,721.00 sqft

  • Dec 2021

    #08-XX

    Blk 136

    S$ 790,000

    S$ 1,631.00 sqft

  • Dec 2021

    #14-XX

    Blk 136

    S$ 782,000

    S$ 1,651.00 sqft

  • Oct 2021

    #10-XX

    Blk 136

    S$ 775,000

    S$ 1,636.00 sqft

  • Jul 2026

    #10-XX

    Blk 134

    S$ 1.74 M

    S$ 2,102.00 sqft

  • May 2026

    #06-XX

    Blk 130

    S$ 1.80 M

    S$ 1,991.00 sqft

  • May 2026

    #10-XX

    Blk 136

    S$ 1.80 M

    S$ 2,016.00 sqft

  • Apr 2026

    #13-XX

    Blk 132

    S$ 1.65 M

    S$ 1,991.00 sqft

  • Apr 2026

    #10-XX

    Blk 130

    S$ 1.84 M

    S$ 2,034.00 sqft

  • Dec 2025

    #07-XX

    Blk 130

    S$ 1.80 M

    S$ 1,991.00 sqft

  • Nov 2025

    #08-XX

    Blk 132

    S$ 1.73 M

    S$ 1,931.00 sqft

  • Nov 2025

    #08-XX

    Blk 130

    S$ 1.80 M

    S$ 1,991.00 sqft

  • Nov 2025

    #13-XX

    Blk 130

    S$ 1.80 M

    S$ 1,991.00 sqft

  • Oct 2025

    #02-XX

    Blk 134

    S$ 1.55 M

    S$ 1,870.00 sqft

  • Jul 2025

    #12-XX

    Blk 130

    S$ 1.69 M

    S$ 1,985.00 sqft

  • Jul 2025

    #12-XX

    Blk 136

    S$ 1.75 M

    S$ 1,959.00 sqft

  • Jun 2025

    #16-XX

    Blk 134

    S$ 1.75 M

    S$ 2,058.00 sqft

  • Mar 2025

    #16-XX

    Blk 132

    S$ 1.67 M

    S$ 1,962.00 sqft

  • Dec 2024

    #04-XX

    Blk 130

    S$ 1.71 M

    S$ 1,891.00 sqft

  • Nov 2024

    #11-XX

    Blk 136

    S$ 1.75 M

    S$ 1,959.00 sqft

  • Nov 2024

    #10-XX

    Blk 132

    S$ 1.73 M

    S$ 1,936.00 sqft

  • Sep 2024

    #10-XX

    Blk 130

    S$ 1.70 M

    S$ 1,880.00 sqft

  • Sep 2024

    #11-XX

    Blk 136

    S$ 1.78 M

    S$ 1,969.00 sqft

  • Aug 2024

    #10-XX

    Blk 136

    S$ 1.72 M

    S$ 1,902.00 sqft

  • Jul 2024

    #07-XX

    Blk 136

    S$ 1.70 M

    S$ 1,880.00 sqft

  • Jun 2024

    #14-XX

    Blk 136

    S$ 1.72 M

    S$ 1,902.00 sqft

  • May 2024

    #07-XX

    Blk 138

    S$ 1.51 M

    S$ 1,776.00 sqft

  • Feb 2024

    #05-XX

    Blk 134

    S$ 1.50 M

    S$ 1,764.00 sqft

  • Dec 2023

    #10-XX

    Blk 138

    S$ 1.48 M

    S$ 1,740.00 sqft

  • Nov 2025

    #12-XX

    Blk 136

    S$ 2.10 M

    S$ 2,011.00 sqft

  • Oct 2025

    #16-XX

    Blk 132

    S$ 2.06 M

    S$ 1,973.00 sqft

  • Jul 2025

    #05-XX

    Blk 132

    S$ 1.99 M

    S$ 1,904.00 sqft

  • May 2025

    #03-XX

    Blk 130

    S$ 1.92 M

    S$ 1,834.00 sqft

  • Apr 2025

    #14-XX

    Blk 134

    S$ 1.95 M

    S$ 1,868.00 sqft

  • Mar 2025

    #05-XX

    Blk 130

    S$ 1.98 M

    S$ 1,896.00 sqft

  • Nov 2024

    #10-XX

    Blk 132

    S$ 1.95 M

    S$ 1,868.00 sqft

  • May 2024

    #09-XX

    Blk 130

    S$ 1.79 M

    S$ 1,712.00 sqft

  • Mar 2024

    #03-XX

    Blk 138

    S$ 1.68 M

    S$ 1,609.00 sqft

  • Nov 2023

    #16-XX

    Blk 136

    S$ 1.99 M

    S$ 1,284.00 sqft

  • Sep 2023

    #17-XX

    Blk 130

    S$ 2.06 M

    S$ 1,354.00 sqft

  • Sep 2023

    #16-XX

    Blk 134

    S$ 1.75 M

    S$ 1,676.00 sqft

  • Sep 2022

    #08-XX

    Blk 132

    S$ 1.70 M

    S$ 1,628.00 sqft

  • Sep 2022

    #11-XX

    Blk 130

    S$ 1.74 M

    S$ 1,666.00 sqft

  • Aug 2022

    #03-XX

    Blk 132

    S$ 1.80 M

    S$ 1,578.00 sqft

  • Jun 2022

    #12-XX

    Blk 132

    S$ 1.74 M

    S$ 1,666.00 sqft

  • May 2022

    #09-XX

    Blk 138

    S$ 1.90 M

    S$ 1,731.00 sqft

  • Mar 2022

    #05-XX

    Blk 130

    S$ 1.66 M

    S$ 1,590.00 sqft

  • Dec 2021

    #04-XX

    Blk 132

    S$ 1.44 M

    S$ 1,377.00 sqft

  • Nov 2021

    #15-XX

    Blk 134

    S$ 1.66 M

    S$ 1,590.00 sqft

  • Oct 2021

    #16-XX

    Blk 136

    S$ 2.22 M

    S$ 1,297.00 sqft

  • Aug 2021

    #09-XX

    Blk 134

    S$ 1.65 M

    S$ 1,580.00 sqft

  • Aug 2021

    #05-XX

    Blk 132

    S$ 1.60 M

    S$ 1,532.00 sqft

  • Jul 2021

    #12-XX

    Blk 136

    S$ 1.58 M

    S$ 1,513.00 sqft

  • Jan 2021

    #07-XX

    Blk 136

    S$ 1.56 M

    S$ 1,492.00 sqft

  • Mar 2026

    #01-XX

    Blk 138

    S$ 2.68 M

    S$ 1,960.00 sqft

  • Nov 2024

    #12-XX

    Blk 138

    S$ 2.60 M

    S$ 2,064.00 sqft

  • Apr 2022

    #08-XX

    Blk 138

    S$ 2.01 M

    S$ 1,593.00 sqft

  • Dec 2021

    #11-XX

    Blk 138

    S$ 2.01 M

    S$ 1,595.00 sqft

  • Oct 2017

    #17-XX

    Blk 138

    S$ 2.62 M

    S$ 1,223.00 sqft

  • Sep 2017

    #01-XX

    Blk 138

    S$ 1.65 M

    S$ 1,207.00 sqft

  • Jun 2014

    #15-XX

    Blk 138

    S$ 1.90 M

    S$ 1,509.00 sqft

  • May 2014

    #16-XX

    Blk 138

    S$ 2.00 M

    S$ 1,575.00 sqft

  • Oct 2012

    #12-XX

    Blk 138

    S$ 1.66 M

    S$ 1,318.00 sqft

  • Sep 2010

    #03-XX

    Blk 138

    S$ 1.53 M

    S$ 1,217.00 sqft

  • Sep 2010

    #02-XX

    Blk 138

    S$ 1.51 M

    S$ 1,198.00 sqft

  • Aug 2010

    #06-XX

    Blk 138

    S$ 1.54 M

    S$ 1,220.00 sqft

  • Aug 2010

    #04-XX

    Blk 138

    S$ 1.52 M

    S$ 1,208.00 sqft

  • Aug 2010

    #12-XX

    Blk 138

    S$ 1.55 M

    S$ 1,231.00 sqft

  • Aug 2010

    #14-XX

    Blk 138

    S$ 1.56 M

    S$ 1,242.00 sqft

  • Aug 2010

    #09-XX

    Blk 138

    S$ 1.53 M

    S$ 1,215.00 sqft

  • Aug 2010

    #01-XX

    Blk 138

    S$ 1.40 M

    S$ 1,022.00 sqft

  • Aug 2010

    #05-XX

    Blk 138

    S$ 1.46 M

    S$ 1,156.00 sqft

  • Aug 2010

    #11-XX

    Blk 138

    S$ 1.53 M

    S$ 1,212.00 sqft

  • Aug 2010

    #17-XX

    Blk 138

    S$ 2.29 M

    S$ 1,068.00 sqft

  • Aug 2010

    #13-XX

    Blk 138

    S$ 1.51 M

    S$ 1,201.00 sqft

  • Aug 2010

    #10-XX

    Blk 138

    S$ 1.54 M

    S$ 1,221.00 sqft

  • Aug 2010

    #16-XX

    Blk 138

    S$ 1.61 M

    S$ 1,266.00 sqft

  • Aug 2010

    #07-XX

    Blk 138

    S$ 1.54 M

    S$ 1,226.00 sqft

  • Aug 2010

    #15-XX

    Blk 138

    S$ 1.53 M

    S$ 1,212.00 sqft

  • notInformed bed

    0 - 0 sqft

  • 1 bed

    0 - 0 sqft

  • 2 beds

    0 - 0 sqft

  • 3 beds

    0 - 0 sqft

  • 4 beds

    0 - 0 sqft

  • Jan 2021

    #XX-XX

    S$ 3,050

  • Jan 2021

    #XX-XX

    S$ 3,800

  • Jan 2021

    #XX-XX

    S$ 5,000

  • Jan 2021

    #XX-XX

    S$ 3,000

  • Jan 2021

    #XX-XX

    S$ 3,100

  • Jan 2021

    #XX-XX

    S$ 3,250

  • Jan 2021

    #XX-XX

    S$ 2,100

  • Jan 2021

    #XX-XX

    S$ 3,400

  • Jan 2021

    #XX-XX

    S$ 3,100

  • Jan 2021

    #XX-XX

    S$ 3,050

  • Jan 2021

    #XX-XX

    S$ 3,350

  • Jan 2021

    #XX-XX

    S$ 2,850

  • Jan 2021

    #XX-XX

    S$ 2,150

  • Jan 2021

    #XX-XX

    S$ 5,800

  • Jan 2021

    #XX-XX

    S$ 4,850

  • Jan 2021

    #XX-XX

    S$ 2,950

  • Jan 2021

    #XX-XX

    S$ 2,800

  • Jan 2021

    #XX-XX

    S$ 2,100

  • Jan 2021

    #XX-XX

    S$ 3,600

  • Jan 2021

    #XX-XX

    S$ 3,800

  • Dec 2020

    #XX-XX

    S$ 3,100

  • Dec 2020

    #XX-XX

    S$ 2,050

  • Dec 2020

    #XX-XX

    S$ 2,100

  • Dec 2020

    #XX-XX

    S$ 2,150

  • Dec 2020

    #XX-XX

    S$ 3,100

  • Jul 2026

    #XX-XX

    S$ 3,050

  • Jul 2026

    #XX-XX

    S$ 3,200

  • Jul 2026

    #XX-XX

    S$ 3,000

  • Jul 2026

    #XX-XX

    S$ 3,200

  • Jul 2026

    #XX-XX

    S$ 3,200

  • Jul 2026

    #XX-XX

    S$ 2,800

  • Jul 2026

    #XX-XX

    S$ 3,150

  • Jul 2026

    #XX-XX

    S$ 3,200

  • Jun 2026

    #XX-XX

    S$ 3,100

  • Jun 2026

    #XX-XX

    S$ 3,100

  • Jun 2026

    #XX-XX

    S$ 3,000

  • Jun 2026

    #XX-XX

    S$ 3,300

  • Jun 2026

    #XX-XX

    S$ 3,200

  • May 2026

    #XX-XX

    S$ 3,050

  • May 2026

    #XX-XX

    S$ 3,000

  • Apr 2026

    #XX-XX

    S$ 2,800

  • Feb 2026

    #XX-XX

    S$ 3,200

  • Jan 2026

    #XX-XX

    S$ 3,250

  • Jan 2026

    #XX-XX

    S$ 3,100

  • Jan 2026

    #XX-XX

    S$ 3,050

  • Dec 2025

    #XX-XX

    S$ 3,400

  • Dec 2025

    #XX-XX

    S$ 3,300

  • Dec 2025

    #XX-XX

    S$ 3,000

  • Dec 2025

    #XX-XX

    S$ 3,100

  • Dec 2025

    #XX-XX

    S$ 3,100

  • Jul 2026

    #XX-XX

    S$ 4,600

  • Jul 2026

    #XX-XX

    S$ 4,200

  • Jul 2026

    #XX-XX

    S$ 3,800

  • Jul 2026

    #XX-XX

    S$ 4,400

  • Jul 2026

    #XX-XX

    S$ 4,600

  • Jul 2026

    #XX-XX

    S$ 4,100

  • Jul 2026

    #XX-XX

    S$ 4,900

  • Jul 2026

    #XX-XX

    S$ 5,100

  • Jul 2026

    #XX-XX

    S$ 3,850

  • Jul 2026

    #XX-XX

    S$ 4,200

  • Jul 2026

    #XX-XX

    S$ 5,300

  • Jun 2026

    #XX-XX

    S$ 4,600

  • Jun 2026

    #XX-XX

    S$ 4,550

  • Jun 2026

    #XX-XX

    S$ 4,400

  • Jun 2026

    #XX-XX

    S$ 4,200

  • Jun 2026

    #XX-XX

    S$ 4,300

  • Jun 2026

    #XX-XX

    S$ 4,300

  • Jun 2026

    #XX-XX

    S$ 4,800

  • Jun 2026

    #XX-XX

    S$ 4,300

  • May 2026

    #XX-XX

    S$ 4,500

  • Apr 2026

    #XX-XX

    S$ 4,500

  • Apr 2026

    #XX-XX

    S$ 4,300

  • Apr 2026

    #XX-XX

    S$ 4,200

  • Apr 2026

    #XX-XX

    S$ 5,000

  • Apr 2026

    #XX-XX

    S$ 6,000

  • Jul 2026

    #XX-XX

    S$ 6,000

  • Jul 2026

    #XX-XX

    S$ 6,200

  • Jul 2026

    #XX-XX

    S$ 5,000

  • Jul 2026

    #XX-XX

    S$ 5,600

  • Jul 2026

    #XX-XX

    S$ 5,950

  • Jun 2026

    #XX-XX

    S$ 5,700

  • Jun 2026

    #XX-XX

    S$ 6,000

  • Jun 2026

    #XX-XX

    S$ 5,800

  • May 2026

    #XX-XX

    S$ 7,600

  • Apr 2026

    #XX-XX

    S$ 6,000

  • Apr 2026

    #XX-XX

    S$ 5,600

  • Apr 2026

    #XX-XX

    S$ 6,000

  • Apr 2026

    #XX-XX

    S$ 5,800

  • Mar 2026

    #XX-XX

    S$ 6,000

  • Mar 2026

    #XX-XX

    S$ 6,100

  • Feb 2026

    #XX-XX

    S$ 5,700

  • Feb 2026

    #XX-XX

    S$ 6,100

  • Feb 2026

    #XX-XX

    S$ 7,000

  • Jan 2026

    #XX-XX

    S$ 5,600

  • Jan 2026

    #XX-XX

    S$ 5,500

  • Jan 2026

    #XX-XX

    S$ 6,000

  • Jan 2026

    #XX-XX

    S$ 6,000

  • Jan 2026

    #XX-XX

    S$ 5,700

  • Jan 2026

    #XX-XX

    S$ 6,000

  • Jan 2026

    #XX-XX

    S$ 6,500

  • Jul 2026

    #XX-XX

    S$ 7,100

  • Jul 2026

    #XX-XX

    S$ 6,700

  • Dec 2025

    #XX-XX

    S$ 6,700

  • Nov 2025

    #XX-XX

    S$ 6,550

  • Jul 2025

    #XX-XX

    S$ 7,000

  • Jul 2025

    #XX-XX

    S$ 6,800

  • Jun 2025

    #XX-XX

    S$ 6,500

  • Apr 2025

    #XX-XX

    S$ 6,500

  • Feb 2025

    #XX-XX

    S$ 6,500

  • Feb 2025

    #XX-XX

    S$ 6,600

  • Jan 2025

    #XX-XX

    S$ 7,000

  • Dec 2023

    #XX-XX

    S$ 6,380

  • Jul 2023

    #XX-XX

    S$ 7,500

  • Feb 2023

    #XX-XX

    S$ 7,200

  • Feb 2023

    #XX-XX

    S$ 7,500

  • Mar 2022

    #XX-XX

    S$ 4,300

  • Jan 2022

    #XX-XX

    S$ 4,750

  • Jan 2022

    #XX-XX

    S$ 5,000

  • Jan 2022

    #XX-XX

    S$ 4,000

  • Dec 2021

    #XX-XX

    S$ 5,000

  • Aug 2021

    #XX-XX

    S$ 4,350

  • Jun 2021

    #XX-XX

    S$ 4,000

  • Mar 2020

    #XX-XX

    S$ 4,200

  • Jan 2020

    #XX-XX

    S$ 5,800

  • Jan 2020

    #XX-XX

    S$ 5,000

Price Trends
Lowest Price Highest Price
Capital Gain
Rental Yield
Lowest Price Highest Price

Ask About The Scala @ Lorong Chuan

Frequently Asked Questions