-
 My Activities
- My Account
- Personalize your search & get unlimited access to features: Login Login / Create Account
- Log out
- Home
- Singapore Condos
- Orchard / Holland (D09-10)
- Tanglin / Holland / Bukit Timah
- Urban Edge @ Holland V


Overview

Find the right agent
Residential
Details
Project Name |
Urban Edge @ Holland V |
project type |
Apartment |
Developer |
WM Development Pte Ltd |
Tenure |
Freehold |
PSF |
S$ 1,964 - S$ 1,964 |
Completion Year |
2007 |
# of Floors |
4 |
Total Units |
31 |
Description


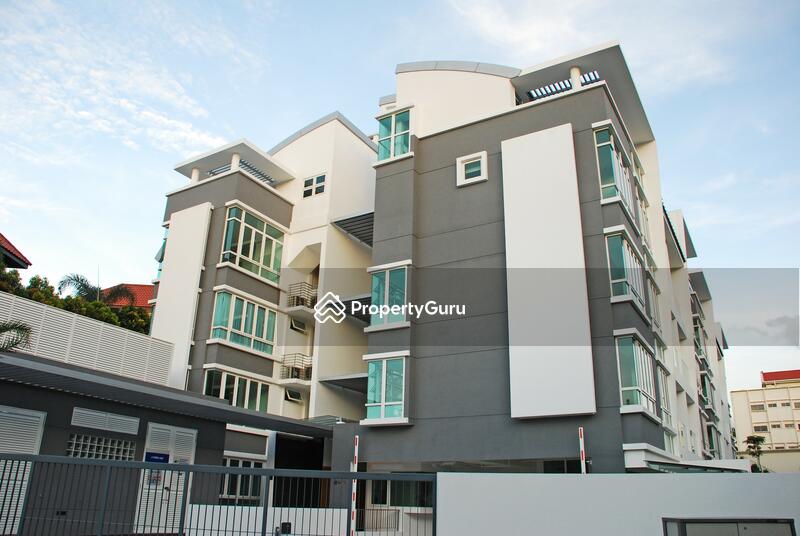
Urban Edge @ Holland V is an apartment development located at 2 Ford Avenue, Singapore in District 10. It is a freehold apartment development consisting of 31 exclusive units and was completed in 2007, brought to you by WM Development Pte Ltd. The developer, WM Development Pte Ltd is a Singaporean based real estate developer established in 1998.
Urban Edge @ Holland V - Unique Selling Points
Safeguarded by the watchful eye of their 24-hour security systems, residents at Urban Edge @ Holland V can enjoy the peace of mind that their families and properties are well protected. Other than that, the apartment itself only has 31 units in total and makes for the ideal environment for residents to have peaceful and insulated quality living. The fewer number of residential units mean that residents can enjoy privacy as well as exclusivity because the number of people entering and going out the compound will be relatively less compared to developments with more units. Urban Edge @ Holland V offers a host of facilities for the convenience and enjoyment of its residents. The apartment offers a swimming pool for individuals or families to engage in physical exercise or to simply wind down after a hard days’ work. On top that, the development has a Jacuzzi, allowing residents to soak in the bubbling jet streams so that stress fades away with every dip. Residents can make memories with family and friends at the designated playground and barbeque area without having to travel out of their living quarters. The convenience of a gym room in the condominium saves time and money for those who want to hit the gym before or after work. A basement car park is available for vehicle owners to protect their cars from harsh elements and for convenience so that they do not have to walk far to get to their homes after parking.
Urban Edge @ Holland V – Accessibilities
Urban Edge @ Holland V is built in such a manner that getting around the city is a breeze with the Holland Village MRT Station and Buona Vista MRT Station located just a few minutes away from the residency. Several feeder bus services are also available near the development. The close proximity to Holland Village means residents are close to amenities such as supermarkets, restaurants and eateries and banks. For growing families with schooling children, there are many excellent education options for them as the apartment is situated near several good schools. For those who drive, they can drive from Urban Edge @ Holland V to the business hub or the buzzing Orchard Road shopping district in 10 - 15 minutes using Jalan Bukit Merah and Holland Road.
Urban Edge @ Holland V – Amenities
Dining near Urban Edge @ Holland V
- El Patio Mexican Restaurant & Wine Bar
- The Nook
- Wala Wala
- Holland Village Market
- Crystal Jade Kitchen
Shopping Malls/Supermarkets near Urban Edge @ Holland V
- Holland Road Shopping Centre
- Raffles Holland V Mall
Schools and Education Institution near Urban Edge @ Holland V
- Hwa Chong Institution
- Anglo-Chinese School
- Singapore Polytechnic
- Civil Service College
- ACS International
Urban Edge @ Holland V - Project Information
Urban Edge @ Holland V was completed in the year 2007. The complex is spread across 4 storeys, housing 31 exclusive residential units and WM Development Pte Ltd was responsible for the construction of the development. The average price of units ranges from S$ 1,720,000 - S$ 1,800,000 and the PSF value is in the range of S$ 1,681 - S$ 1,858. The apartment offers numerous floor plans for your convenience.
- Project Name: Urban Edge @ Holland V
- Type: Apartment
- District:10
Unit Types
- 2-bedroom 1-bathroom (840 – 1141 sqft)
- 2-bedroom 2-bathroom (958 – 1507 sqft)
- 3-bedroom 2-bathroom (1227 – 1830 sqft)
- 3-bedroom 3-bathroom (1582 – 1851 sqft)
- 3-bedroom 4-bathroom (2325 sqft)
Urban Edge @ Holland V - Nearby Project
The following are developments in the same neighbourhood as Urban Edge @ Holland V
Facilities & Amenities
Facilities
- Barbeque Area
- Basement car park
- Gymnasium room
- Jacuzzi
- Playground
- Swimming pool
Buildings Details
| Building | # Floors | # Units |
|---|---|---|
| Building @ 2 Ford Avenue 268686 | 4 | 31 |
AskGuru’s experts are ready to help you.
Available Units
Location
Default
Satellite
Master Plan
Pricing Insights
-
2 beds
0 - 0 sqft
-
3 beds
0 - 0 sqft
-
4 beds
0 - 0 sqft
-
May 2026
#01-XX
Blk 2
S$ 1.90 M
S$ 1,783.00 sqft
-
Sep 2025
#02-XX
Blk 2
S$ 1.85 M
S$ 1,910.00 sqft
-
Aug 2024
#02-XX
Blk 2
S$ 1.59 M
S$ 1,888.00 sqft
-
May 2021
#02-XX
Blk 2
S$ 1.73 M
S$ 1,781.00 sqft
-
Aug 2019
#01-XX
Blk 2
S$ 1.60 M
S$ 1,565.00 sqft
-
Aug 2016
#02-XX
Blk 2
S$ 1.52 M
S$ 1,585.00 sqft
-
Jul 2016
#01-XX
Blk 2
S$ 1.54 M
S$ 1,289.00 sqft
-
Jun 2016
#01-XX
Blk 2
S$ 1.45 M
S$ 1,259.00 sqft
-
Oct 2012
#01-XX
Blk 2
S$ 1.75 M
S$ 1,642.00 sqft
-
Feb 2010
#02-XX
Blk 2
S$ 1.38 M
S$ 1,425.00 sqft
-
Oct 2009
#03-XX
Blk 2
S$ 1.33 M
S$ 1,373.00 sqft
-
Jun 2009
#03-XX
Blk 2
S$ 1.17 M
S$ 1,208.00 sqft
-
Apr 2008
#02-XX
Blk 2
S$ 1.34 M
S$ 1,383.00 sqft
-
Jul 2007
#01-XX
Blk 2
S$ 1.51 M
S$ 1,309.00 sqft
-
Jul 2007
#02-XX
Blk 2
S$ 1.07 M
S$ 1,246.00 sqft
-
May 2007
#01-XX
Blk 2
S$ 1.23 M
S$ 1,150.00 sqft
-
May 2007
#02-XX
Blk 2
S$ 1.19 M
S$ 1,228.00 sqft
-
May 2007
#01-XX
Blk 2
S$ 1.15 M
S$ 1,128.00 sqft
-
Apr 2007
#03-XX
Blk 2
S$ 1.15 M
S$ 1,200.00 sqft
-
Mar 2007
#02-XX
Blk 2
S$ 1.12 M
S$ 1,156.00 sqft
-
Dec 2006
#03-XX
Blk 2
S$ 1.02 M
S$ 1,050.00 sqft
-
Dec 2006
#03-XX
Blk 2
S$ 908,700
S$ 1,055.00 sqft
-
Dec 2006
#03-XX
Blk 2
S$ 1.07 M
S$ 1,110.00 sqft
-
Nov 2006
#03-XX
Blk 2
S$ 959,800
S$ 991.00 sqft
-
Nov 2006
#02-XX
Blk 2
S$ 952,800
S$ 984.00 sqft
-
Apr 2025
#04-XX
Blk 2
S$ 3.28 M
S$ 1,792.00 sqft
-
Jan 2025
#04-XX
Blk 2
S$ 3.22 M
S$ 1,813.00 sqft
-
Oct 2016
#04-XX
Blk 2
S$ 2.16 M
S$ 1,179.00 sqft
-
Sep 2012
#04-XX
Blk 2
S$ 2.31 M
S$ 1,264.00 sqft
-
Aug 2012
#02-XX
Blk 2
S$ 1.95 M
S$ 1,589.00 sqft
-
Oct 2010
#04-XX
Blk 2
S$ 2.60 M
S$ 1,464.00 sqft
-
Aug 2010
#04-XX
Blk 2
S$ 2.55 M
S$ 1,402.00 sqft
-
Apr 2010
#04-XX
Blk 2
S$ 2.53 M
S$ 1,422.00 sqft
-
Sep 2009
#04-XX
Blk 2
S$ 2.20 M
S$ 1,203.00 sqft
-
Jul 2007
#03-XX
Blk 2
S$ 2.83 M
S$ 1,547.00 sqft
-
Jun 2007
#02-XX
Blk 2
S$ 1.60 M
S$ 1,300.00 sqft
-
May 2007
#03-XX
Blk 2
S$ 1.70 M
S$ 1,385.00 sqft
-
Nov 2006
#04-XX
Blk 2
S$ 1.83 M
S$ 1,001.00 sqft
-
Aug 2006
#04-XX
Blk 2
S$ 1.48 M
S$ 814.00 sqft
-
Jul 2006
#04-XX
Blk 2
S$ 1.50 M
S$ 935.00 sqft
-
Jul 2006
#02-XX
Blk 2
S$ 1.15 M
S$ 934.00 sqft
-
Jun 2006
#04-XX
Blk 2
S$ 1.40 M
S$ 788.00 sqft
-
Jun 2006
#04-XX
Blk 2
S$ 1.40 M
S$ 788.00 sqft
-
Mar 2026
#04-XX
Blk 2
S$ 4.10 M
S$ 1,763.00 sqft
-
Jun 2006
#04-XX
Blk 2
S$ 1.73 M
S$ 744.00 sqft
-
notInformed bed
0 - 0 sqft
-
2 beds
0 - 0 sqft
-
3 beds
0 - 0 sqft
-
Jan 2021
#XX-XX
S$ 3,000
-
Dec 2020
#XX-XX
S$ 3,350
-
Aug 2020
#XX-XX
S$ 3,600
-
Jul 2026
#XX-XX
S$ 4,800
-
May 2026
#XX-XX
S$ 4,500
-
Apr 2026
#XX-XX
S$ 4,750
-
Apr 2026
#XX-XX
S$ 5,500
-
Feb 2026
#XX-XX
S$ 4,800
-
Oct 2025
#XX-XX
S$ 4,400
-
Sep 2025
#XX-XX
S$ 6,000
-
Jul 2025
#XX-XX
S$ 4,800
-
Jun 2025
#XX-XX
S$ 4,800
-
Jun 2025
#XX-XX
S$ 6,500
-
Mar 2025
#XX-XX
S$ 4,800
-
Feb 2025
#XX-XX
S$ 4,800
-
Jul 2024
#XX-XX
S$ 4,550
-
Jul 2024
#XX-XX
S$ 4,500
-
May 2024
#XX-XX
S$ 4,500
-
Apr 2024
#XX-XX
S$ 4,600
-
Feb 2024
#XX-XX
S$ 4,800
-
Jul 2023
#XX-XX
S$ 4,800
-
Jul 2023
#XX-XX
S$ 5,500
-
Jun 2023
#XX-XX
S$ 4,300
-
Apr 2023
#XX-XX
S$ 6,300
-
Feb 2023
#XX-XX
S$ 4,300
-
Jan 2023
#XX-XX
S$ 4,300
-
Oct 2022
#XX-XX
S$ 4,200
-
Sep 2022
#XX-XX
S$ 4,650
-
Jul 2026
#XX-XX
S$ 6,400
-
Mar 2026
#XX-XX
S$ 7,000
-
Nov 2024
#XX-XX
S$ 5,850
-
Jun 2024
#XX-XX
S$ 6,300
-
Feb 2024
#XX-XX
S$ 7,000
-
Sep 2023
#XX-XX
S$ 4,000
-
Apr 2023
#XX-XX
S$ 7,500
-
Nov 2022
#XX-XX
S$ 5,900
-
Jun 2022
#XX-XX
S$ 6,300
-
Mar 2022
#XX-XX
S$ 5,200
-
Nov 2021
#XX-XX
S$ 5,500
-
Aug 2021
#XX-XX
S$ 5,300
-
Jul 2020
#XX-XX
S$ 5,500
-
May 2020
#XX-XX
S$ 5,600
-
Mar 2020
#XX-XX
S$ 4,900
-
Feb 2020
#XX-XX
S$ 5,400
-
Aug 2019
#XX-XX
S$ 5,000
-
Jun 2019
#XX-XX
S$ 5,200
-
Apr 2019
#XX-XX
S$ 5,000
-
May 2018
#XX-XX
S$ 5,500
-
May 2018
#XX-XX
S$ 5,500
-
Mar 2018
#XX-XX
S$ 4,800
-
Dec 2017
#XX-XX
S$ 5,250
-
Jul 2017
#XX-XX
S$ 5,200
-
May 2017
#XX-XX
S$ 5,250
Transaction data is not available
Transaction data is not available
Transaction data is not available
Transaction data is not available
Ask About Urban Edge @ Holland V
-
Asked by Anonymous on April 5, 2021
What are the closest MRT train stations to Urban Edge @ Holland V?
AAskGuru SuggestedAnswered on
There is 1 MRT within 400 meters namely Holland Village. 1 more MRT can be reached within 750 meters namely Holland Village. If you walk a little further down, there are 2 more MRTs within 1...
Read More -
Asked by Molene Yeo on March 21, 2021
![]() Aaron Chong
Aaron ChongAnswered on
Hi Molene, I would be most glad to assist you further and pls feel free to let me know if you need any assistance. Hope to hear from you soon and have a great week ahead. Regards Aaron Ch...
Read More

Frequently Asked Questions
-
Urban Edge @ Holland V has 4 floors.
-
Urban Edge @ Holland V is located at Ford Avenue, 268686, Tanglin / Holland / Bukit Timah (D10).
Review Urban Edge @ Holland V
Thank you for the review. Your review has been sent for moderation.
Thanks for asking! We'll email you when a property expert answers
Server encountered an error!
Please try again later, or contact our customer service.