The Terrace



Residential Listings
Sale price starting from
S$ 1,488,888Rental price starting from
S$ 1,000About The Terrace
The Terrace
A 99-year leasehold, The Terrace is a condominium located at Edgedale Plains, Singapore 828684, in District 19, near the Hougang, Punggol, and Sengkang area.
Developed by Peak Square Pte. Ltd., the condominium comprises 747 residential units across multiple blocks, with layouts ranging from three-bedroom to five-bedroom configurations.

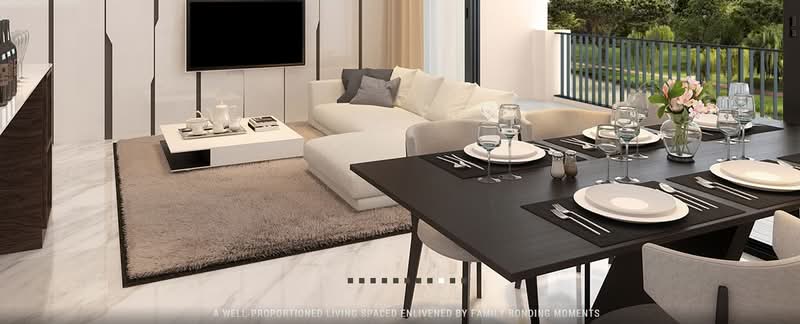
Completed in 2018, The Terrace was designed with landscaped communal spaces, recreational facilities, and larger residential layouts that cater to different household needs.
The development also incorporates modern architectural features and greenery throughout the site, contributing to a more open and comfortable residential environment within the growing Punggol neighbourhood.
Unique Selling Points
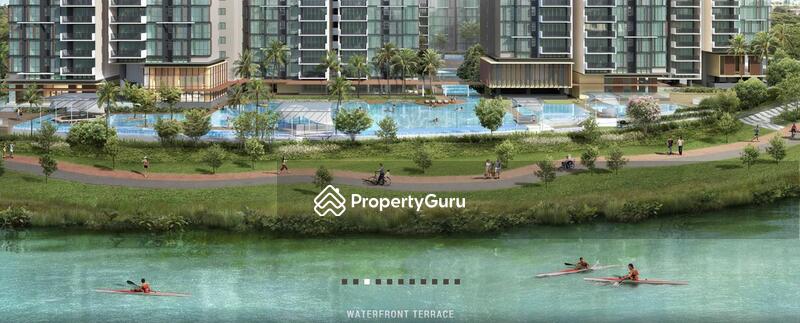

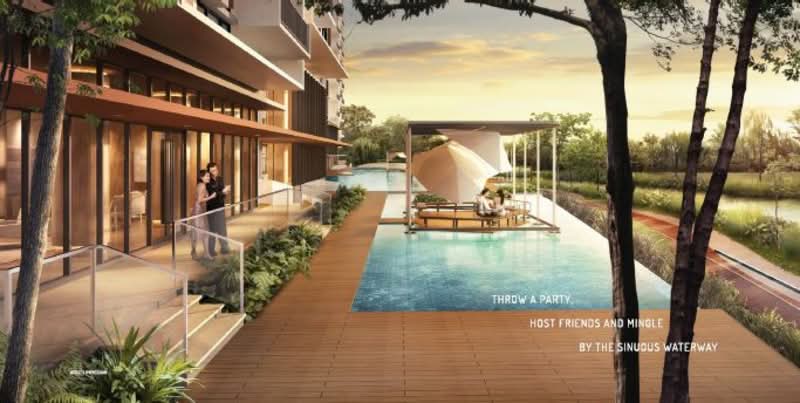
The Terrace benefits from its location in Punggol, one of Singapore’s evolving residential districts, with access to transport links, retail amenities, parks, and educational institutions. Its position near the Punggol Waterway also contributes to a more open surrounding environment compared to many developments within the area.
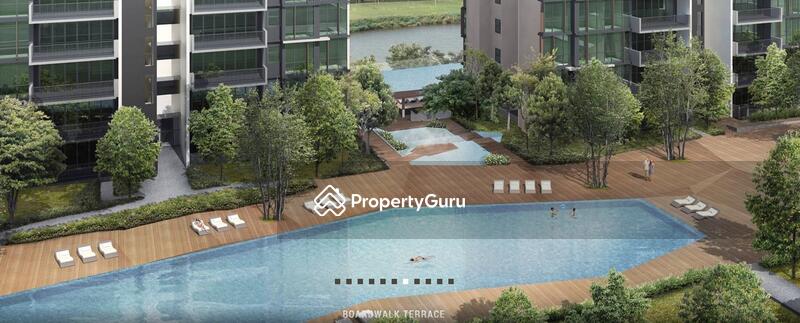
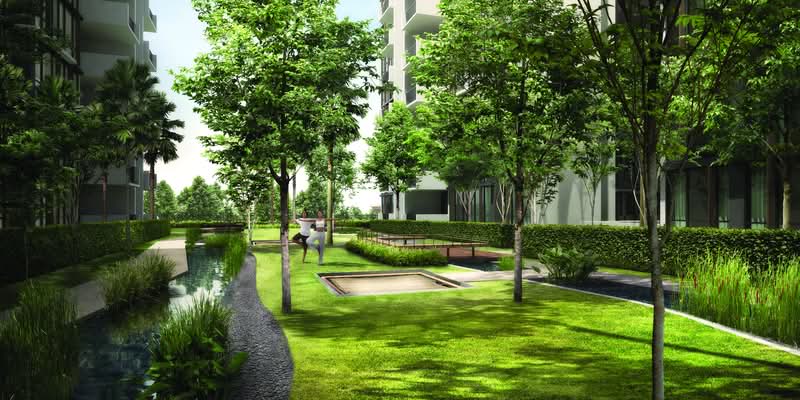
Another notable feature of the development is its modern landscape design, which integrates greenery and communal spaces throughout the property. The layout was planned to balance residential living and outdoor spaces while supporting ventilation and natural lighting across the development.
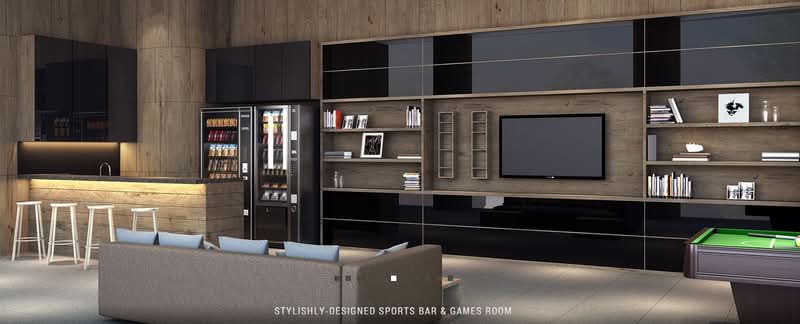
Residents also have access to a range of communal facilities and shared spaces designed to support daily recreation, relaxation, and social interaction within the condominium environment.
Accessibility and Amenities Near The Terrace
The Terrace offers access to various parts of Singapore via nearby MRT and LRT stations and major expressways. Residents can access Kadaloor LRT Station (PE5) and the Oasis LRT Station (PE6). It is also close to Punggol MRT Station (NE17/PTC) and the upcoming Riviera MRT Station (PE4).
Residents travelling by road can use major expressways such as the Tampines Expressway (TPE) and Kallang-Paya Lebar Expressway (KPE), which provide connectivity to the Central Business District (CBD) and other parts of Singapore.
The surrounding neighbourhood also includes retail centres and lifestyle amenities that support daily convenience. Nearby shopping malls include the Waterway Point Mall. Residents can also access nearby parks and outdoor spaces, including Punggol Waterway Park, Sengkang Riverside Park, and Coney Island Park.
Project Details and Facilities
The Terrace occupies a land size of approximately 24,084 sqm along Edgedale Plains in District 19. The development comprises multiple residential blocks rising to 17 storeys, integrated with landscaped terraces, communal facilities, and open spaces.
The Terrace includes facilities that support recreation, relaxation, and everyday living within the development. Landscaped areas, communal zones, and recreational amenities are distributed across the site to create a more balanced residential environment.
Facilities within the development include:
- Barbeque Area
- Cafes
- Clubhouse
- Drop Off Point
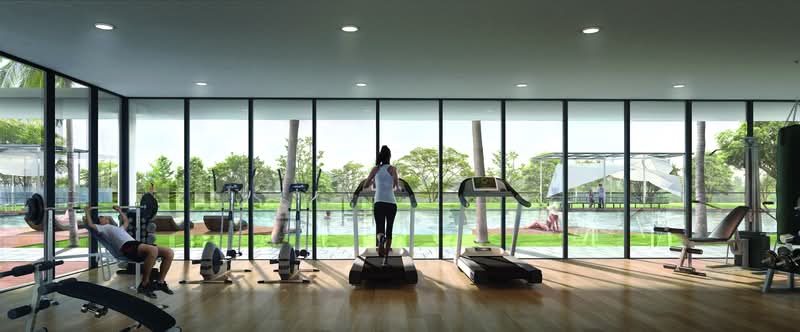
- Fitness corner
- Gymnasium room
- Lap pool
- Lift lobby
- Main entrance
- Multi-purpose hall
- 24-hour security
- Swimming pool
The overall layout also integrates greenery and pedestrian-friendly spaces throughout the development, creating a more open and comfortable environment for residents.
Schools and Educational Institutions Near The Terrace
The Terrace is located near several educational institutions in the Punggol and Sengkang areas, providing families with access to schools at different levels.
- Punggol View Primary School
- Waterway Primary School
- Horizon Primary School
The surrounding neighbourhood includes a range of educational institutions within a relatively short travelling distance from the development.
Dining Options Near The Terrace
Residents of The Terrace can access a variety of dining options located across Punggol and nearby Sengkang, including:
- Whisk & Paddle
- The Punggol Settlement
- Paradise Hotpot
Residents can also find local hawker food, cafes, and family dining options within the surrounding neighbourhood.
Medical Facilities Near The Terrace
The Terrace is situated near several healthcare facilities and medical clinics within the Punggol and Sengkang area. Nearby healthcare facilities include:
- SingHealth Polyclinics
- Healthway Medical Clinic
- Raffles Medical
These healthcare facilities support access to medical services and day-to-day healthcare needs within the surrounding area.
Supermarkets and Shopping Malls Near The Terrace
Residents can access supermarkets and grocery stores located within nearby retail centres and neighbourhood malls. Nearby supermarkets include:
- NTUC FairPrice
- Ang Mo Supermarket
- Prime Supermarket
These supermarkets support convenient access to groceries, household items, and daily essentials within the neighbourhood.
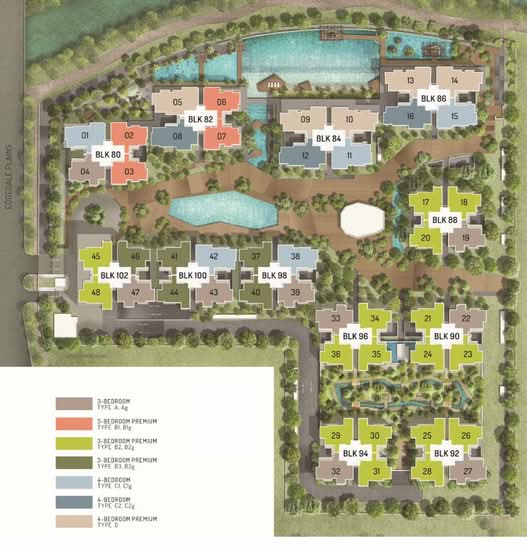
The Terrace Site Plan
The architectural layout incorporates greenery and terraced elements throughout the development while supporting views towards the surrounding Punggol area and nearby waterway spaces.
Project Name: The Terrace
- Type: Condominium
- District: 19
- Tenure: 99-year leasehold
- of Blocks: 12
- of Floors: 17
- Configuration: 747 residential units
Unit Types:
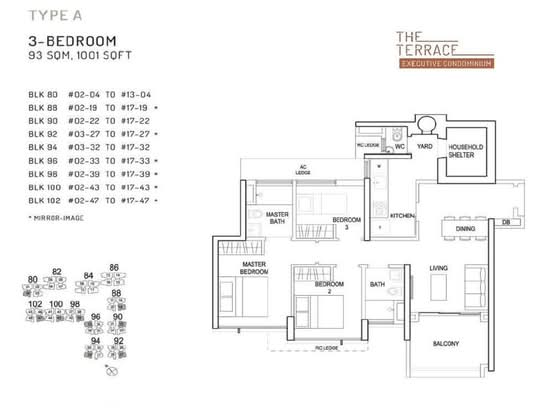
- Three-bedroom units: 1,001 sq ft
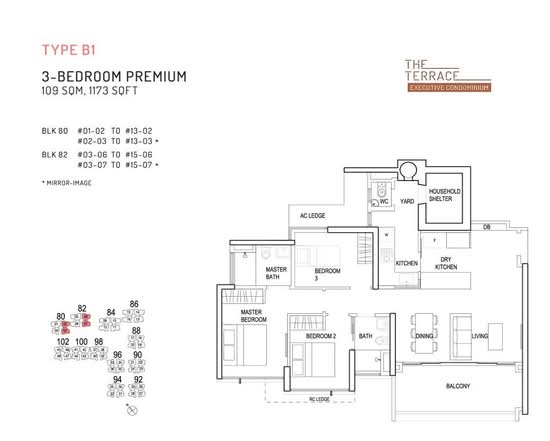
- Three-bedroom premium units: 1,076 to 1,173 sq ft
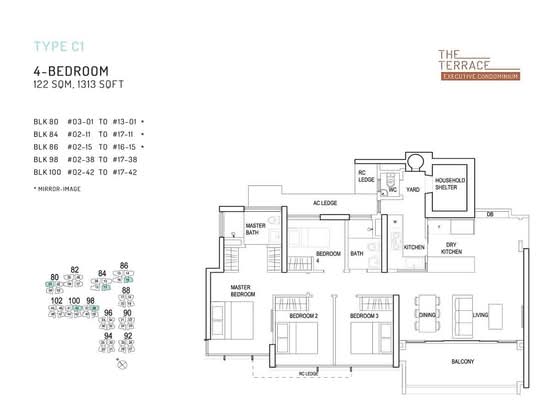
- Four-bedroom units: 1,313 sq ft
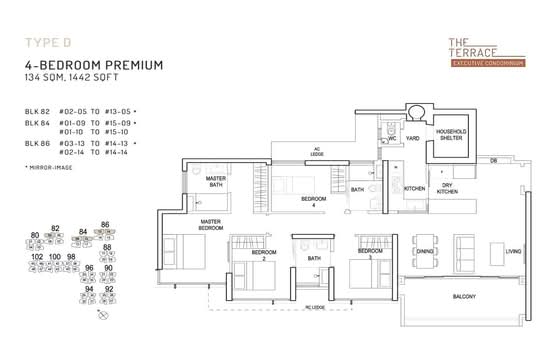
- Four-bedroom premium units: 1,442 sq ft
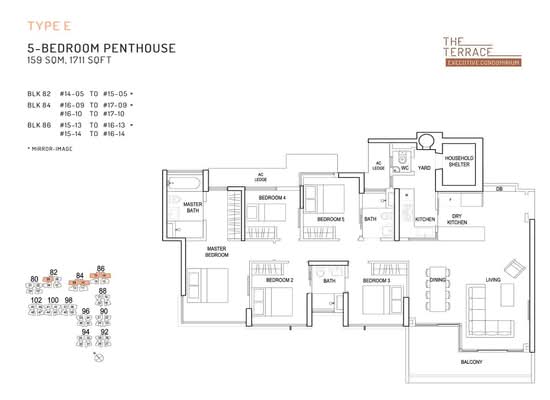
- Five-bedroom penthouse units: 1,711 sq ft
The overall layout of The Terrace combines landscaped spaces, recreational facilities, and communal areas that contribute to a more balanced and comfortable residential setting within the Punggol neighbourhood.
The Terrace Developer
The Terrace was developed by Peak Square Pte. Ltd., a subsidiary of Kheng Leong Company.
Kheng Leong Company has been involved in residential developments across Singapore and has participated in projects within both private residential and Condominium segments. The developer continues to maintain a presence within Singapore’s residential property market through various developments across different districts.
Related Projects
Other residential developments associated with the developer include:
- The Topiary (Peak Living Pte Ltd, a subsidiary of Kheng Leong Group)
- Oasis Garden (Kheng Leong Co (Pte) Ltd)
- One-North Residences (UOL and Kheng Leong)
These developments form part of the developer’s residential portfolio across different neighbourhoods in Singapore.
Nearby Projects
Residential developments located near The Terrace include:
These residential developments contribute to the established housing landscape surrounding the Punggol and Sengkang area.
Everyday Convenience Within District 19
The Terrace remains one of the residential developments within Punggol that combines accessibility, communal facilities, and proximity to everyday amenities within District 19. Its location near MRT Stations, expressways, retail centres, schools, and parks supports convenient day-to-day living within Singapore’s north-eastern region.
With larger unit layouts, landscaped spaces, and access to surrounding amenities, The Terrace continues to appeal to homebuyers and residents seeking a Condominium in the Punggol neighbourhood.
View the latest units for sale and rent at The Terrace on PropertyGuru Singapore.
Common facilities
 |  |
 |  |
 |  |
 |  |
 |  |
|  |
Building details
| Building | # Floors | # Units | ||||
|---|---|---|---|---|---|---|
Building @ 88 Edgedale Plains 828684 | N/A | N/A | ||||
Building @ 90 Edgedale Plains 828685 | N/A | N/A | ||||
Building @ 92 Edgedale Plains 828686 | N/A | N/A | ||||
Building @ 94 Edgedale Plains 828687 | N/A | N/A | ||||
Building @ 96 Edgedale Plains 828688 | N/A | N/A | ||||
Building @ 98 Edgedale Plains 828689 | N/A | N/A | ||||
Building @ 100 Edgedale Plains 828690 | N/A | N/A | ||||
Building @ 102 Edgedale Plains 828691 | N/A | N/A | ||||
Building @ 80 Edgedale Plains 828735 | N/A | N/A | ||||
Building @ 82 Edgedale Plains 828736 | N/A | N/A | ||||
Green Score
Transport Accessibility
View on Map

Taking public transport can reduce your carbon footprint by up to 8x.
Source: SMRT within 5 mins
2 bus stops & 1 MRT station
2 minsKadaloor LRT Station MRT
Sustainable Building Awards

Conserve energy, reduce wastage, and help the planet with your choice of home.
 PropertyGuru Awards
Special Recognition in Sustainable Design (Singapore)
 BCA Green Mark certification
2018 BCA Green Mark (certified)
2015 BCA Green Mark (GoldPlus)
Customer reviews
Based on 11 reviews
SSH (172 Reviews)
backgate to LRT
Biggest plus of staying at The Terrace is really the back gate straight to Kadaloor LRT, fully sheltered somemore. Convenient for sending kids to school before heading to office. The pools are nice, especially the beach pool, and the whole estate has a resort feeling with alot of greenery. We enjoy cycling every evening around the condo then go PCN on weekends. Supermarkets all within walking distance, so last min groceries never a problem. Only thing is the 3-bedder feels abit tighter than the floorplan suggest. Balcony too big until eating into living room.
kaishu tan (171 Reviews)
Slowing down...
Embracing the chill life with The Terrace. We wanted somewhere peaceful but still convenient and so far this place suits us well. Every morning we walk along the PCN to Waterway, then buy breakfast and kopi nearby before heading home. The landscaping is very well maintain and the pools hardly crowded on weekdays. Nice for a swim on the off peak timing. Once awhile can hear fighter jets flying over, first few months was irritating but now already used to it. Despite this noise, the lifestyle is relaxing.
haimi (165 Reviews)
away from central Sg
quieter than central Singapore and no regrets so far. nice vibe here at The Terrace, neighbours generally polite and not the type to kaypoh everything u do. The gym facing the water is my favourite spot after work, plus karaoke room and other facilities which I honestly didn't expect from an EC. LRT literally behind the condo, but still another few stops before reaching Punggol MRT, can be squeezy during peak periods. Nice landscape spaces that balance greenery and community throughout the dev.
FAQs
Explore other options in and around Hougang / Punggol / Sengkang
Residential Listings
Sale price starting from
S$ 1,488,888Rental price starting from
S$ 1,000